
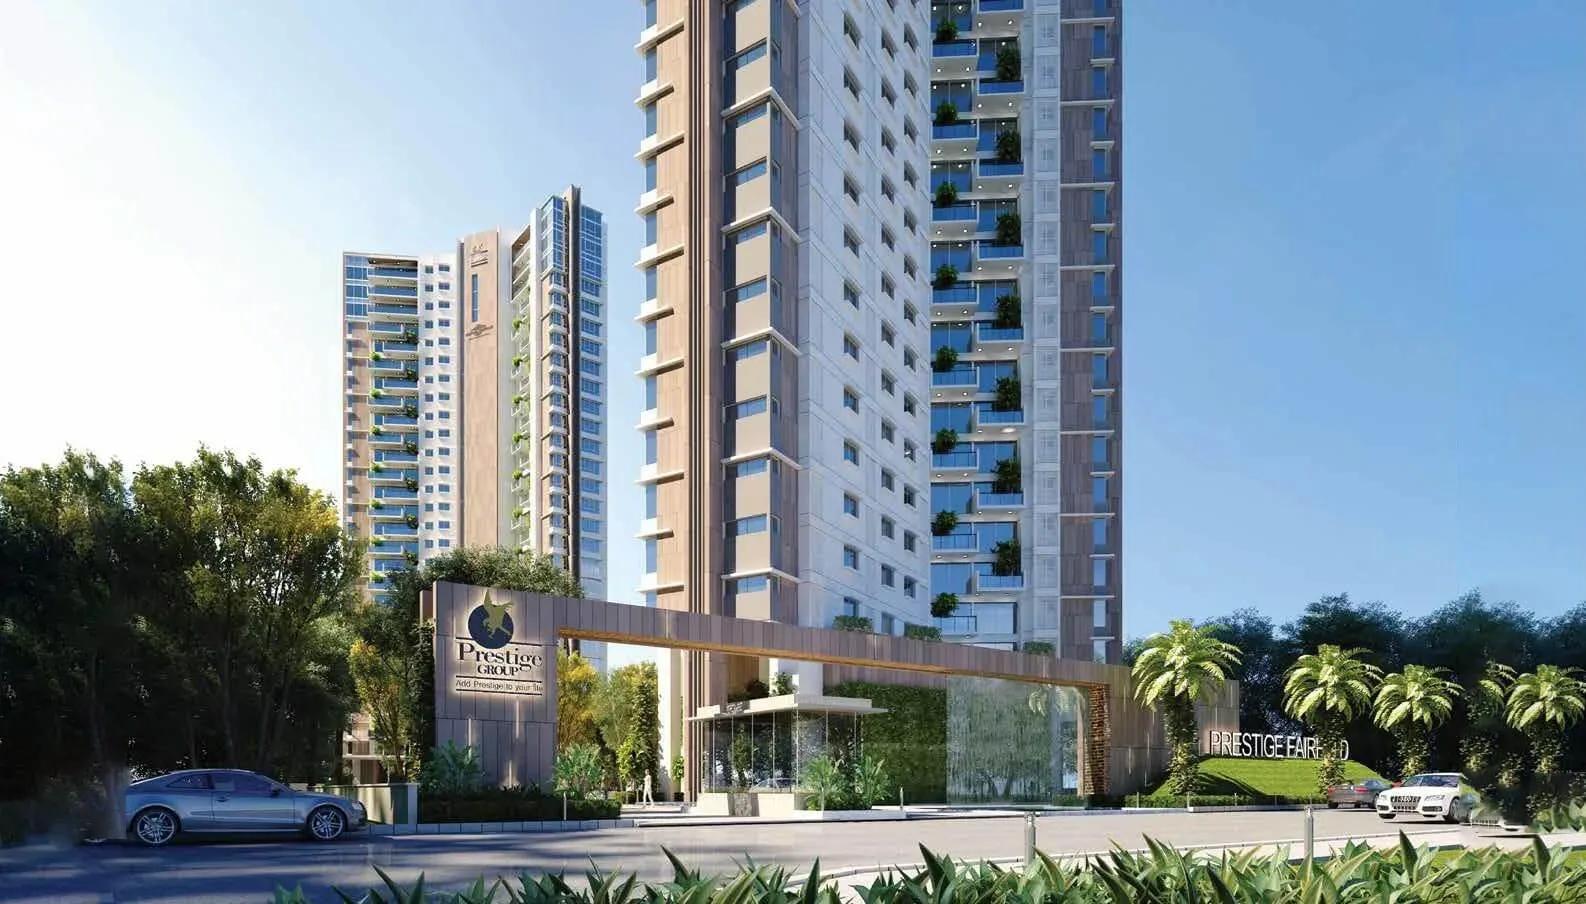
Prestige Fairfield
Prestige Fairfield is a completed high-rise address in Dollars Colony, built by Prestige Group on 1st Main Road in Nagashetty Halli, off R.M.V. 2nd Stage in north Bengaluru. Two towers of 28 floors each hold 158 homes on a compact 2.8-acre parcel, and handover began in May 2024.
The project runs a single layout: a 4 BHK of 2,837 sq ft, repeated through both towers. That configuration carried a list price of ₹3.99 Cr, close to ₹14,050 per sq ft, and is now sold out with the developer. Buyers today move through the resale market, choosing by tower, floor and facing rather than by floor plan.
Project Highlights
Prestige Fairfield Exclusive Price
| Unit Type | Size (SBA) | Approx. All Inclusive Price |
|---|---|---|
| 4 BHK | 2837 Sq.ft | Sold Out (₹3.99 Cr list price) |
Location
1st Main Rd, Ramakrishnappa Layout, Nagashetty Halli, R.M.V. 2nd Stage, Bengaluru, Karnataka 560094
Landmark: 1st Main Road, R.M.V. 2nd Stage
The towers stand on 1st Main Road inside Ramakrishnappa Layout, a small pocket of Nagashetty Halli that carries an R.M.V. 2nd Stage address, pincode 560094. This is settled north Bengaluru, closer to Sadashivanagar, Sanjaynagar and the Hebbal corridor than to the newer outer suburbs.
Bellary Road and the Hebbal flyover put the airport highway within a short drive, and the CBD is reachable through R.M.V. and Mekhri Circle. Because the project is finished, a buyer can walk the street first and judge the approach, traffic and neighbours. Confirm where each tower sits relative to 1st Main Road while you are there.
About Bangalore
Bangalore, officially known as Bengaluru, is the capital of Karnataka and one of India's most dynamic metropolitan cities. Renowned as the country's Silicon Valley, Bangalore has evolved from a peaceful garden city into a global technology and innovation hub. The city is home to leading IT companies, multinational corporations, startups, research institutions, and business parks, making it a…
Read more about Bangalore →Floor Plans
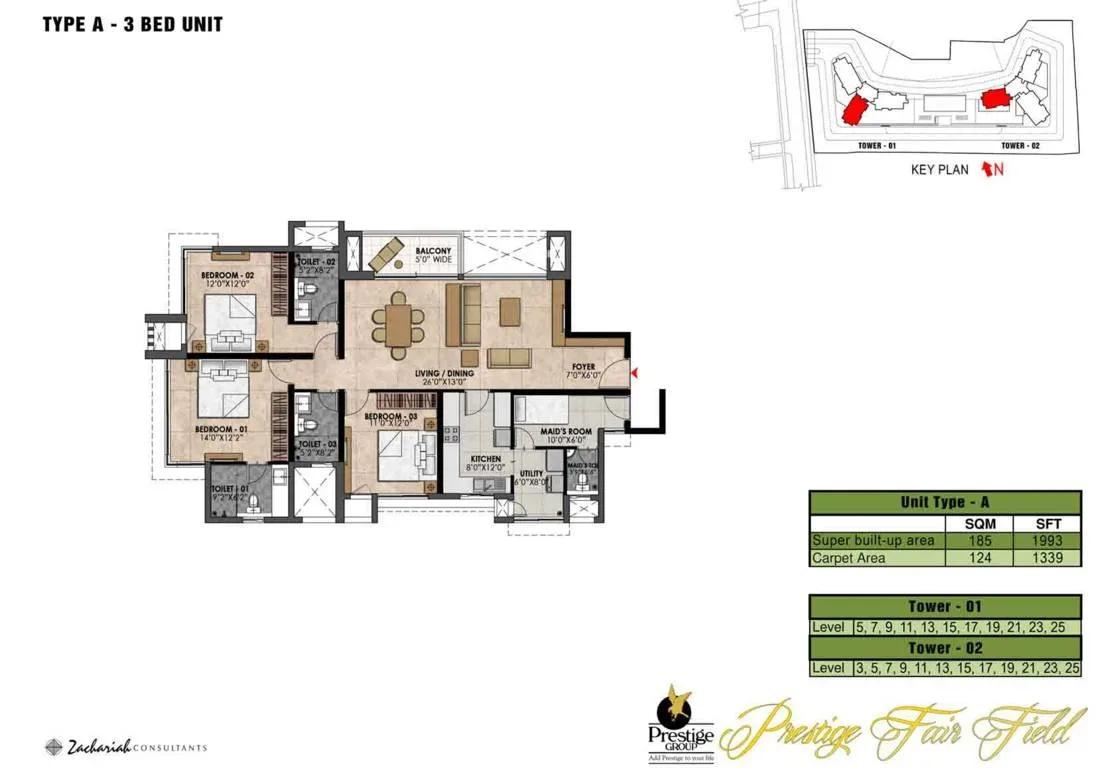
Prestige Fairfield apartments
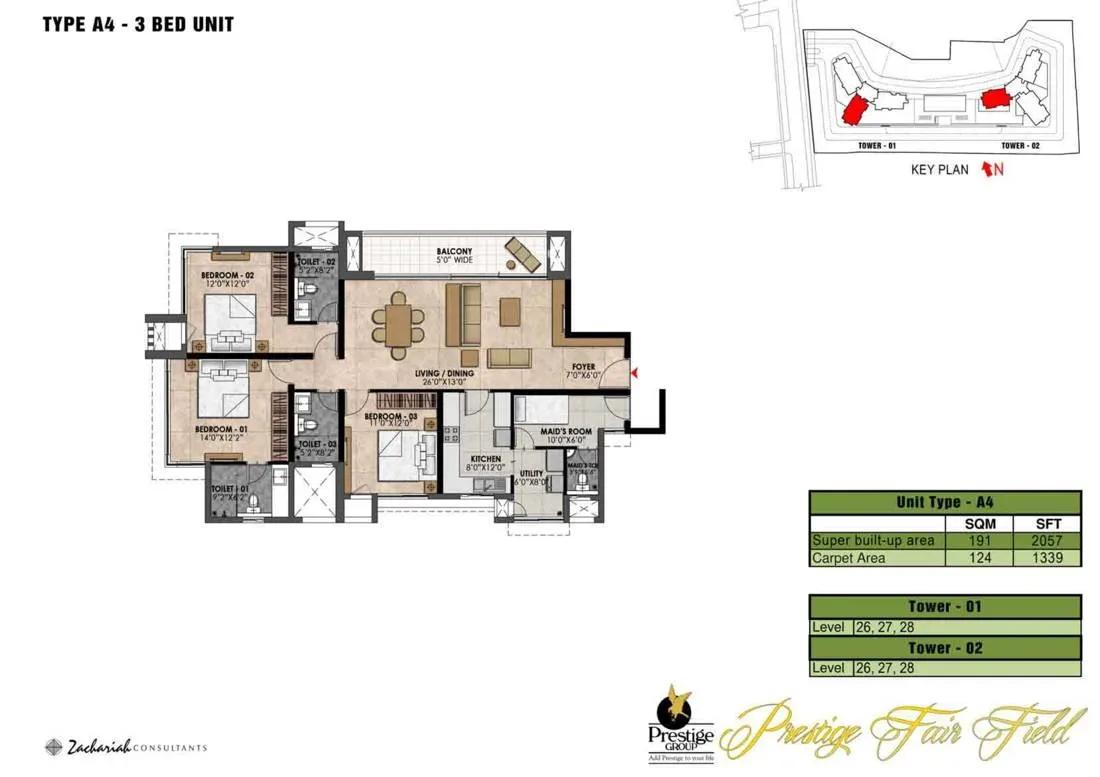
Prestige Fairfield apartments
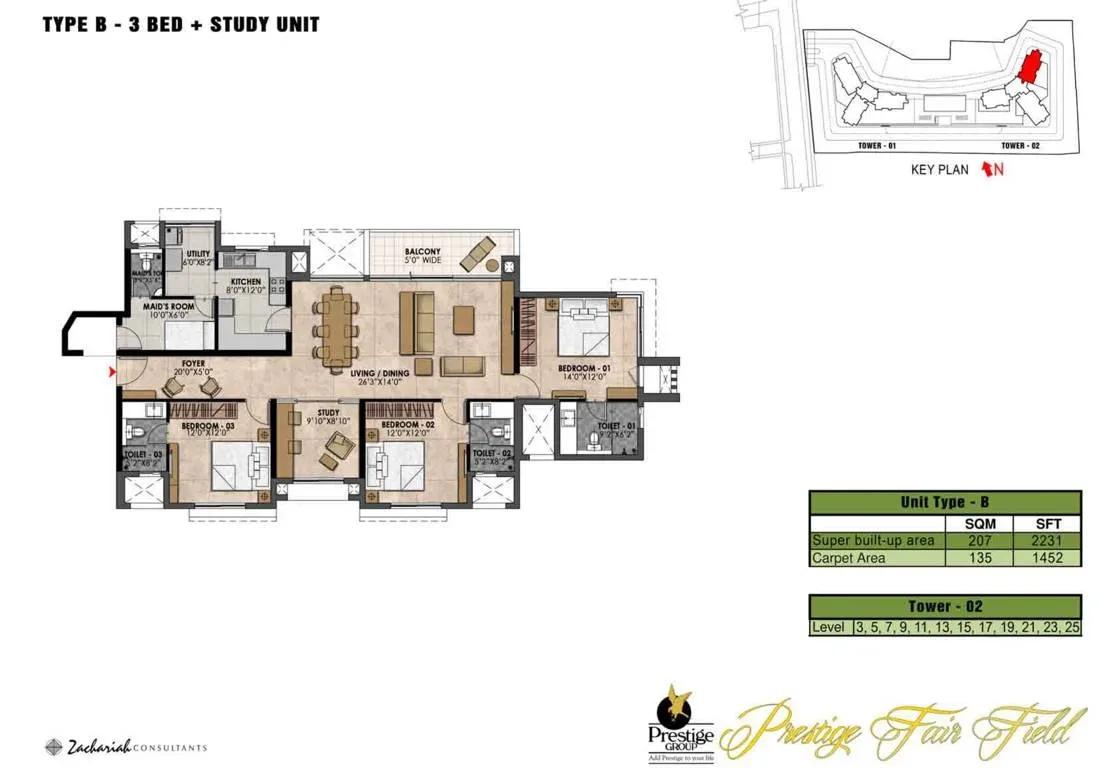
Prestige Fairfield apartments
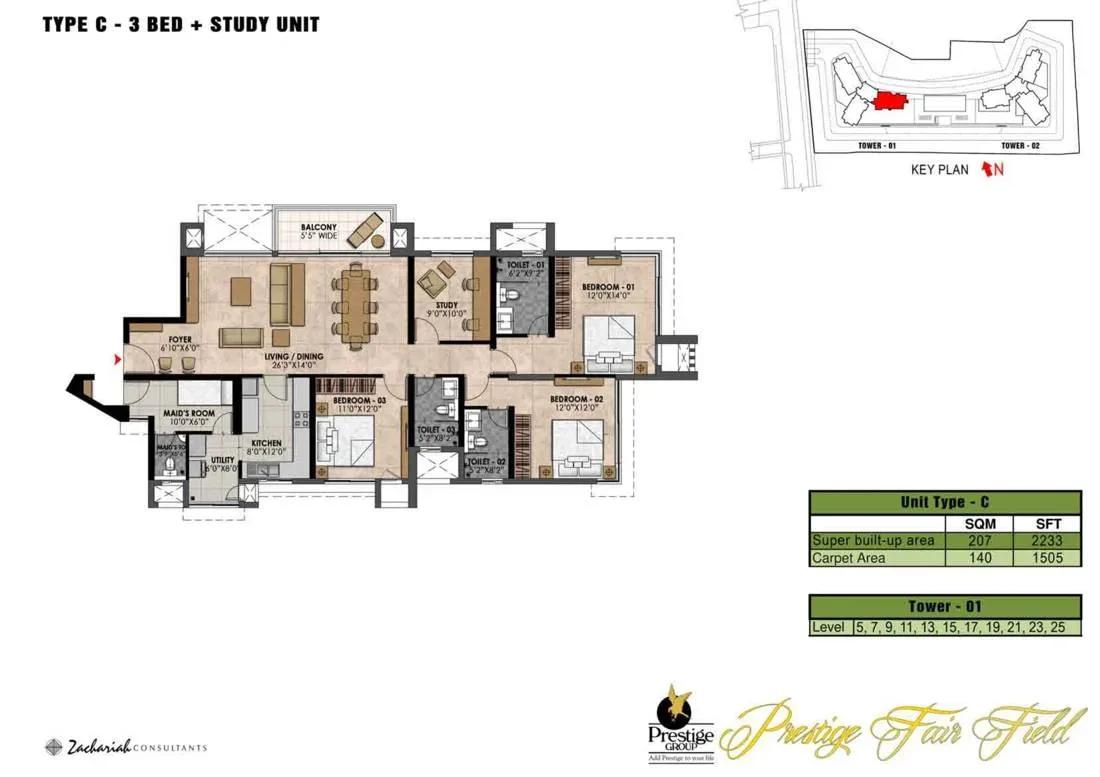
Prestige Fairfield apartments
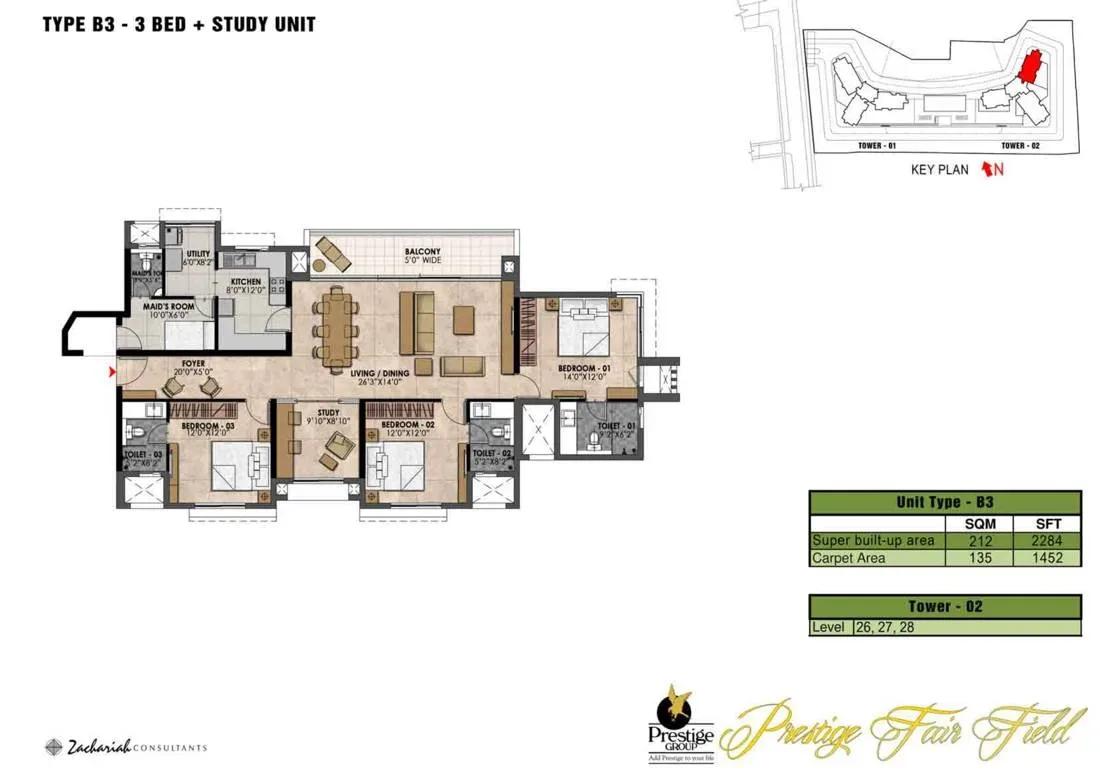
Prestige Fairfield apartments
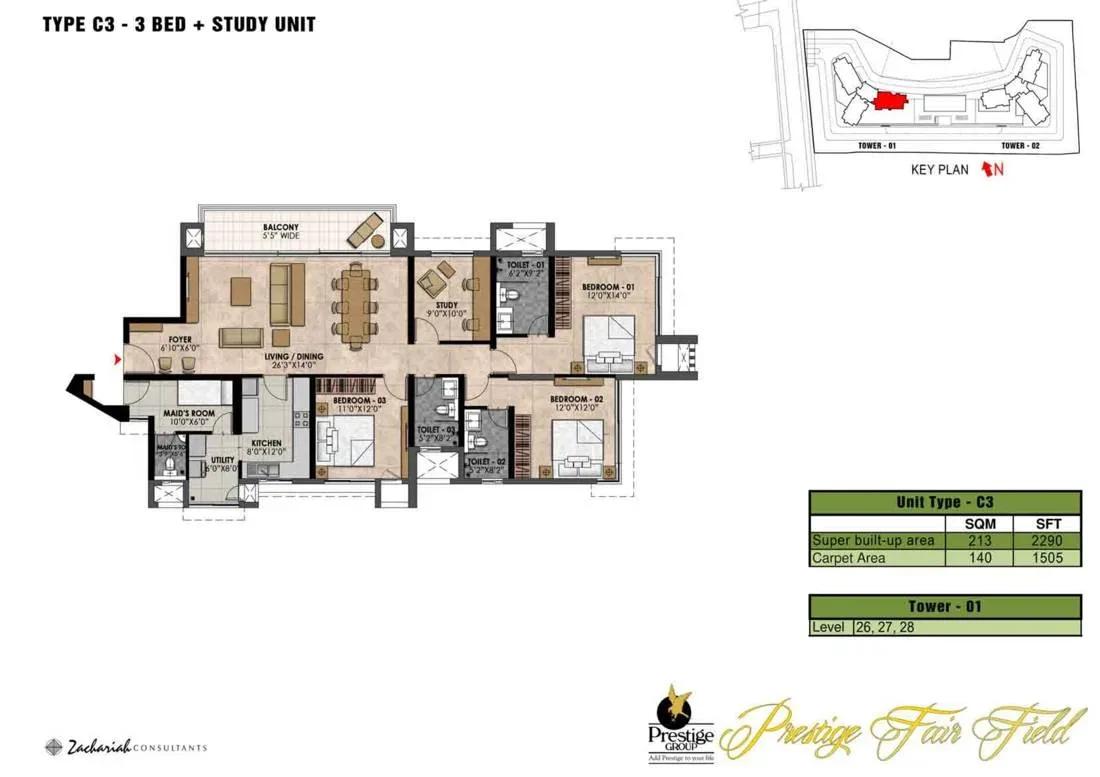
Prestige Fairfield apartments
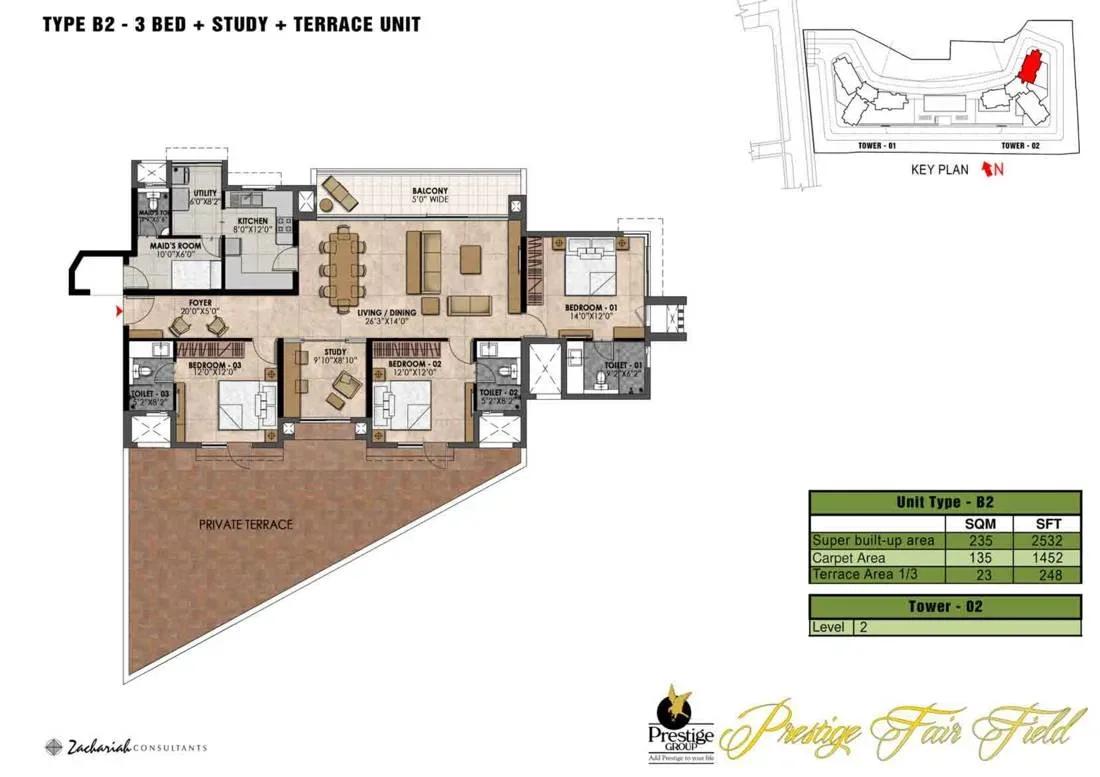
Prestige Fairfield apartments
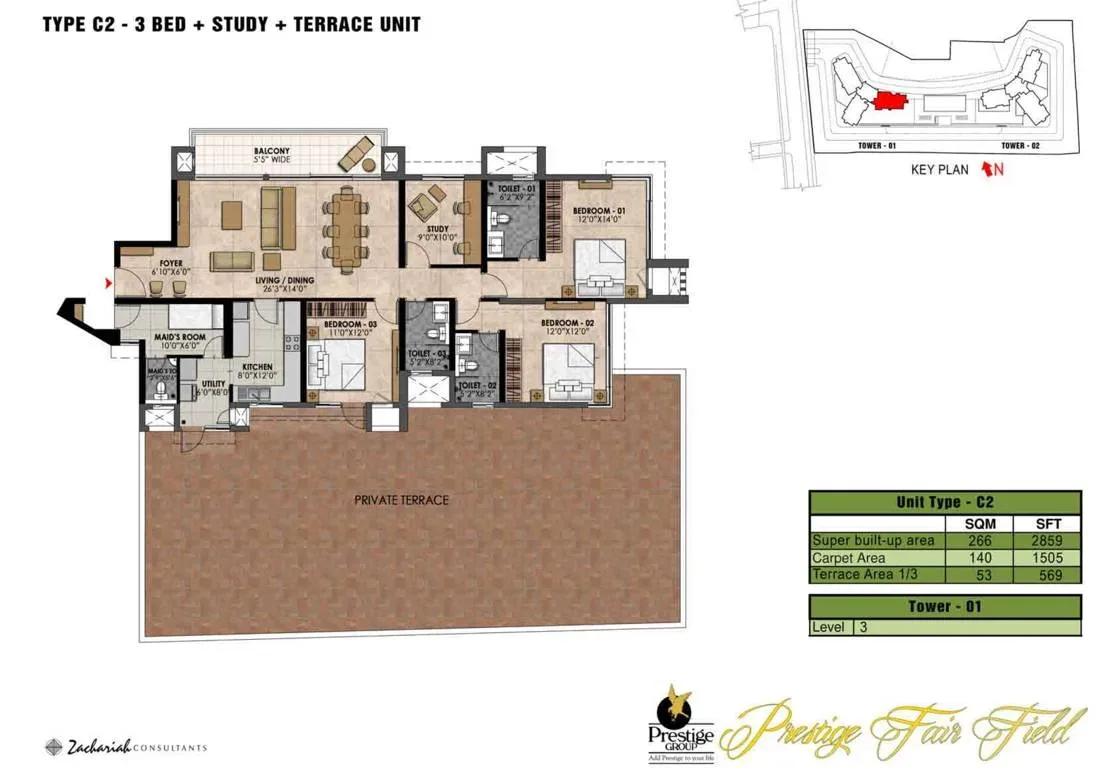
Prestige Fairfield apartments
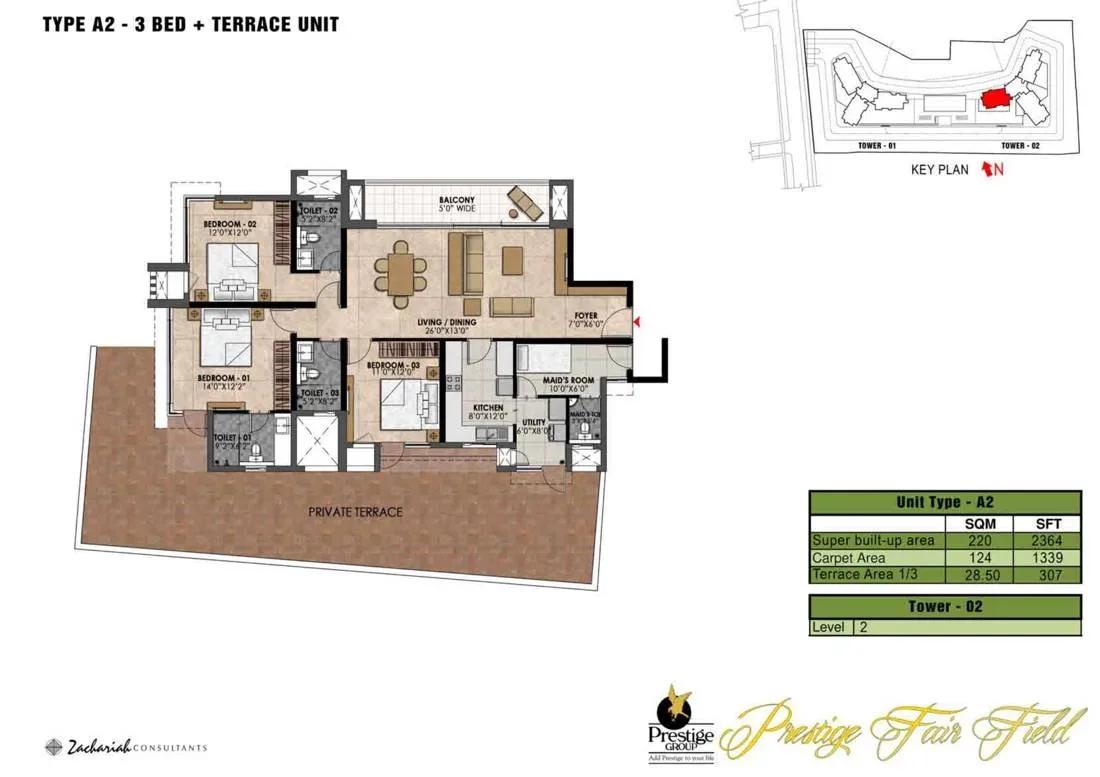
Prestige Fairfield apartments
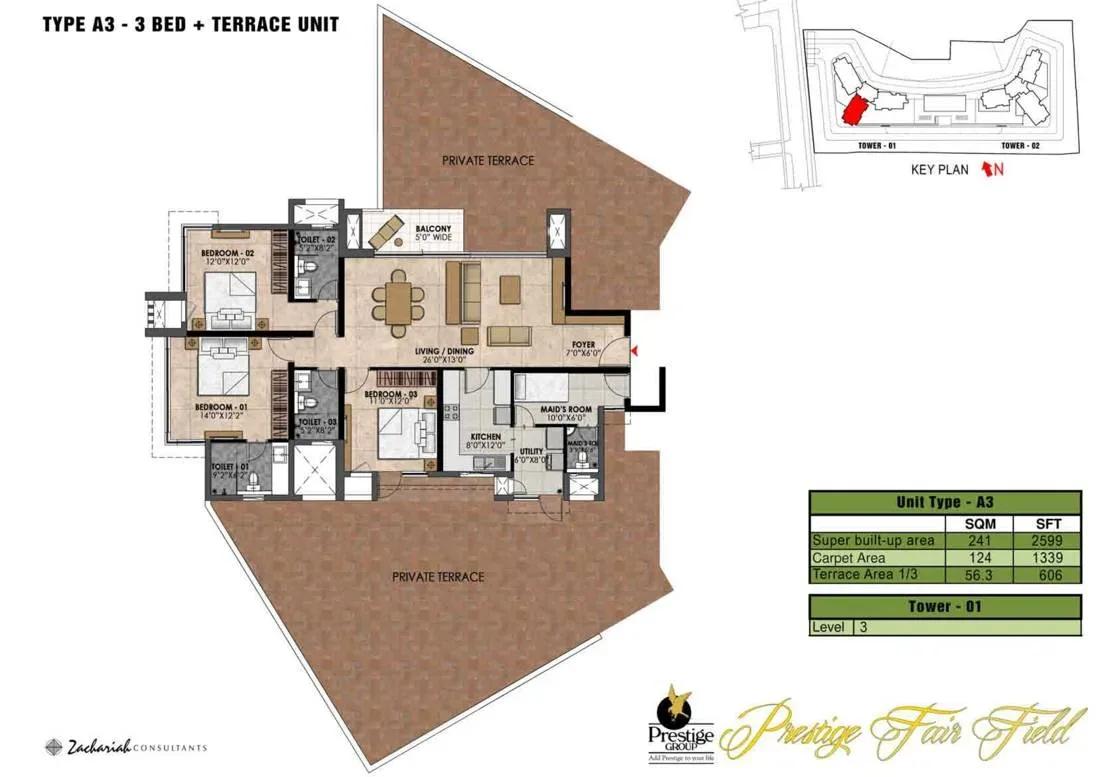
Prestige Fairfield apartments
Enquire to receive detailed floor plans on WhatsApp/email.
| Unit Type | Size (Sq.Ft) |
|---|---|
| 4 BHK | 2837 Sq.ft |
Prestige Fairfield keeps one configuration across the whole development: a 4 BHK measuring 2,837 sq ft of saleable area. With no smaller or larger plan to weigh up, the real variables are the tower, the floor level and the direction the home faces.
In a 28-storey block, height changes light, ventilation and view far more than it would in a low-rise. Higher floors usually carry a premium on resale, so compare two or three units across both towers before fixing a number. Ask for the dimensioned plan to check room sizes and balcony depth.
Master Plan
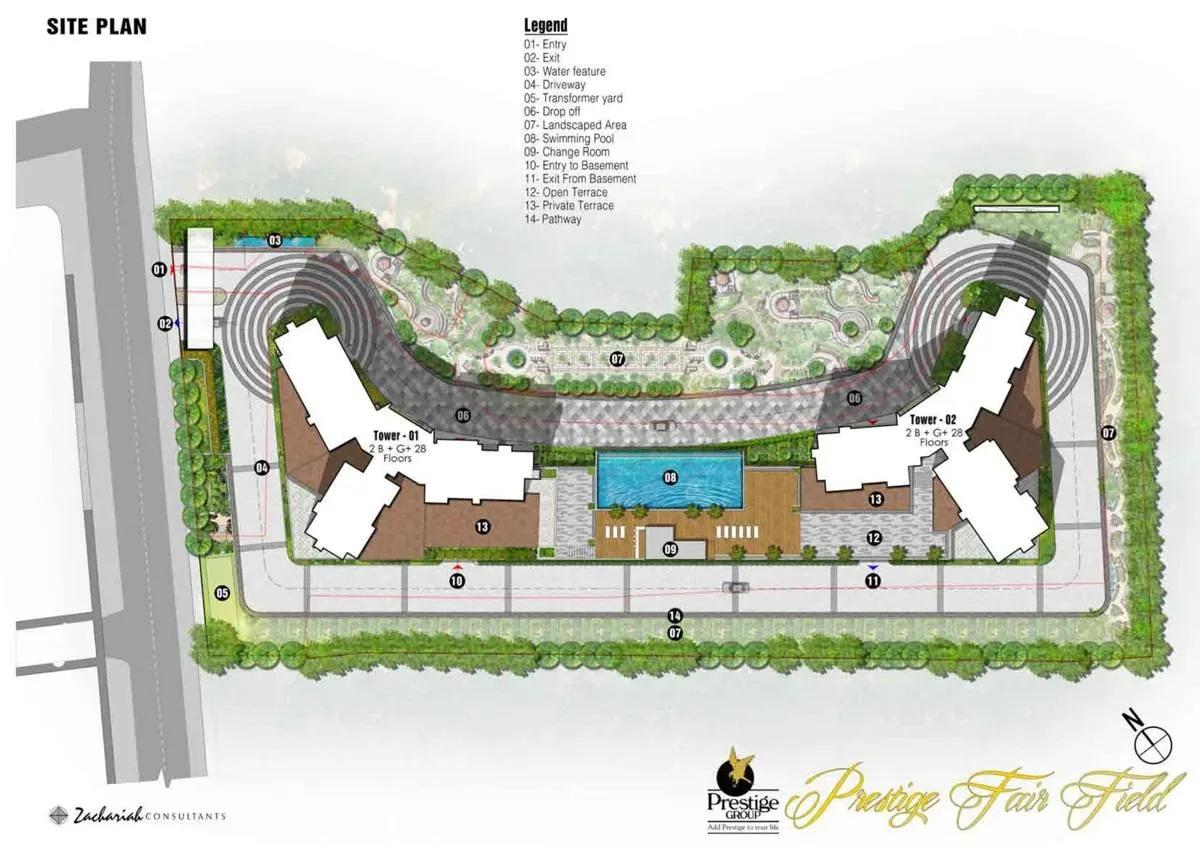
Master Plan
The master plan stacks 158 homes into two 28-floor towers on 2.8 acres, a deliberately vertical layout for a plot of this size. Concentrating density into two blocks leaves more of the ground free for driveways, parking and landscaped setbacks.
An open-space percentage is not published for the project. Ask to see where each tower sits on the site plan, how the two lobbies are separated and where visitor parking is routed.
Gallery
Specifications
Structure
- •RCC structure, with cement blocks used for walls wherever needed.
Flooring
- •Quartz or engineered stone in the foyer, living, dining, corridors and family area.
- •Vitrified tiles in the bedrooms.
- •Master toilets in quartz or engineered stone, on the floor and on the walls up to the false ceiling.
- •High-quality ceramic tiles in the balconies and the other toilets.
Doors & Windows
- •Entrance door in timber.
- •Internal doors with wooden frames and laminated flush shutters.
- •External doors with UPVC frames and shutters.
- •Windows on 2-track UPVC frames with clear glass and provision for mosquito mesh shutters.
Plumbing & Sanitary
- •Premium branded CP fittings and sanitaryware of reputed make in every toilet.
- •Shower panel in the master toilet, glass partitions in all toilets with high-quality chrome-plated fittings, and geysers in all toilets.
- •Rainwater-harvesting drain pipes included.
Security
- •Passenger and service lifts of suitable size and capacity in all blocks.
- •Round-the-clock security with intercom facility.
- •CCTV cameras at all vantage points.
Electrical
- •Sufficient power outlets and light points provided.
- •Concealed wiring in PVC-insulated copper wires with modular switches.
- •TV and telephone points in the living room and all bedrooms.
- •100% DG back-up for common-area lighting, pumps, lifts and apartments (at additional cost).
Amenities
For a two-tower development the shared list is unusually broad. A gymnasium, clubhouse and swimming pool anchor it, with sports courts and a jogging trail on the active side and a health spa for recovery. A games room, mini theatre and party areas cover indoor leisure.
Families get a kids' play area and landscaped gardens, while retail spaces handle everyday errands on site. Upkeep has sat with the residents since the May 2024 handover, so ask what the current maintenance charge covers before you commit.
Approvals
No RERA registration number is published for Prestige Fairfield, so the field reads as awaited. Ask Prestige Group or the selling owner for the number and check it yourself on the Karnataka RERA portal.
As a completed building, the papers that matter are the occupancy certificate, the khata, the latest property tax receipt and the sanctioned building plan. On a resale, confirm every document names the seller and that no maintenance dues are pending.
Frequently Asked Questions
What is the starting price at Prestige Fairfield?
What configurations and sizes does Prestige Fairfield offer?
Where is Prestige Fairfield located?
Is Prestige Fairfield ready to move in?
Who is the developer of Prestige Fairfield?
About the Builder

Est. 1986
Prestige Group is one of India's most respected and established real estate developers, with a legacy of delivering high-quality residential, commercial, retail, hospitality, and mixed-use developments across major cities. Founded in 1986, the company has played a significant role in transforming the urban landscape of India through innovative designs, premium construction standards, and…
Let the Experts help you find the Best Property
Get instant project details
Home Loan EMI Calculator
Similar Projects
 COMPLETED
Vaswani Exquisite
Whitefield, Bangalore
by Vaswani Group
Completed 3 and 4 BHK apartments by Vaswani Group on ITPL Main Road, Whitefield — 4.5 acres, 4 towers of 24 floors, 372 homes of 1,815–2,860 sq ft, now sold out.
 ONGOING
Sobha Waterfront
Somajiguda, Hyderabad
by Sobha Limited
Under-construction 3 and 4 BHK apartments by Sobha Limited in Somajiguda, central Hyderabad — 4 acres, 4 towers, 238 homes of 1,949–3,045 sq ft, from ₹3.5 Cr.
 COMPLETED
Sobha Nesara
Kothrud, Pune
by Sobha Limited
Ready-to-move 3, 3.5 and 4.5 BHK apartments by Sobha Limited at Chandani Chowk, Kothrud, Pune — 3 acres, 3 towers, 272 homes of 1,509–2,846 sq ft, from ₹1.74 Cr.
 READY TO MOVE
Sobha Galera Luxury Villas
Whitefield, Bangalore
by Sobha Limited
Ready-to-move 4 BHK duplex and triplex homes by Sobha Limited in Whitefield, Bangalore — 4.08 acres, only 40 homes of 3,009–4,308 sq ft, from ₹4.73 Cr.
 ONGOING
Sobha Dream Acres Ayana
Panathur Road, Bangalore
by Sobha Limited
Under-construction 3 BHK apartments by Sobha Limited at Dream Acres, Panathur Road, Bangalore — 6.28 acres, 13-floor towers, 683 homes of 1,553–1,789 sq ft, from ₹1.96 Cr.
 COMPLETED
Sobha Arbor
Sennerkuppam, Chennai
by Sobha Limited
Completed low-rise 3 BHK apartments by Sobha Limited at Sennerkuppam, Chennai — 3.38 acres, 7 blocks of 5 floors, 163 homes of 1,539 sq ft, from ₹1.65 Cr.