
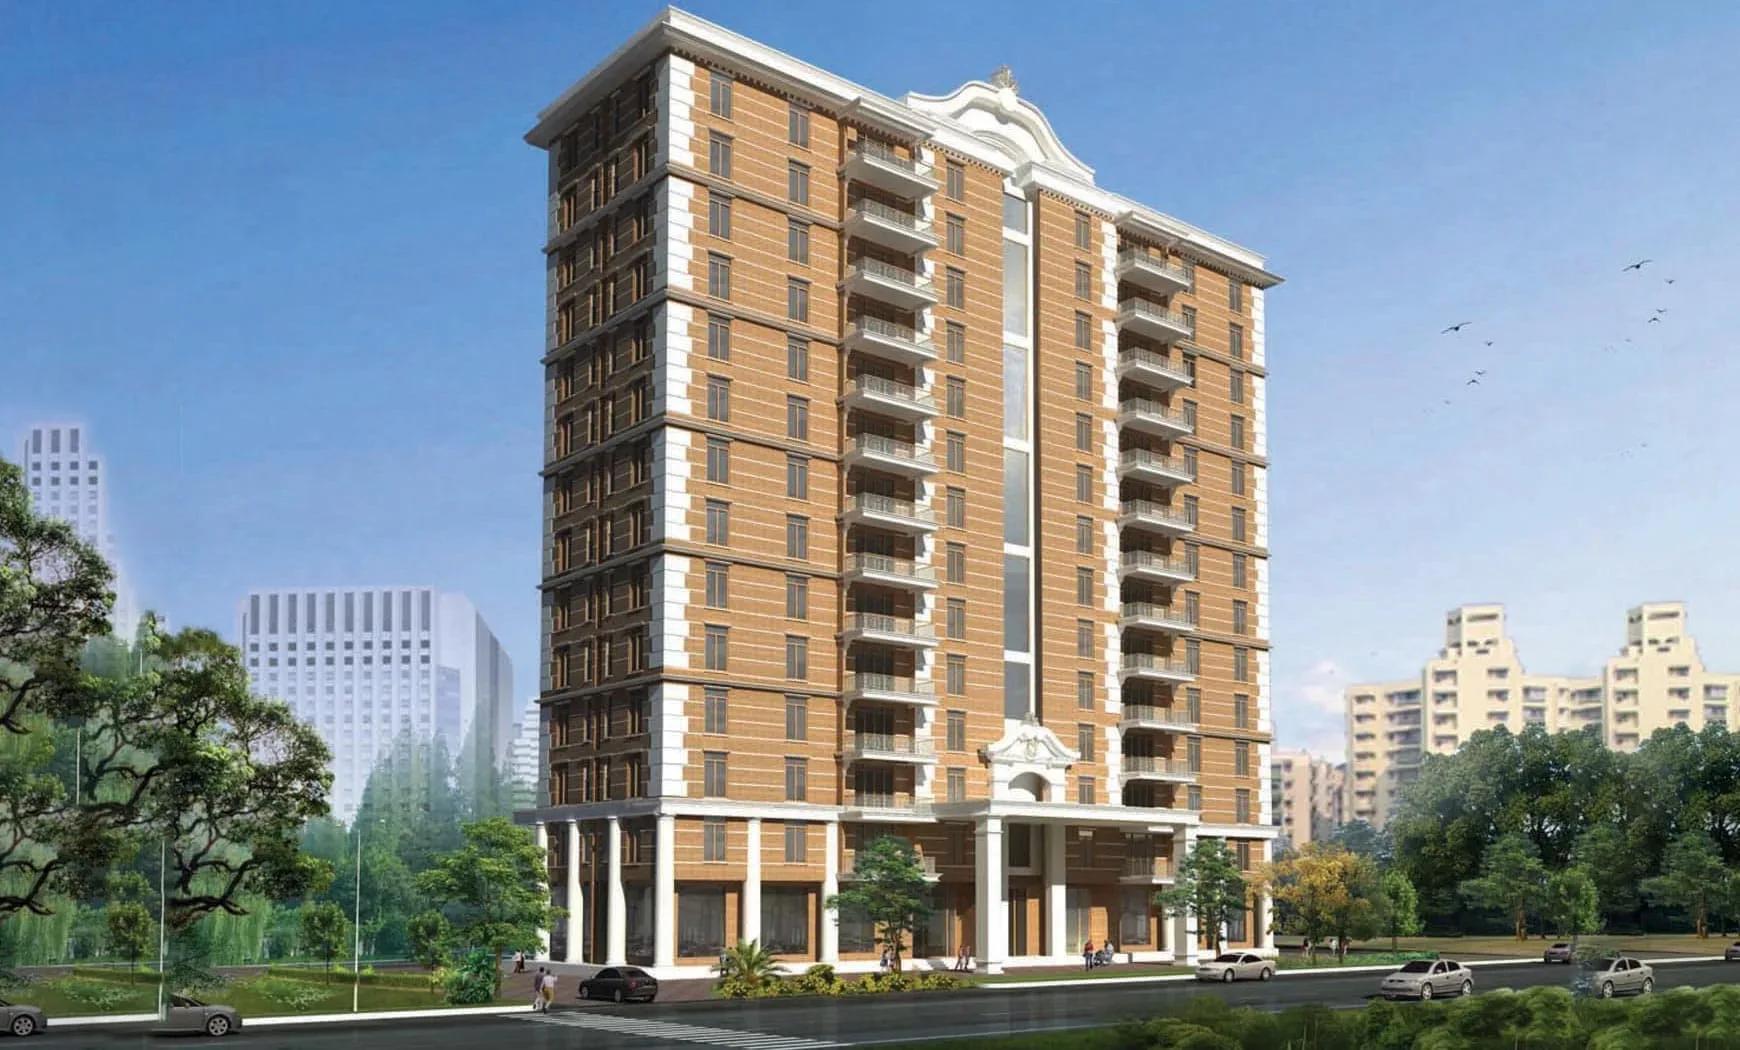
Prestige Edwardian
Prestige Edwardian is a completed, ultra-low-density apartment building by Prestige Group on Edward Road in Vasanth Nagar, just off Cunningham Road in central Bengaluru. The single tower rises 14 floors on a one-acre plot yet holds only 26 homes, averaging fewer than two apartments per floor. Possession has been available since August 2016, so a buyer can walk through a finished home and the common areas before deciding.
Every apartment shares one generous layout, a 4 BHK of 4,750 sq ft, so the choice comes down to floor level and facing rather than configuration. Pricing starts from ₹10.55 crore for the 4 BHK, which works out to roughly ₹22,200 a sq ft in one of the city's most central pockets. With only 26 units in the building, resale inventory stays limited, and the low home count keeps lift lobbies and floors unusually private.
Project Highlights
Prestige Edwardian Exclusive Price
| Unit Type | Size (SBA) | Approx. All Inclusive Price |
|---|---|---|
| 4 BHK | 4750 Sq.ft | ₹10.55 Cr onwards |
Location
Edward Rd, Vasanth Nagar, Bengaluru, Karnataka 560051
Landmark: Edward Road
Prestige Edwardian stands on Edward Road in Vasanth Nagar, just off Cunningham Road, one of central Bengaluru's most sought-after residential pockets. The address puts the city's business district, dining and retail within a short drive, a rarity for a low-density home. Because the project is complete, a buyer can visit Edward Road in person to judge the street and the finished building before booking.
The single 14-floor tower sits on a one-acre plot with just 26 homes, so the immediate surroundings stay calm despite the central setting. It is worth walking the stretch of Edward Road at different times to gauge traffic and quiet. With so few homes, checking parking and visitor access against the building's capacity is a sensible step before you commit.
About Bangalore
Bangalore, officially known as Bengaluru, is the capital of Karnataka and one of India's most dynamic metropolitan cities. Renowned as the country's Silicon Valley, Bangalore has evolved from a peaceful garden city into a global technology and innovation hub. The city is home to leading IT companies, multinational corporations, startups, research institutions, and business parks, making it a…
Read more about Bangalore →Floor Plans
Prestige Edwardian apartments
Prestige Edwardian apartments
Enquire to receive detailed floor plans on WhatsApp/email.
| Unit Type | Size (Sq.Ft) |
|---|---|
| 4 BHK | 4750 Sq.ft |
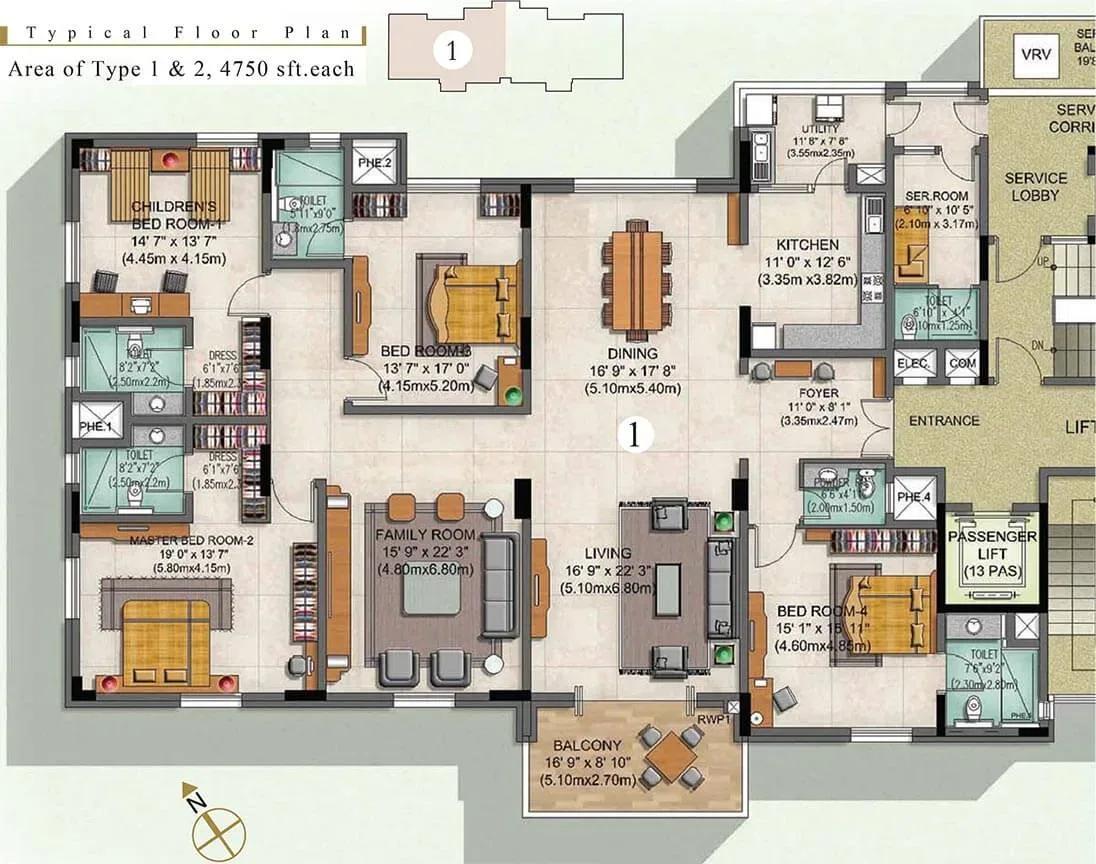
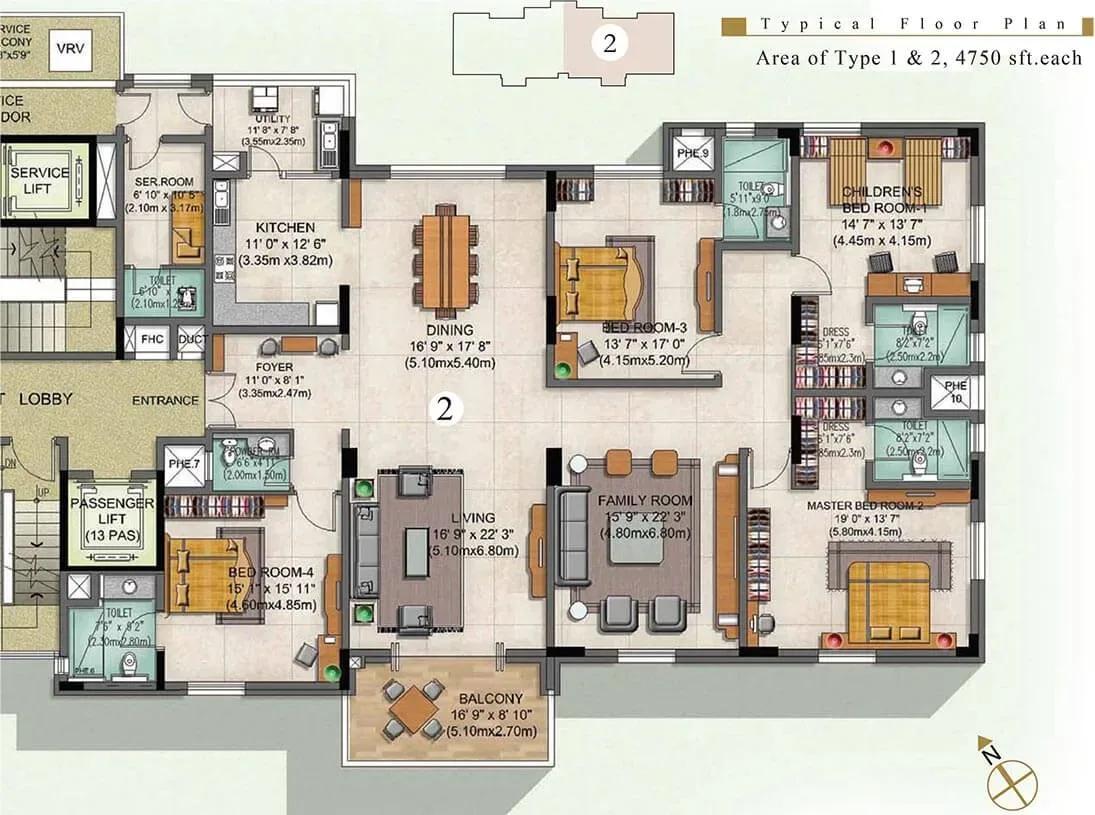
Prestige Edwardian follows a single-configuration plan, a 4 BHK of 4,750 sq ft repeated across the building. Every home shares this layout, so there is no smaller or larger option to weigh, only which floor and facing are available. Across 14 floors and 26 homes, each floor holds fewer than two apartments, which keeps every level private.
Since the project is complete, a buyer can inspect a finished 4,750 sq ft home in person and judge natural light and flow. Two floor-plan types are shown, so ask which of the currently offered homes faces which direction. Because the layout is identical throughout, any change made since handover is easy to spot on a walkthrough.
Master Plan
Master Plan
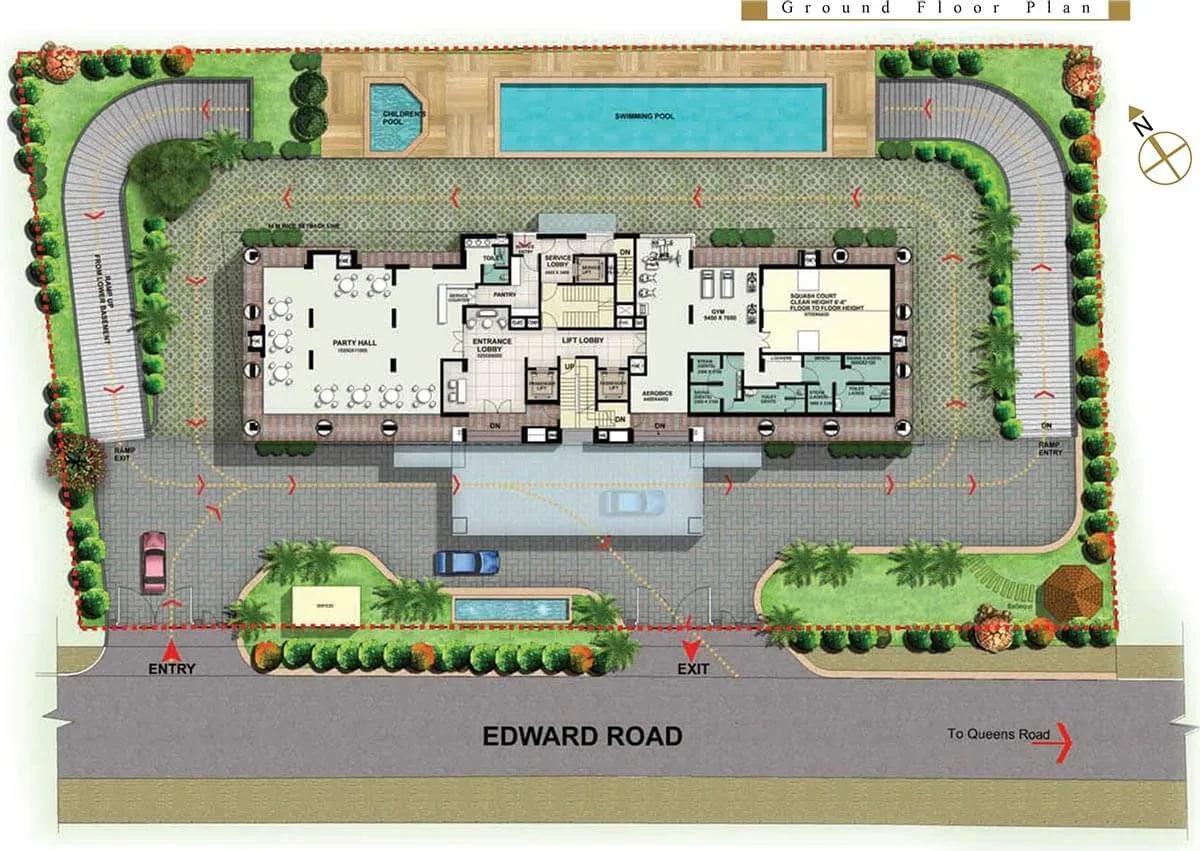
The Prestige Edwardian master plan is a single 14-floor building on one acre, holding just 26 apartments. That makes it a genuinely low-density layout for a tower of this height, with far fewer homes per floor than usual. The listing does not state an open-space percentage, since the development is built as one block rather than named towers. Ask Prestige Group for the exact unit count per floor and the approved plan before choosing a home.
Gallery
Specifications
Structure
- •RCC-framed structure with RCC shear walls and cement blocks for all walls.
Flooring
- •Imported marble, granite or engineered stone in the foyer, living, family and dining.
- •Vitrified tiles on the living and dining decks.
- •Vitrified-tile flooring in all bedrooms.
- •Marble, granite or engineered stone on bathroom floors and walls up to the false ceiling.
Doors & Windows
- •Entrance door — 8 ft high, teakwood frame with panelled double shutters and teak architrave.
- •Internal doors — bedroom doors 8 ft, toilet doors 7 ft, teakwood frames and architraves with flush shutters.
- •External doors and windows — powder-coated aluminium or PVC frames with clear glass and mosquito-mesh shutters.
Plumbing & Sanitary
- •Luxury-quality sanitary ware and CP fittings.
- •Shower cubicle and geysers in all toilets, with mirror and accessories.
- •Rainwater-harvesting drain pipes.
Security
- •Advanced home-automation system that also controls lighting, light sensors and automated curtains.
- •Round-the-clock security with intercom.
- •CCTV cameras at all vantage points.
Electrical
- •Grid power of 10 KVA per apartment.
- •Premium modular switches with ample power outlets and light points.
- •Concealed wiring with PVC-insulated copper wires.
- •Power backup — 5 KW for 3 BHK and 6 KW for 4 BHK.
Amenities
Prestige Edwardian carries a fuller amenity set than many low-rise buildings offer for a single 14-floor block of 26 homes. Residents share a gymnasium, clubhouse and swimming pool, along with a games room and a party area. A squash court, retail spaces, a kids' play area and a spa and sauna round out the facilities, so ask what the maintenance charge covers before assuming every amenity is included.
Approvals
Prestige Edwardian was completed before RERA registration became mandatory in May 2017, so the project does not carry a RERA number. Ask Prestige Group for any registration reference and verify it on the Karnataka RERA portal before booking. As a completed home, the papers to check are the occupancy certificate, the khata, the latest property tax receipt and the approved building plan. For a resale purchase, confirm the seller's name matches today's khata and tax records before you commit.
Frequently Asked Questions
What is the starting price at Prestige Edwardian?
What configurations and sizes does Prestige Edwardian offer?
Where is Prestige Edwardian located?
Is Prestige Edwardian ready to move in?
Who is the developer of Prestige Edwardian?
About the Builder

Est. 1986
Prestige Group is one of India's most respected and established real estate developers, with a legacy of delivering high-quality residential, commercial, retail, hospitality, and mixed-use developments across major cities. Founded in 1986, the company has played a significant role in transforming the urban landscape of India through innovative designs, premium construction standards, and…
Let the Experts help you find the Best Property
Get instant project details
Home Loan EMI Calculator
Similar Projects
Embassy South Reserve
Tharahunise, Bangalore
by Embassy Group
 NEW LAUNCH
Embassy Knowledge Park Villas
Yelahanka, Bangalore
by Embassy Group
 COMPLETED
Prestige Woodland Park
Banaswadi, Bangalore
by Prestige Group
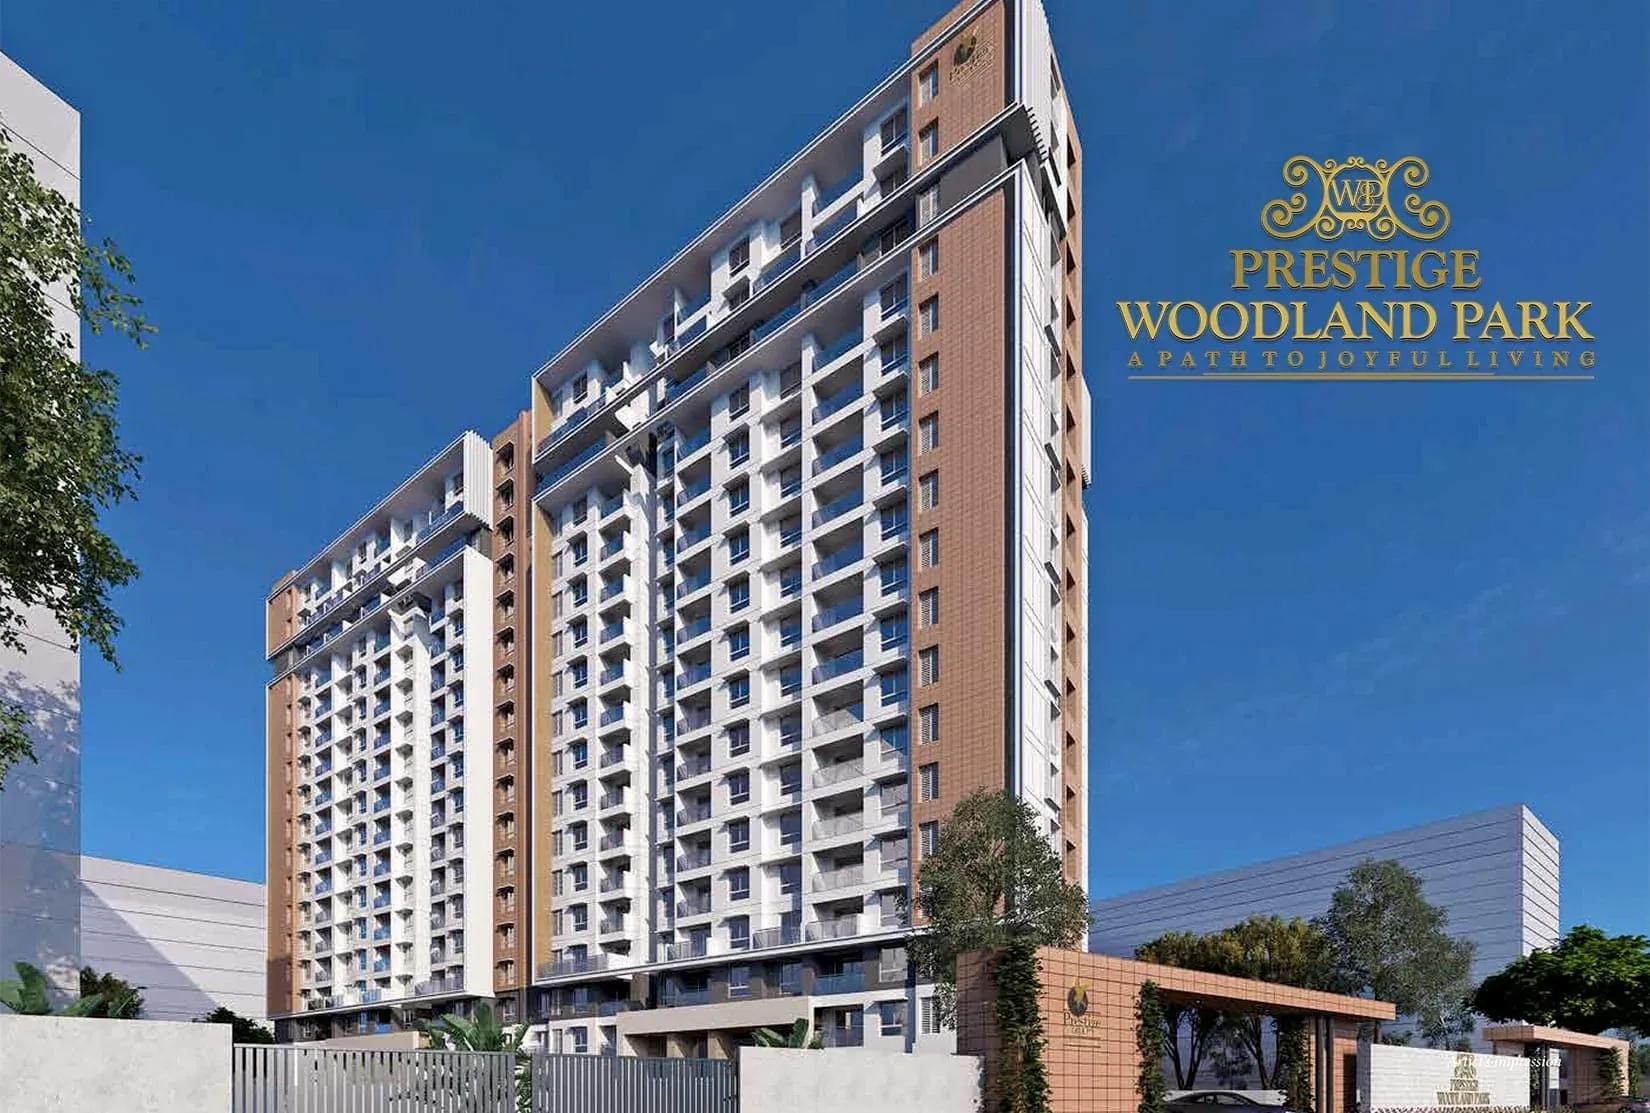
Completed 2.5 BHK apartments by Prestige Group on 1.5 acres in Banaswadi, East Bangalore. 166 homes across 2 blocks, a 1,383 sq ft layout launched from ₹2.1 Cr and now resale-only.
 COMPLETED
Prestige Waterford
Whitefield, Bangalore
by Prestige Group
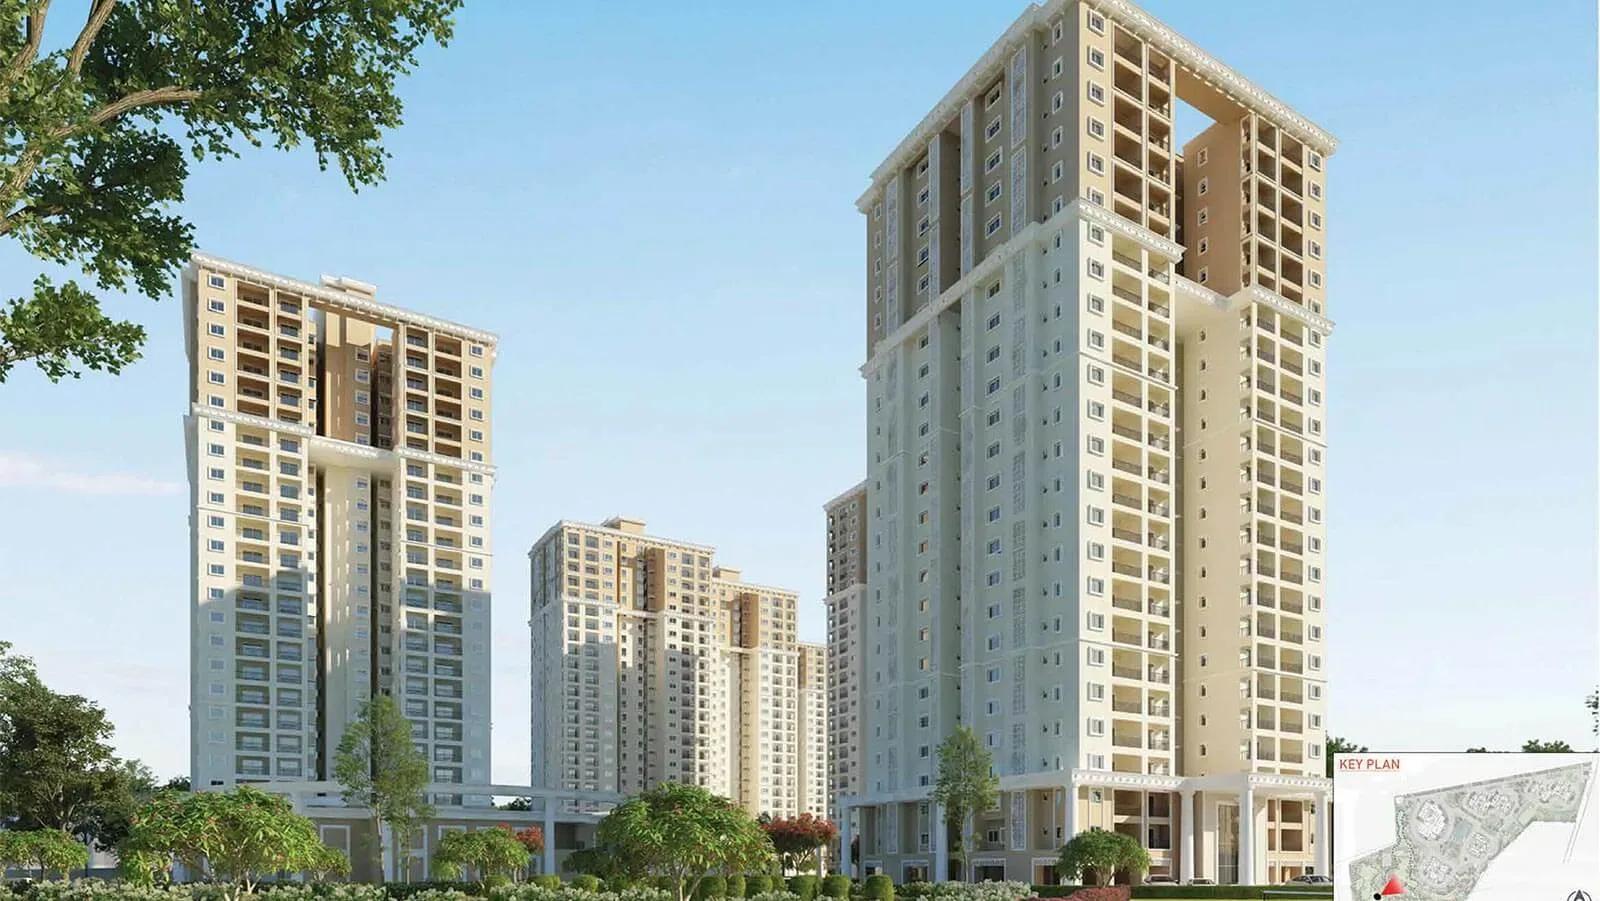
Completed 3 & 4 BHK apartments by Prestige Group on 16.6 acres in Whitefield, Bangalore. 689 homes across 5 towers, sized 1,694-2,555 sq ft, launched from ₹2.58 Cr and now resale-only.
 COMPLETED
Prestige Tech Vista
Marathahalli, Bangalore
by Prestige Group
Completed 4 BHK villas by Prestige Group across 3 acres beside a major tech park in Marathahalli, Bangalore. An intimate enclave of 30 homes sized 3,870-4,155 sq ft, now sold out.
 COMPLETED
Prestige Silver Oak
Whitefield, Bangalore
by Prestige Group
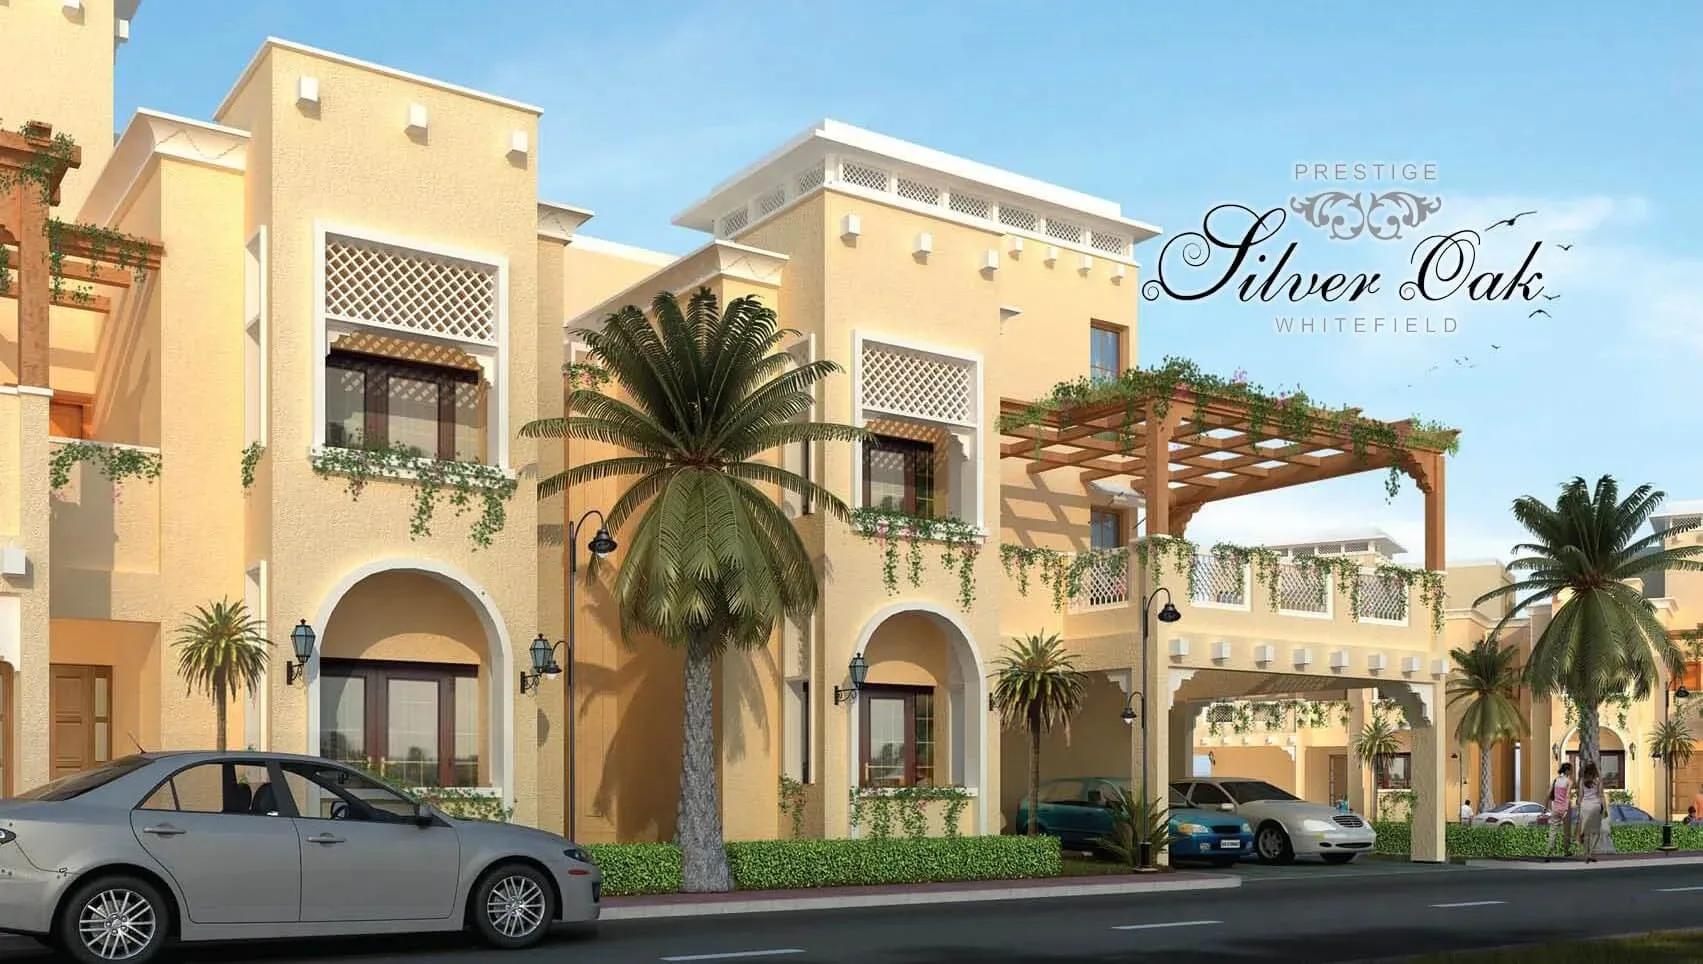
Completed 4 BHK triplex villas by Prestige Group across 17 acres in Whitefield, East Bangalore. 146 homes of 3,606-4,176 sq ft, launched from ₹3.25 Cr and now resale-only.