
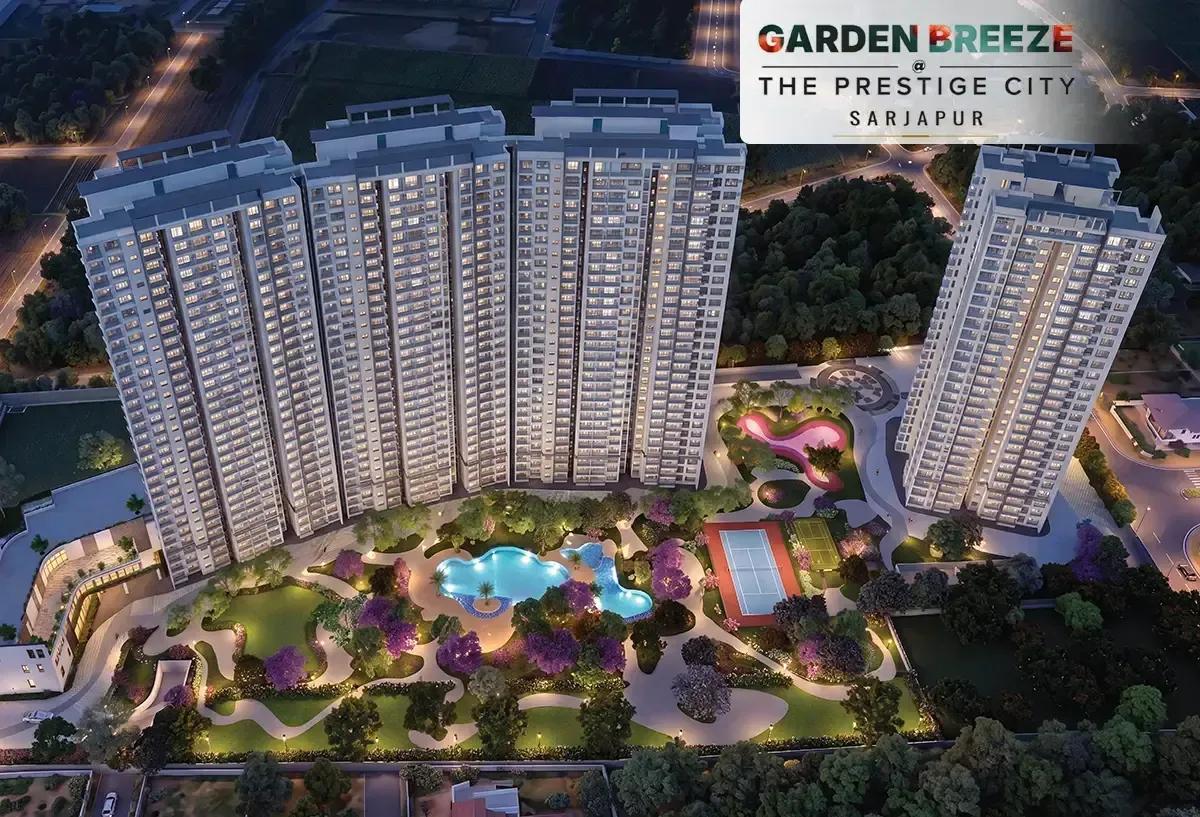
Prestige E-City Apartments
Prestige E-City Apartments is a newly launched project by Prestige Group on Jigani Road in Electronic City, at Bommasandra, Bengaluru 560099. Two towers of 24 floors hold 400 homes on a 6-acre parcel, with possession scheduled from December 2027 onwards. The address places buyers inside one of Bengaluru's largest technology employment belts.
Configurations run from a compact 650 sq ft 1 BHK at ₹70 lakh to a 1,900 sq ft 3 BHK with a maid's room at ₹2.1 crore. In between sit a 1,100 sq ft 2 BHK from ₹1.25 crore and two 3 BHK plans of 1,500 and 1,700 sq ft. Launch-stage booking means the widest choice of floor and facing is still open across both towers.
Project Highlights
Prestige E-City Apartments Exclusive Price
| Unit Type | Size (SBA) | Approx. All Inclusive Price |
|---|---|---|
| 1 BHK | 650 Sq.ft | ₹70 Lakhs onwards |
| 2 BHK | 1100 Sq.ft | ₹1.25 Cr onwards |
| 3 BHK + 2T | 1500 Sq.ft | ₹1.50 Cr onwards |
| 3 BHK + 3T | 1700 Sq.ft | ₹1.90 Cr onwards |
| 3 BHK + Maid's Room | 1900 Sq.ft | ₹2.1 Cr onwards |
Location
RM97+3G9, Krishtal Pack, Jigani Road, Electronic City, Bengaluru, Bommasandra, Karnataka 560099
Landmark: Jigani Road
The site fronts Jigani Road in Electronic City, at Bommasandra on Bengaluru's southern edge, pincode 560099. This corridor links the Electronic City technology parks with the Bommasandra and Jigani industrial belts, so a large share of the local demand comes from people who work within a short commute.
Since the project is newly launched, drive the approach road at a weekday peak hour to judge it honestly. The surroundings will keep changing before the December 2027 handover, so treat an early visit as a starting point and ask which of the two towers stands closer to the road.
About Bangalore
Bangalore, officially known as Bengaluru, is the capital of Karnataka and one of India's most dynamic metropolitan cities. Renowned as the country's Silicon Valley, Bangalore has evolved from a peaceful garden city into a global technology and innovation hub. The city is home to leading IT companies, multinational corporations, startups, research institutions, and business parks, making it a…
Read more about Bangalore →Floor Plans
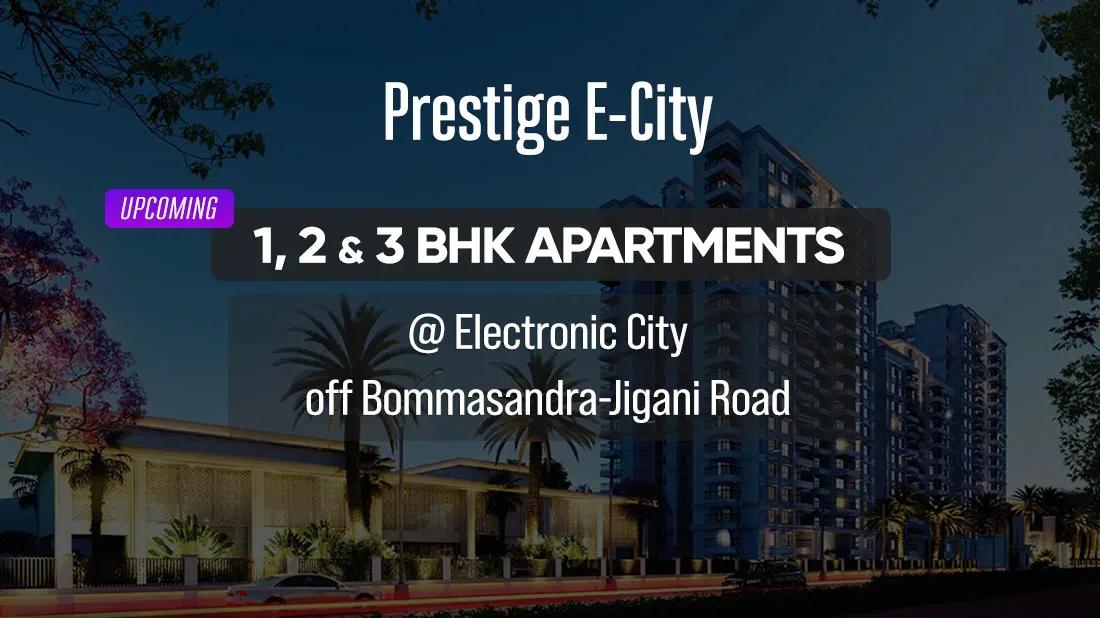
Prestige E-City Apartments
Enquire to receive detailed floor plans on WhatsApp/email.
| Unit Type | Size (Sq.Ft) |
|---|---|
| 1 BHK | 650 Sq.ft |
| 2 BHK | 1100 Sq.ft |
| 3 BHK + 2T | 1500 Sq.ft |
| 3 BHK + 3T | 1700 Sq.ft |
| 3 BHK + Maid's Room | 1900 Sq.ft |
Five plans are on offer across the two towers. The 1 BHK covers 650 sq ft and the 2 BHK covers 1,100 sq ft, while the 3 BHK arrives in three depths — 1,500 sq ft with two toilets, 1,700 sq ft with three, and 1,900 sq ft with a maid's room.
Layouts are already fixed at this stage, but the choice of floor within a 24-storey tower is still wide open. Height usually carries a premium over the identical plan lower down, and that gap is sharper in a tall tower than in a low-rise block.
Master Plan
The master plan concentrates 400 homes into two towers of 24 floors on a 6-acre parcel, a taller and denser format than a multi-block low-rise. Shared amenities, landscaped gardens and retail spaces are planned within the same site rather than spread across separate phases.
The open-space share is not published for this project, so ask Prestige Group directly for the tower spacing and the area set aside for gardens and amenities. Until construction advances, the layout drawings for each tower are the closest thing to a site walk.
Specifications
Structure
- •RCC-framed structure.
- •Solid concrete block masonry — 200 mm external walls, 100 mm internal walls.
Flooring
- •Vitrified tiles in the living, dining, kitchen, bedrooms and utility area.
- •Ceramic tiles in the bathrooms, balcony and master balcony.
Doors & Windows
- •Main door with a wood-finish frame and a wood-finish flush shutter.
- •Other internal doors with wood-finish frames and moulded panel shutters.
- •UPVC or aluminium frames with sliding shutters for all sliding doors and windows, with mosquito-mesh provision.
Plumbing & Sanitary
- •Sanitaryware and CP fittings of a reputed make.
- •Granite counter wash basin in the master toilet; wall-mounted basins in the other toilets.
- •Rainwater-harvesting drain pipes.
Security
- •Automatic passenger lifts and service lifts in sufficient number in each block or tower.
- •Round-the-clock security with intercom.
- •CCTV cameras at all vantage points.
Electrical
- •Premium modular switches.
- •Concealed copper wiring throughout.
- •Three-phase grid power from BESCOM.
- •100% DG backup for pumps, lifts and common areas, with provisional backup for every apartment.
Amenities
The shared line-up starts with a gymnasium, clubhouse and swimming pool, backed by an indoor games zone, a health center and a jogging track. A multipurpose party area and a yoga zone cover gatherings and quiet mornings, while landscaped gardens, a kids' play area, retail spaces and multiple sports courts complete the twelve facilities.
None of this stands on the ground yet, since the project is newly launched. Get written confirmation of which facilities are delivered at handover, because amenity completion often trails the towers themselves.
Approvals
No RERA number is listed for Prestige E-City Apartments, so ask the developer for the registration number and verify it on the Karnataka RERA portal before booking. At this stage the documents worth checking are the approved building plan and the khata for the land.
The occupancy certificate follows only at possession, once both towers are complete in or after December 2027. Keep every payment tied to the construction-linked schedule issued at booking.
Frequently Asked Questions
What is the starting price at Prestige E-City Apartments?
What configurations and sizes does Prestige E-City Apartments offer?
Where is Prestige E-City Apartments located?
Is Prestige E-City Apartments ready to move in?
Who is the developer of Prestige E-City Apartments?
About the Builder

Est. 1986
Prestige Group is one of India's most respected and established real estate developers, with a legacy of delivering high-quality residential, commercial, retail, hospitality, and mixed-use developments across major cities. Founded in 1986, the company has played a significant role in transforming the urban landscape of India through innovative designs, premium construction standards, and…
Let the Experts help you find the Best Property
Get instant project details
Home Loan EMI Calculator
Similar Projects
 COMPLETED
Vaswani Exquisite
Whitefield, Bangalore
by Vaswani Group
Completed 3 and 4 BHK apartments by Vaswani Group on ITPL Main Road, Whitefield — 4.5 acres, 4 towers of 24 floors, 372 homes of 1,815–2,860 sq ft, now sold out.
 ONGOING
Sobha Waterfront
Somajiguda, Hyderabad
by Sobha Limited
Under-construction 3 and 4 BHK apartments by Sobha Limited in Somajiguda, central Hyderabad — 4 acres, 4 towers, 238 homes of 1,949–3,045 sq ft, from ₹3.5 Cr.
 COMPLETED
Sobha Nesara
Kothrud, Pune
by Sobha Limited
Ready-to-move 3, 3.5 and 4.5 BHK apartments by Sobha Limited at Chandani Chowk, Kothrud, Pune — 3 acres, 3 towers, 272 homes of 1,509–2,846 sq ft, from ₹1.74 Cr.
 READY TO MOVE
Sobha Galera Luxury Villas
Whitefield, Bangalore
by Sobha Limited
Ready-to-move 4 BHK duplex and triplex homes by Sobha Limited in Whitefield, Bangalore — 4.08 acres, only 40 homes of 3,009–4,308 sq ft, from ₹4.73 Cr.
 ONGOING
Sobha Dream Acres Ayana
Panathur Road, Bangalore
by Sobha Limited
Under-construction 3 BHK apartments by Sobha Limited at Dream Acres, Panathur Road, Bangalore — 6.28 acres, 13-floor towers, 683 homes of 1,553–1,789 sq ft, from ₹1.96 Cr.
 COMPLETED
Sobha Arbor
Sennerkuppam, Chennai
by Sobha Limited
Completed low-rise 3 BHK apartments by Sobha Limited at Sennerkuppam, Chennai — 3.38 acres, 7 blocks of 5 floors, 163 homes of 1,539 sq ft, from ₹1.65 Cr.