
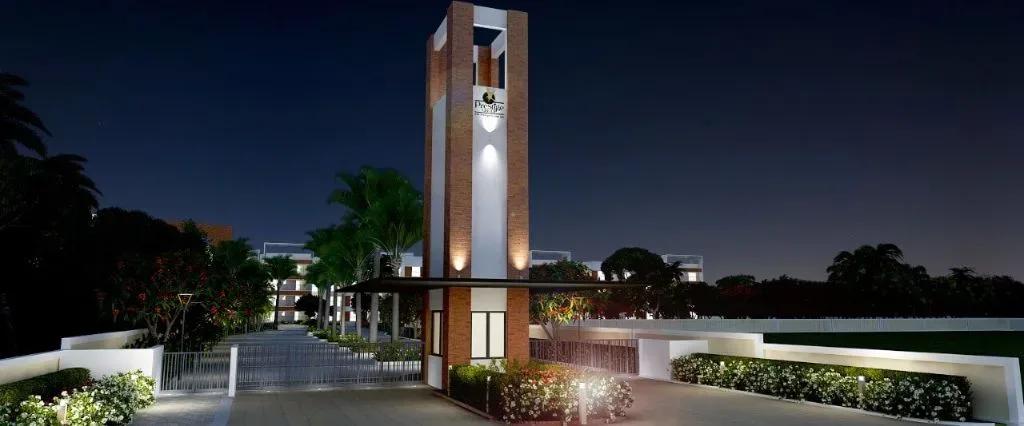
Prestige Courtyards
Prestige Courtyards is a finished low-rise community on Model School Road, just off Old Mahabalipuram Road in Sholinganallur, south Chennai. Prestige Group spread 548 homes over 11.3 acres in 11 blocks, each rising only three floors, and possession has been running since September 2021.
The plan range is unusually wide for one address. The 1 BHK homes measure 599 to 605 sq ft and the 1.5 BHK layouts 900 to 982 sq ft. Two-bedroom homes run 1,237 to 1,351 sq ft, the 2.5 BHK plans 1,329 to 1,468 sq ft, and the 3 BHK homes 1,575 to 1,869 sq ft.
Entry pricing was recorded at ₹65 Lakh for the smallest 1 BHK, about ₹10,850 per sq ft on the 599 sq ft plan. Every configuration is sold out with the developer, so a purchase today runs through resale at open-market rates rather than the original list.
Project Highlights
Prestige Courtyards Exclusive Price
| Unit Type | Size (SBA) | Approx. All Inclusive Price |
|---|---|---|
| 1 BHK | 599 Sq.ft | Sold Out (₹65 Lakh list price) |
| 1 BHK | 602 Sq.ft | Sold Out |
| 1 BHK | 605 Sq.ft | Sold Out |
| 1.5 BHK | 900 Sq.ft | Sold Out |
| 1.5 BHK | 982 Sq.ft | Sold Out |
| 2 BHK | 1237 Sq.ft | Sold Out |
| 2 BHK | 1246 Sq.ft | Sold Out |
| 2 BHK | 1259 Sq.ft | Sold Out |
| 2 BHK | 1270 Sq.ft | Sold Out |
| 2 BHK | 1285 Sq.ft | Sold Out |
| 2 BHK | 1351 Sq.ft | Sold Out |
| 2.5 BHK | 1329 Sq.ft | Sold Out |
| 2.5 BHK | 1380 Sq.ft | Sold Out |
| 2.5 BHK | 1440 Sq.ft | Sold Out |
| 2.5 BHK | 1456 Sq.ft | Sold Out |
| 2.5 BHK | 1468 Sq.ft | Sold Out |
| 3 BHK | 1575 Sq.ft | Sold Out |
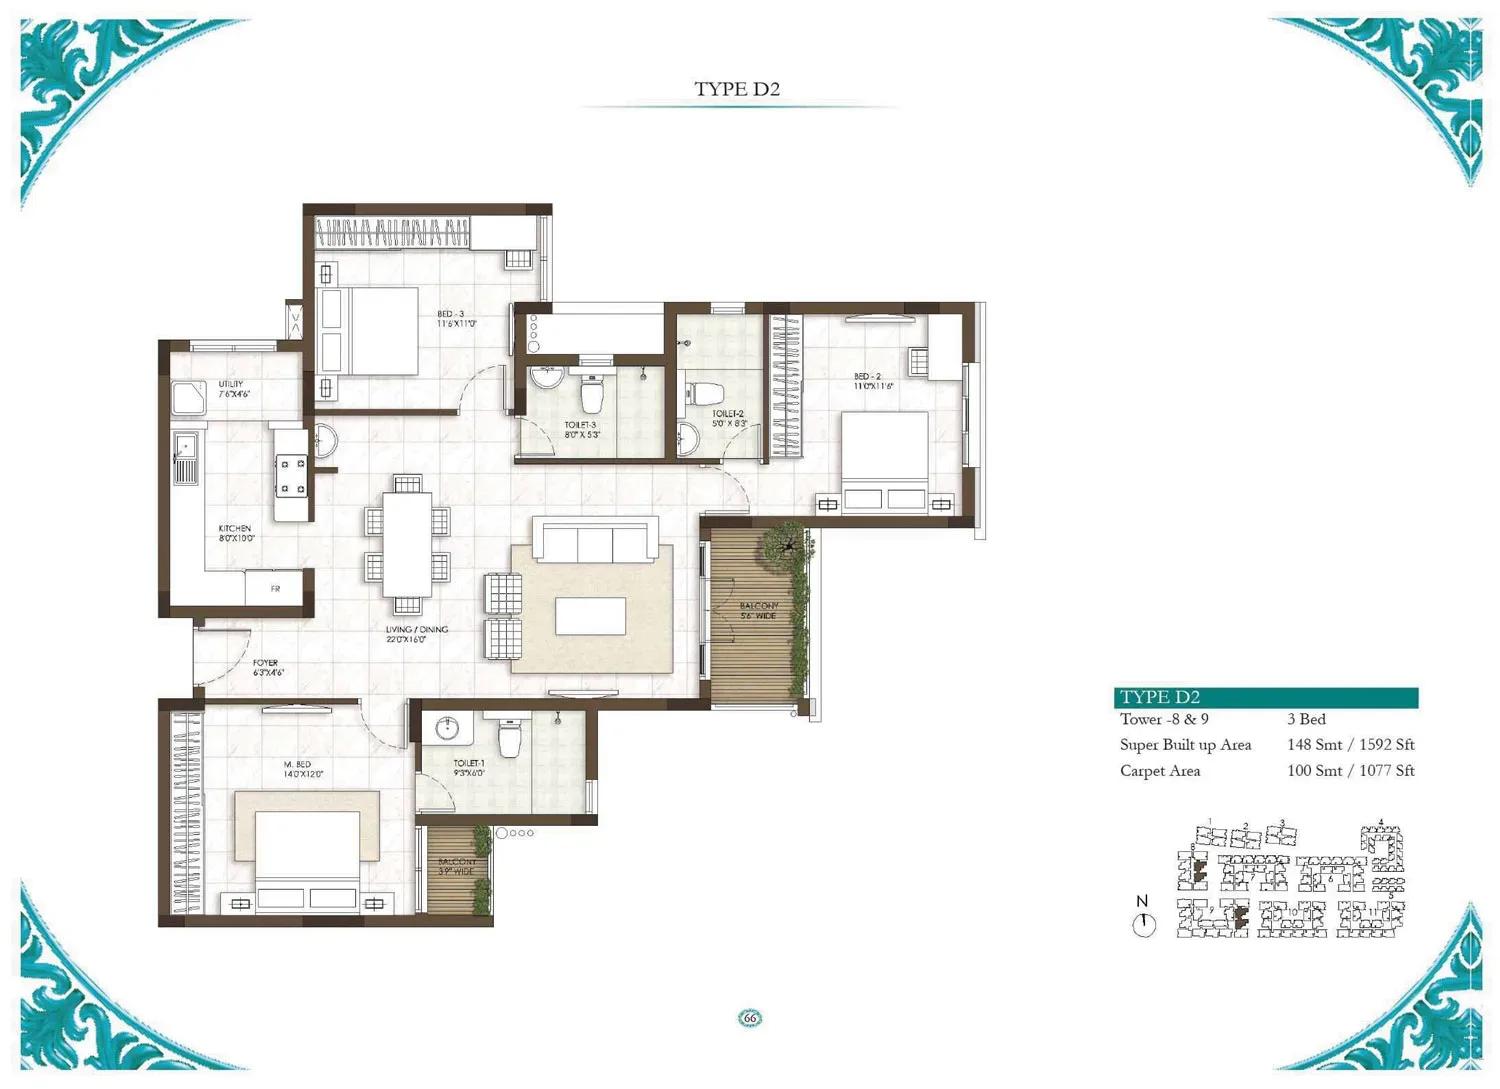
| 3 BHK | 1592 Sq.ft | Sold Out |
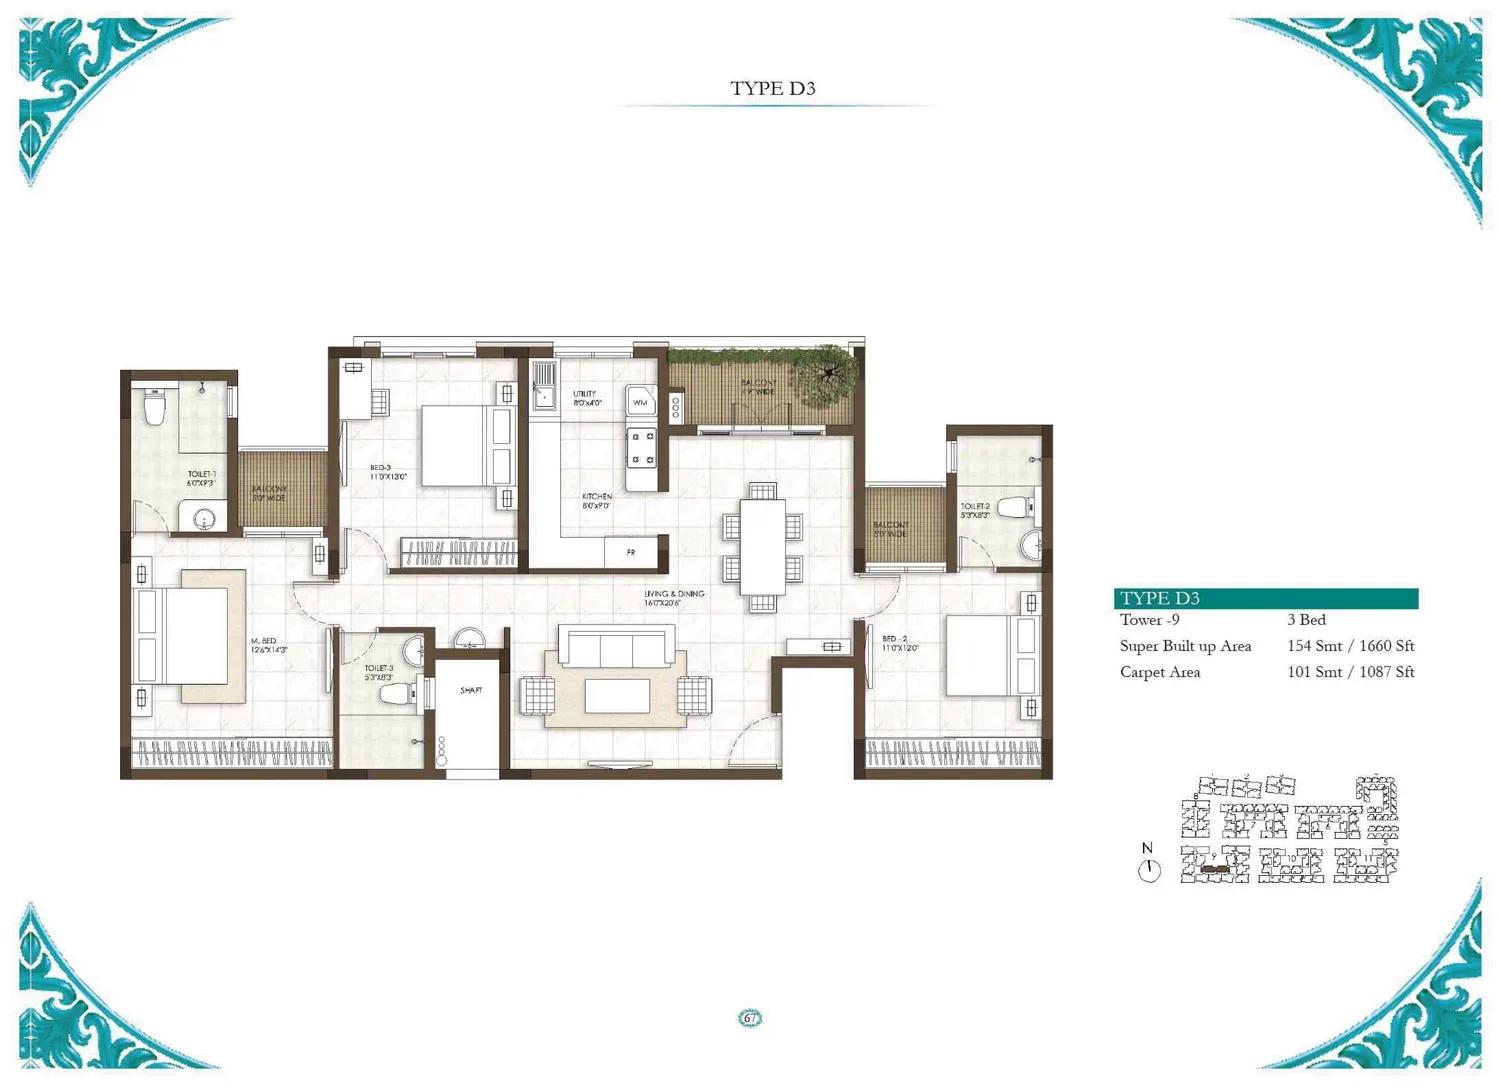
| 3 BHK | 1660 Sq.ft | Sold Out |
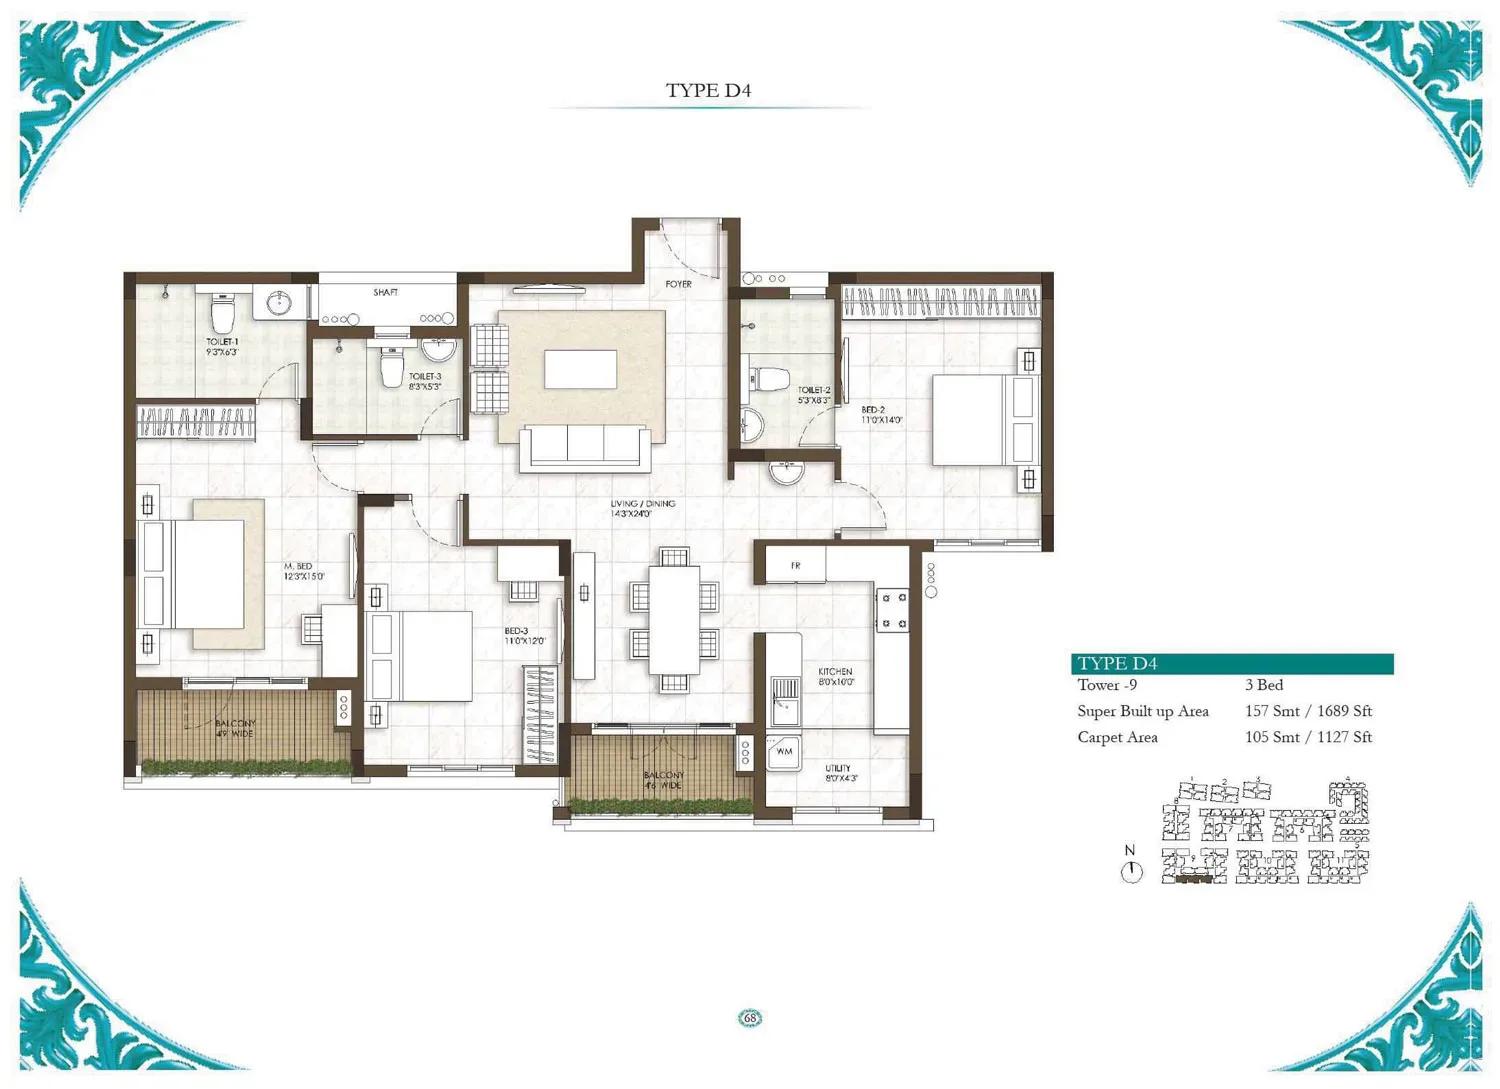
| 3 BHK | 1689 Sq.ft | Sold Out |
| 3 BHK | 1742 Sq.ft | Sold Out |
| 3 BHK | 1761 Sq.ft | Sold Out |
| 3 BHK | 1792 Sq.ft | Sold Out |
| 3 BHK | 1823 Sq.ft | Sold Out |
| 3 BHK | 1834 Sq.ft | Sold Out |
| 3 BHK | 1869 Sq.ft | Sold Out |
Location
Model School Road, Off, Old Mahabalipuram Rd, Extension, Shollinganallur, Chennai, Tamil Nadu 600119
Landmark: Model School Road, off Old Mahabalipuram Road
The site sits on Model School Road in the Sholinganallur extension, pincode 600119, a turn off Old Mahabalipuram Road. OMR is Chennai's IT spine, and Sholinganallur is one of its busiest junctions, with tech parks, schools, hospitals and retail within a few kilometres.
Chennai's Metro Phase 2 route runs along this stretch of OMR, and the ECR beaches lie a short drive east. Because the project is finished, drive Model School Road yourself to judge the approach and see how far each block stands from the main road.
About Chennai
Chennai, the capital of the state of Chennai, is one of India's most established metropolitan cities and a major hub for real estate investment. Known for its strong economic foundation, excellent infrastructure, and thriving IT, automobile, healthcare, and manufacturing sectors, Chennai continues to attract homebuyers, investors, and businesses from across the country. Historically, Chennai…
Read more about Chennai →Floor Plans
Prestige Courtyards apartments
Prestige Courtyards apartments
Prestige Courtyards apartments
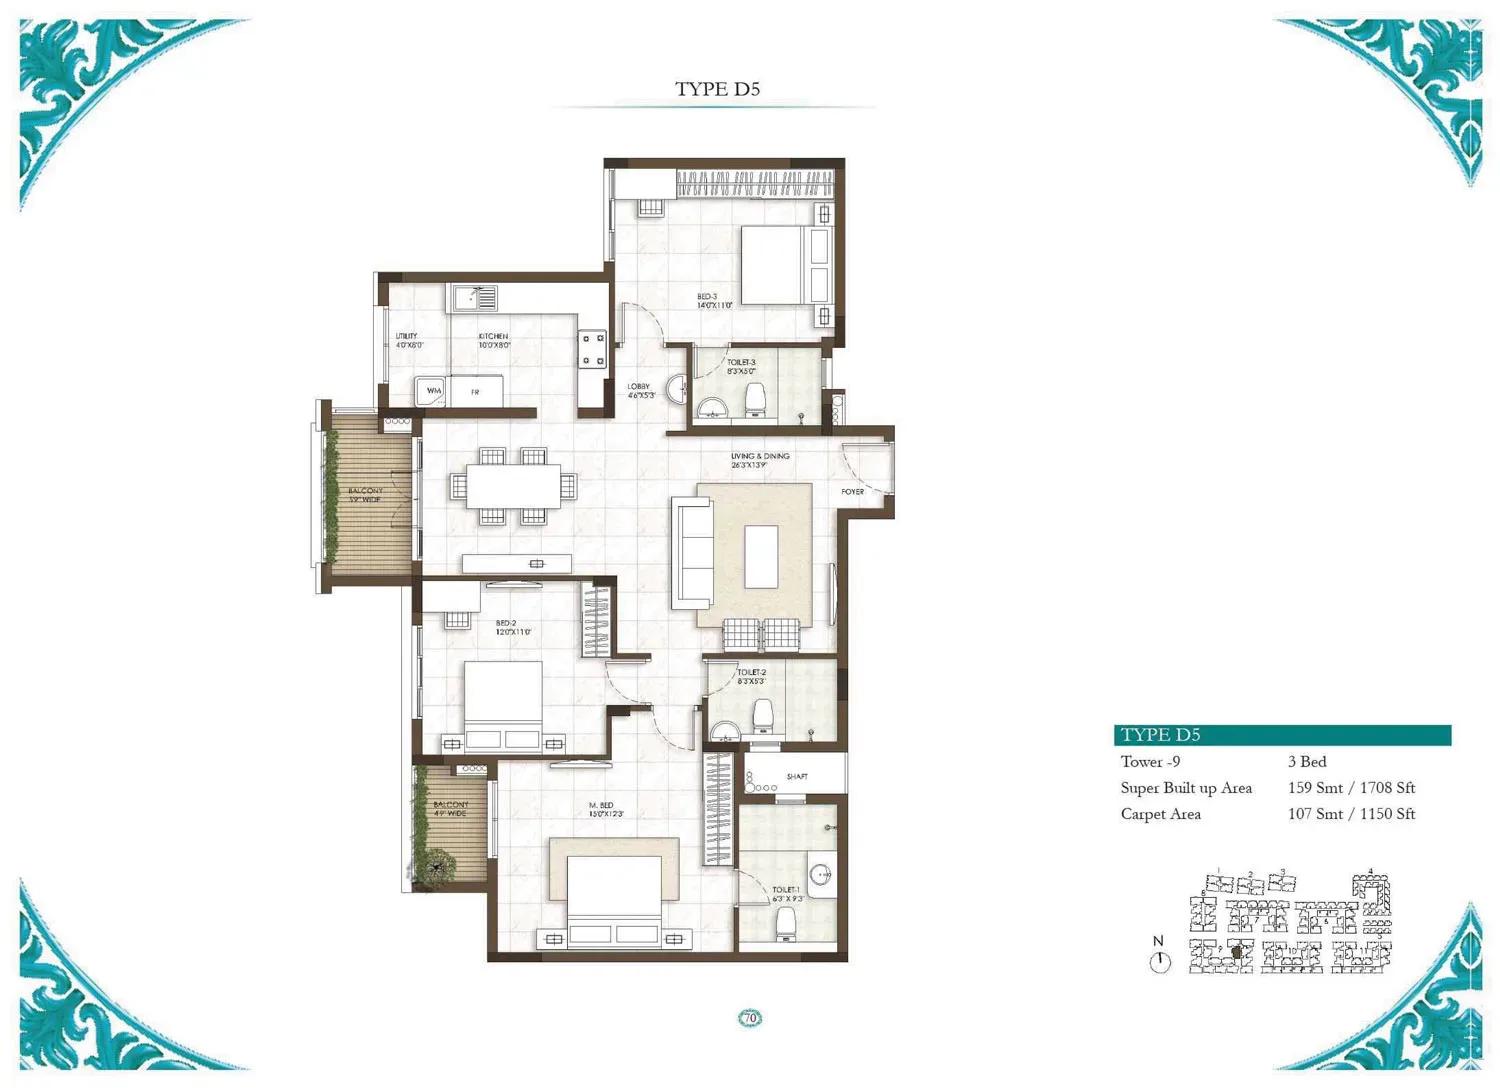
Prestige Courtyards apartments
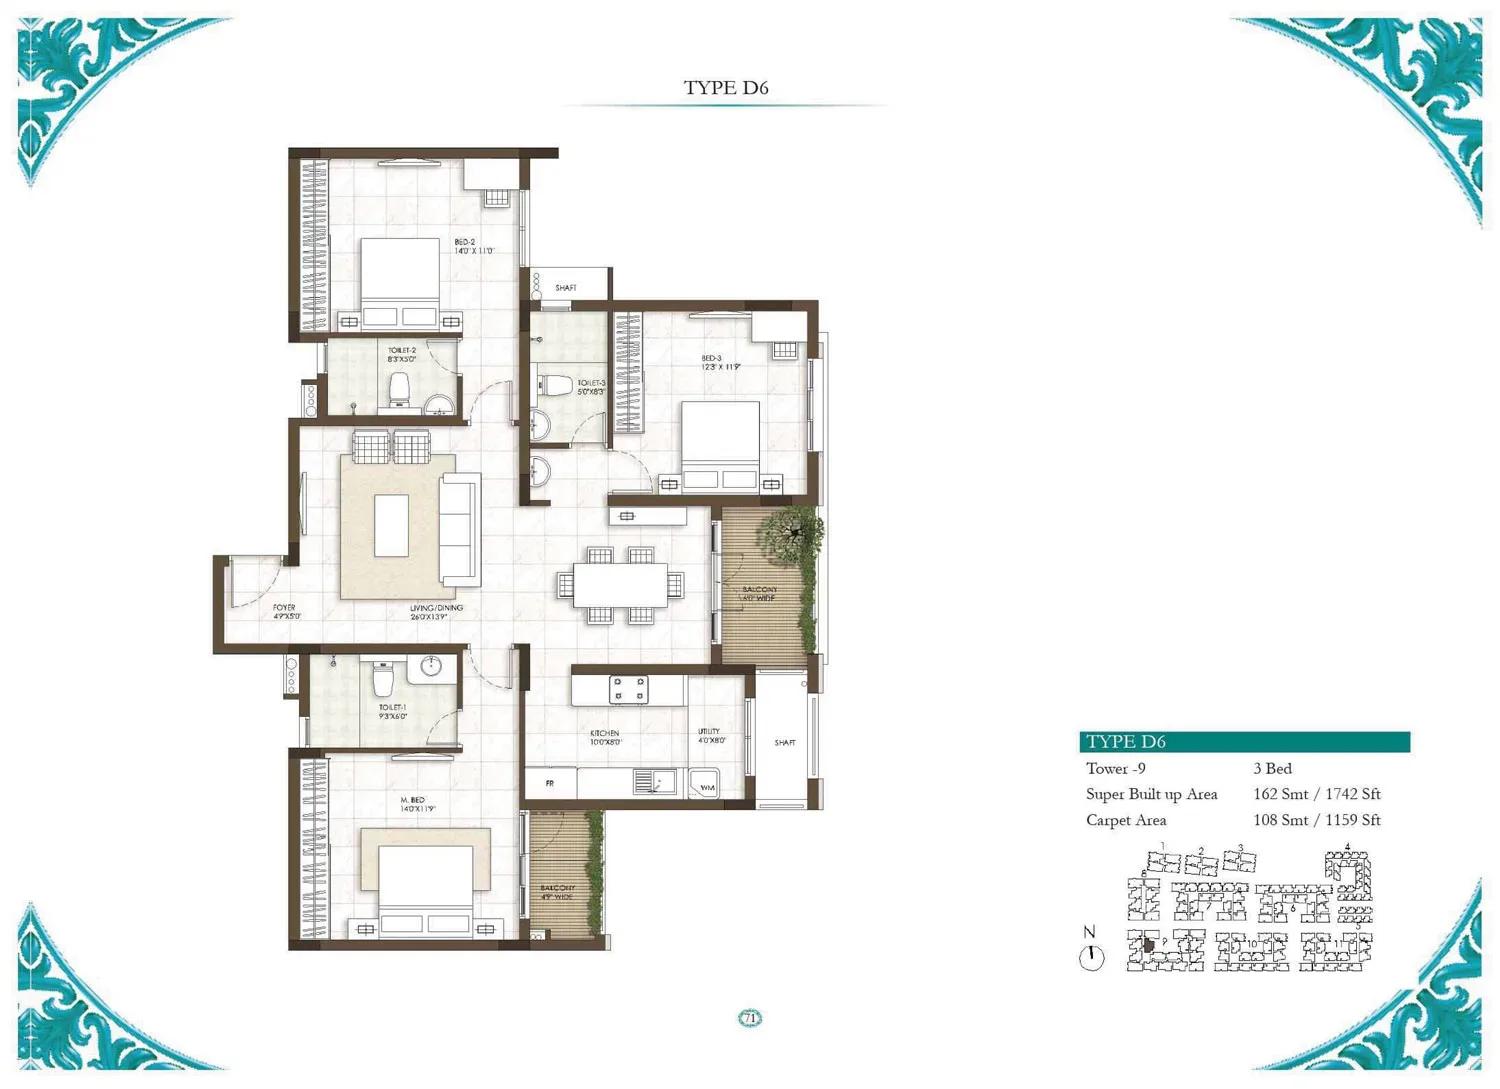
Prestige Courtyards apartments
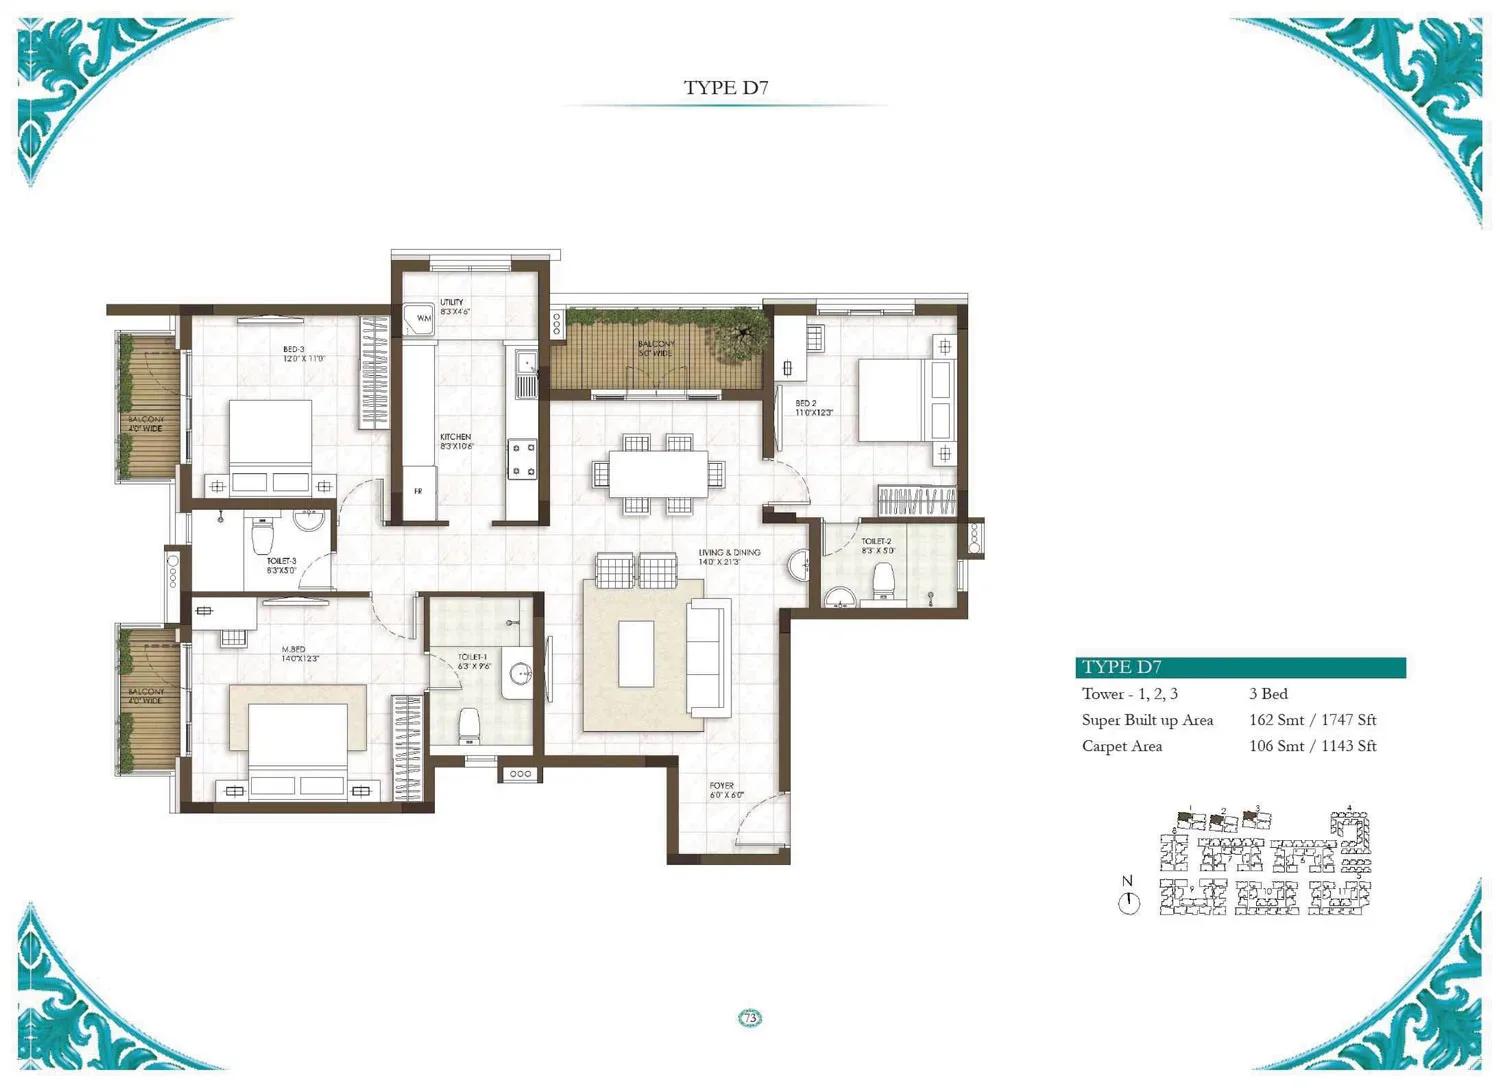
Prestige Courtyards apartments
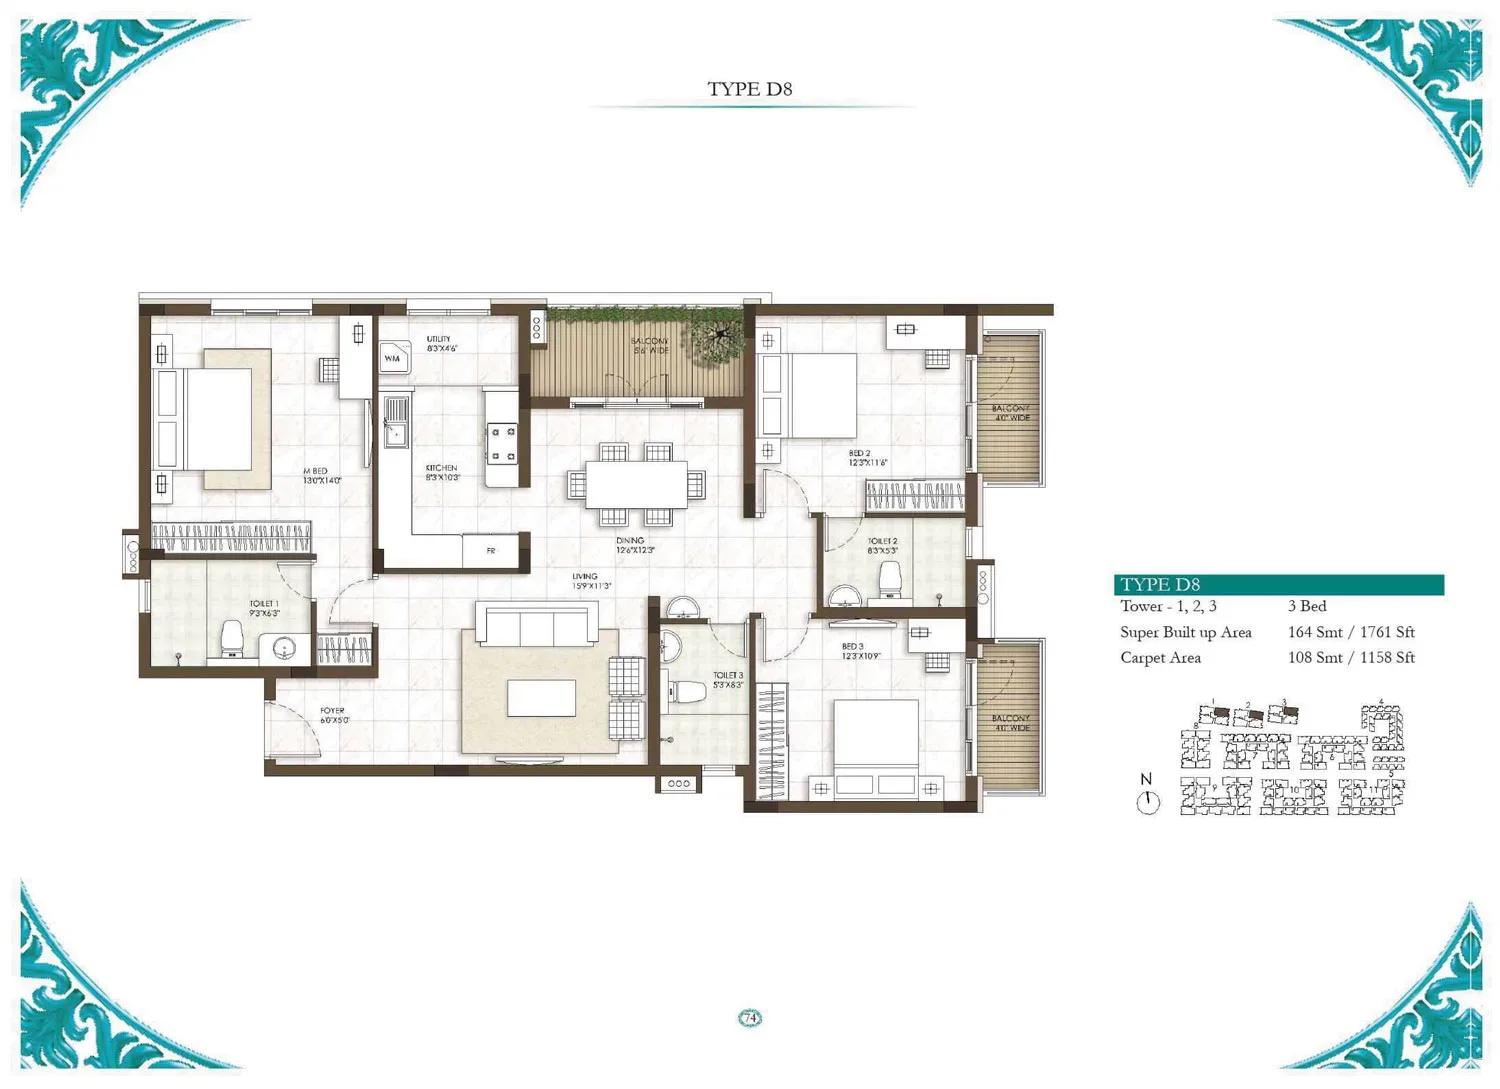
Prestige Courtyards apartments
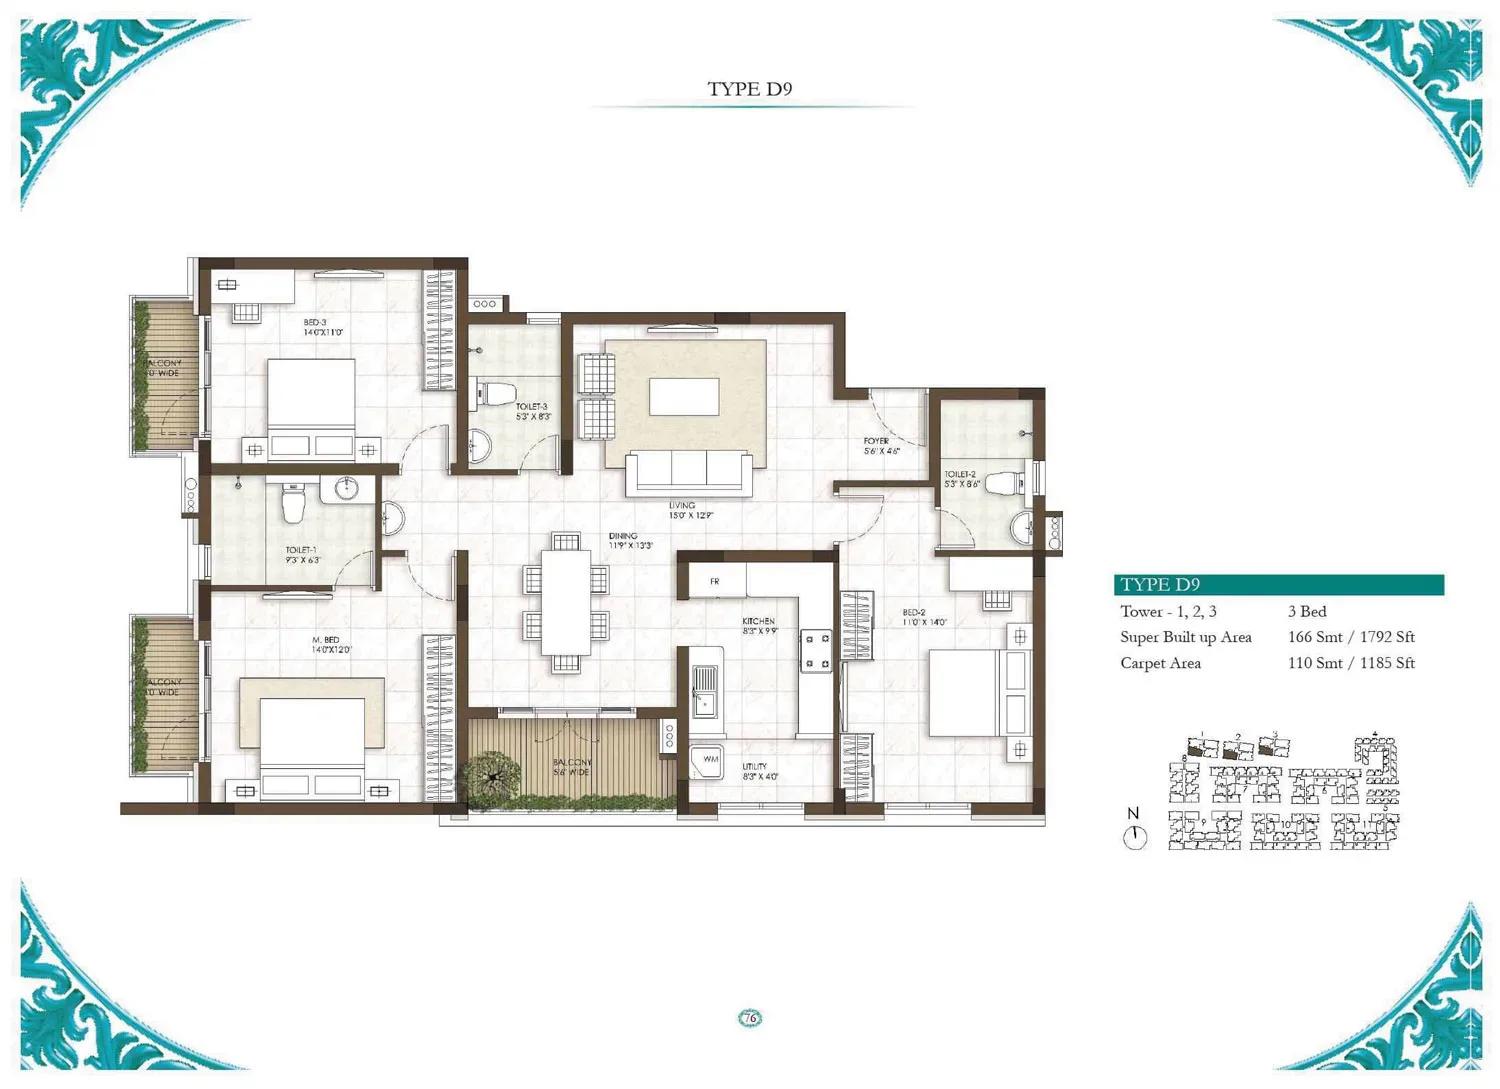
Prestige Courtyards apartments
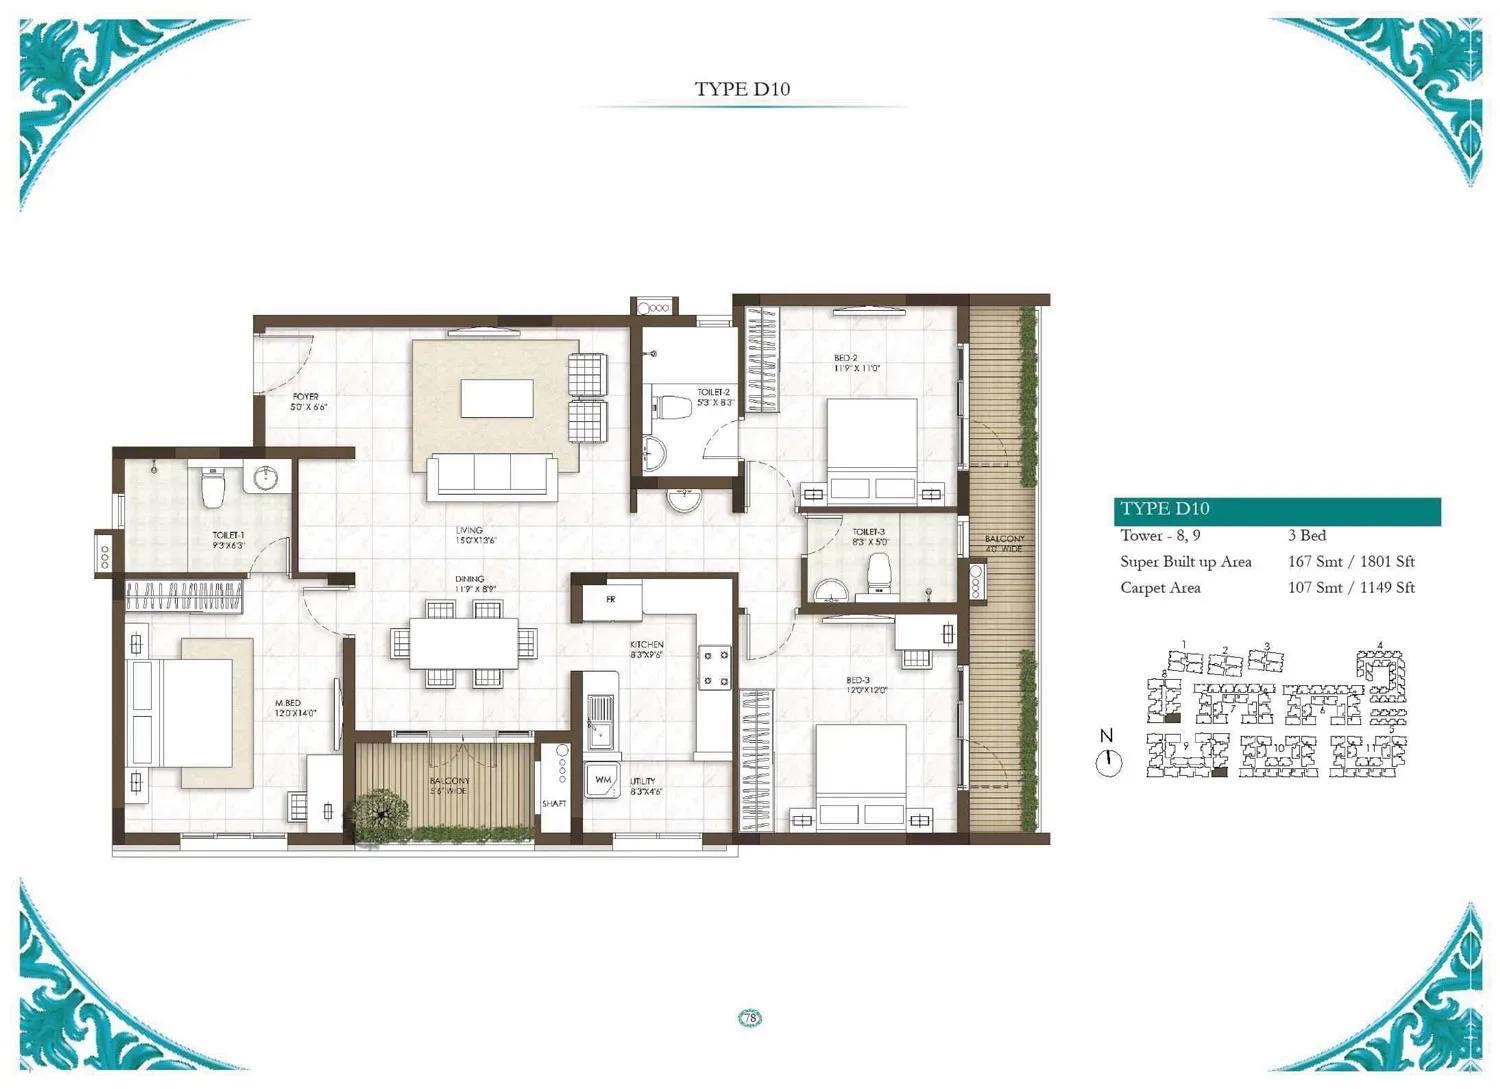
Prestige Courtyards apartments
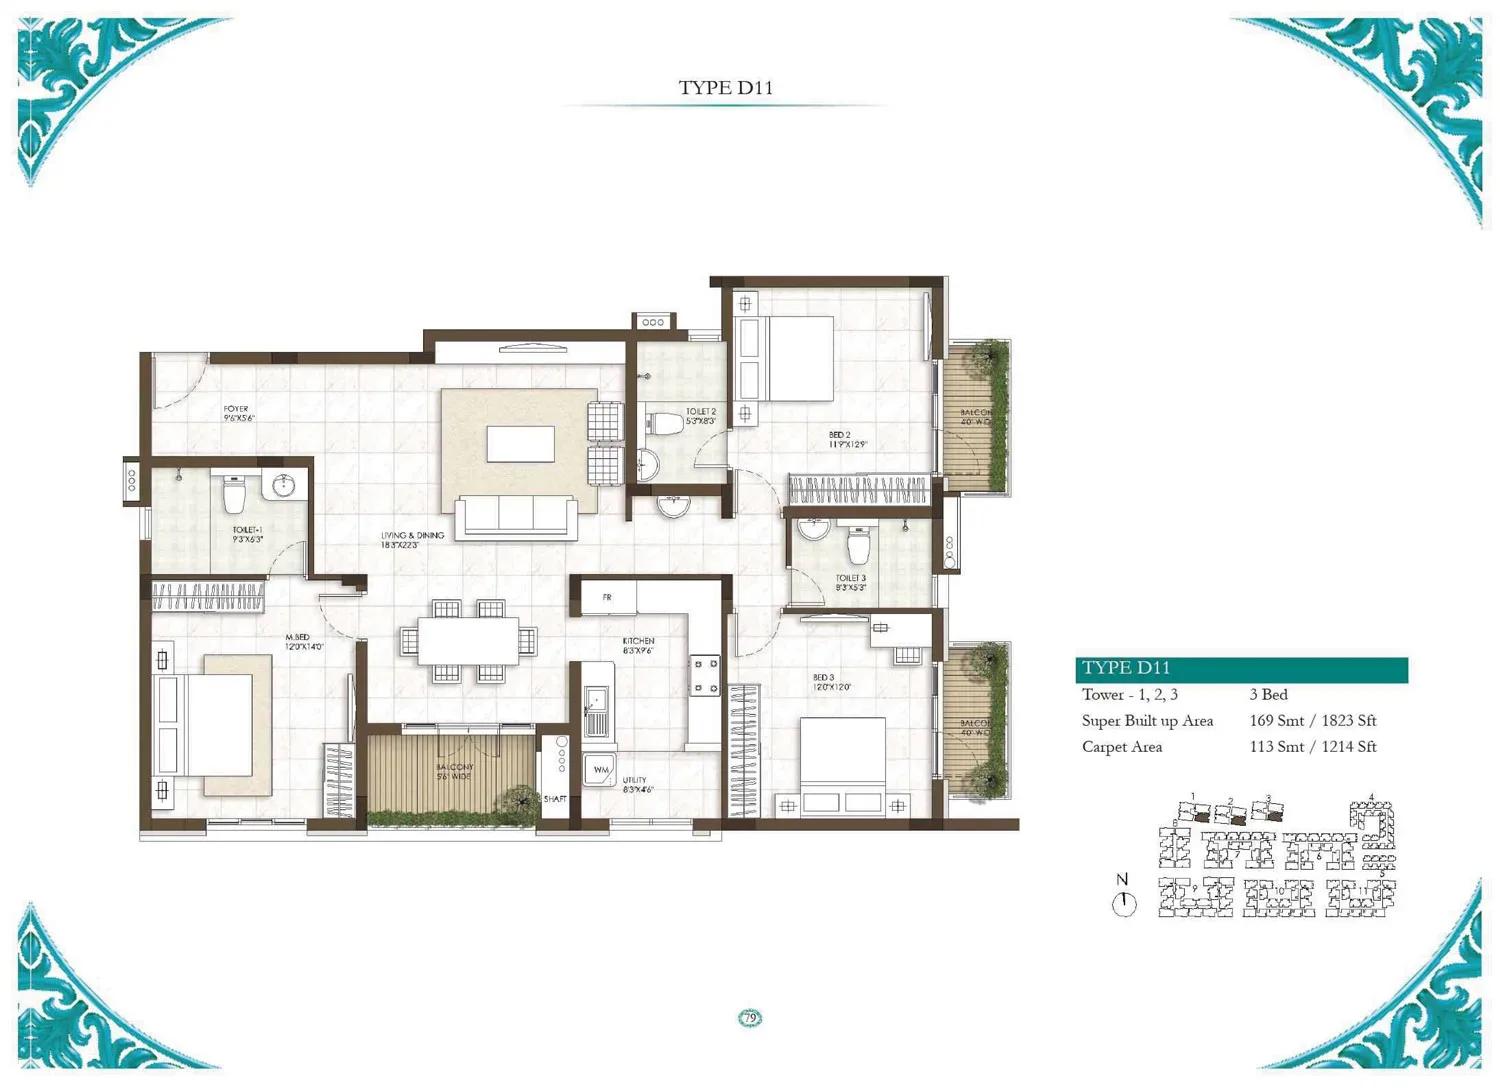
Prestige Courtyards apartments
Enquire to receive detailed floor plans on WhatsApp/email.
| Unit Type | Size (Sq.Ft) |
|---|---|
| 1 BHK | 599 Sq.ft |
| 1 BHK | 602 Sq.ft |
| 1 BHK | 605 Sq.ft |
| 1.5 BHK | 900 Sq.ft |
| 1.5 BHK | 982 Sq.ft |
| 2 BHK | 1237 Sq.ft |
| 2 BHK | 1246 Sq.ft |
| 2 BHK | 1259 Sq.ft |
| 2 BHK | 1270 Sq.ft |
| 2 BHK | 1285 Sq.ft |
| 2 BHK | 1351 Sq.ft |
| 2.5 BHK | 1329 Sq.ft |
| 2.5 BHK | 1380 Sq.ft |
| 2.5 BHK | 1440 Sq.ft |
| 2.5 BHK | 1456 Sq.ft |
| 2.5 BHK | 1468 Sq.ft |
| 3 BHK | 1575 Sq.ft |
| 3 BHK | 1592 Sq.ft |
| 3 BHK | 1660 Sq.ft |
| 3 BHK | 1689 Sq.ft |
| 3 BHK | 1742 Sq.ft |
| 3 BHK | 1761 Sq.ft |
| 3 BHK | 1792 Sq.ft |
| 3 BHK | 1823 Sq.ft |
| 3 BHK | 1834 Sq.ft |
| 3 BHK | 1869 Sq.ft |
Five configuration families share the site, which is rare in one project. The 1 BHK plans cover 599, 602 and 605 sq ft, and the 1.5 BHK plans 900 and 982 sq ft. Six 2 BHK sizes run from 1,237 to 1,351 sq ft.
The 2.5 BHK group adds 1,329, 1,380, 1,440, 1,456 and 1,468 sq ft, while ten 3 BHK sizes stretch from 1,575 to 1,869 sq ft. Because the blocks rise only three floors, the level matters less here than the block's position and facing.
Every plan is now a built home rather than a drawing, so walk the actual unit before you commit. Compare at least two resale options in the same size band to see how facing and upkeep change the feel.
Master Plan
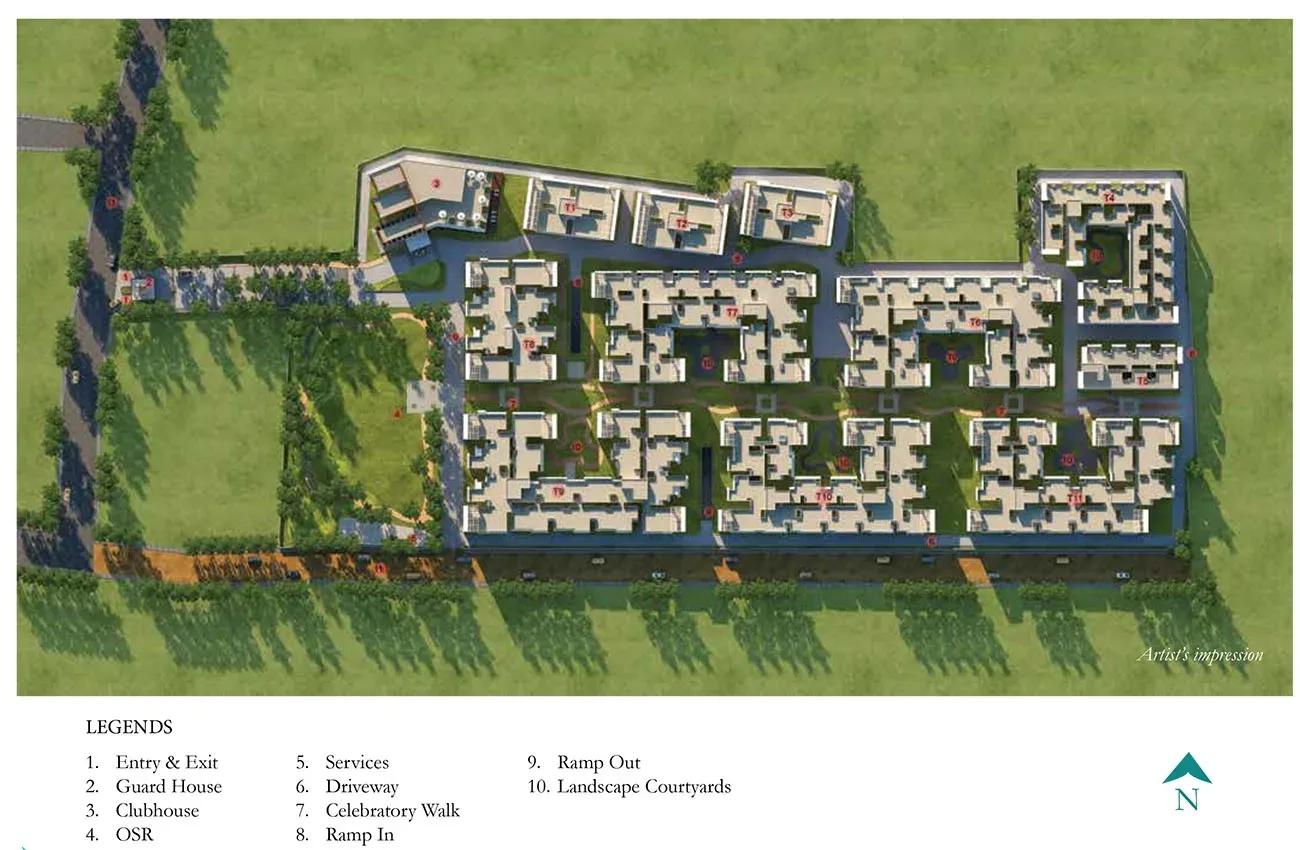
Master Plan
The layout spreads 548 homes horizontally across 11.3 acres in 11 separate three-floor blocks. Density is shared out rather than stacked, which keeps the buildings low and the internal streets and courtyards open.
An open-space percentage is not published for this project. Ask to see a specific block's position on the site plan, since distance to the clubhouse, the boundary and the internal roads varies noticeably between the 11 blocks.
Gallery
Specifications
Structure
- •RCC-framed structure.
- •Concrete solid block masonry — 200 mm external walls, 100 mm internal walls.
Flooring
- •Marble flooring in the foyer, living, dining, corridors and all bedrooms.
- •Anti-skid ceramic tiles in the balconies.
Doors
- •Main door with timber frame and flush shutter.
- •Internal doors with timber frames and laminated flush shutters.
- •UPVC or aluminium frames with sliding shutters for all external doors.
Plumbing & Sanitary
- •EWCs and chrome-plated fittings in every toilet.
- •Chrome-plated tap with shower mixer.
- •Granite counter with ceramic wash basin in the master toilet, and pedestal wash basins in the other toilets.
- •Rainwater-harvesting drain pipes included.
Security
- •Passenger and service lifts of suitable size and capacity in every block.
- •Round-the-clock security with intercom facility.
- •CCTV cameras at all vantage points.
Electrical
- •Grid power from TNEL for each home.
- •Modular switches of reputed make.
- •Copper electrical wiring throughout, run in concealed conduits.
- •100% power back-up for elevators, common areas and pumps.
Amenities
A clubhouse, gymnasium and swimming pool form the core, backed by a health club for fitness and recovery. Indoor leisure runs to a games room, a mini theatre and a party area, while outdoor courts cover sport.
Green and family provision includes landscaped gardens, a yoga terrace, a jogging trail, and a kids' play area with a creche. These facilities serve the whole 11.3-acre layout, so access should be similar from any block — confirm with the seller that none are restricted.
Approvals
No RERA registration number is published for Prestige Courtyards, so it reads as awaited. Ask Prestige Group or the selling owner for the number and verify it on the Tamil Nadu RERA portal.
The project is complete, so the key papers are the occupancy certificate, the patta or khata record, the latest property tax receipt and the sanctioned building plan. On a resale, check that the flat and the parking slot are both registered in the seller's name.
Frequently Asked Questions
What is the starting price at Prestige Courtyards?
What configurations and sizes does Prestige Courtyards offer?
Where is Prestige Courtyards located?
Is Prestige Courtyards ready to move in?
Who is the developer of Prestige Courtyards?
About the Builder

Est. 1986
Prestige Group is one of India's most respected and established real estate developers, with a legacy of delivering high-quality residential, commercial, retail, hospitality, and mixed-use developments across major cities. Founded in 1986, the company has played a significant role in transforming the urban landscape of India through innovative designs, premium construction standards, and…
Let the Experts help you find the Best Property
Get instant project details
Home Loan EMI Calculator
Similar Projects
 COMPLETED
Vaswani Exquisite
Whitefield, Bangalore
by Vaswani Group
Completed 3 and 4 BHK apartments by Vaswani Group on ITPL Main Road, Whitefield — 4.5 acres, 4 towers of 24 floors, 372 homes of 1,815–2,860 sq ft, now sold out.
 ONGOING
Sobha Waterfront
Somajiguda, Hyderabad
by Sobha Limited
Under-construction 3 and 4 BHK apartments by Sobha Limited in Somajiguda, central Hyderabad — 4 acres, 4 towers, 238 homes of 1,949–3,045 sq ft, from ₹3.5 Cr.
 COMPLETED
Sobha Nesara
Kothrud, Pune
by Sobha Limited
Ready-to-move 3, 3.5 and 4.5 BHK apartments by Sobha Limited at Chandani Chowk, Kothrud, Pune — 3 acres, 3 towers, 272 homes of 1,509–2,846 sq ft, from ₹1.74 Cr.
 COMPLETED
Sobha Evergreens
Kundrathur, Chennai
by Sobha Limited
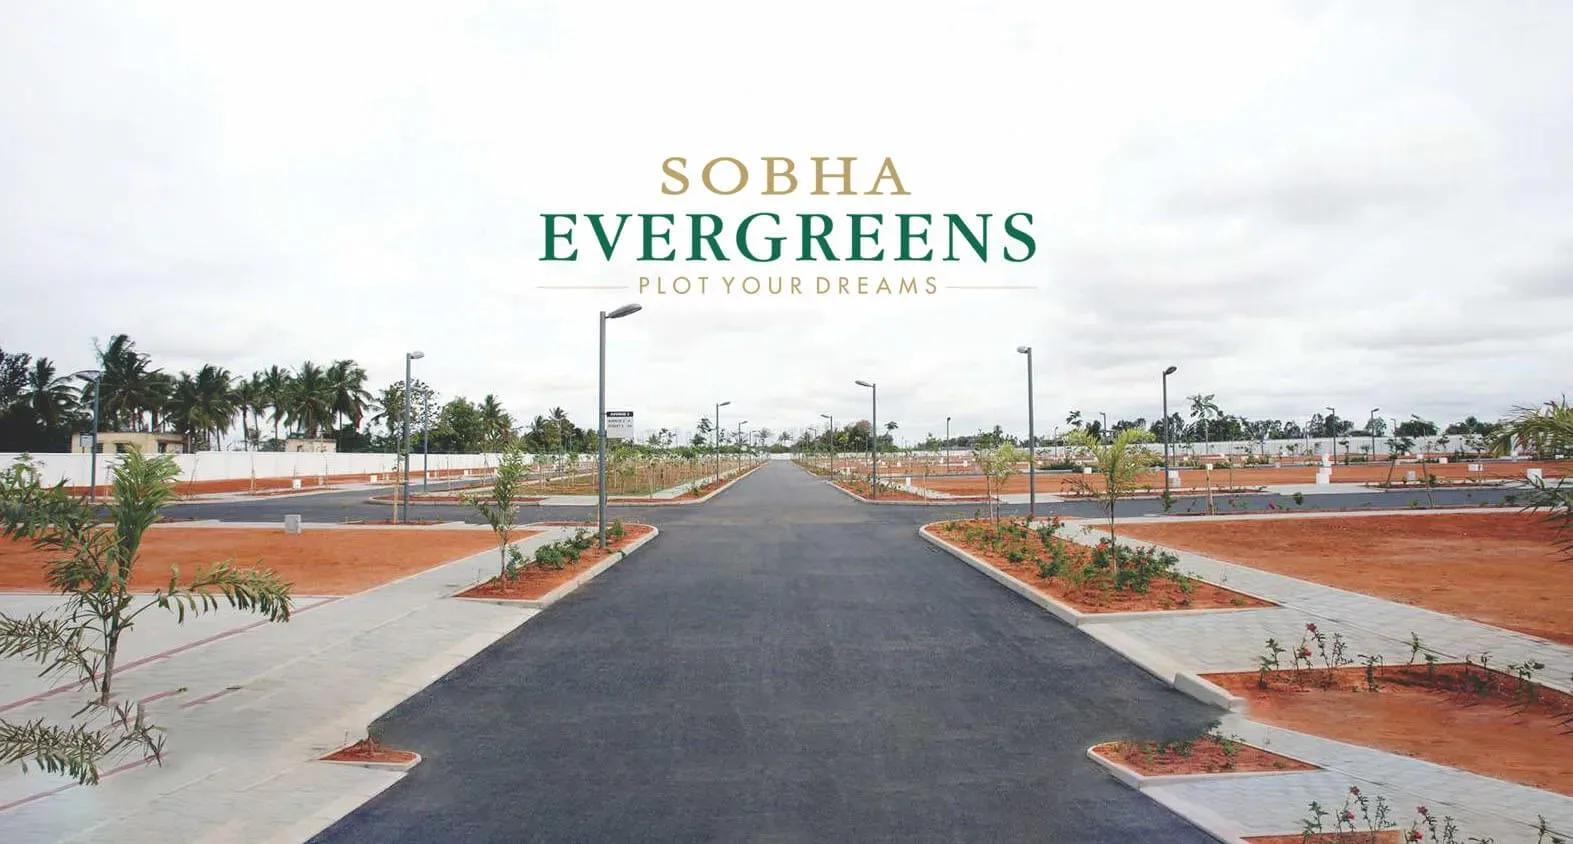
Completed and fully sold-out plotted development by Sobha Limited at Kundrathur, Chennai — 10.06 acres, 117 plots of 1,937–2,583 sq ft, originally from ₹45 Lakhs.
 COMPLETED
Sobha Blossom
Tambaram, Chennai
by Sobha Limited
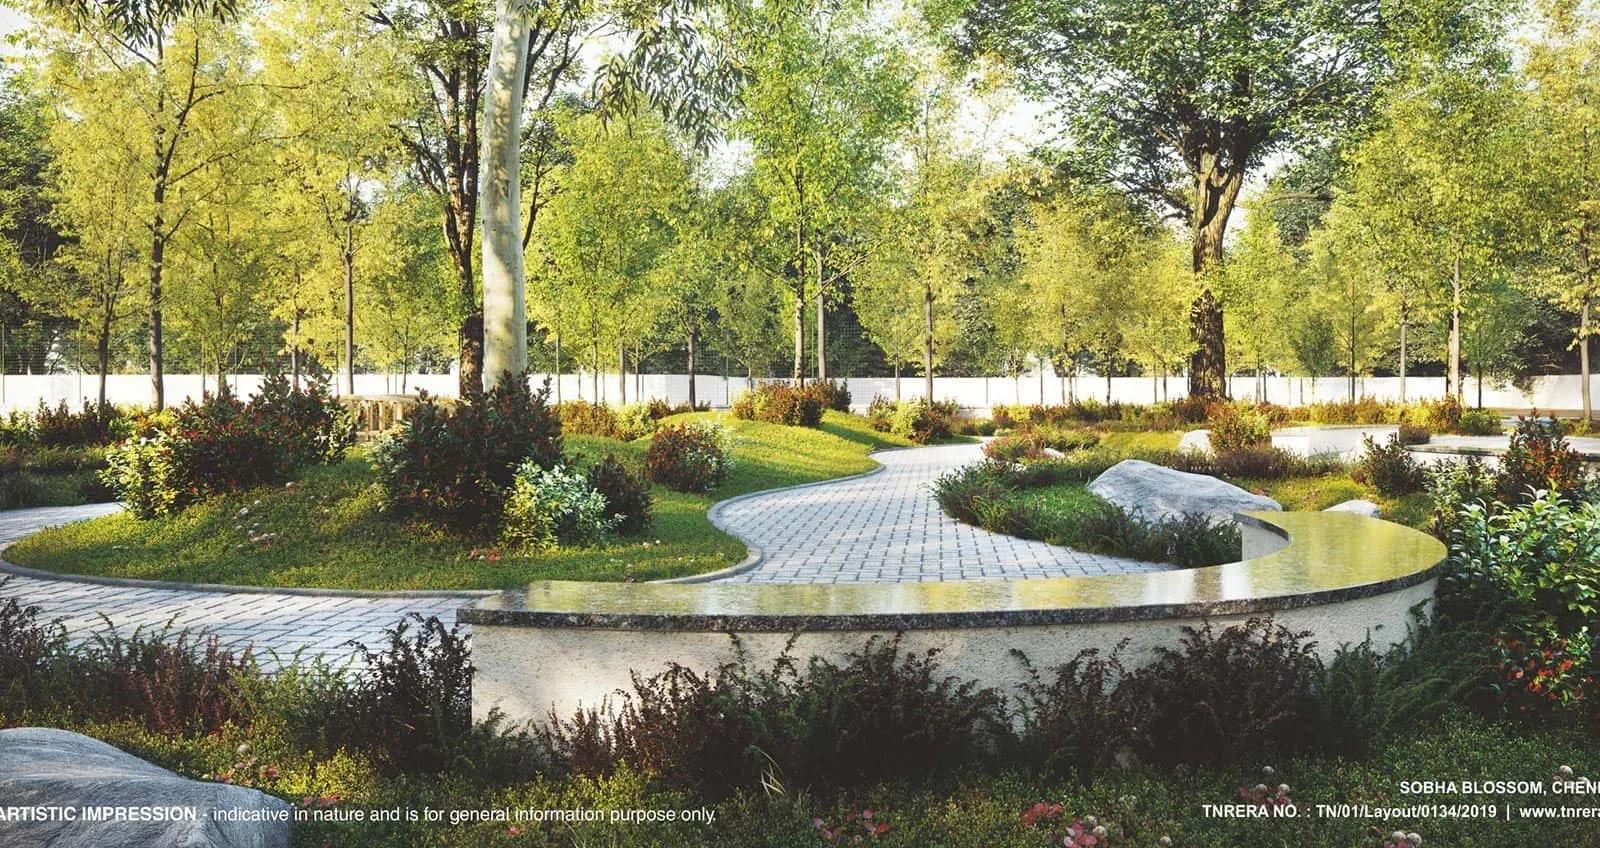
Completed plotted layout by Sobha Limited at Erumaiyur, Tambaram, Chennai — 6.96 acres, 118 EWS and Regular plots of 652–1,015 sq ft, originally from ₹19.56 Lakhs.
 ONGOING
Sobha Dream Acres Ayana
Panathur Road, Bangalore
by Sobha Limited
Under-construction 3 BHK apartments by Sobha Limited at Dream Acres, Panathur Road, Bangalore — 6.28 acres, 13-floor towers, 683 homes of 1,553–1,789 sq ft, from ₹1.96 Cr.