
Prestige Beverly Hills
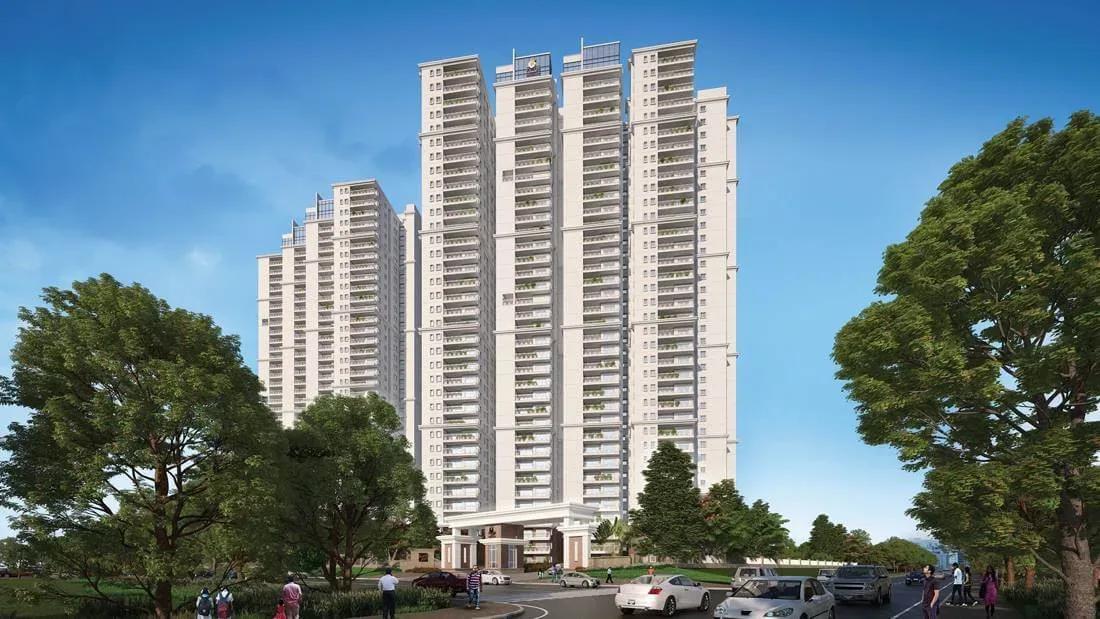
Prestige Beverly Hills is an apartment development by Prestige Group on Golden Mile Road in Kokapet, western Hyderabad. The 5.85-acre site carries three towers rising to 35 floors, together holding 816 homes. Buyers choose between 3 BHK and 4 BHK apartments sized from 1,796 sq ft to 2,708 sq ft.
Pricing opens at ₹1.72 crore for a 3 BHK and moves to ₹2.60 crore for the 4 BHK, with larger 3 BHK layouts in between. The project is listed ready to move, with possession from October 2027 onwards. Shared spaces include a clubhouse, swimming pool, gymnasium, cricket pitch, sports courts, a mini theatre and landscaped gardens.
Project Highlights
Prestige Beverly Hills Exclusive Price
| Unit Type | Size (SBA) | Approx. All Inclusive Price |
|---|---|---|
| 3 BHK | 1796 Sq.ft | ₹1.72 Cr onwards |
| 3 BHK | 1874 Sq.ft | ₹1.79 Cr onwards |
| 3 BHK (2 Car Park) | 2124 Sq.ft | ₹2.06 Cr onwards |
| 4 BHK (2 Car Park) | 2708 Sq.ft | ₹2.60 Cr onwards |
Location
Golden Mile Road, Kokapet, Hyderabad, Telangana 500075
Landmark: Golden Mile Road
Prestige Beverly Hills stands on Golden Mile Road in Kokapet, a fast-growing residential belt in western Hyderabad. Kokapet has matured into a preferred address for professionals working across the city's IT and business districts. Schools, hospitals and retail are well covered in the surrounding localities.
Gachibowli and the Financial District are within a straightforward drive from here. The Outer Ring Road runs close to Kokapet and ties the area into the wider city network. That road access is a core reason buyers weigh this pocket for both living and long-term value.
About Hyderabad
Famously known as the "City of Pearls," Hyderabad has undergone one of the most spectacular urban and economic transformations in modern Indian history. Founded in 1591 by Muhammad Quli Qutb Shah, the city thrived for centuries as a center of culture, diamond trading, and architectural marvels like the Charminar and Golconda Fort. However, the turn of the 21st century sparked a monumental shift,…
Read more about Hyderabad →Floor Plans
| Unit Type | Size (Sq.Ft) |
|---|---|
| 3 BHK | 1796 Sq.ft |
| 3 BHK | 1874 Sq.ft |
| 3 BHK (2 Car Park) | 2124 Sq.ft |
| 4 BHK (2 Car Park) | 2708 Sq.ft |
Prestige Beverly Hills is planned around four apartment layouts across its 3 BHK and 4 BHK ranges. The 3 BHK comes in 1,796 sq ft and 1,874 sq ft formats, priced from ₹1.72 crore and ₹1.79 crore. A larger 3 BHK of 2,124 sq ft adds two car parks and opens at ₹2.06 crore.
The 4 BHK spans 2,708 sq ft, also with two car parks, and starts at ₹2.60 crore. The compact 3 BHK suits growing families, while the 4 BHK works for larger households that want more room. Comparing room dimensions on the detailed floor plans is the best way to shortlist a specific unit.
Master Plan
Master Plan
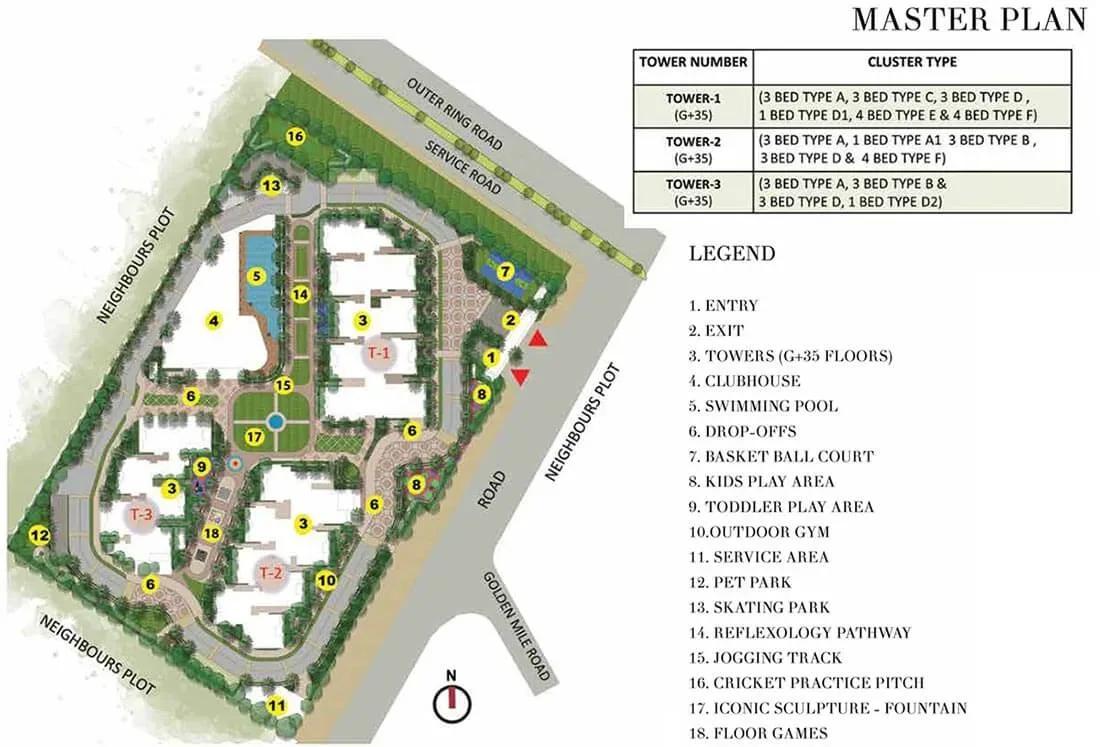
The 5.85-acre master plan arranges three residential towers of up to 35 floors, holding 816 apartments in all. The clubhouse, cricket pitch, sports courts and landscaped gardens are positioned as shared amenities for every resident. The layout balances built form with open space across the site.
Tower placement affects the light, ventilation and views a given apartment receives, so orientation is worth checking. The master plan image shows where each tower sits and how the open areas wrap around them. Reviewing it early helps a buyer pick a well-positioned unit.
Gallery
Specifications
Structure
- •RCC-framed structure.
- •Cement blocks for walls wherever needed.
Flooring
- •Vitrified tiles in the foyer, living, dining, corridors, all bedrooms, kitchen and utility.
- •Anti-skid ceramic flooring in the toilets and balconies.
Doors
- •Main door frame in timber with a laminated flush shutter.
- •Internal doors — wooden frames with laminated flush shutters.
- •Windows — UPVC or aluminium frames with sliding shutters for external openings, or a combination where required.
Plumbing & Sanitary
- •Chrome-plated fittings and sanitaryware of a reputed make.
- •Single-lever tap and shower mixer in every bathroom.
- •Rainwater-harvesting drain pipes included.
Security
- •Lifts of suitable size and capacity in all towers.
- •Round-the-clock security with intercom.
- •CCTV cameras at all vantage points.
Electrical
- •Three-phase grid power for each home.
- •Concealed PVC-insulated copper wiring with modular switches of a reputed make.
- •DG power — 100% backup for common areas and apartments at additional cost.
Amenities
Prestige Beverly Hills brings together sports, leisure and family amenities within a gated setting. Active residents get a clubhouse, gymnasium, swimming pool, sports courts, a cricket pitch and a jogging track. A games room adds to the indoor recreation on offer.
Families are served by a kids' play area and a creche for younger children. A mini theatre, party area and landscaped gardens round out the leisure spaces, while a convenience store handles daily needs. Together these amenities support an all-round community lifestyle.
Approvals
No RERA number is listed for Prestige Beverly Hills, so its current registration should be checked on the Telangana RERA portal. Buyers should ask Prestige Group for the sanctioned plan and title documents before booking. Confirming the occupancy certificate and possession timeline in writing is also advisable.
Frequently Asked Questions
What is the starting price at Prestige Beverly Hills?
What configurations and sizes does Prestige Beverly Hills offer?
Where is Prestige Beverly Hills located?
Is Prestige Beverly Hills ready to move in?
Who is the developer of Prestige Beverly Hills?
About the Builder

Est. 1986
Prestige Group is one of India's most respected and established real estate developers, with a legacy of delivering high-quality residential, commercial, retail, hospitality, and mixed-use developments across major cities. Founded in 1986, the company has played a significant role in transforming the urban landscape of India through innovative designs, premium construction standards, and…
Let the Experts help you find the Best Property
Get instant project details
Home Loan EMI Calculator
Similar Projects
 COMPLETED
Vaswani Exquisite
Whitefield, Bangalore
by Vaswani Group
Completed 3 and 4 BHK apartments by Vaswani Group on ITPL Main Road, Whitefield — 4.5 acres, 4 towers of 24 floors, 372 homes of 1,815–2,860 sq ft, now sold out.
 ONGOING
Sobha Waterfront
Somajiguda, Hyderabad
by Sobha Limited
Under-construction 3 and 4 BHK apartments by Sobha Limited in Somajiguda, central Hyderabad — 4 acres, 4 towers, 238 homes of 1,949–3,045 sq ft, from ₹3.5 Cr.
 COMPLETED
Sobha Nesara
Kothrud, Pune
by Sobha Limited
Ready-to-move 3, 3.5 and 4.5 BHK apartments by Sobha Limited at Chandani Chowk, Kothrud, Pune — 3 acres, 3 towers, 272 homes of 1,509–2,846 sq ft, from ₹1.74 Cr.
 ONGOING
Sobha Dream Acres Ayana
Panathur Road, Bangalore
by Sobha Limited
Under-construction 3 BHK apartments by Sobha Limited at Dream Acres, Panathur Road, Bangalore — 6.28 acres, 13-floor towers, 683 homes of 1,553–1,789 sq ft, from ₹1.96 Cr.
 COMPLETED
Sobha Arbor
Sennerkuppam, Chennai
by Sobha Limited
Completed low-rise 3 BHK apartments by Sobha Limited at Sennerkuppam, Chennai — 3.38 acres, 7 blocks of 5 floors, 163 homes of 1,539 sq ft, from ₹1.65 Cr.
 COMPLETED
Shriram Codename Dil Chahta Hai
Hosur Road, Bangalore
by Shriram Properties
Completed 2 BHK apartments by Shriram Properties on Hosur Road, Bangalore — 19 acres, 20 blocks of 12 floors, homes of 698 and 752 sq ft, launched from ₹33 lakh.