
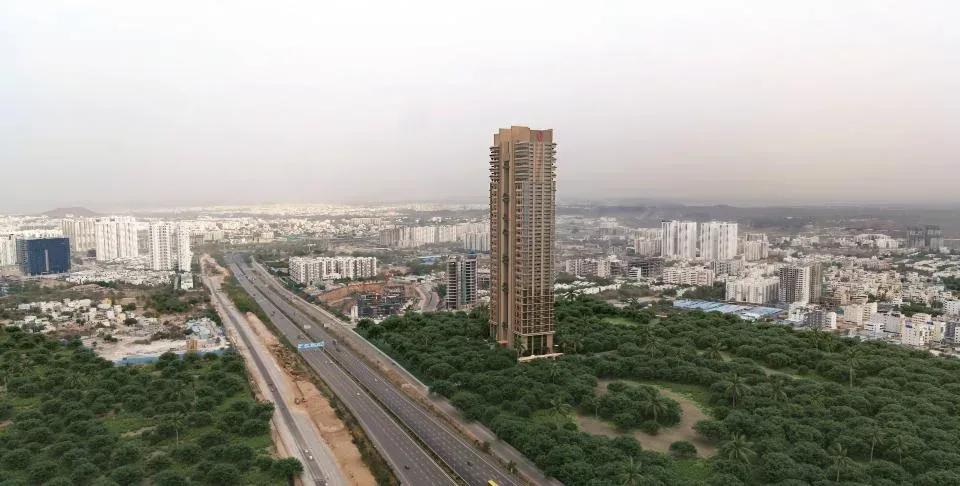
Poulomi Palazzo
Poulomi Palazzo is a high-rise luxury project by Poulomi Estates in Kokapet, the fast-rising residential district on Hyderabad's western side. Three towers of up to 55 floors stand on 4.6 acres, yet the whole community holds only 145 homes. That low density is the project's main selling point for buyers seeking privacy at height.
Every residence is a 4 BHK, offered in two sizes: about 6,225 sq ft from ₹7.57 Cr and about 8,100 sq ft from ₹9.8 Cr. Construction is ongoing, with possession expected from 2028 onwards.
Shared life centres on a luxe clubhouse and a rooftop infinity pool. A spa with sauna and jacuzzi, a gym, sports courts, a banquet hall and an open-air theatre add to the offer.
Project Highlights
Poulomi Palazzo Exclusive Price
| Unit Type | Size (SBA) | Approx. All Inclusive Price |
|---|---|---|
| 4 BHK | 6225 Sq.ft | ₹7.57 Cr onwards |
| 4 BHK | 8100 Sq.ft | ₹9.8 Cr onwards |
Location
C83P+5M2, Kokapet, Telangana 500075
Landmark: Kokapet
Kokapet has become one of West Hyderabad's premium addresses, largely because of its closeness to the city's main office districts. The Financial District and Gachibowli are a short drive away.
The Outer Ring Road runs nearby, linking Kokapet with the airport and other parts of the city. Schools, hospitals and shopping are available in and around the neighbourhood.
About Hyderabad
Famously known as the "City of Pearls," Hyderabad has undergone one of the most spectacular urban and economic transformations in modern Indian history. Founded in 1591 by Muhammad Quli Qutb Shah, the city thrived for centuries as a center of culture, diamond trading, and architectural marvels like the Charminar and Golconda Fort. However, the turn of the 21st century sparked a monumental shift,…
Read more about Hyderabad →Floor Plans
| Unit Type | Size (Sq.Ft) |
|---|---|
| 4 BHK | 6225 Sq.ft |
| 4 BHK | 8100 Sq.ft |
Poulomi Palazzo offers only 4 BHK residences, in two footprints. The 6,225 sq ft home starts at ₹7.57 Cr, while the 8,100 sq ft home starts at ₹9.8 Cr.
Both suit large families who entertain often and want generous room proportions. The bigger layout leaves space for a guest suite or home office, so compare the full plans before you visit.
Master Plan
Master Plan
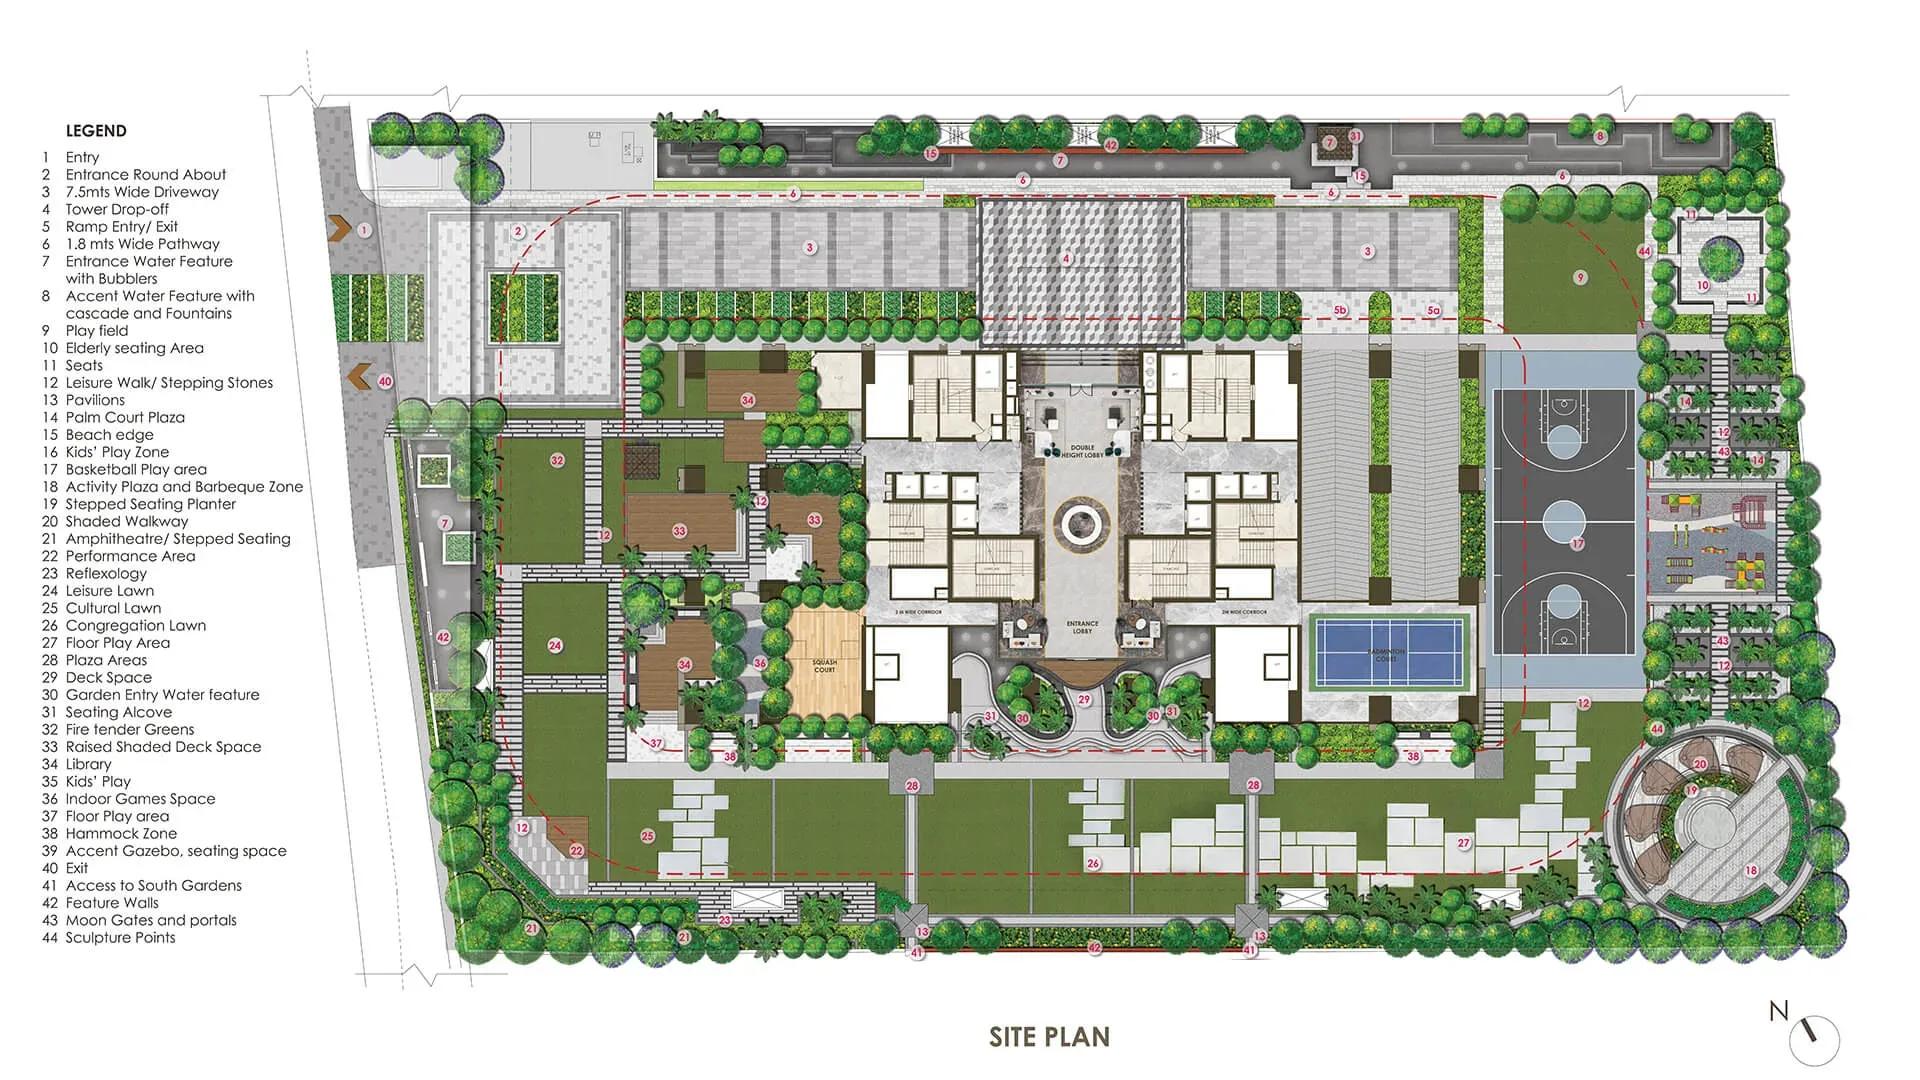
The 4.6-acre site carries three towers of up to 55 floors with just 145 apartments between them. The clubhouse, courts, jogging track and landscaped gardens are laid out for shared use. The master plan image shows the tower positions, roads and open areas.
Gallery
Specifications
Structure
- •RCC structural shear-wall system, designed for wind and seismic loads as per IS codes.
Flooring
- •Imported marble in the drawing, living, home office, dining and pooja rooms, as per design intent.
- •Premium engineered wooden flooring in the master bedroom.
- •Premium laminated flooring or double-charged vitrified tiles in the other bedrooms.
Doors
- •Main door — 9 ft high and 4'6" wide, factory-made with imported or equivalent hardware and integrated soft auto-closure.
- •Internal doors — 9 ft high, factory-made with imported or equivalent hardware and integrated soft closure.
Plumbing & Sanitary
- •Luxury fixtures from Gessi, V&B, Fantini, Dornbracht, THG or equivalent, as per design intent.
- •Full-height shower cubicle with an integrated shower panel and rain shower head.
Security
- •Main gate and basement entry with smart, interactive security, boom barriers and crash barriers.
- •Separate visitor entry.
- •Surveillance cameras covering the entire site and common areas.
Electrical
- •3-phase supply with an individual energy meter for each unit.
- •Touch-panel designer modular switches of a reputed make.
- •Copper wiring in concealed conduits.
- •Sensor- and timer-based lighting control across the site and common areas.
Amenities
The luxe clubhouse and rooftop infinity pool set the tone for the project. Wellness is covered by a spa, sauna and jacuzzi, a gymnasium, and dedicated aerobics and meditation spaces.
For sport and leisure, there are multiple courts, a jogging track and an indoor games room. An amphitheatre, open-air theatre, party area and banquet hall host gatherings, with retail spaces on site.
Frequently Asked Questions
What is the starting price at Poulomi Palazzo?
What configurations and sizes does Poulomi Palazzo offer?
Where is Poulomi Palazzo located?
Is Poulomi Palazzo ready to move in?
Who is the developer of Poulomi Palazzo?
About the Builder
Est. 2005
Poulomi Estates is a Hyderabad developer founded in 2005, building villas, apartments and commercial space. Completed work includes Poulomi Water Front, Poulomi Aristos, Poulomi 90 and the Poulomi Financial Hub office building. Poulomi Palazzo in Kokapet is an under-construction luxury project of 145 homes in three towers rising up to 55 floors. The developer has also entered Bengaluru with…
Let the Experts help you find the Best Property
Get instant project details
Home Loan EMI Calculator
Similar Projects
 READY TO MOVE
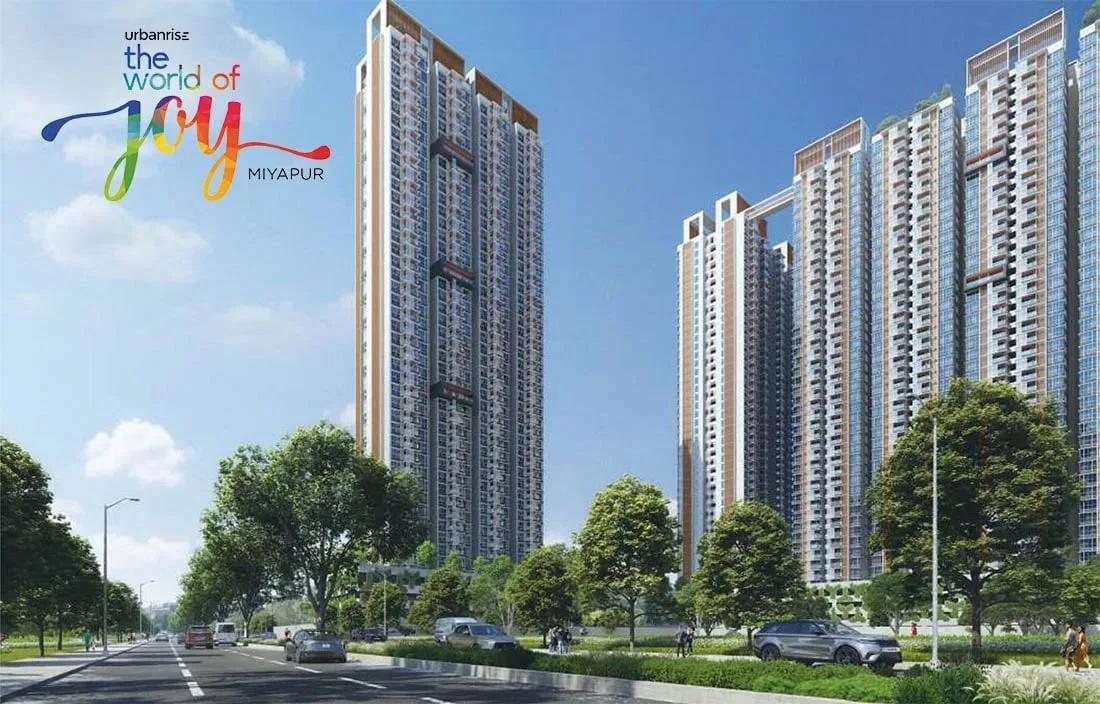
Urbanrise The World of Joy Miyapur
Miyapur, Hyderabad
by Urbanrise
3 BHK apartments by Urbanrise at Ameenpur near Miyapur, Hyderabad. Five 42-floor towers on 6 acres, 1,333–1,839 sq ft, priced from ₹73 L.
 ONGOING
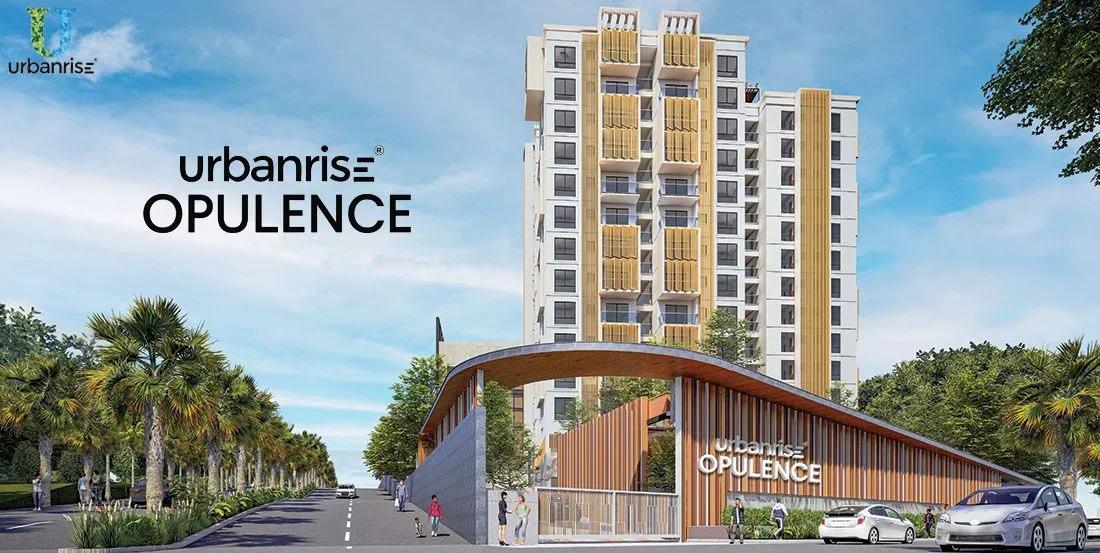
Urbanrise Opulence
Bachupally, Hyderabad
by Urbanrise
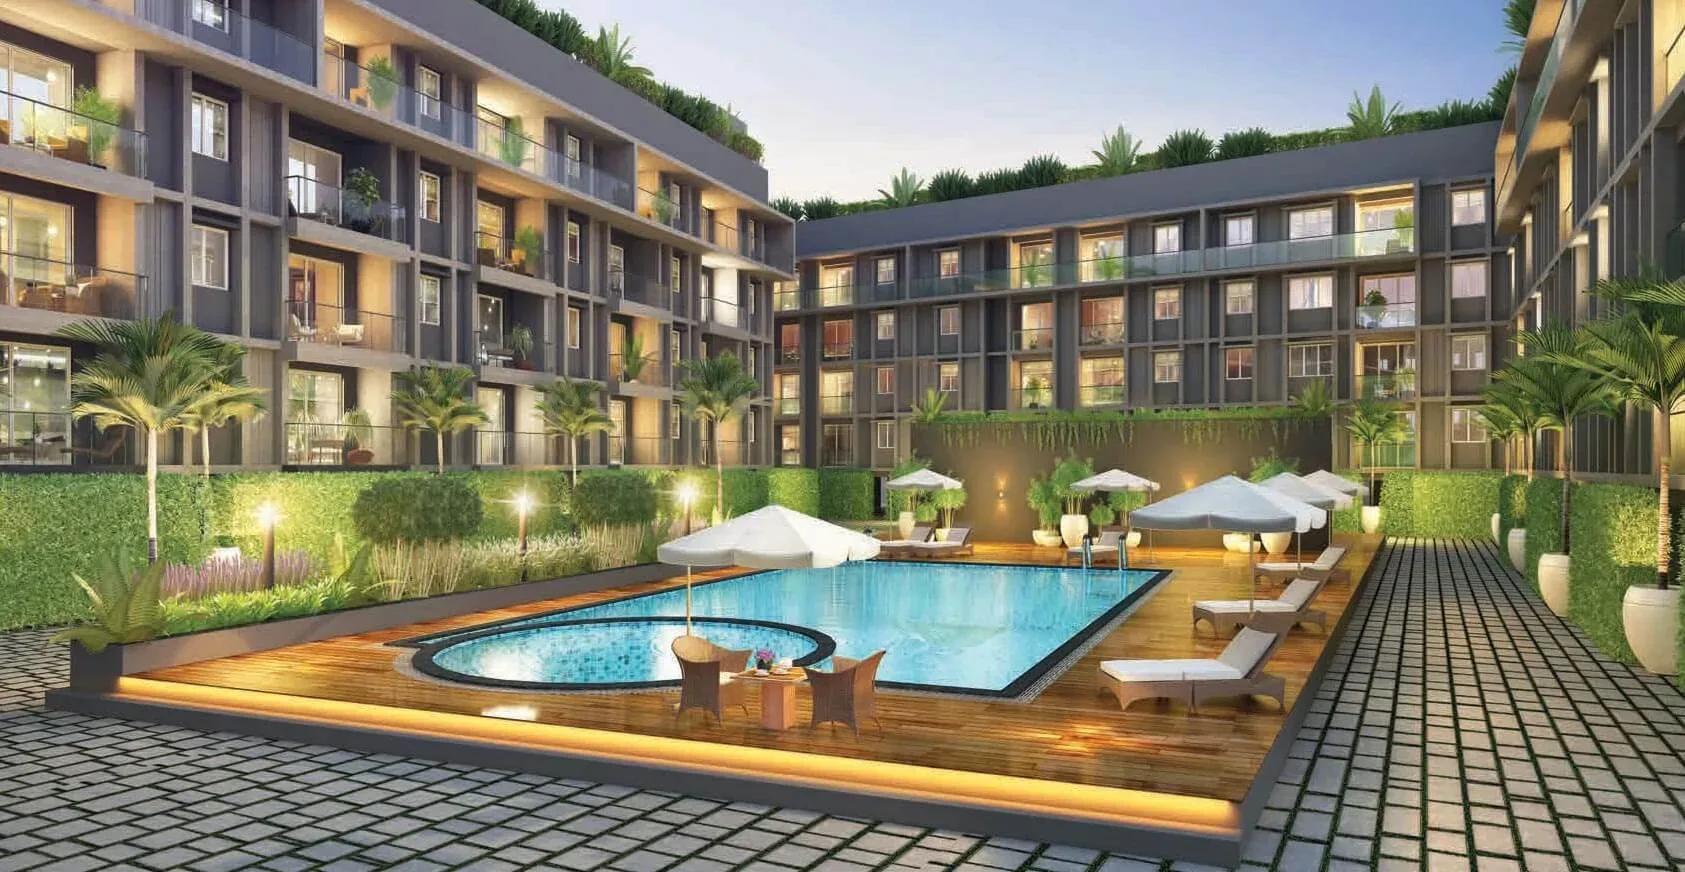
Under-construction 3 BHK apartments by Urbanrise in Bachupally, Hyderabad. 382 homes in 2 towers on 3.4 acres, 1,321–1,649 sq ft, from ₹1.02 Cr.
 COMPLETED
TVS Emerald Green Enclave
Porur, Chennai
by TVS Emerald
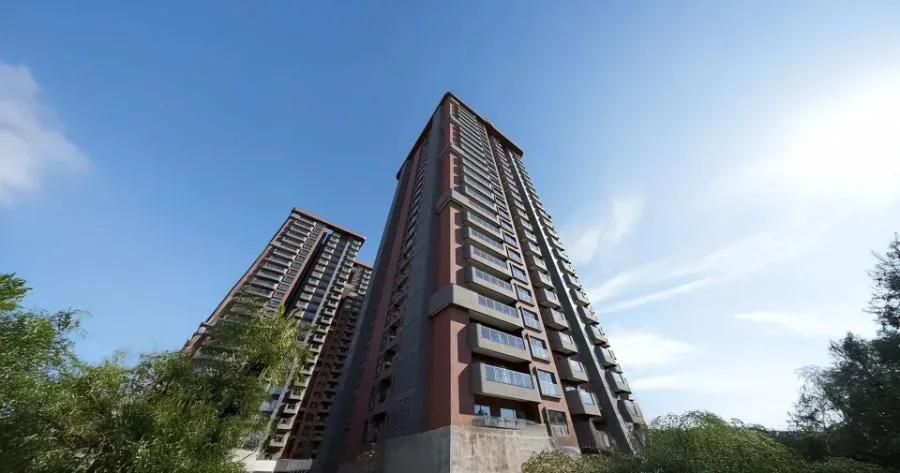
Completed 2, 2.5, 3 & 4 BHK homes and villaments by TVS Emerald on Mangadu Road, Porur — 374 homes on 9.45 acres, 968–2,424 sq ft, from ₹65 L.
 ONGOING
TRU Aquapolis
Whitefield, Bangalore
by TRU Dwellings
Under-construction 3 & 4 BHK apartments by TRU Dwellings on Varthur Main Road, Whitefield — 666 homes in 7 towers, 1,575–2,590 sq ft, from ₹1.85 Cr.
 NEW LAUNCH
Assetz Codename Summit
Bagalur, Bangalore
by Assetz Property
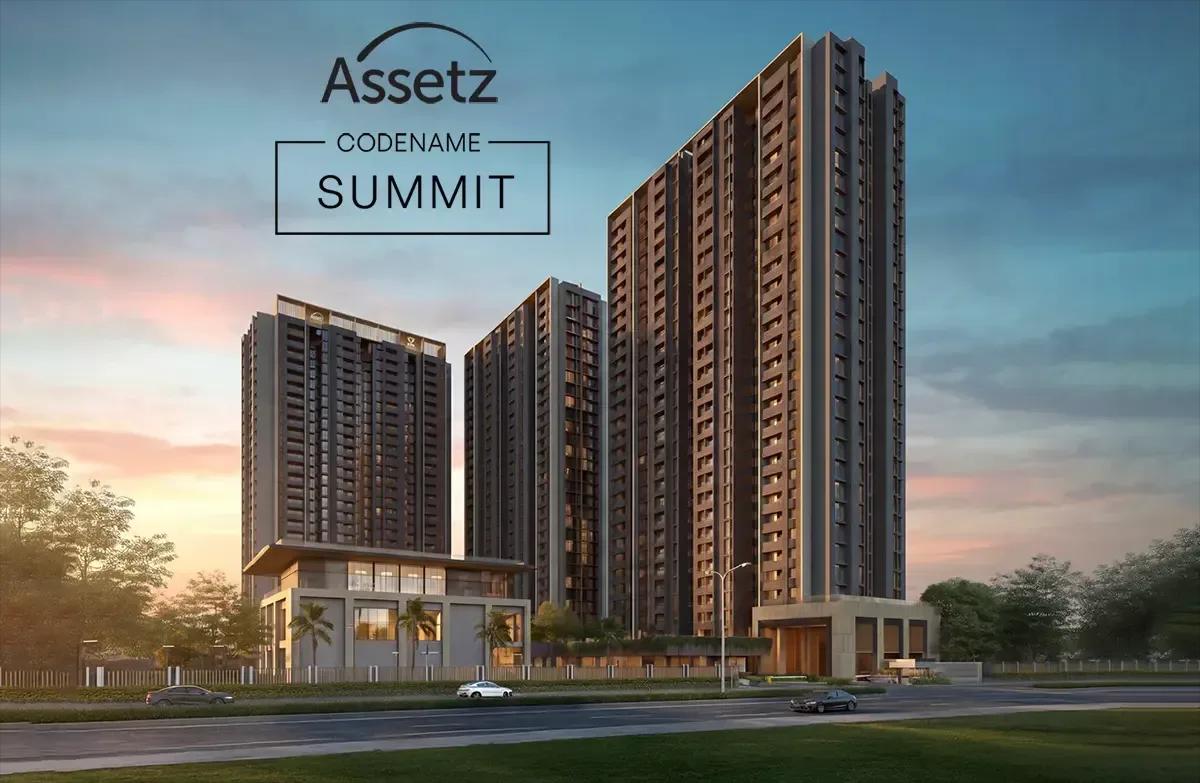
New-launch 3 BHK apartments by Assetz Property at Gummanahalli, Bagalur — 676 homes in 3 towers of 29 floors, 1,518–1,788 sq ft, from ₹1.50 Cr.
 ONGOING
Total Environment Down by the Water
Jakkur, Bangalore
by Total Environment
Under-construction 3 & 4 BHK apartments by Total Environment at Agrahara, Jakkur — 334 homes on 10 acres, 2,490–6,480 sq ft, from ₹5.62 Cr.