
Poulomi Florique
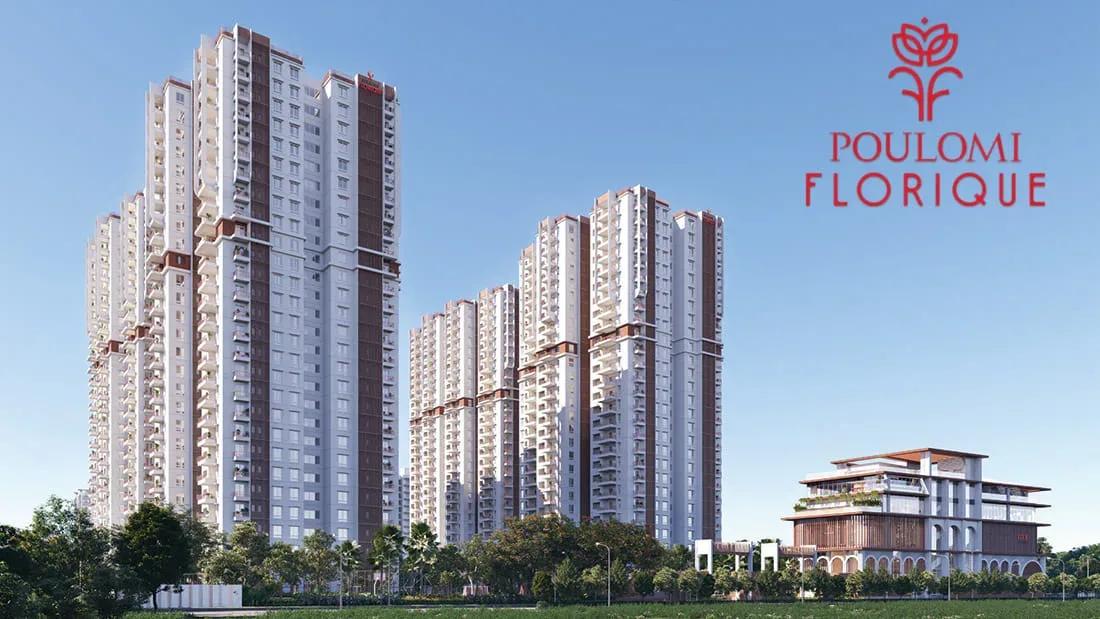
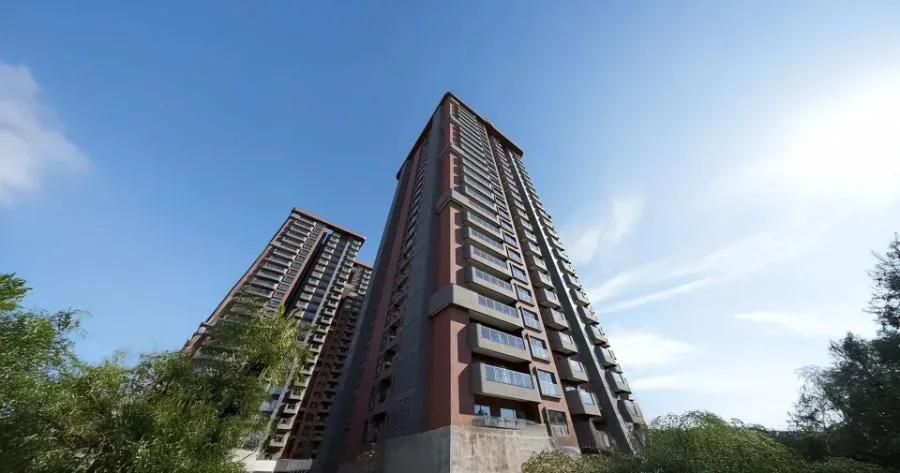
Poulomi Florique is a newly launched high-rise community by Poulomi Estates in Kannuru, part of the Thanisandra belt of North Bangalore. Four towers of 27 floors will hold 765 homes under pincode 560064. Handover is planned from 2030 onwards, which makes this an early-stage, long-horizon purchase.
The home mix is focused entirely on larger families, with twelve 3 BHK and 3.5 BHK layouts between 1,585 sq ft and 2,740 sq ft. Entry pricing is about ₹1.94 Cr, or close to ₹12,250 per sq ft, rising to about ₹3.37 Cr for the biggest plan. Several plans come in both east- and west-facing versions, so orientation is a real decision point.
Shared life centres on a 52,900 sq ft clubhouse with a pool and lounge, a spa and health centre, and a mini theatre. Sports courts, a jogging and cycling track, a creche and on-site retail round out a self-contained campus.
Project Highlights
Poulomi Florique Exclusive Price
| Unit Type | Size (SBA) | Approx. All Inclusive Price |
|---|---|---|
| 3 BHK + 2T (East) | 1585 Sq.ft | ₹1.94 Cr onwards |
| 3 BHK + 3T (West) | 1780 Sq.ft | ₹2.18 Cr onwards |
| 3 BHK + 3T (East) | 1830 Sq.ft | ₹2.24 Cr onwards |
| 3 BHK + 3T (West) | 1830 Sq.ft | ₹2.24 Cr onwards |
| 3 BHK + 3T (West) | 1890 Sq.ft | ₹2.34 Cr onwards |
| 3 BHK + 3T (East) | 1905 Sq.ft | ₹2.35 Cr onwards |
| 3 BHK + 3T (West) | 2000 Sq.ft | ₹2.47 Cr onwards |
| 3 BHK + 3T (East) | 2030 Sq.ft | ₹2.50 Cr onwards |
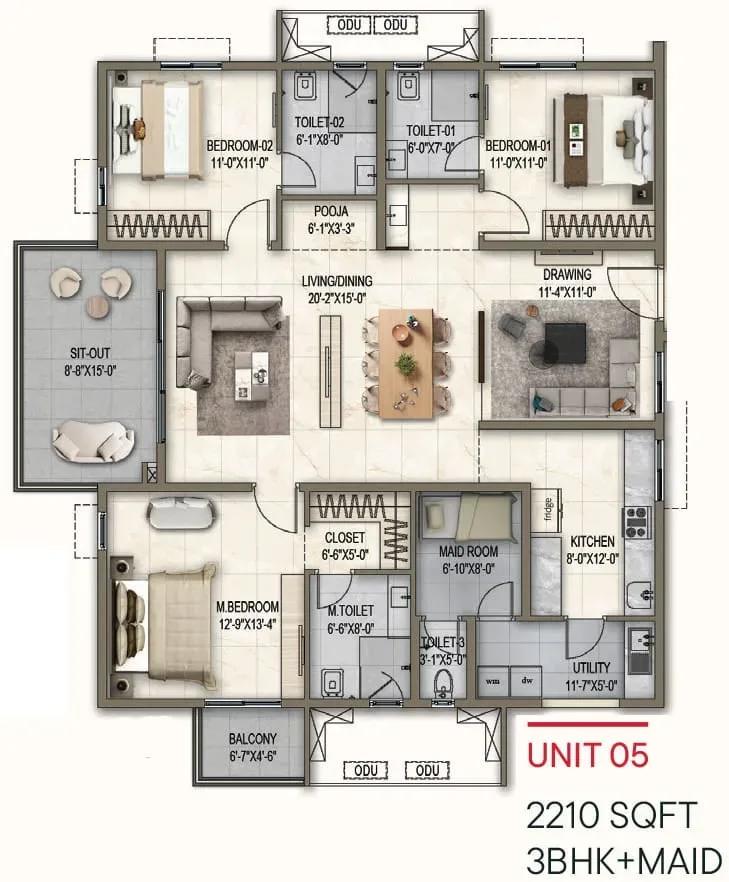
| 3 BHK + Maid (East) | 2210 Sq.ft | ₹2.72 Cr onwards |
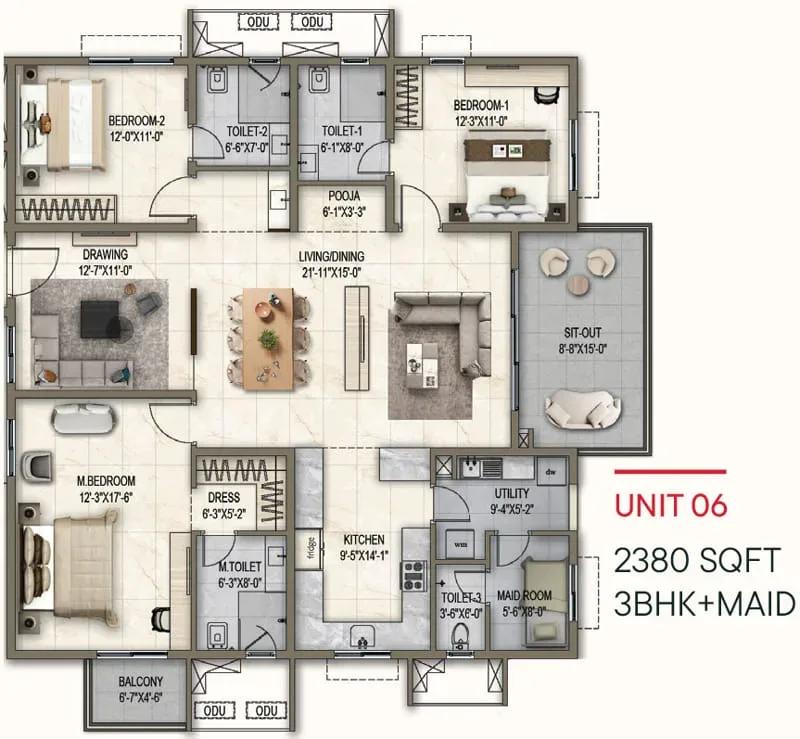
| 3 BHK + Maid (West) | 2380 Sq.ft | ₹2.93 Cr onwards |
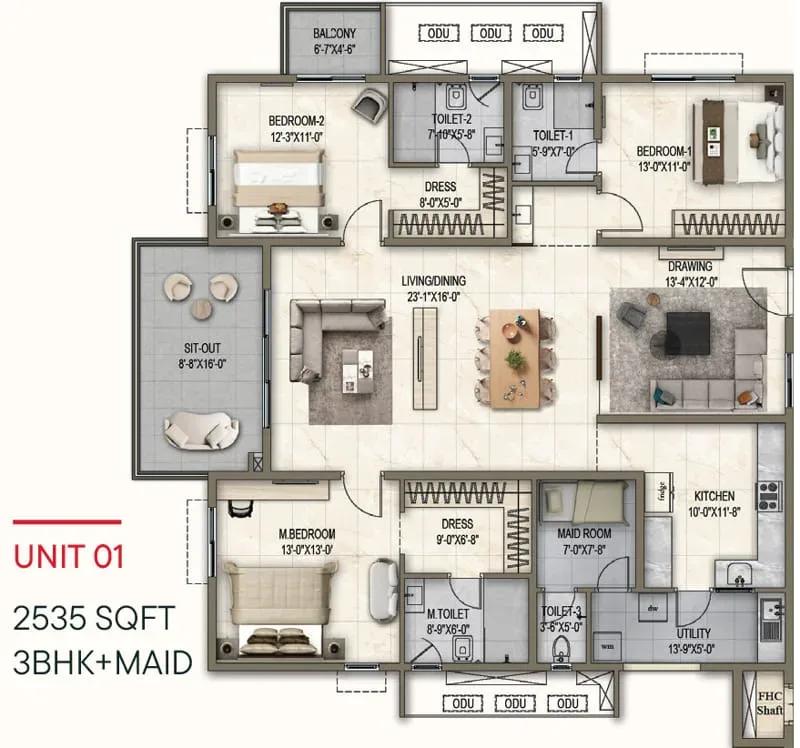
| 3 BHK + Maid (East) | 2535 Sq.ft | ₹3.12 Cr onwards |
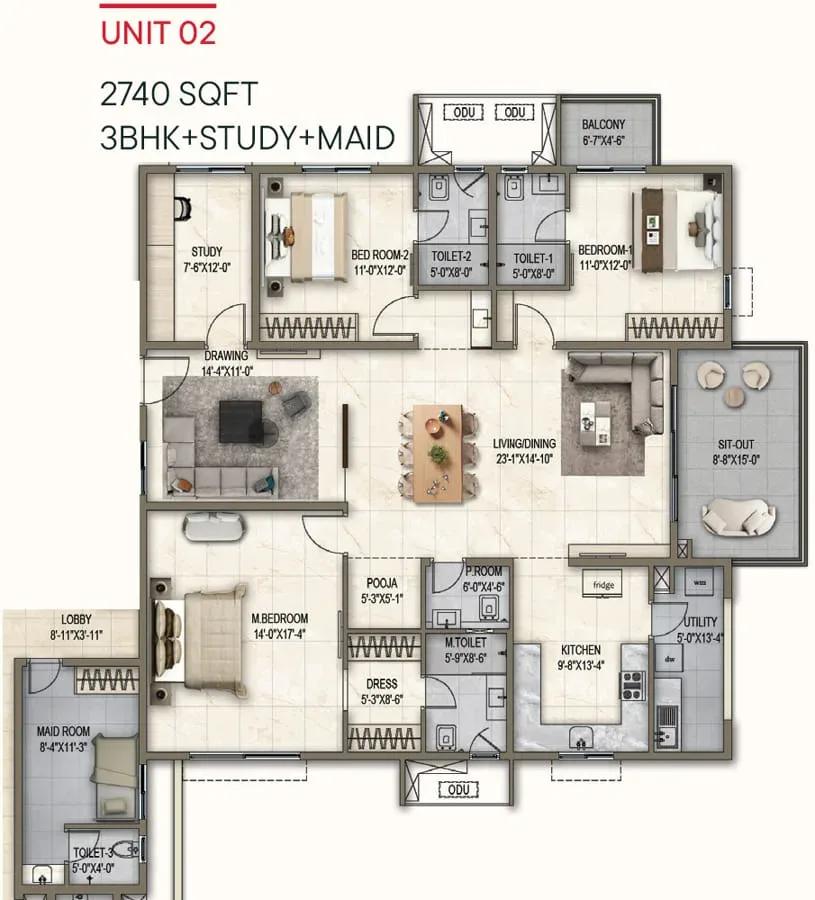
| 3.5 BHK + Maid (West) | 2740 Sq.ft | ₹3.37 Cr onwards |
Location
3JQW+66M, Kannuru, Bengaluru, Karnataka 560064
Landmark: Kannuru, Thanisandra
Poulomi Florique is located in Kannuru, on the northern fringe of the Thanisandra corridor under pincode 560064. Thanisandra has become one of North Bangalore's busiest apartment markets, drawing buyers who work in the Hebbal and airport-road belt. Kannuru sits a little further out, where larger land parcels allow tall, amenity-heavy projects like this one.
The listing does not name specific landmarks, so it is sensible to map your own commute from the Kannuru address. A site visit also shows the approach roads and the pace of surrounding development. Ask the developer for a location map that marks the plot boundary.
About Bangalore
Bangalore, officially known as Bengaluru, is the capital of Karnataka and one of India's most dynamic metropolitan cities. Renowned as the country's Silicon Valley, Bangalore has evolved from a peaceful garden city into a global technology and innovation hub. The city is home to leading IT companies, multinational corporations, startups, research institutions, and business parks, making it a…
Read more about Bangalore →Floor Plans
Poulomi Florique apartments
Poulomi Florique apartments
Poulomi Florique apartments
Poulomi Florique apartments
Poulomi Florique apartments
Poulomi Florique apartments
Poulomi Florique apartments
Poulomi Florique apartments
Poulomi Florique apartments
Poulomi Florique apartments
Poulomi Florique apartments
Enquire to receive detailed floor plans on WhatsApp/email.
| Unit Type | Size (Sq.Ft) |
|---|---|
| 3 BHK + 2T (East) | 1585 Sq.ft |
| 3 BHK + 3T (West) | 1780 Sq.ft |
| 3 BHK + 3T (East) | 1830 Sq.ft |
| 3 BHK + 3T (West) | 1830 Sq.ft |
| 3 BHK + 3T (West) | 1890 Sq.ft |
| 3 BHK + 3T (East) | 1905 Sq.ft |
| 3 BHK + 3T (West) | 2000 Sq.ft |
| 3 BHK + 3T (East) | 2030 Sq.ft |
| 3 BHK + Maid (East) | 2210 Sq.ft |
| 3 BHK + Maid (West) | 2380 Sq.ft |
| 3 BHK + Maid (East) | 2535 Sq.ft |
| 3.5 BHK + Maid (West) | 2740 Sq.ft |
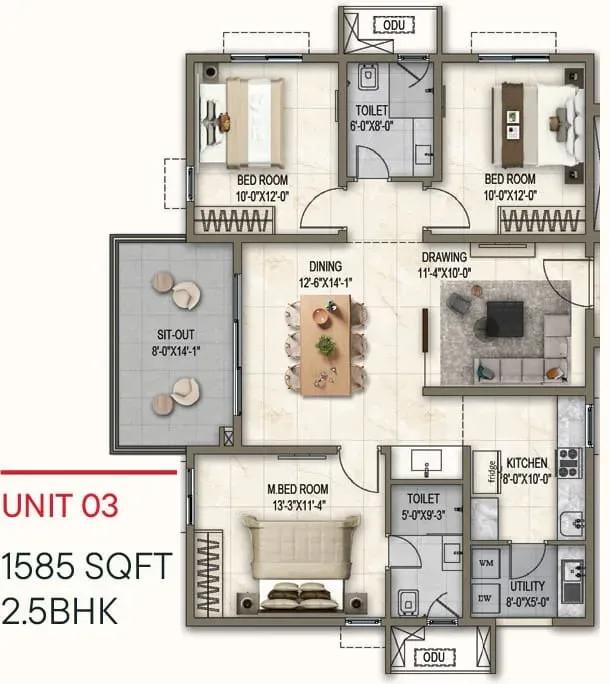
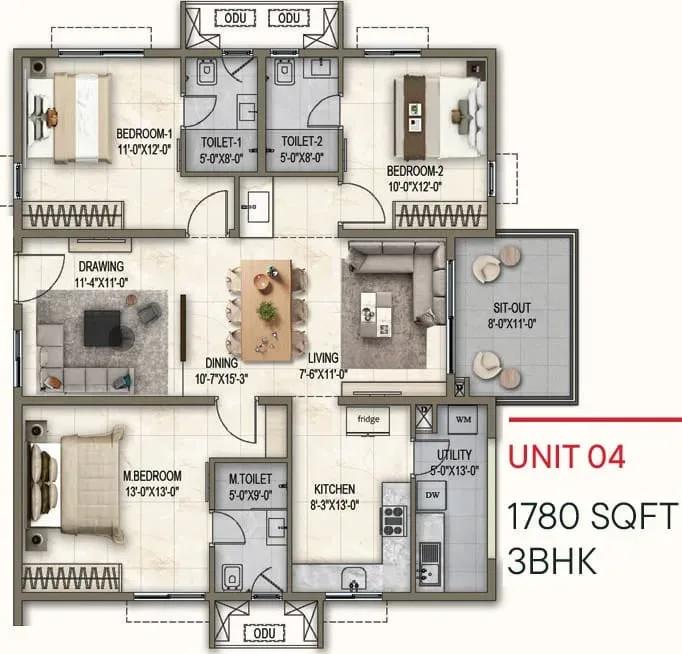
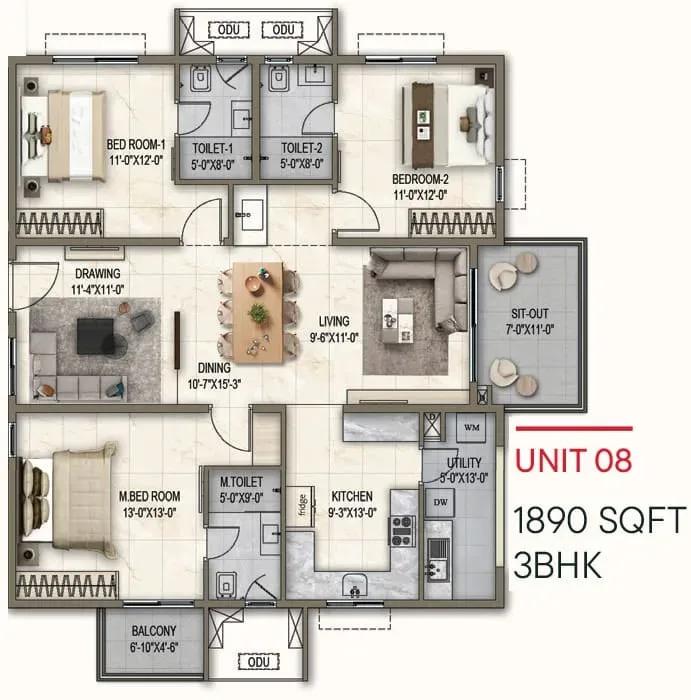
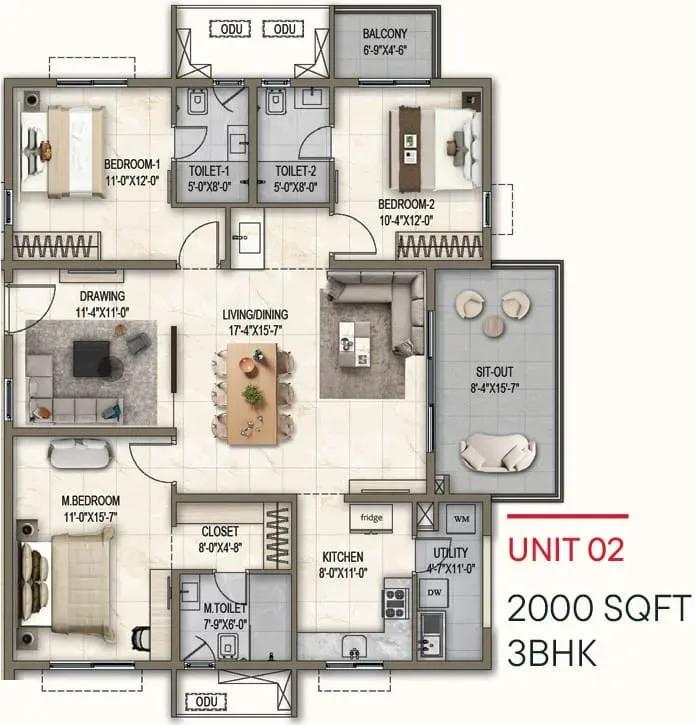
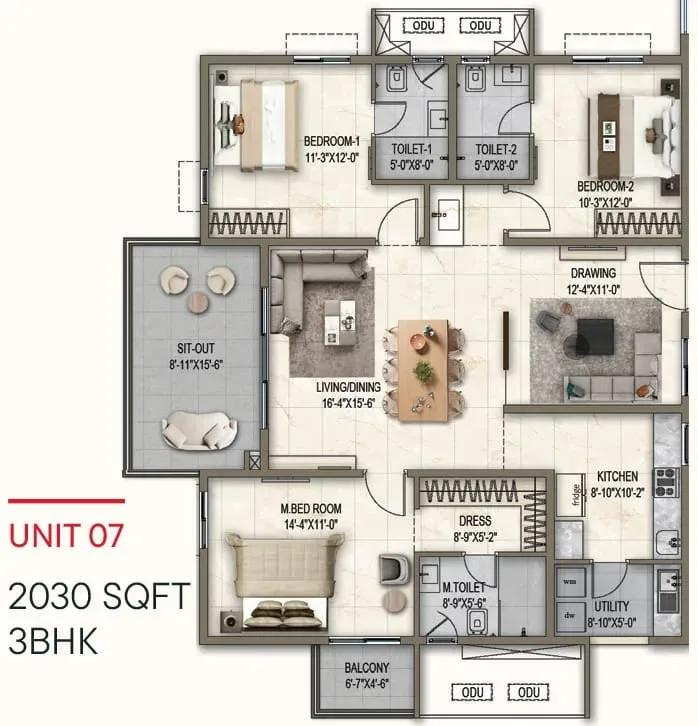
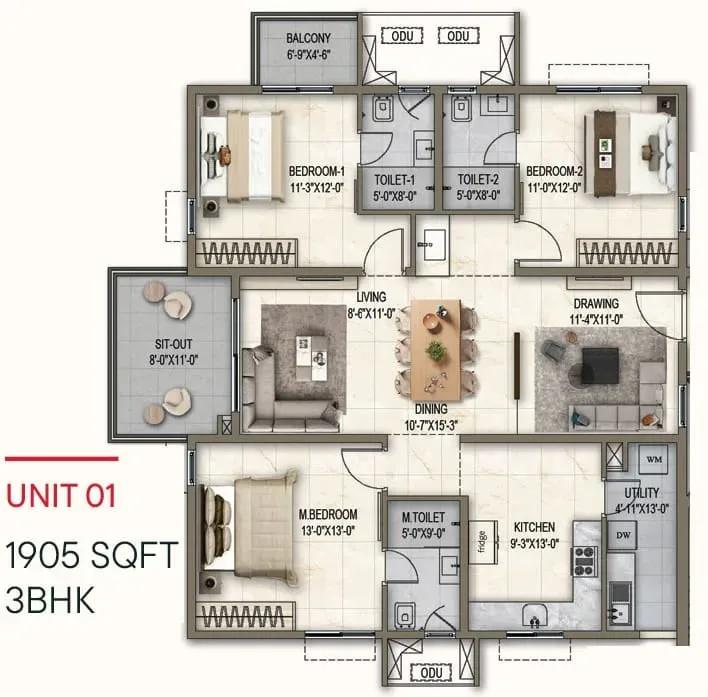
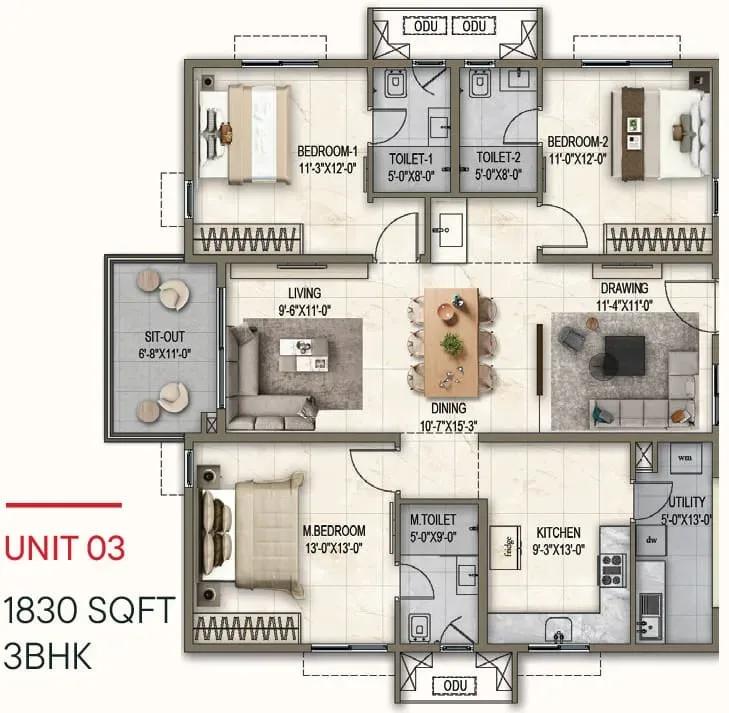
All twelve plans are three-bedroom homes, which keeps the community focused on families. The entry plan is a 1,585 sq ft 3 BHK with two toilets and an east facing, priced near ₹1.94 Cr. Three-toilet 3 BHK plans then run from 1,780 sq ft to 2,030 sq ft, in both east and west facings.
The larger homes add a maid's room, at 2,210 sq ft, 2,380 sq ft and 2,535 sq ft. The flagship 3.5 BHK with a maid's room spans 2,740 sq ft from about ₹3.37 Cr. Two 1,830 sq ft plans differ only by facing, so note the exact plan number when you shortlist.
Master Plan
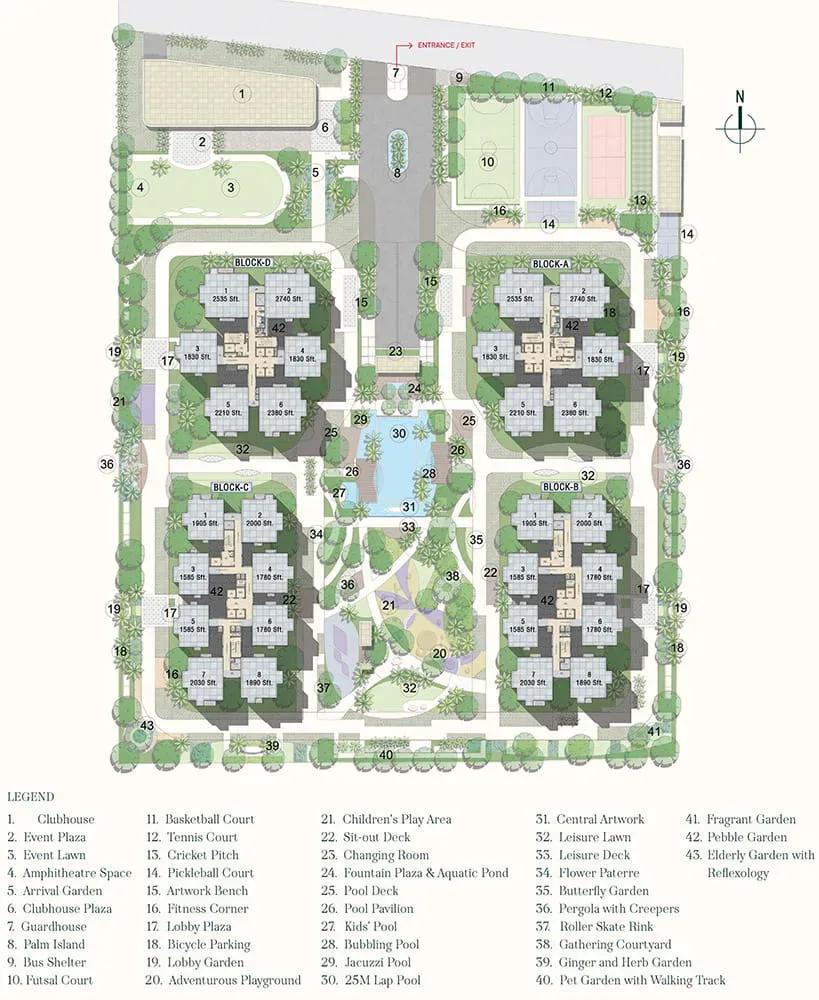
Master Plan
The master plan places 765 homes across 4 towers, each rising to 27 floors. With close to 190 homes per tower, stack position and facing are the practical ways to tell units apart. Ask the sales team which towers carry the east- and west-facing lines you prefer.
Gallery
Specifications
Structure
- •RCC structural shear-wall system designed to IS codes.
Flooring
- •Living, dining, home office, kitchen and pooja room: 800 x 1600 mm vitrified tiles of a reputed make.
- •Master and other bedrooms: 600 x 1200 mm vitrified tiles of a reputed make.
- •Toilets, balconies and utility: anti-skid vitrified tiles.
Doors & Windows
- •Main door: factory-made, 8 ft high and 3.6 ft wide, with branded hardware and an architect-specified finish.
- •Internal doors: factory-made, 8 ft high and 3 ft wide, with branded hardware and an architect-specified finish.
- •Windows: UPVC of a reputed make.
Plumbing & Sanitary
- •CP and sanitary fixtures of a reputed make.
- •Hand shower of a reputed make.
- •Rainwater-harvesting drain pipes.
Security
- •Passenger and service lifts of a reputed make in all blocks.
- •Round-the-clock security with intercom.
- •CCTV cameras at all vantage points.
Electrical
- •BESCOM power supply to every unit.
- •Modular switches of a reputed make.
- •Concealed copper wiring throughout.
- •100% power backup from DG sets with acoustic enclosures.
Amenities
The amenity plan is anchored by a 52,900 sq ft clubhouse with a gym, an indoor games zone, a mini theatre and a multipurpose party area. A swimming pool with a lounge and a spa and health centre cover the wellness side. For a project of 765 homes, it is worth asking how the clubhouse will be managed and what it will cost to maintain.
Outdoors, residents get multiple sports courts, a jogging and cycling track and landscaped gardens. Young families benefit from a kids' play area and a creche. Retail spaces inside the campus add everyday convenience.
Approvals
No RERA number is listed for Poulomi Florique yet, which is common right after a launch. Ask Poulomi Estates for the registration number and verify it on the Karnataka RERA portal before you pay a booking amount. Treat launch details as provisional until they appear in the sale agreement.
Frequently Asked Questions
What is the starting price at Poulomi Florique?
What configurations and sizes does Poulomi Florique offer?
Where is Poulomi Florique located?
Is Poulomi Florique ready to move in?
Who is the developer of Poulomi Florique?
About the Builder
Est. 2005
Poulomi Estates is a Hyderabad developer founded in 2005, building villas, apartments and commercial space. Completed work includes Poulomi Water Front, Poulomi Aristos, Poulomi 90 and the Poulomi Financial Hub office building. Poulomi Palazzo in Kokapet is an under-construction luxury project of 145 homes in three towers rising up to 55 floors. The developer has also entered Bengaluru with…
Let the Experts help you find the Best Property
Get instant project details
Home Loan EMI Calculator
Similar Projects
Shravanthi Atmosphere
Tharalu , Bangalore
by Shravanthi Shelters
 READY TO MOVE
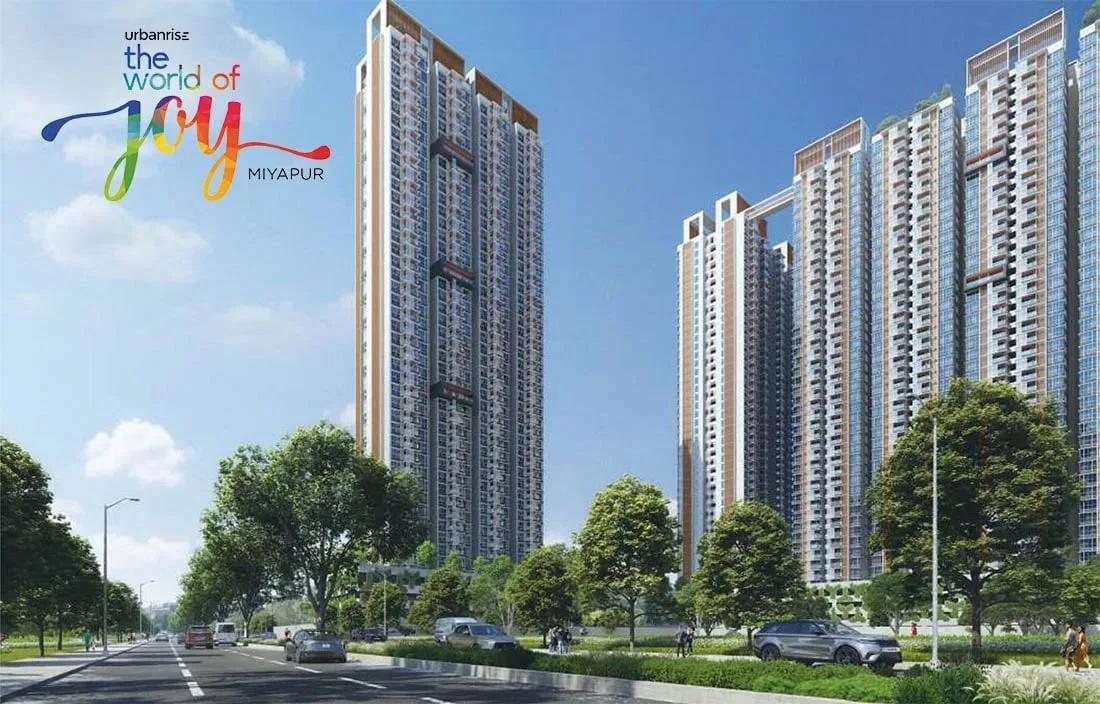
Urbanrise The World of Joy Miyapur
Miyapur, Hyderabad
by Urbanrise
3 BHK apartments by Urbanrise at Ameenpur near Miyapur, Hyderabad. Five 42-floor towers on 6 acres, 1,333–1,839 sq ft, priced from ₹73 L.
 ONGOING
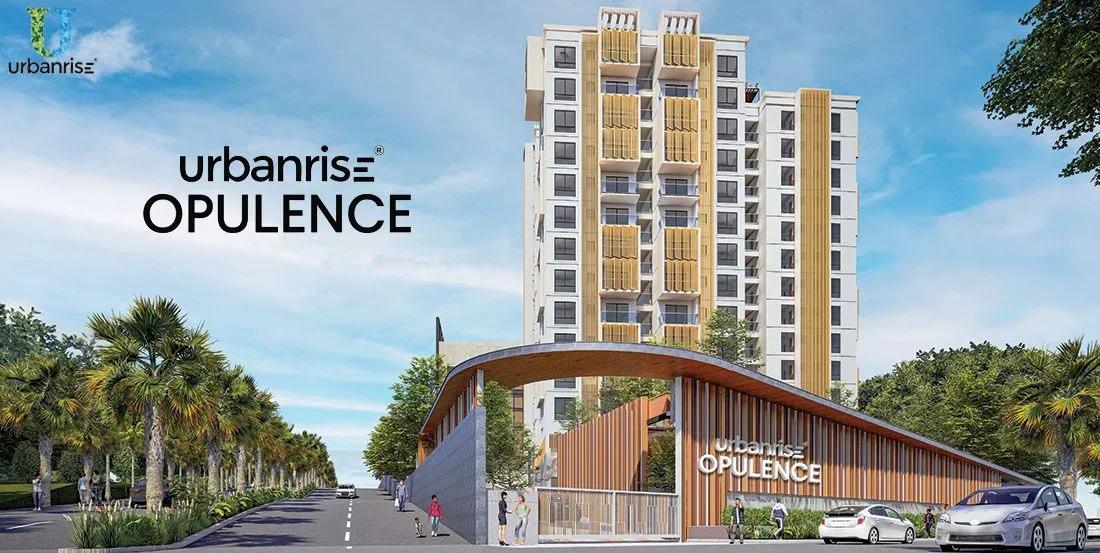
Urbanrise Opulence
Bachupally, Hyderabad
by Urbanrise
Under-construction 3 BHK apartments by Urbanrise in Bachupally, Hyderabad. 382 homes in 2 towers on 3.4 acres, 1,321–1,649 sq ft, from ₹1.02 Cr.
 COMPLETED
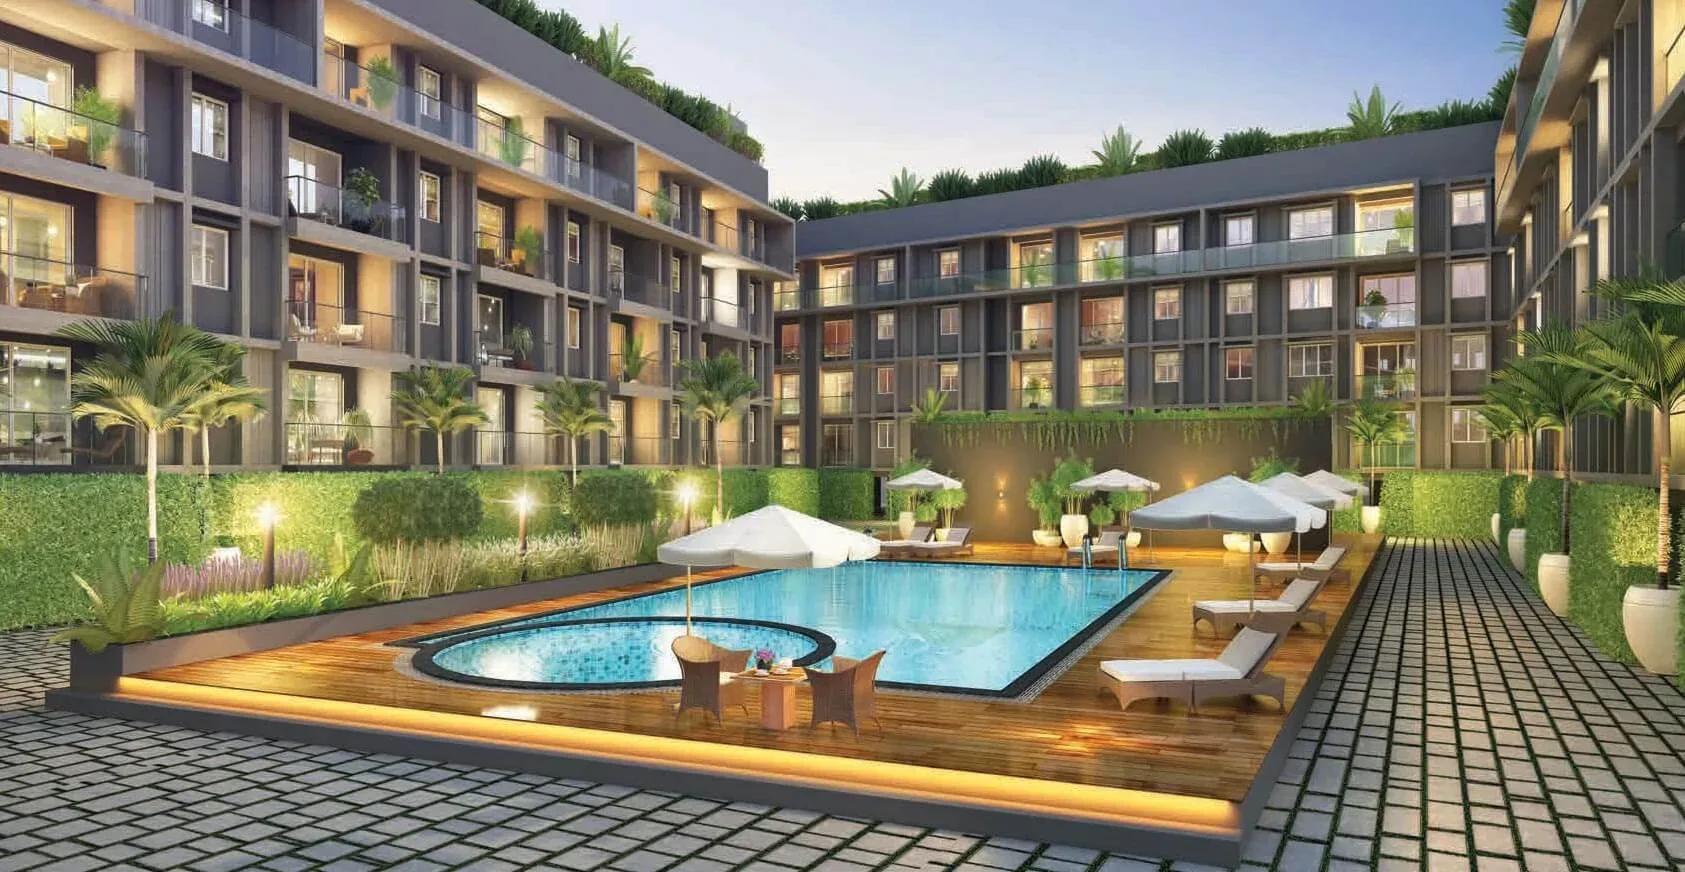
TVS Emerald Green Enclave
Porur, Chennai
by TVS Emerald
Completed 2, 2.5, 3 & 4 BHK homes and villaments by TVS Emerald on Mangadu Road, Porur — 374 homes on 9.45 acres, 968–2,424 sq ft, from ₹65 L.
 ONGOING
TRU Aquapolis
Whitefield, Bangalore
by TRU Dwellings
Under-construction 3 & 4 BHK apartments by TRU Dwellings on Varthur Main Road, Whitefield — 666 homes in 7 towers, 1,575–2,590 sq ft, from ₹1.85 Cr.
 READY TO MOVE
Trendcon Aurelius Villas
Varthur, Bangalore
by Trendcon Infra
Ready-to-move 4 & 5 BHK triplex villas by Trendcon Infra at Halasahalli, Varthur — 225 villas on 12 acres, 2,581–3,177 sq ft, from ₹2.76 Cr.