
Phoenix One West
Phoenix One West is a completed luxury residential address by Phoenix Mills on Dr Rajkumar Road in Rajajinagar, one of west Bangalore's most established neighbourhoods. Seven blocks of 30 floors each hold 628 homes across a 17-acre site. Possession has been offered since June 2024.
Six layouts run from the 1,943 sq ft 3 BHK Smart to a 3,302 sq ft 4.5 BHK with a private garden. In between sit 3 BHK homes with a maid's room, a furnished version and extended-deck plans, plus a 4 BHK with a deck. Prices range from ₹6.33 Cr to ₹10.23 Cr, or roughly ₹32,600 per sq ft at the entry level.
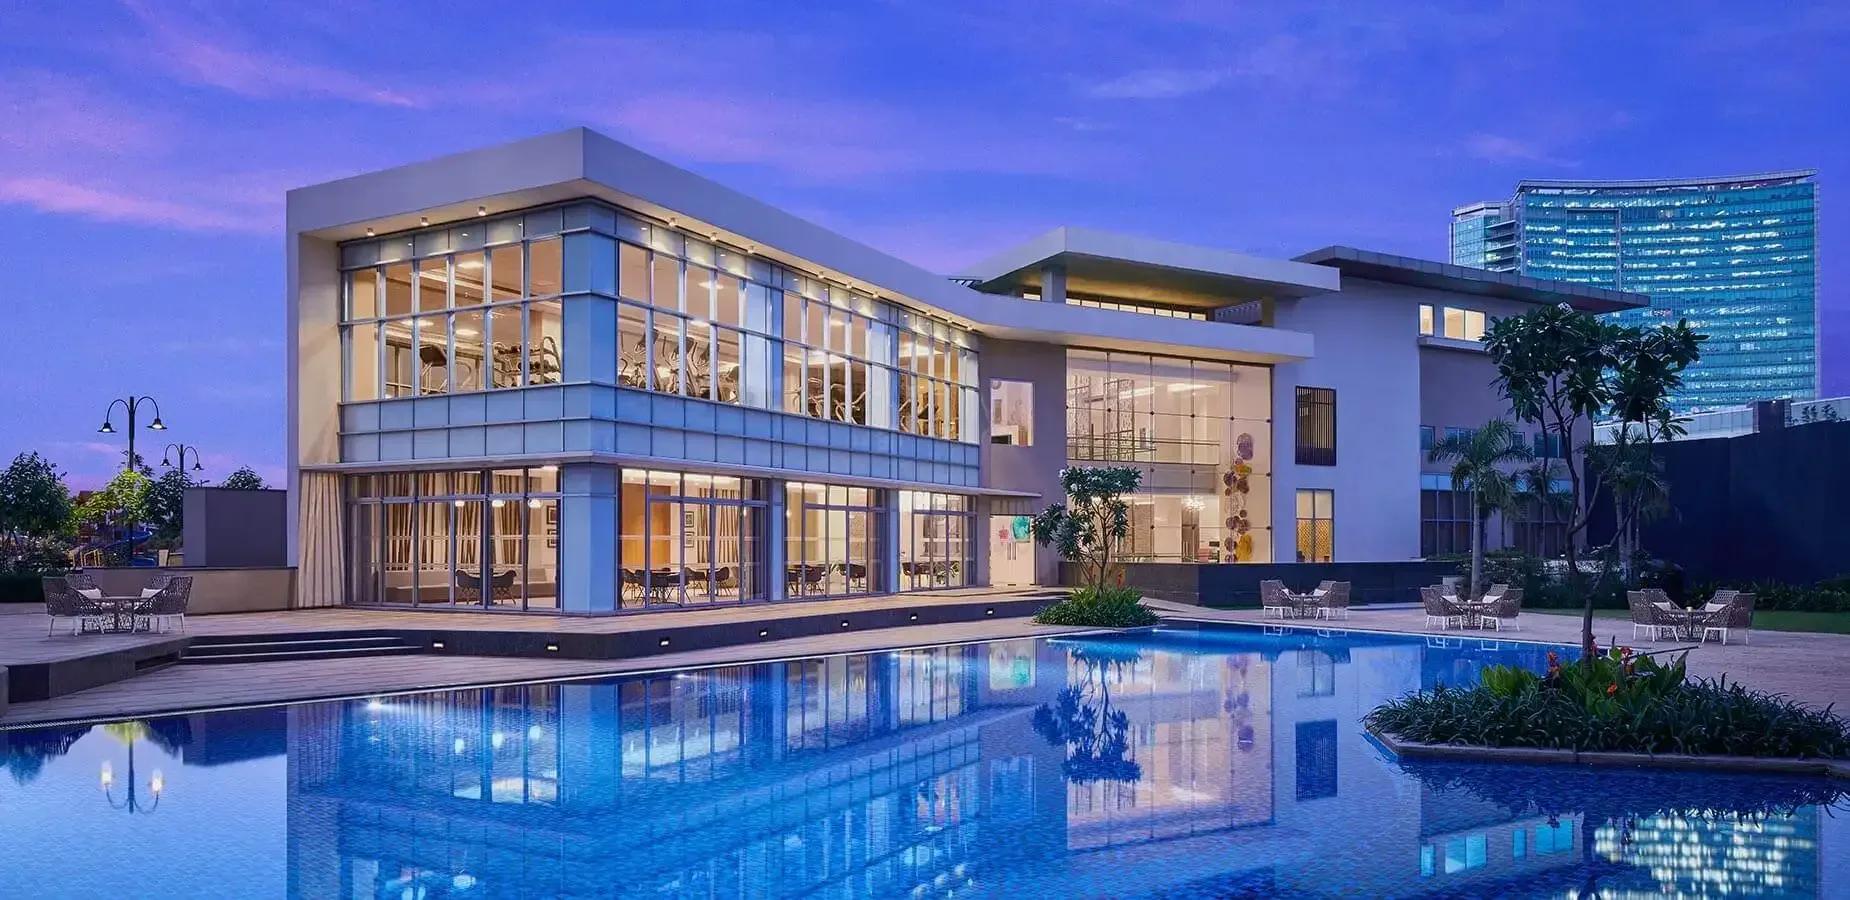
Homes feature imported marble in the living areas and bedrooms, with BESCOM power and full backup for common areas. The clubhouse, a pool with a café, a mini theatre and a tree-lined boulevard anchor the shared spaces. As the project is ready, buyers can inspect finished homes and common areas before choosing a block and floor.
Project Highlights
Phoenix One West Exclusive Price
| Unit Type | Size (SBA) | Approx. All Inclusive Price |
|---|---|---|
| 3 BHK Smart | 1943 Sq.ft | ₹6.33 Cr onwards |
| 3 BHK + Maids Room | 2408 Sq.ft | ₹7.05 Cr onwards |
| 3 BHK + Maids Room (Furnished) | 2626 Sq.ft | ₹8.10 Cr onwards |
| 3 BHK + Maids Room + Extended Deck | 2746 Sq.ft | ₹8.63 Cr onwards |
| 4 BHK + Maids Room + Extended Deck | 3069 Sq.ft | ₹9.31 Cr onwards |
| 4.5 BHK + Private Garden | 3302 Sq.ft | ₹10.23 Cr onwards |
Location
1, Dr Rajkumar Rd, Rajajinagar, Bengaluru, Karnataka 560010
Landmark: Dr Rajkumar Road
Phoenix One West sits at 1, Dr Rajkumar Road in Rajajinagar, pincode 560010, on Bangalore's west side. Rajajinagar is a long-settled neighbourhood with mature civic infrastructure, and that established character is part of the appeal. The 17-acre site gives the project a far larger footprint than most single-plot buildings nearby.
Dr Rajkumar Road is a busy arterial road, so visit at different times of day to judge traffic on your commute. Check routes to your office, schools and hospitals directly before you decide.
About Bangalore
Bangalore, officially known as Bengaluru, is the capital of Karnataka and one of India's most dynamic metropolitan cities. Renowned as the country's Silicon Valley, Bangalore has evolved from a peaceful garden city into a global technology and innovation hub. The city is home to leading IT companies, multinational corporations, startups, research institutions, and business parks, making it a…
Read more about Bangalore →Floor Plans

Phoenix One West apartments
Enquire to receive detailed floor plans on WhatsApp/email.
| Unit Type | Size (Sq.Ft) |
|---|---|
| 3 BHK Smart | 1943 Sq.ft |
| 3 BHK + Maids Room | 2408 Sq.ft |
| 3 BHK + Maids Room (Furnished) | 2626 Sq.ft |
| 3 BHK + Maids Room + Extended Deck | 2746 Sq.ft |
| 4 BHK + Maids Room + Extended Deck | 3069 Sq.ft |
| 4.5 BHK + Private Garden | 3302 Sq.ft |
The 3 BHK Smart measures 1,943 sq ft from ₹6.33 Cr, and the 3 BHK with a maid's room spans 2,408 sq ft from ₹7.05 Cr. A furnished 3 BHK with a maid's room covers 2,626 sq ft from ₹8.10 Cr. Adding an extended deck brings that plan to 2,746 sq ft from ₹8.63 Cr.
The 4 BHK with a maid's room and extended deck covers 3,069 sq ft from ₹9.31 Cr. At the top, the 4.5 BHK with a private garden spans 3,302 sq ft from ₹10.23 Cr. Not every block carries every plan, so match the block to your chosen layout when shortlisting.
Master Plan
Master Plan
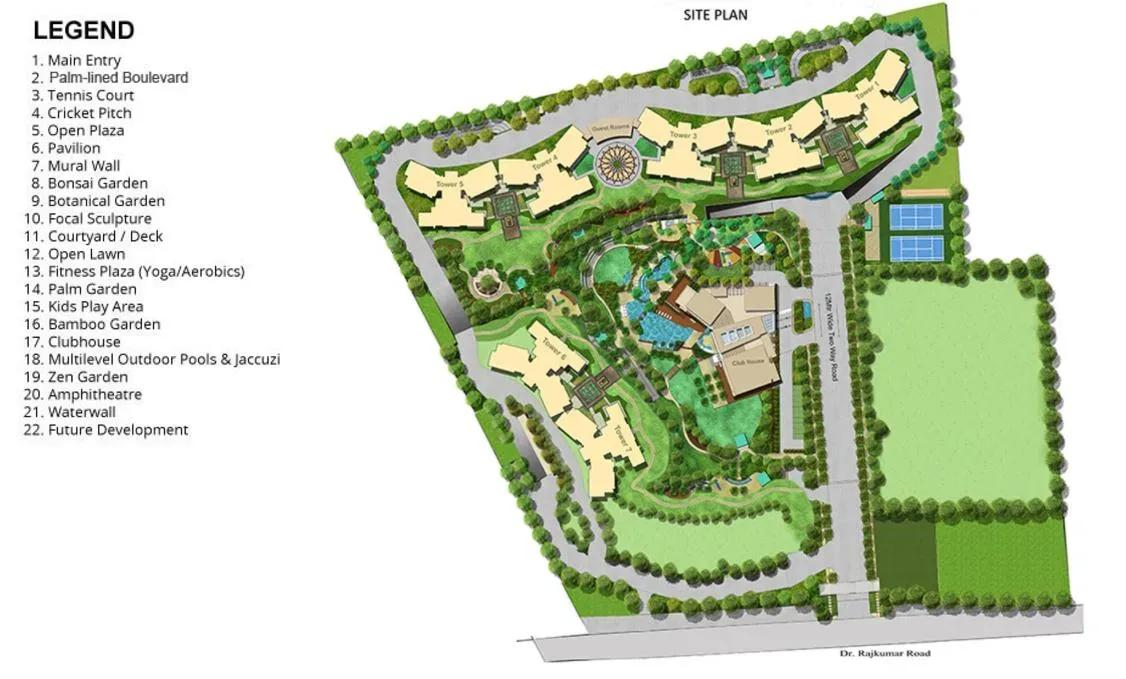
The 17-acre master plan organises 628 homes into seven blocks of 30 floors each. Six different unit types are spread across the blocks rather than one plan repeated throughout. Treat block, floor and configuration as three separate choices, and ask for block-wise plans from the sales team.
Specifications
Structure
- •RCC-framed building.
- •Solid concrete block masonry — 200 mm external walls and 100 mm internal walls.
Flooring
- •Imported marble in the living, dining, bedrooms and family room.
- •Marble or laminated wooden flooring in the master bedroom.
- •Ceramic tiles in the toilets and kitchen dado.
Doors & Windows
- •Main door with a wooden frame, OST and melamine polish, fitted with premium hardware.
- •3-track UPVC or aluminium windows.
Plumbing & Sanitary
- •Sanitary fixtures of a reputed make in all toilets.
- •Chrome-plated fittings in all toilets.
- •Rainwater-harvesting drain pipes.
Security
- •Automatic elevators in each block.
- •Round-the-clock security with intercom.
- •CCTV cameras at all vantage points.
Electrical
- •BESCOM grid power for each home.
- •Modular switches of a reputed make.
- •Copper wiring throughout in concealed conduits.
- •100% power backup for elevators, common areas and pumps.
Amenities
A clubhouse, gymnasium and swimming pool with a café form the core of the amenity set. A mini theatre, games room, activity area and outdoor courts add leisure options, while a spa and sauna cover wellness. A jogging track and a tree-lined boulevard run through the site.
Children have a dedicated play area, and a party area suits family celebrations. All facilities are shared across the seven blocks, so every resident gets the same access.
Approvals
No RERA number is listed for Phoenix One West, so verify its status on the Karnataka RERA portal. For a completed project, review the occupancy certificate, khata, latest tax receipt and approved building plan. Confirm the exact carpet area and any maintenance deposit before finalising a unit.
Frequently Asked Questions
What is the starting price at Phoenix One West?
What configurations and sizes does Phoenix One West offer?
Where is Phoenix One West located?
Is Phoenix One West ready to move in?
Who is the developer of Phoenix One West?
About the Builder
Est. 1905
The Phoenix Mills Limited began in 1905 as a cotton textile manufacturer at Lower Parel in Mumbai and entered real estate in 1986. It is now one of India's leading owners and developers of retail-led mixed-use destinations, including Phoenix Palladium and the Phoenix MarketCity malls. Alongside malls, offices and hotels, the company runs a smaller residential arm focused on luxury homes. Phoenix…
Let the Experts help you find the Best Property
Get instant project details
Home Loan EMI Calculator
Similar Projects
 ONGOING
Prestige Plots
Jigani, Bangalore
by Prestige Group
Prestige Group plotted development in Jigani–Rajapura, South Bangalore — 72 acres, six plot sizes from 30x50 (1,500 sq ft) to 50x80 (4,000 sq ft), from ₹1.12 Cr.
 ONGOING
Prestige Marathahalli-Whitefield
Whitefield, Bangalore
by Prestige Group
Under-construction 3, 3.5 & 4 BHK apartments by Prestige Group at Ramagondanahalli, Whitefield — 306 homes in 2 towers on 6.58 acres, 1,773–2,616 sq ft, from ₹2.65 Cr.
 ONGOING
Prestige Apartments
Bannerghatta Road, Bangalore
by Prestige Group
Under-construction 1, 2, 3 & 4 BHK apartments by Prestige Group in DLF Newtown, Akshayanagar, off Bannerghatta Road — 14 towers on 35 acres, 690–2,700 sq ft, from ₹85 L.
 NEW LAUNCH
Upcoming Godrej Hoskote
Hoskote, Bangalore
by Godrej Properties
Newly launched 2 & 3 BHK apartments by Godrej Properties at Sarakariguttahalli, Hoskote, Bangalore — 1,130 homes in 5 towers of 28 floors, 1,050–1,750 sq ft, from ₹1.17 Cr.
 PRE LAUNCH
Upcoming Nambiar Villas
Bannerghatta Road, Bangalore
by Nambiar Builders
Pre-launch 4 BHK gated villas by Nambiar Builders off Bannerghatta Road, Bangalore — 298 villas on 70 acres, 3,732–4,638 sq ft on 35x55 and 40x63 plots, from ₹5.53 Cr.
 UPCOMING
Upcoming Luxury Apartments
Whitefield, Bangalore
Upcoming 3.5, 4 & 5 BHK luxury apartments in Whitefield, East Bangalore — 8 acres, six high-rise towers, 2,500–3,800 sq ft, from ₹4 Cr. Developer not yet disclosed.