
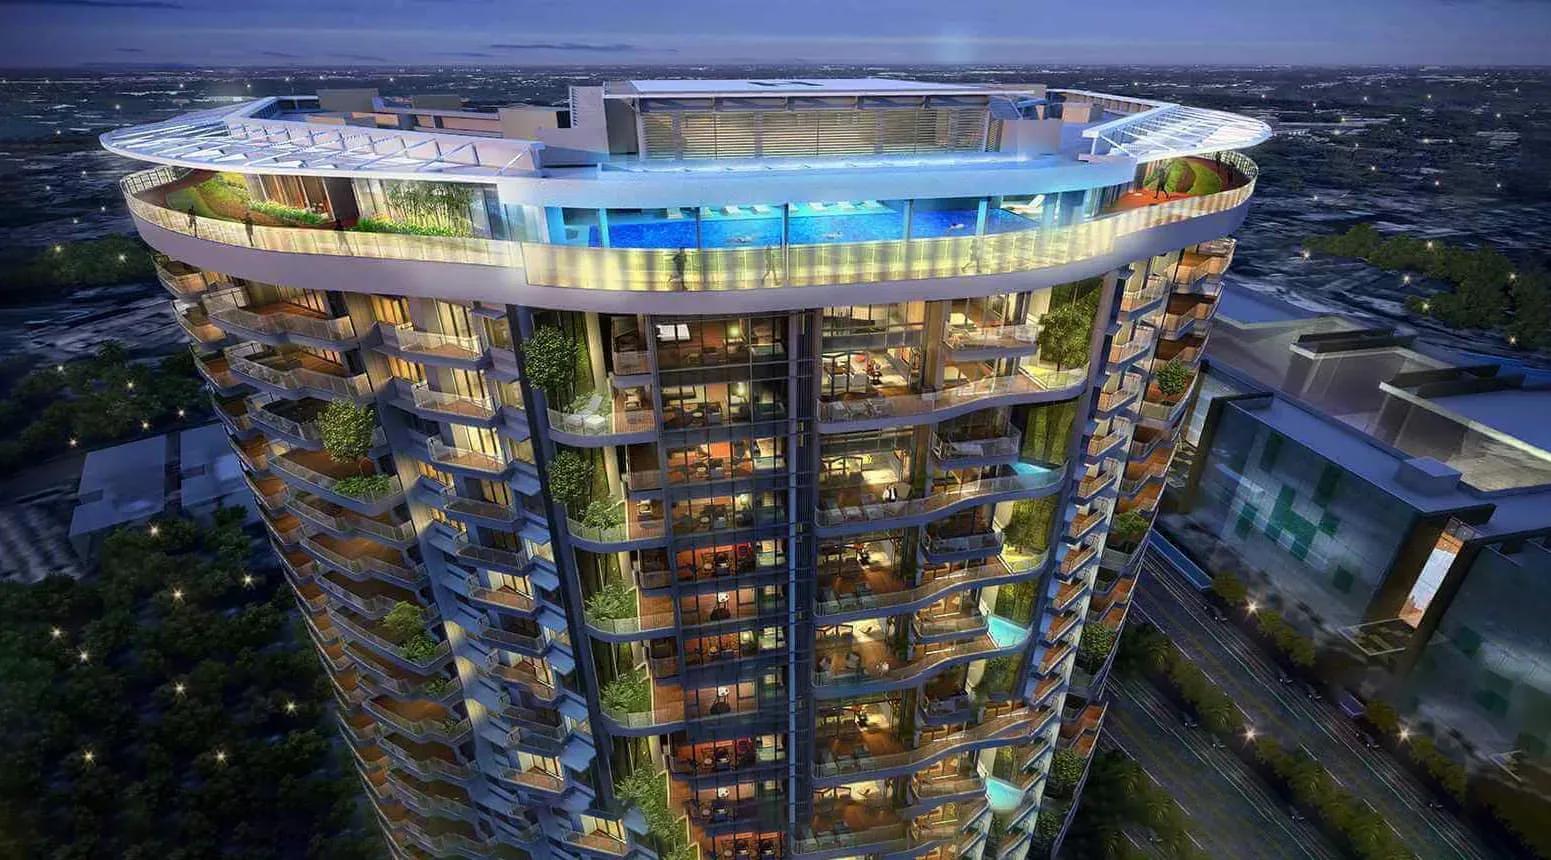
Phoenix Kessaku
Phoenix Kessaku is a finished luxury address from Phoenix Mills, standing at No.1 Dr Rajkumar Road in Rajajinagar, directly across from the Sheraton Hotel. Five blocks rise 30 floors each on a 4.5-acre site, yet the whole development holds just 108 homes. That ratio means very few apartments per floor and unusually large floor plates.
Fourteen variants span 3 BHK, 4 BHK and 5 BHK layouts, from a 2,678 sq ft 3 BHK up to an 8,621 sq ft 5 BHK. Many add a family lounge, staff quarters or both. Prices run from about ₹10.90 Cr to ₹34.12 Cr, and they do not track size in a straight line because those add-ons carry their own premium.
Possession has been available since September 2024, so buyers can walk through a finished home before committing. Check current maintenance charges, the upkeep of the shared facilities and the ownership papers during your visit. Stamp duty and registration apply on top of the agreed price.
Project Highlights
Phoenix Kessaku Exclusive Price
| Unit Type | Size (SBA) | Approx. All Inclusive Price |
|---|---|---|
| 3 BHK | 2678 Sq.ft | ₹10.90 Cr onwards |
| 3 BHK with Family Lounge | 3497 Sq.ft | ₹14.62 Cr onwards |
| 3 BHK with Family Lounge & Staff Quarters | 3766 Sq.ft | ₹14.02 Cr onwards |
| 3 BHK with Family Lounge & Staff Quarters | 4053 Sq.ft | ₹16.84 Cr onwards |
| 3 BHK with Family Lounge & Staff Quarters | 4269 Sq.ft | ₹15.82 Cr onwards |
| 4 BHK with Family Lounge & Staff Quarters | 6393 Sq.ft | ₹26.13 Cr onwards |
| 4 BHK with Family Lounge & Staff Quarters | 6444 Sq.ft | ₹28.48 Cr onwards |
| 5 BHK with Staff Quarters | 6559 Sq.ft | ₹26.53 Cr onwards |
| 4 BHK with Family Lounge & Staff Quarters | 6637 Sq.ft | ₹26.68 Cr onwards |
| 4 BHK with Family Lounge & Staff Quarters | 6885 Sq.ft | ₹25.39 Cr onwards |
| 5 BHK with Family Lounge & Staff Quarters | 7550 Sq.ft | ₹30.92 Cr onwards |
| 5 BHK with Family Lounge & Staff Quarters | 7818 Sq.ft | ₹31.72 Cr onwards |
| 5 BHK with Family Lounge & Staff Quarters | 8089 Sq.ft | ₹29.72 Cr onwards |
| 5 BHK with Family Lounge & Staff Quarters | 8621 Sq.ft | ₹34.12 Cr onwards |
Location
No.1, Dr Rajkumar Rd, opp. Sheraton Hotel, Rajajinagar, Bengaluru, Karnataka 560010
Landmark: Opposite Sheraton Hotel, Dr Rajkumar Road
Phoenix Kessaku occupies No.1 on Dr Rajkumar Road in Rajajinagar, one of West Bangalore's longest-established neighbourhoods. The Sheraton Hotel directly opposite is the easiest reference point for finding the gate. The pincode is 560010.
The listing does not name other nearby landmarks, so buyers should check road access and connectivity in person. A site visit is also the best way to judge the surroundings at different times of day.
About Bangalore
Bangalore, officially known as Bengaluru, is the capital of Karnataka and one of India's most dynamic metropolitan cities. Renowned as the country's Silicon Valley, Bangalore has evolved from a peaceful garden city into a global technology and innovation hub. The city is home to leading IT companies, multinational corporations, startups, research institutions, and business parks, making it a…
Read more about Bangalore →Floor Plans
Phoenix Kessaku apartments
Phoenix Kessaku apartments
Phoenix Kessaku apartments
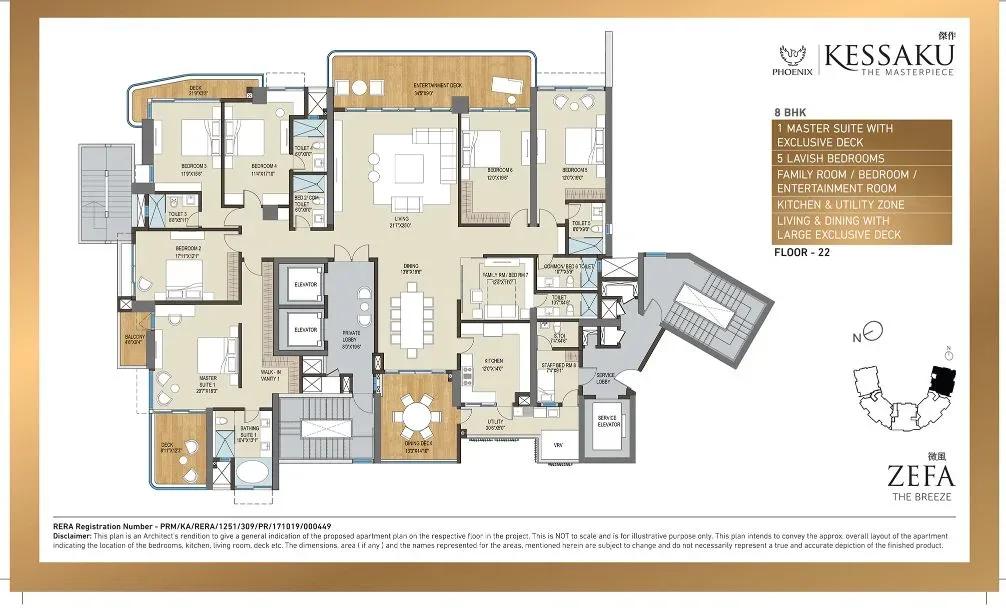
Phoenix Kessaku apartments
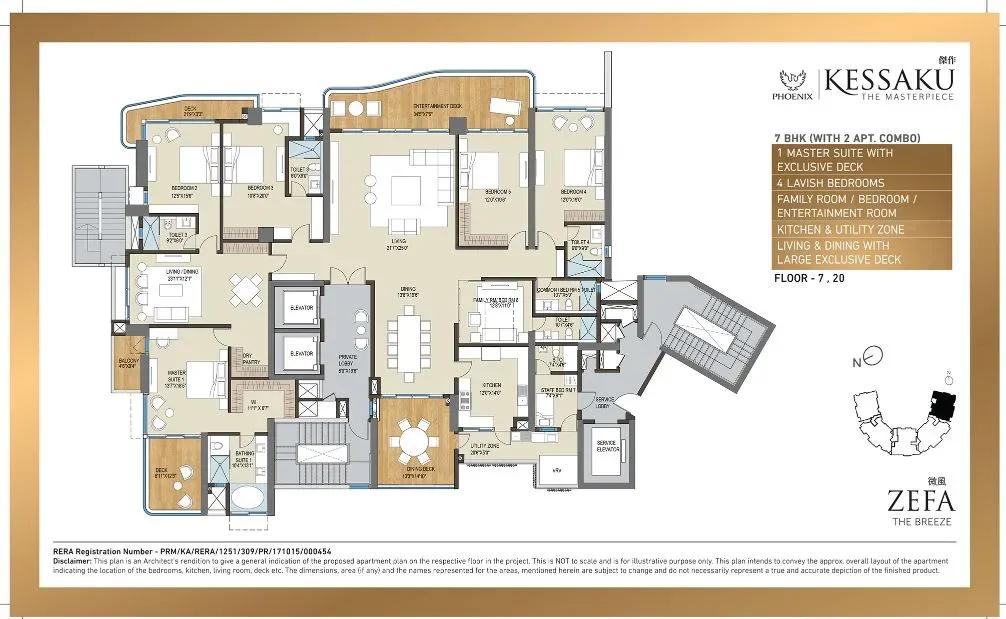
Phoenix Kessaku apartments
Enquire to receive detailed floor plans on WhatsApp/email.
| Unit Type | Size (Sq.Ft) |
|---|---|
| 3 BHK | 2678 Sq.ft |
| 3 BHK with Family Lounge | 3497 Sq.ft |
| 3 BHK with Family Lounge & Staff Quarters | 3766 Sq.ft |
| 3 BHK with Family Lounge & Staff Quarters | 4053 Sq.ft |
| 3 BHK with Family Lounge & Staff Quarters | 4269 Sq.ft |
| 4 BHK with Family Lounge & Staff Quarters | 6393 Sq.ft |
| 4 BHK with Family Lounge & Staff Quarters | 6444 Sq.ft |
| 5 BHK with Staff Quarters | 6559 Sq.ft |
| 4 BHK with Family Lounge & Staff Quarters | 6637 Sq.ft |
| 4 BHK with Family Lounge & Staff Quarters | 6885 Sq.ft |
| 5 BHK with Family Lounge & Staff Quarters | 7550 Sq.ft |
| 5 BHK with Family Lounge & Staff Quarters | 7818 Sq.ft |
| 5 BHK with Family Lounge & Staff Quarters | 8089 Sq.ft |
| 5 BHK with Family Lounge & Staff Quarters | 8621 Sq.ft |
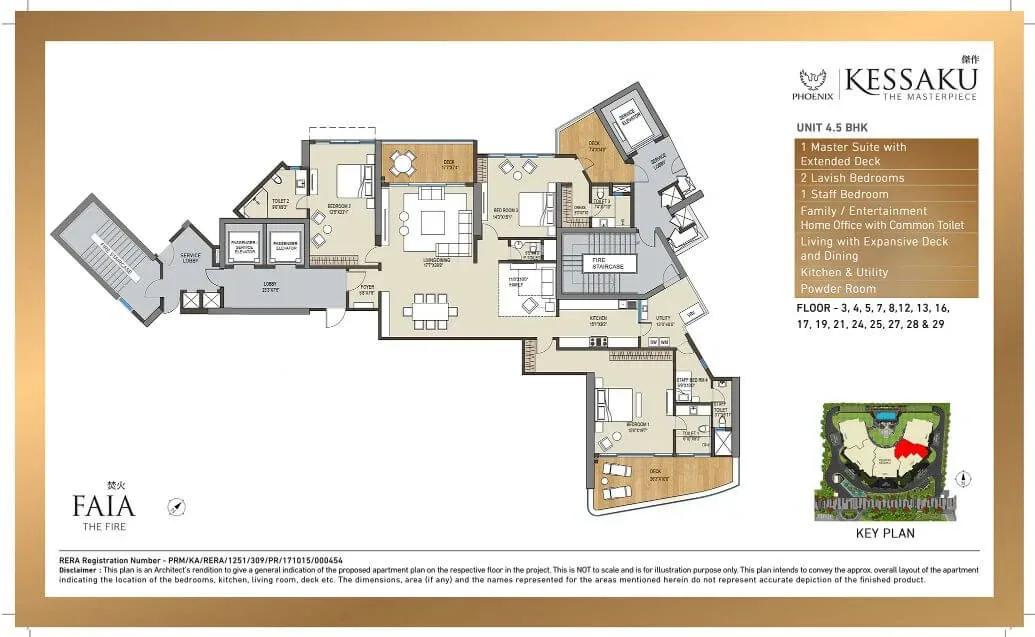
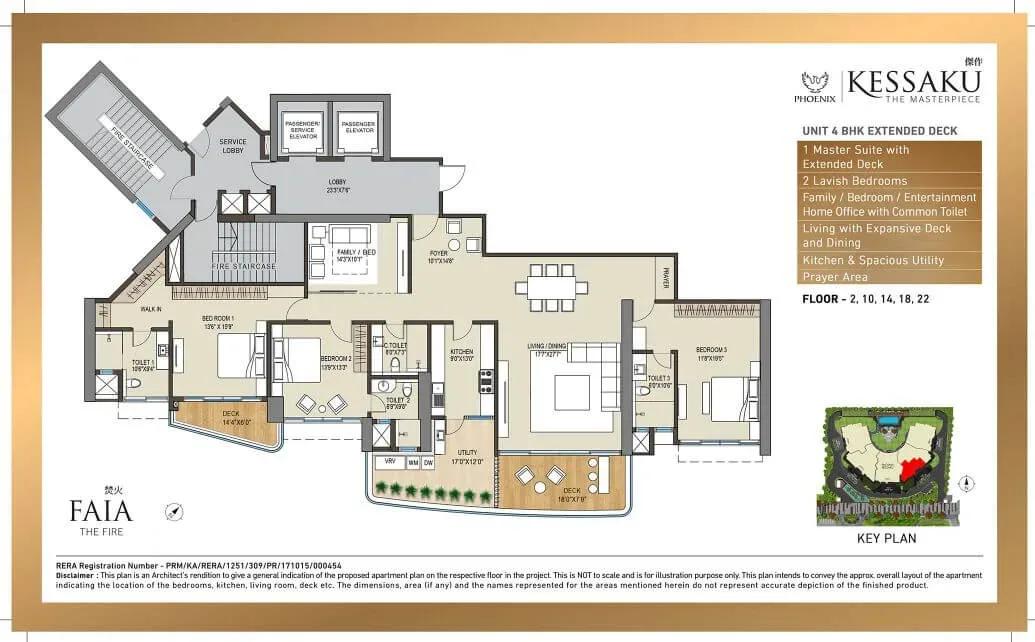
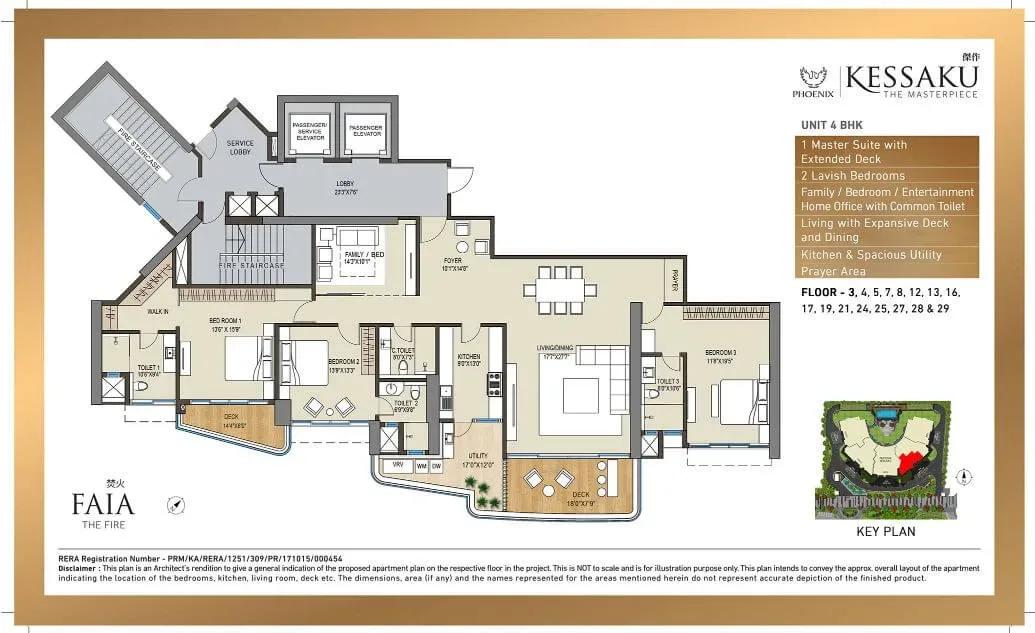
The 3 BHK range begins with a plain 2,678 sq ft plan and grows to 4,269 sq ft once a family lounge and staff quarters are added. Every 4 BHK carries both extras and measures between 6,393 and 6,885 sq ft.
The 5 BHK homes are the largest, from 6,559 sq ft with staff quarters to 8,621 sq ft with a family lounge as well. With so many close variants, confirm the exact inclusions behind each size before comparing prices. Also ask which block and floor a unit sits on, since that shapes facing and resale appeal.
Master Plan
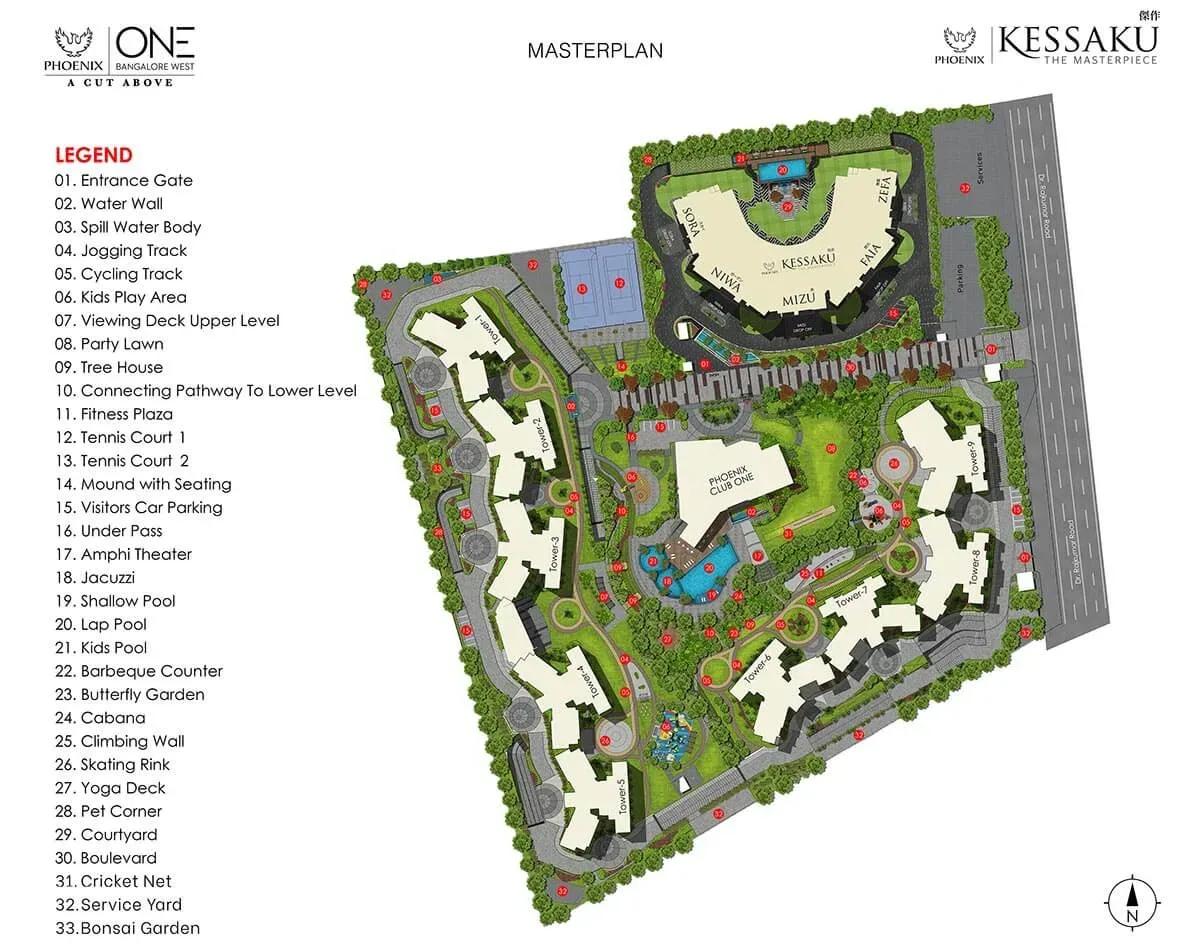
Master Plan
The 4.5-acre master plan holds five blocks of 30 floors with only 108 homes between them. Spreading so few units across five towers keeps the number of neighbours per floor very low. All five blocks share the same set of common amenities.
Gallery
Specifications
Structure
- •Internal walls built with a combination of RCC and blockwork.
Flooring
- •Marble in the living and dining areas.
- •Laminated wood flooring in the master suite; marble in the other bedrooms (except the staff room).
- •Anti-skid wood-finish tiles on the decks, as per the architect's design.
Doors & Joinery
- •Main door with a wooden frame, OST and melamine polish, fitted with premium joinery hardware.
- •Wardrobe in the master suite.
- •Sliding and folding partition in the family area.
Plumbing & Sanitary
- •Premium sanitary fixtures of a reputed make in all toilets.
- •Glass shower cubicles in every bathroom except the powder toilet.
- •Premium chrome-plated fittings in all toilets.
- •Rainwater-harvesting drain pipes.
Security & Lifts
- •Automatic passenger lifts for each block.
- •Round-the-clock security with intercom.
- •Biometric security and access for each home in the FAIA and ZEFA blocks.
- •CCTV cameras at all vantage points.
Electrical
- •BESCOM grid power to each home.
- •Premium modular switches of a reputed make.
- •Copper wiring through concealed conduits.
- •100% power backup for all sky villa homes in the FAIA and ZEFA blocks.
Amenities
Leisure spaces include sky and garden lounges, a temperature-controlled swimming pool and a sky spa with a jacuzzi. A games room with a bowling alley, a mini theatre and a party lounge add indoor options.
Active residents can use the gymnasium, the yoga and aerobics area, outdoor sports courts and a 360-degree rooftop jogging track. A tree-lined boulevard and a kids' play area complete the list. As the project is complete, inspect the condition of these facilities during your visit.
Approvals
No RERA number is listed for Phoenix Kessaku, so check its registration on the Karnataka RERA portal. As a completed project, ask to see the occupancy certificate, the approved building plan and the latest property-tax receipt. Match these documents to the seller before transferring any money.
Frequently Asked Questions
What is the starting price at Phoenix Kessaku?
What configurations and sizes does Phoenix Kessaku offer?
Where is Phoenix Kessaku located?
Is Phoenix Kessaku ready to move in?
Who is the developer of Phoenix Kessaku?
About the Builder
Est. 1905
The Phoenix Mills Limited began in 1905 as a cotton textile manufacturer at Lower Parel in Mumbai and entered real estate in 1986. It is now one of India's leading owners and developers of retail-led mixed-use destinations, including Phoenix Palladium and the Phoenix MarketCity malls. Alongside malls, offices and hotels, the company runs a smaller residential arm focused on luxury homes. Phoenix…
Let the Experts help you find the Best Property
Get instant project details
Home Loan EMI Calculator
Similar Projects
 COMPLETED
Total Environment Workcations
Whitefield, Bangalore
by Total Environment
Completed 19-floor office tower by Total Environment on ITPL Main Road, Whitefield. 1.63 acres, 6 units; office space of 500 sq ft launched from ₹36 L, now resale only.
 COMPLETED
Krishna Haven
Yelahanka, Bangalore
by Krishna Homes
Completed 4 BHK villas by Krishna Homes on a private 1.08-acre site in Yelahanka, North Bangalore. Villas of about 2,862 sq ft, possession since Dec 2018; price on request.
 COMPLETED
Kolte Patil Raaga
Thanisandra, Bangalore
by Kolte-Patil Developers
Completed 2 and 3 BHK apartments by Kolte-Patil at Kannuru, off Thanisandra Road, North Bangalore. 590 homes in 12 blocks on 6.5 acres, 938–1,271 sq ft, from ₹53 L.
Krishna Stoneview
Devanahalli, Bangalore
by Krishna Homes
Ready-to-move plotted layout by Krishna Homes on 20 acres near Nandi Hills in Devanahalli, North Bangalore. Plot sizes and prices are shared on request.
 COMPLETED
Mahindra Happinest Avadi
Avadi, Chennai
by Mahindra Lifespaces
Completed affordable 1 BHK homes by Mahindra Lifespaces at Paruthippattu, Avadi. 850 apartments in 12 four-floor blocks on 13.22 acres; launched from ₹17.5 L, now resale only.
 COMPLETED
Sobha Serene
Porur, Chennai
by Sobha Limited
Completed, sold-out low-rise apartments by Sobha Limited off Poonamallee High Road, Porur. 176 homes on 3.15 acres in 2, 2.5 and 3 BHK sizes of 1,327–1,739 sq ft.