
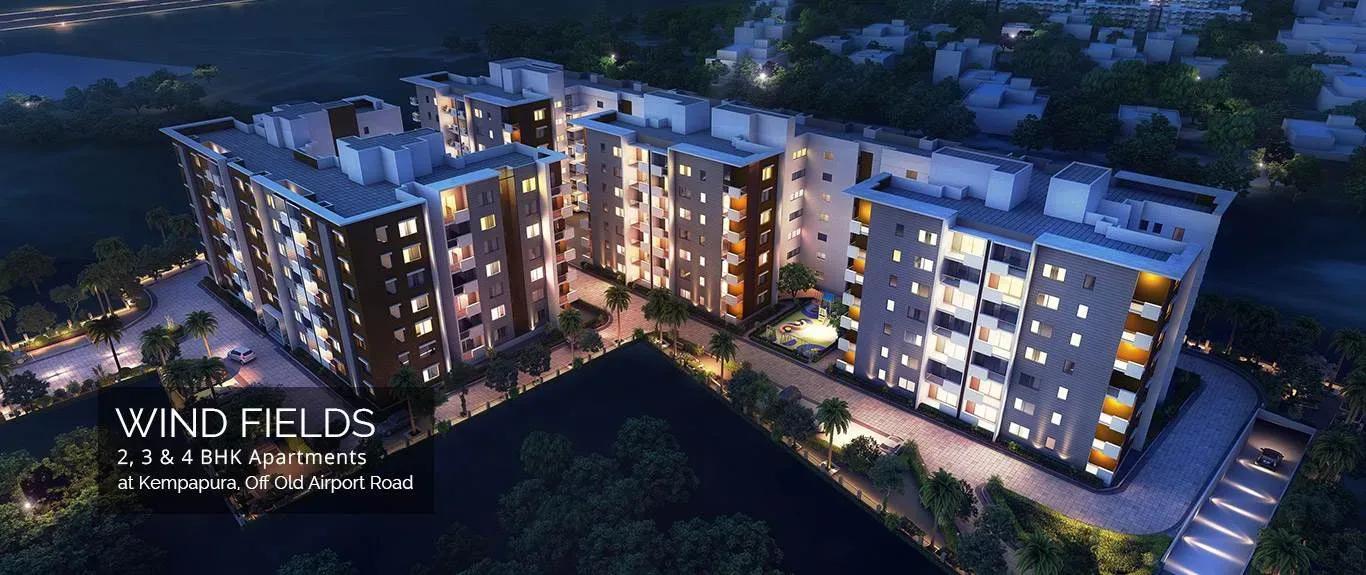
Paranjape Windfields
Paranjape Windfields is a finished residential community by Paranjape Schemes on Yemalur Road, in the Kempapura pocket of Bellandur in east Bangalore. The site sits close to the Paranjape Schemes Tech Park under pincode 560037. Possession was handed over in April 2019, so the homes have been lived in for several years.
The 2.8-acre plot carries 5 blocks of 6 floors each, holding just 132 apartments in total. That low-rise scale is rare in a belt now dominated by tall towers, and it keeps each block quiet and easy to navigate. Every resident shares the same clubhouse and open spaces, whichever block they live in.
Two layouts were built here: a 2 BHK of 1,320 sq ft and a 3 BHK of 1,824 sq ft. The recorded entry price was ₹1.17 Cr, roughly ₹8,850 per sq ft on the smaller home. Both types are sold out with the developer, so buying in today means a resale purchase from an existing owner.
Project Highlights
Paranjape Windfields Exclusive Price
| Unit Type | Size (SBA) | Approx. All Inclusive Price |
|---|---|---|
| 2 BHK | 1320 Sq.ft | Sold Out |
| 3 BHK | 1824 Sq.ft | Sold Out |
Location
Yemalur Rd, Kempapura, Bellandur, Near Paranjape Schemes Tech Park, Kempapura, Bellandur, Bengaluru, Karnataka 560037
Landmark: Near Paranjape Schemes Tech Park, Yemalur Road
Paranjape Windfields stands on Yemalur Road in Kempapura, part of the Bellandur belt of east Bangalore, with the Paranjape Schemes Tech Park as its nearest reference point. The postal address falls under pincode 560037. Yemalur sits among the city's busiest technology corridors, which shapes both rental demand and resale interest.
The listing does not name further landmarks beyond the site address. Buyers should check current road access and daily commute routes around Bellandur and Yemalur in person before committing to a resale unit.
About Bangalore
Bangalore, officially known as Bengaluru, is the capital of Karnataka and one of India's most dynamic metropolitan cities. Renowned as the country's Silicon Valley, Bangalore has evolved from a peaceful garden city into a global technology and innovation hub. The city is home to leading IT companies, multinational corporations, startups, research institutions, and business parks, making it a…
Read more about Bangalore →Floor Plans
| Unit Type | Size (Sq.Ft) |
|---|---|
| 2 BHK | 1320 Sq.ft |
| 3 BHK | 1824 Sq.ft |
The floor plans cover just two formats, which makes comparison simple. The 2 BHK spans 1,320 sq ft and the 3 BHK spans 1,824 sq ft, with one size in each bedroom count.
With both types sold out, choice depends on which owner is selling and where the unit sits. Ask which of the 5 blocks a flat belongs to and which floor it is on, since block position affects facing, light and privacy.
Master Plan
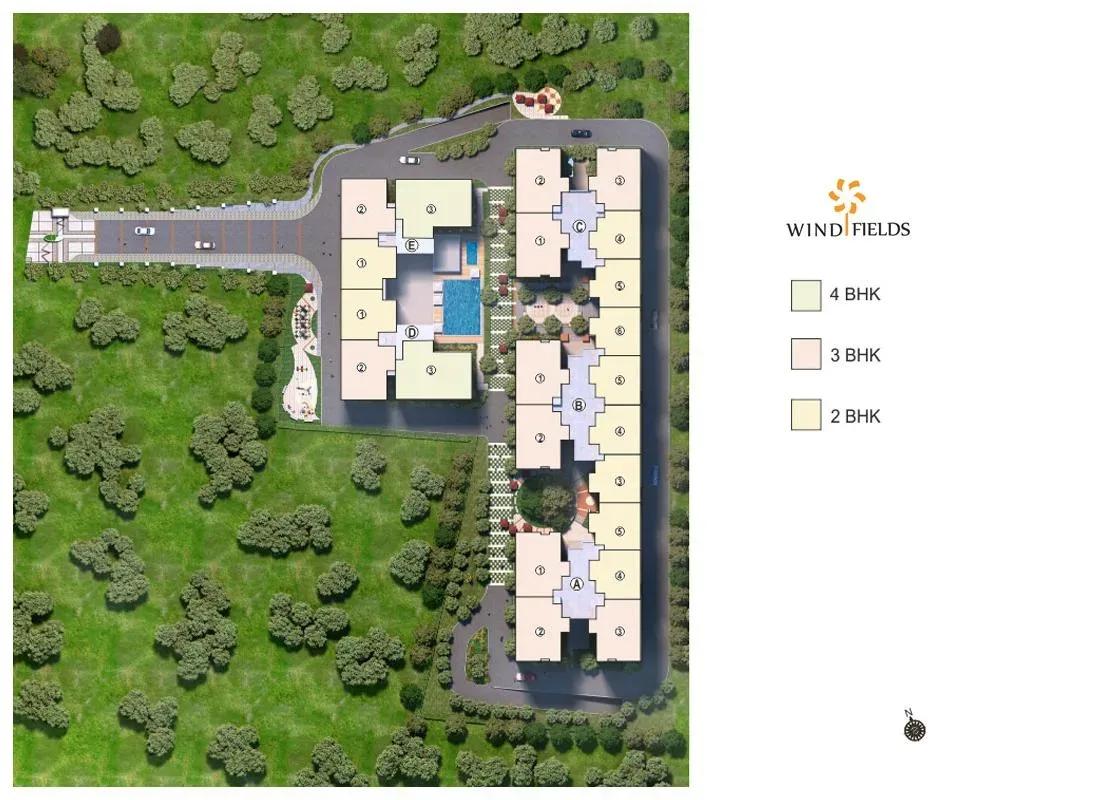
Master Plan
The master plan spreads 132 apartments across 5 blocks on 2.8 acres, each block rising 6 storeys. Splitting the homes this way keeps every building modest in scale and limits the number of neighbours per floor.
Because the blocks are short, a unit's location varies more by block than by height. Compare blocks on the plan for orientation and open-space views before you shortlist a resale home.
Gallery
Specifications
Structure
- •RCC-framed building structure.
- •Solid concrete block masonry inside and out — 200 mm external walls, 100 mm internal walls.
Flooring
- •Premium vitrified tiles in the living and dining areas.
- •Premium anti-skid ceramic tiles.
Doors
- •Main door — engineered frame with a veneer-finished shutter, quality hardware and a security eye.
- •Bathroom doors — high-standard frame with a veneer finish outside and laminate inside, quality hinges and a thumb-turn lock.
Plumbing and Sanitary
- •Premium branded CP fittings and sanitary fixtures.
- •Rainwater-harvesting drain pipes included.
Security
- •Automatic passenger lifts in each block, with an emergency phone linked to the security cabin and DG backup.
- •Round-the-clock security with intercom.
- •CCTV cameras at all vantage points.
Electrical
- •BESCOM grid power to each home.
- •Premium modular switches.
- •Copper wiring throughout in concealed conduits.
- •100% DG backup for common-area lighting, pumps and lifts.
Amenities
Residents share a clubhouse with a gymnasium, swimming pool and games room, along with health centre facilities. A jogging track and outdoor courts cover everyday fitness.
Families also get a kids' play area, an activity area, landscaped gardens and a party area. Retail spaces within the campus handle small daily needs, and all facilities have been in use since 2019.
Approvals
No RERA number is listed for Paranjape Windfields, and buyers can verify its status on the Karnataka RERA portal. For a resale deal, ask for the occupancy certificate, the approved building plan and the latest property tax receipt. Match these papers to the seller's identity before any money changes hands.
Frequently Asked Questions
What is the starting price at Paranjape Windfields?
What configurations and sizes does Paranjape Windfields offer?
Where is Paranjape Windfields located?
Is Paranjape Windfields ready to move in?
Who is the developer of Paranjape Windfields?
About the Builder
Paranjape Schemes Constructions is a Pune developer, formed in the 1980s as the city grew into an industrial hub. The Paranjape family reports a legacy of more than 60 years in real estate. Chairman Shrikant Paranjape and managing director Shashank Paranjape lead the business. The company is also known for Athashri, its senior living brand.
Similar Projects
 NEW LAUNCH
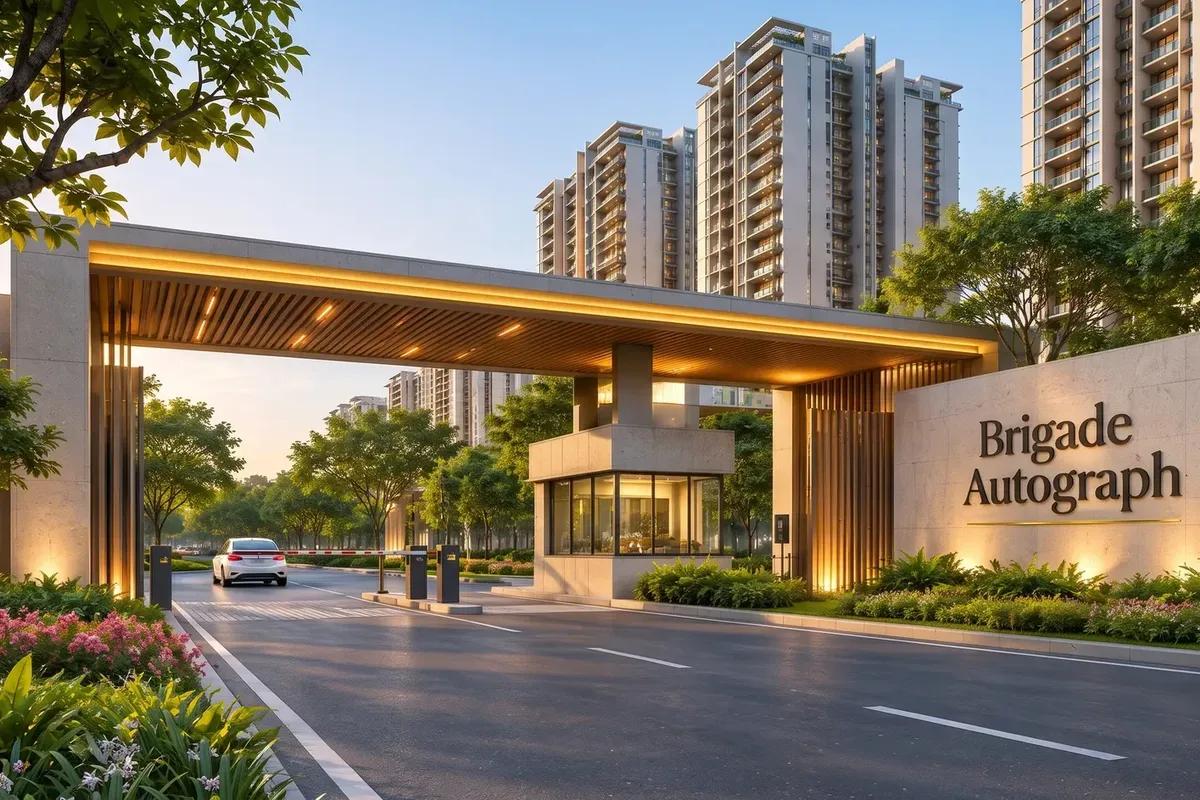
Brigade Autograph
Budigere Cross, Bangalore
by Brigade Group
 ONGOING
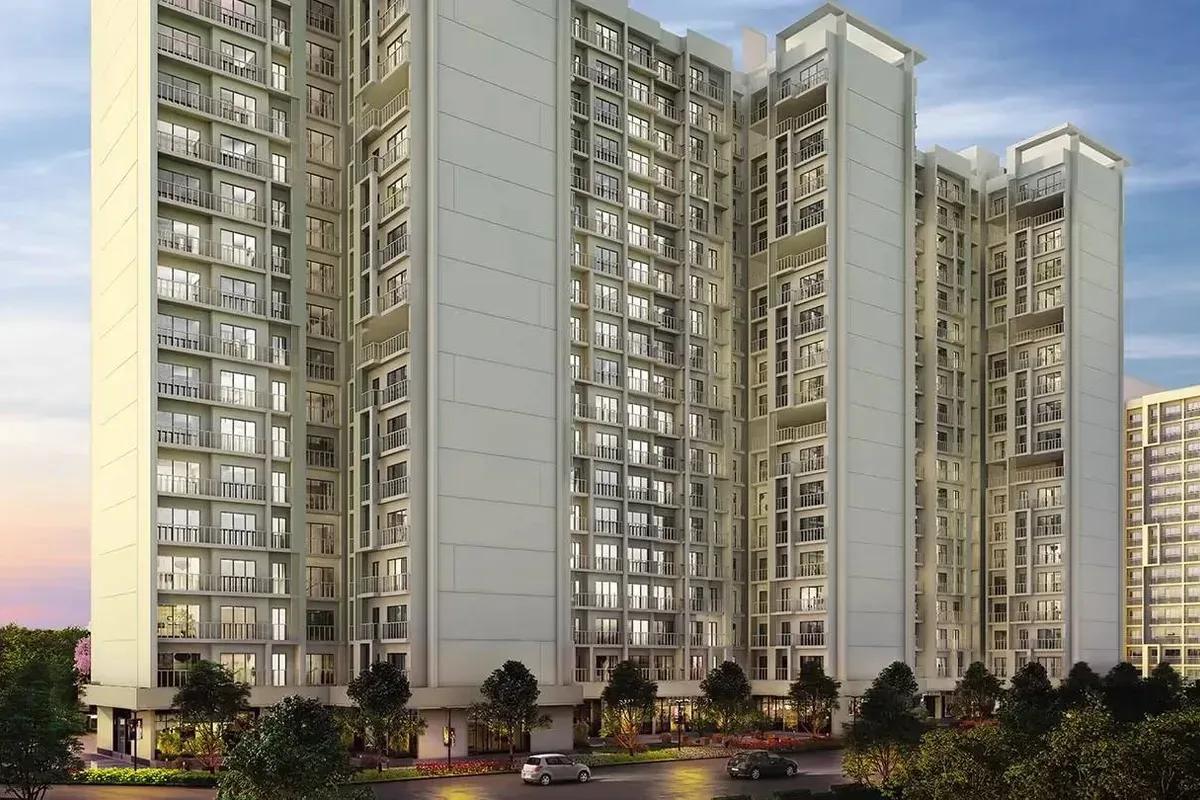
Godrej Vihaa
Badlapur, Mumbai
by Godrej Properties
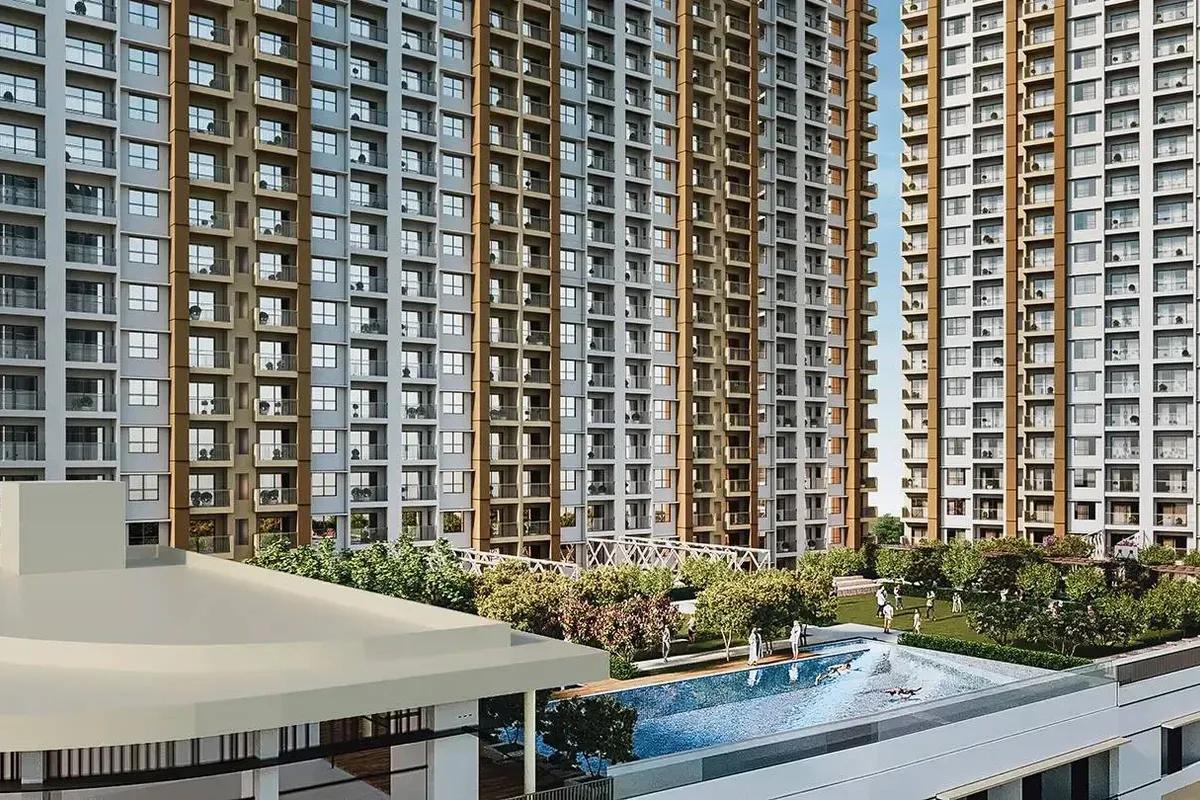
Godrej Vihaa is a Godrej Properties township of 1,013 apartments near MIDC in Badlapur East. The smallest home is Rs. 36.99 Lakhs.
 ONGOING
Godrej Urban Retreat
Manjari Road, Pune
by Godrej Properties
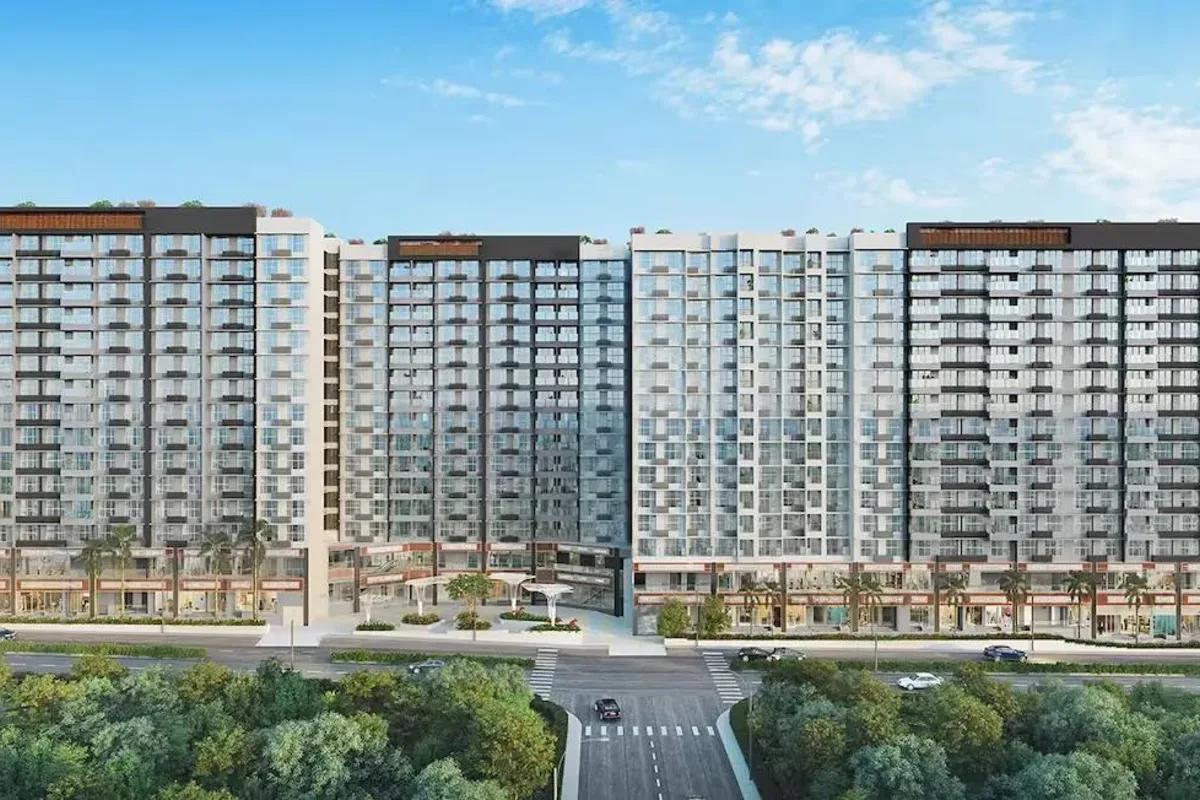
Godrej Urban Retreat is a 698-home Godrej Properties community of 2 and 3 BHK flats priced from Rs. 85 Lakhs, set near Manjari Khurd in Pune.
 ONGOING
Godrej Urban Park
Chandivali, Mumbai
by Godrej Properties
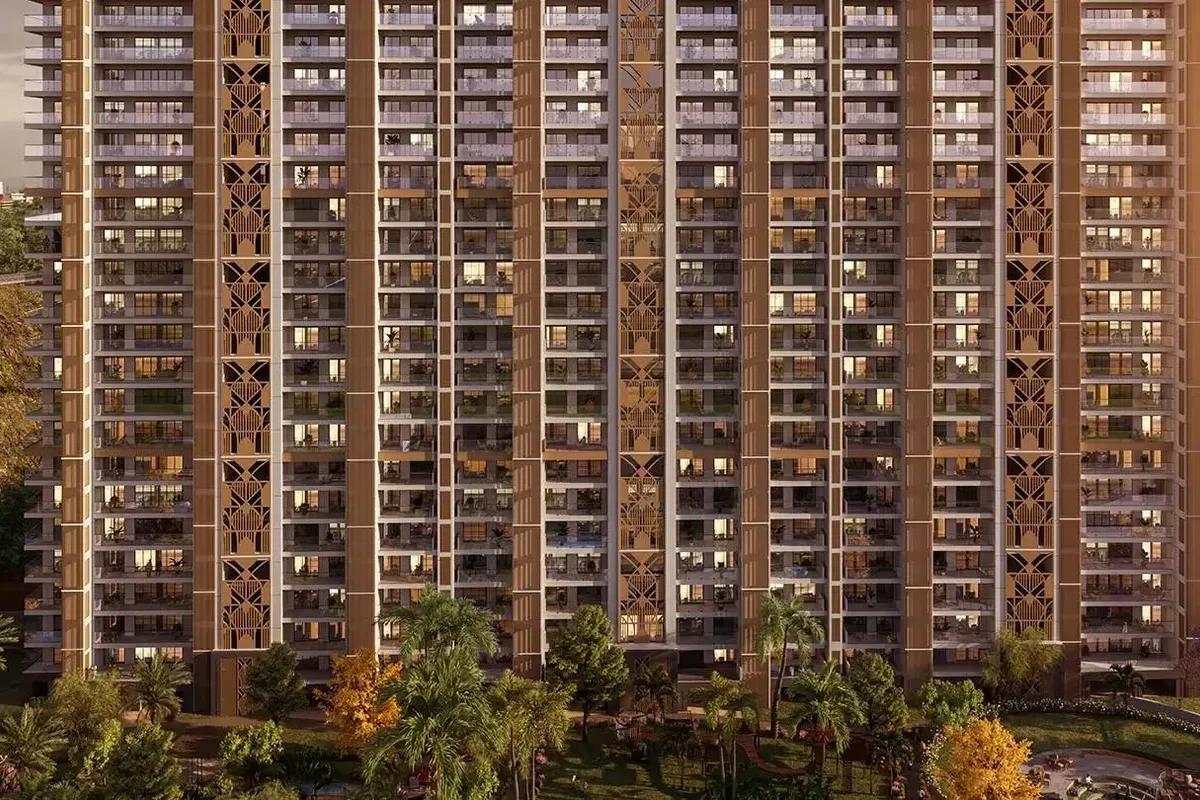
Godrej Urban Park is a Godrej Properties community of 507 apartments in Chandivali, Mumbai, with three plan types, the cheapest being Rs. 1.38 Crore.
 UNDER CONSTRUCTION
Godrej Tropical Isle
Sector 146, Greater Noida
by Godrej Properties
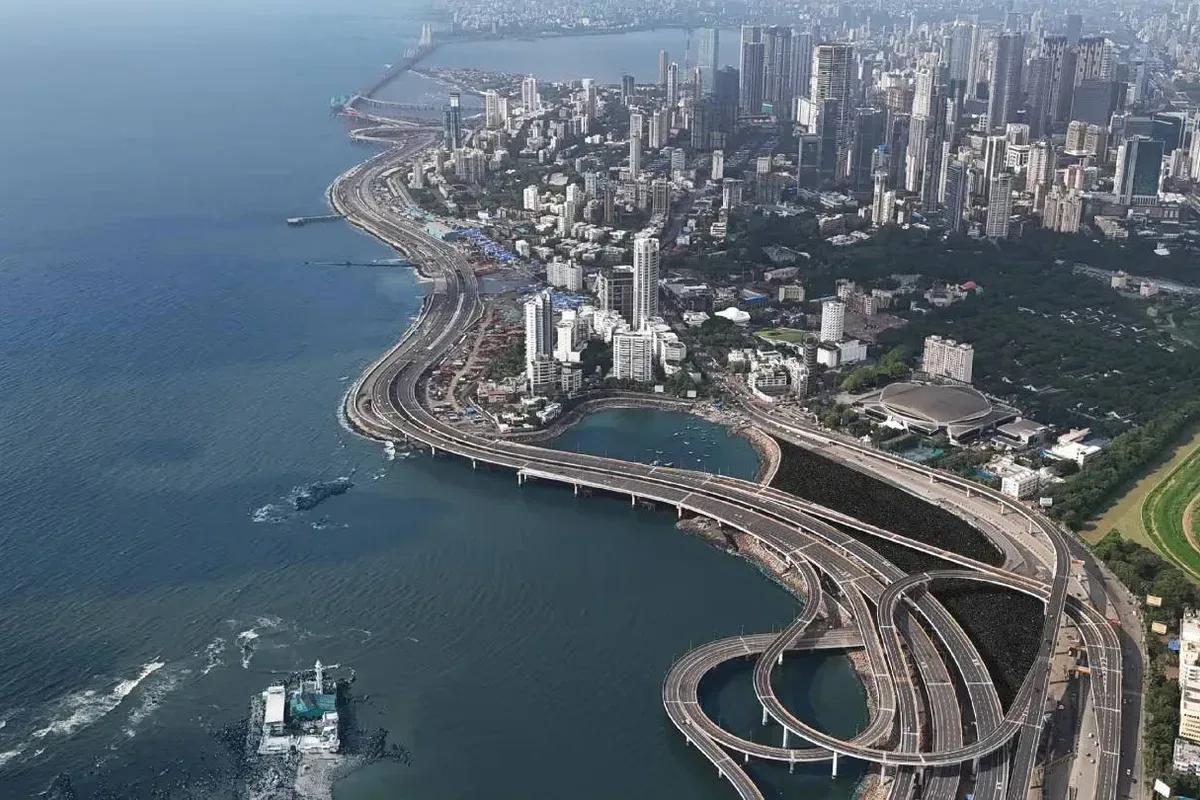
Godrej Tropical Isle brings 700 high-rise homes to Sector 146, Noida, from Godrej Properties. Three and four bedroom layouts start at Rs. 2.66 Crore, and keys are due in February 2030.
 UNDER CONSTRUCTION
Godrej Trilogy
Worli, Mumbai
by Godrej Properties
Godrej Trilogy is a Godrej Properties project in Worli, Mumbai, with 320 residences planned and two Phase 1 towers of 74 to 77 floors. 3 and 4 BHK homes start at Rs. 15 Crore.