
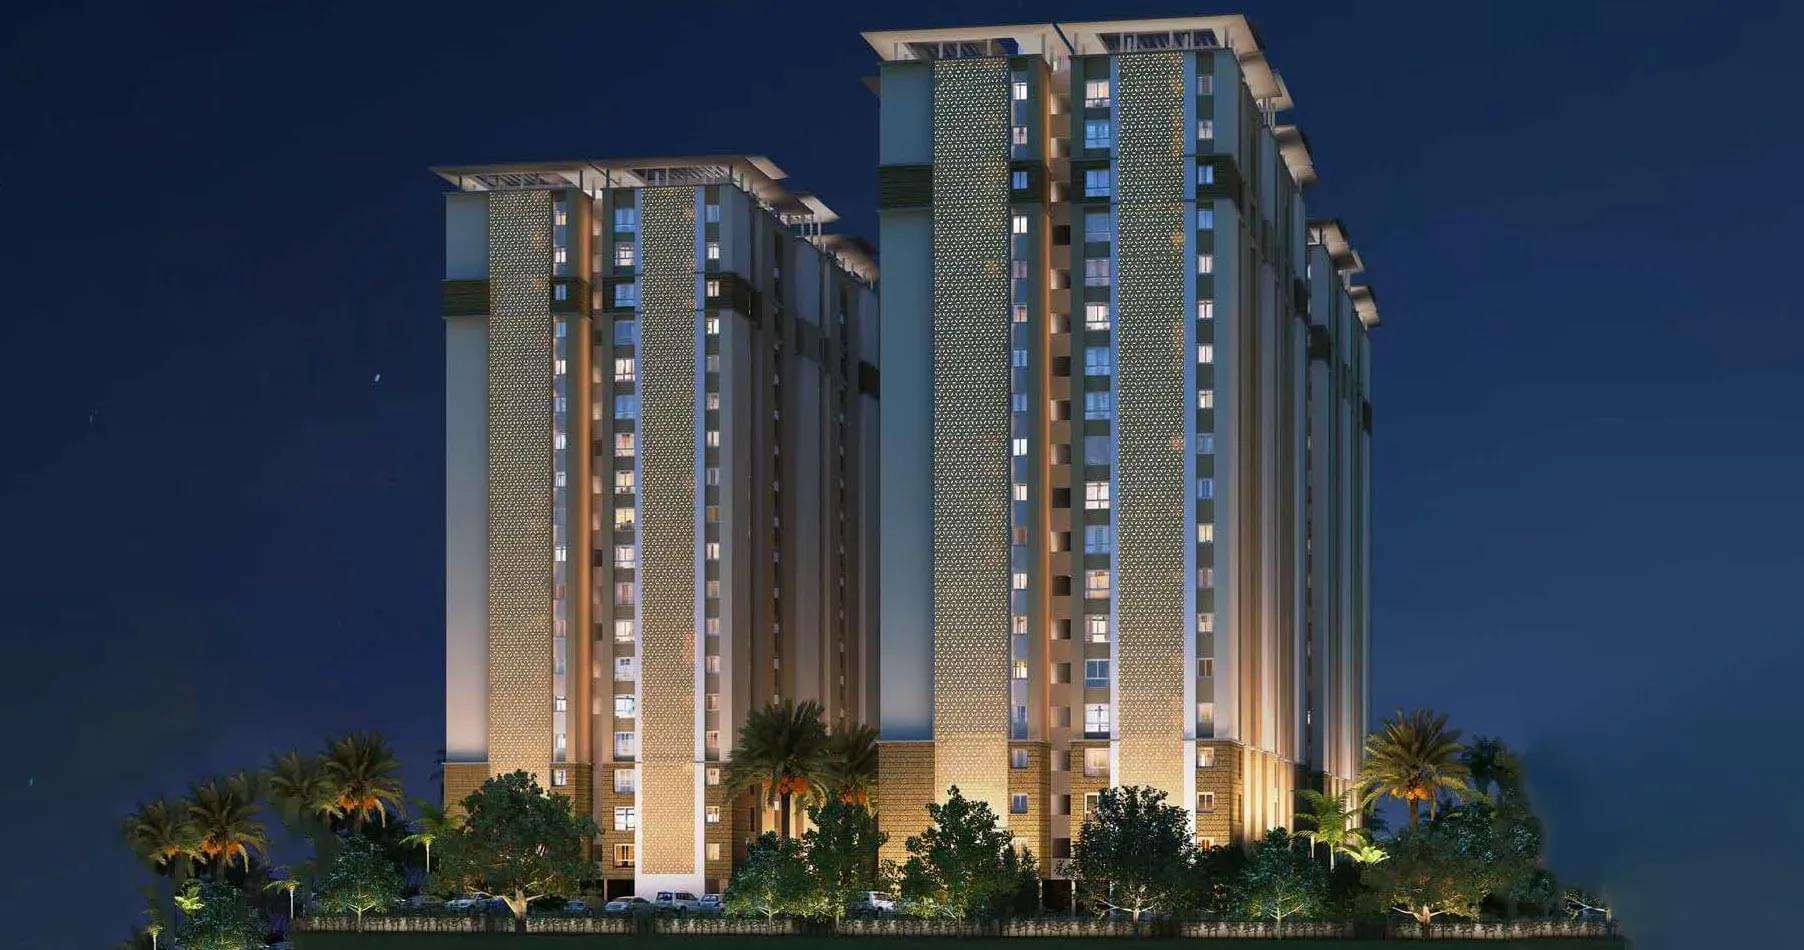
Pacifica HillCrest
Pacifica HillCrest is a high-rise community by Pacifica Companies in Hyderabad's Financial District, near Nanakramguda and Puppalguda on the Gachibowli side. Five 21-storey towers on 6.25 acres will hold 1,058 homes. Construction is ongoing, with possession planned from 2027 onwards.
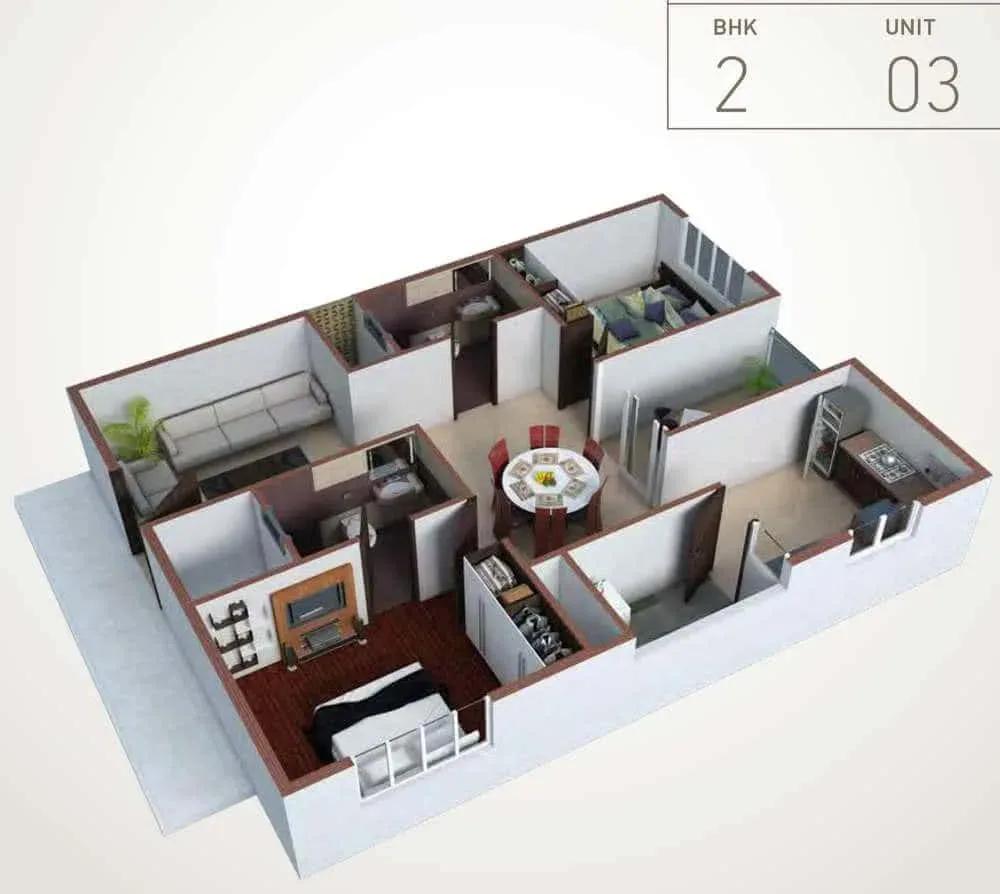
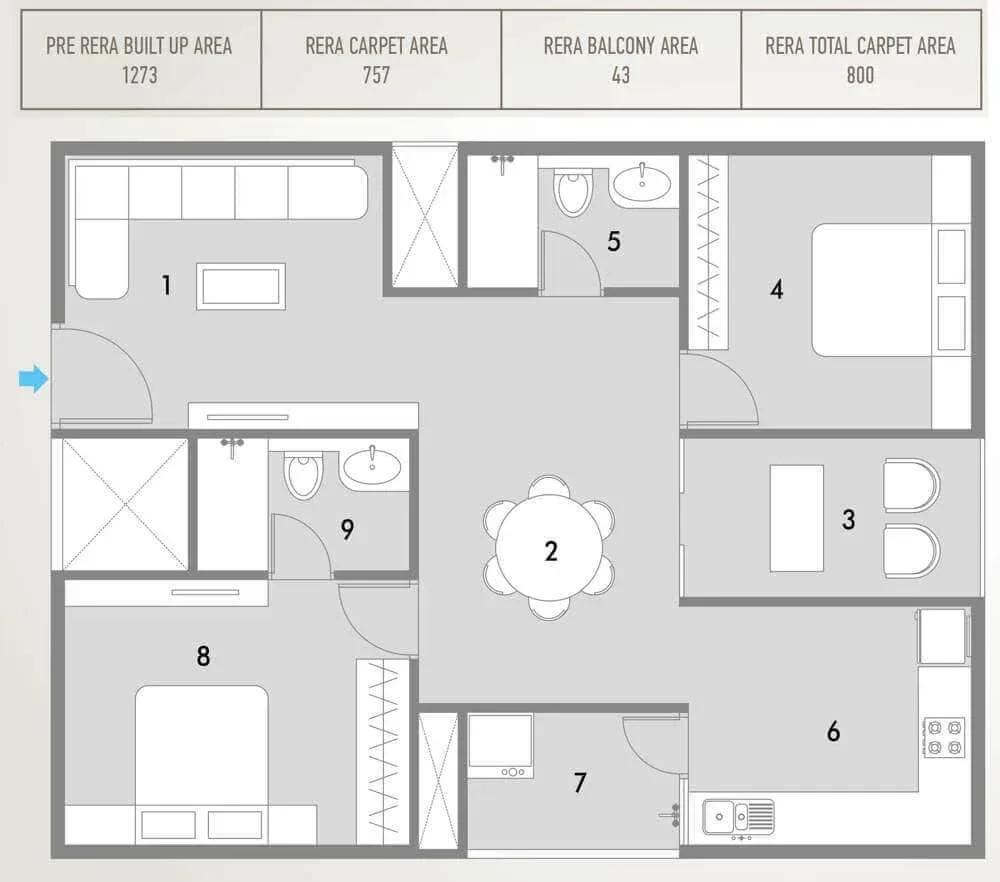
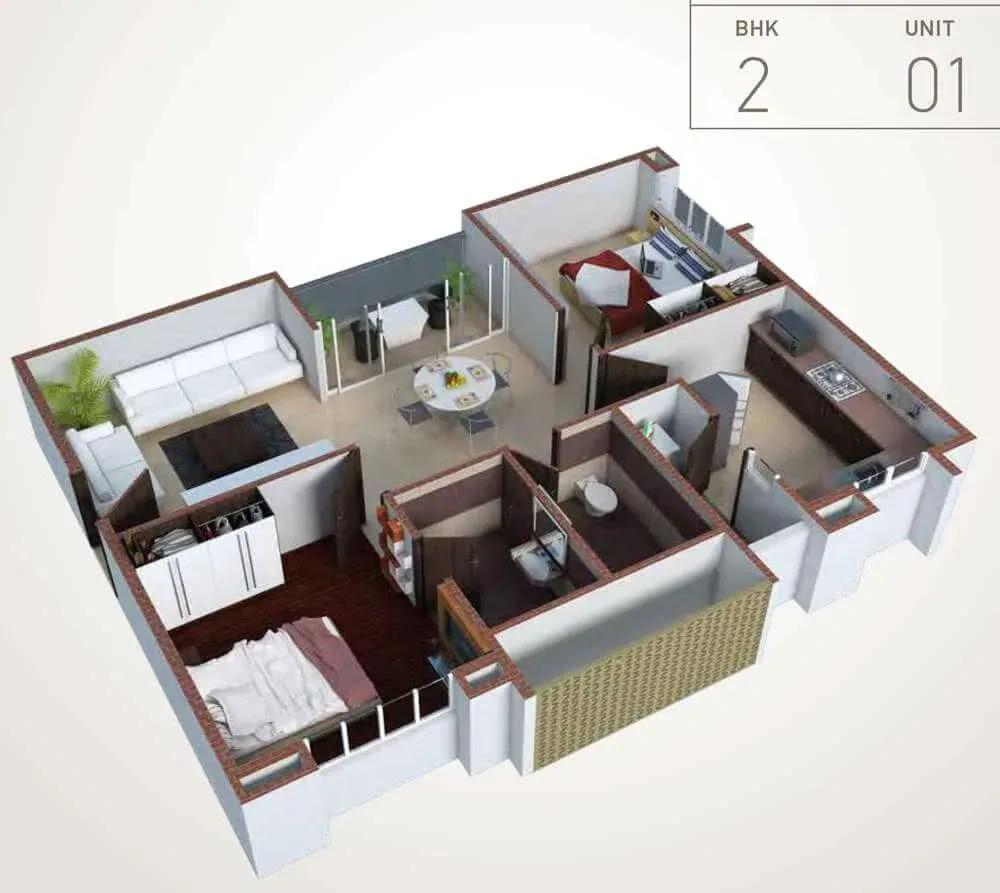
Thirteen size options make it one of the most granular line-ups around, with eight 2 BHK plans of 787–940 sq ft from ₹99 Lakh. Three 3 BHK plans of 1,199–1,215 sq ft start at ₹1.51 Cr, and two 4 BHK plans reach 1,699 sq ft at ₹2.09 Cr. A club lounge, pool, mini theatre, spa and outdoor courts are shared by all five towers.
Project Highlights
Pacifica HillCrest Exclusive Price
| Unit Type | Size (SBA) | Approx. All Inclusive Price |
|---|---|---|
| 2 BHK | 787 Sq.ft | ₹99 Lakh onwards |
| 2 BHK | 798 Sq.ft | ₹1.01 Cr onwards |
| 2 BHK | 800 Sq.ft | ₹1.01 Cr onwards |
| 2 BHK | 808 Sq.ft | ₹1.02 Cr onwards |
| 2 BHK | 866 Sq.ft | ₹1.08 Cr onwards |
| 2 BHK | 886 Sq.ft | ₹1.11 Cr onwards |
| 2 BHK | 920 Sq.ft | ₹1.15 Cr onwards |
| 2 BHK | 940 Sq.ft | ₹1.17 Cr onwards |
| 3 BHK | 1199 Sq.ft | ₹1.51 Cr onwards |
| 3 BHK | 1209 Sq.ft | ₹1.52 Cr onwards |
| 3 BHK | 1215 Sq.ft | ₹1.52 Cr onwards |
| 4 BHK | 1670 Sq.ft | ₹2.06 Cr onwards |
| 4 BHK | 1699 Sq.ft | ₹2.09 Cr onwards |
Location
Survey No - 319, Financial District, Gachibowli, Puppalguda, R R District, Financial District, Nanakramguda, Hyderabad, Telangana 500089
Landmark: Financial District, Nanakramguda
Pacifica HillCrest occupies Survey No. 319 in Hyderabad's Financial District, between Nanakramguda and Puppalguda in Ranga Reddy district. The address falls under the Gachibowli belt, pincode 500089.
The Financial District hosts many of the city's large office campuses, which drives steady rental and end-user demand. The listing names no other landmarks, so check road access in person while construction continues.
About Hyderabad
Famously known as the "City of Pearls," Hyderabad has undergone one of the most spectacular urban and economic transformations in modern Indian history. Founded in 1591 by Muhammad Quli Qutb Shah, the city thrived for centuries as a center of culture, diamond trading, and architectural marvels like the Charminar and Golconda Fort. However, the turn of the 21st century sparked a monumental shift,…
Read more about Hyderabad →Floor Plans
Pacifica HillCrest apartments
Pacifica HillCrest apartments
Pacifica HillCrest apartments
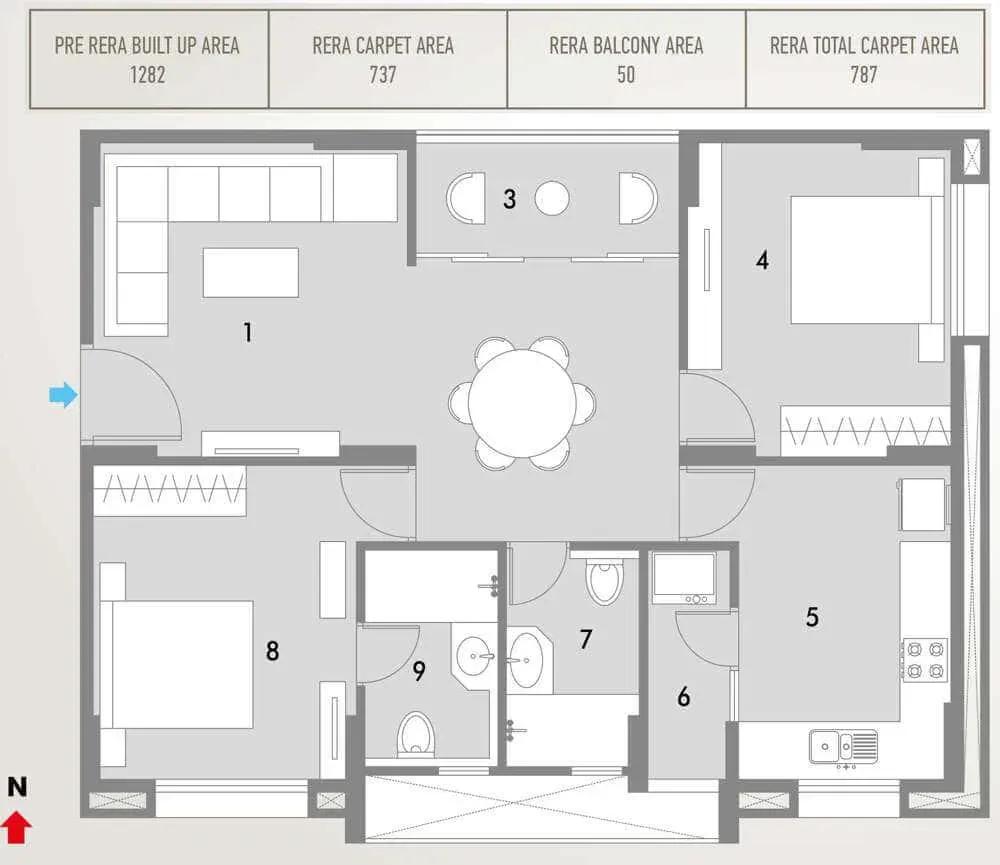
Pacifica HillCrest apartments
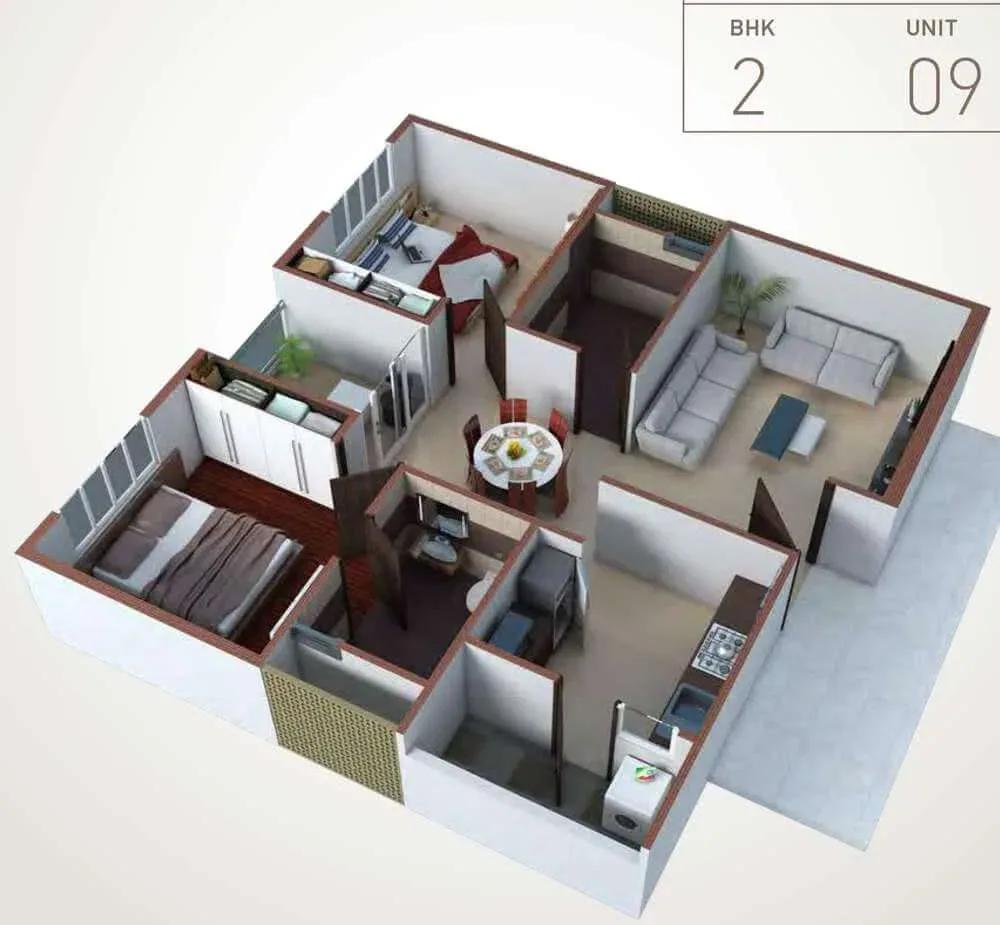
Pacifica HillCrest apartments
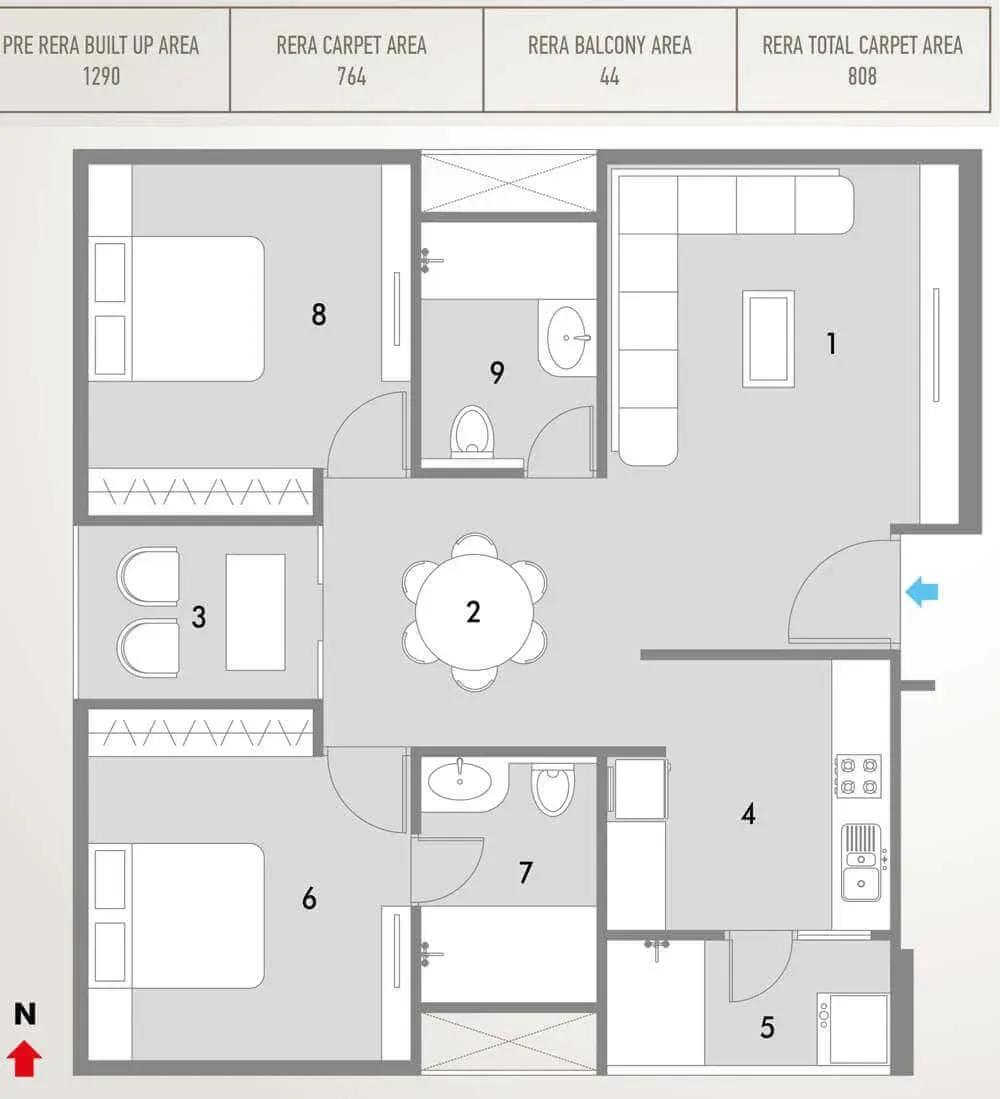
Pacifica HillCrest apartments
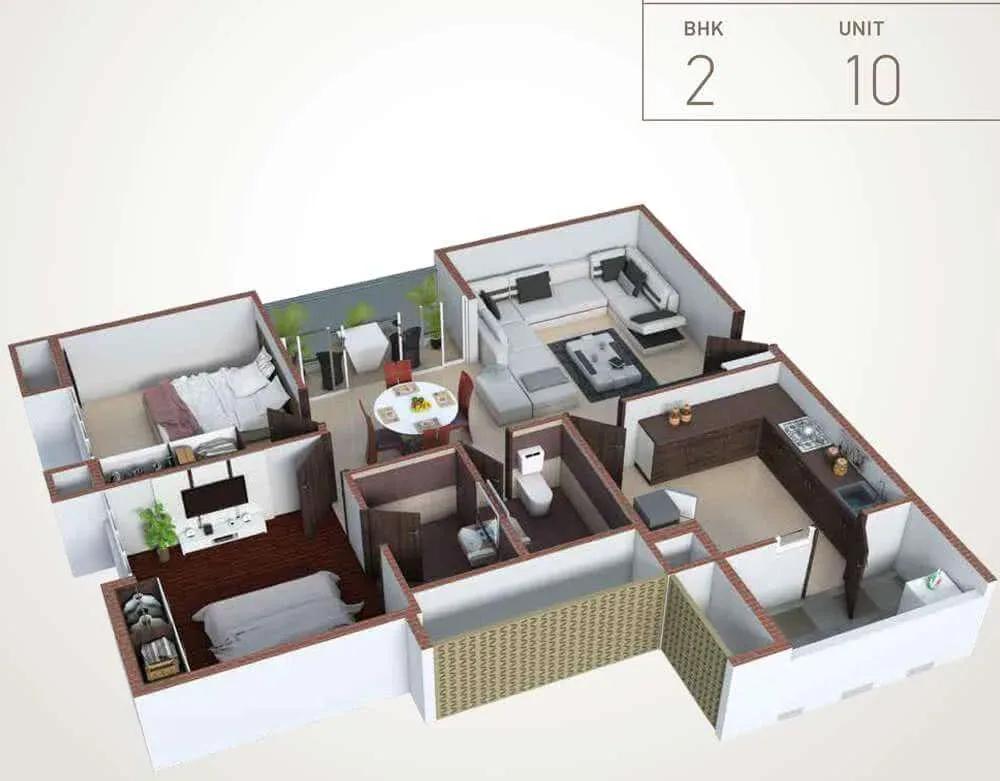
Pacifica HillCrest apartments
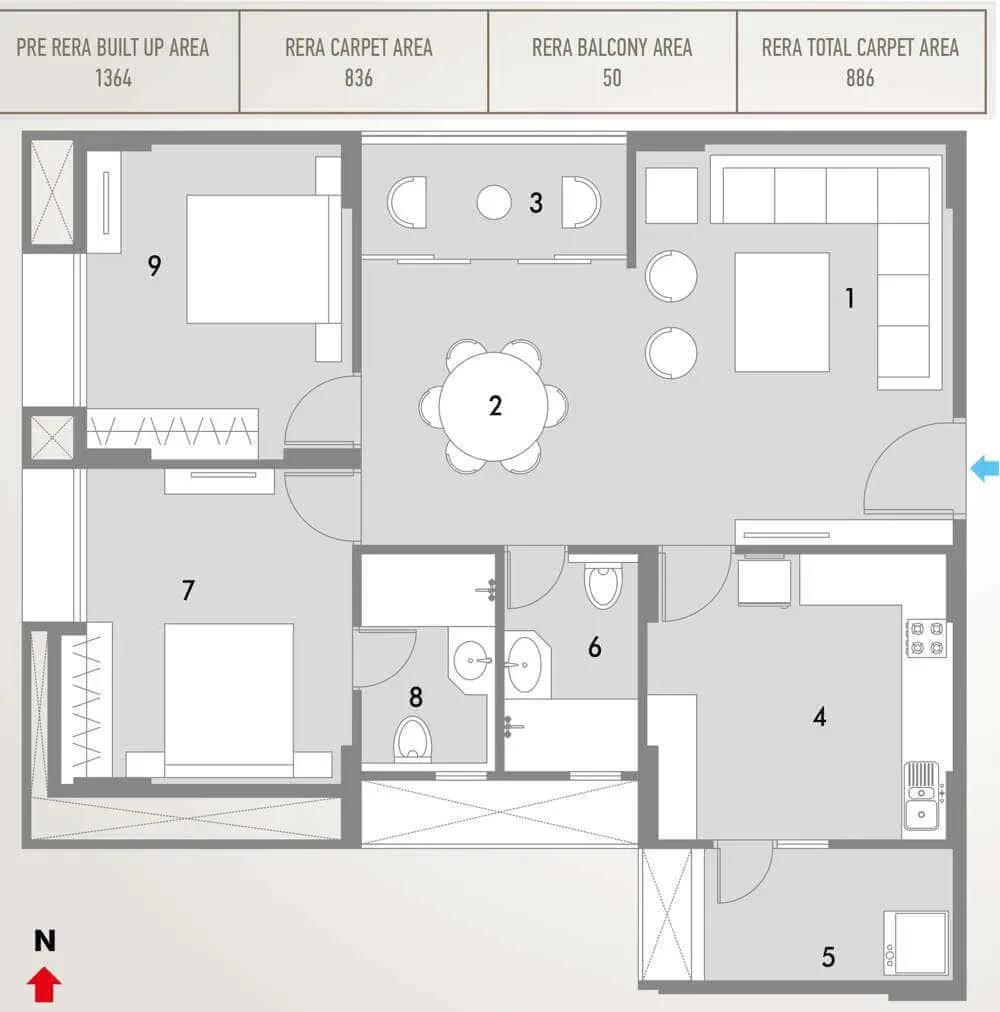
Pacifica HillCrest apartments
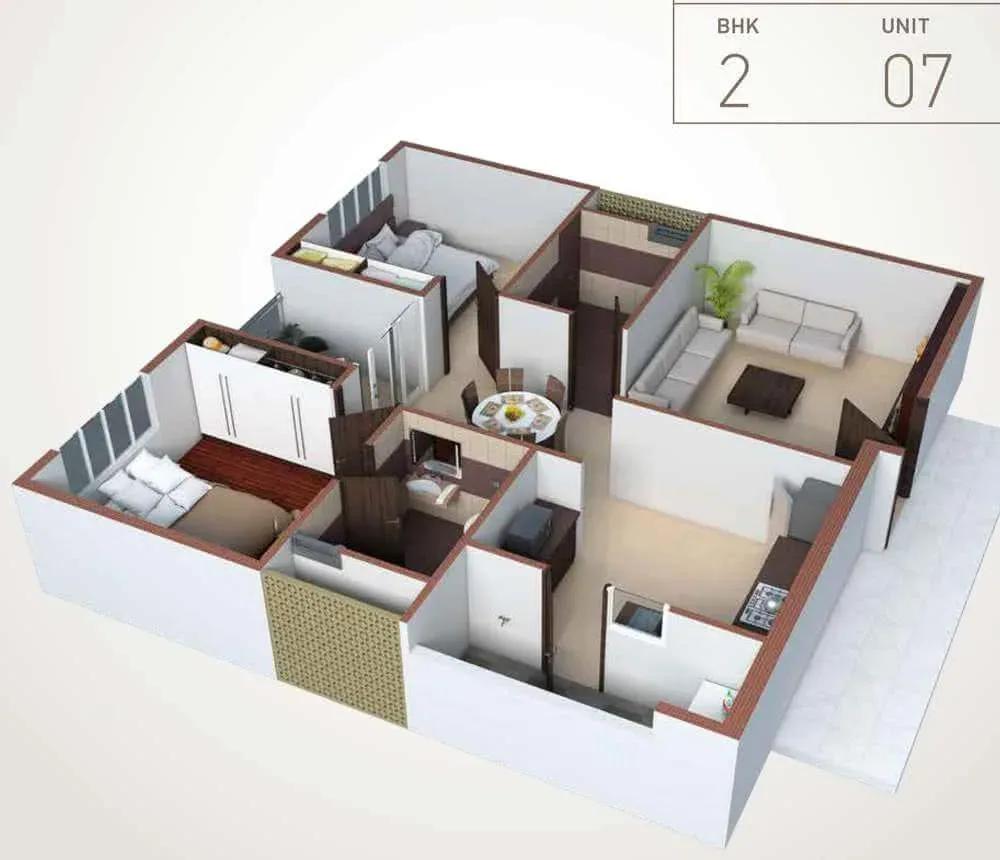
Pacifica HillCrest apartments
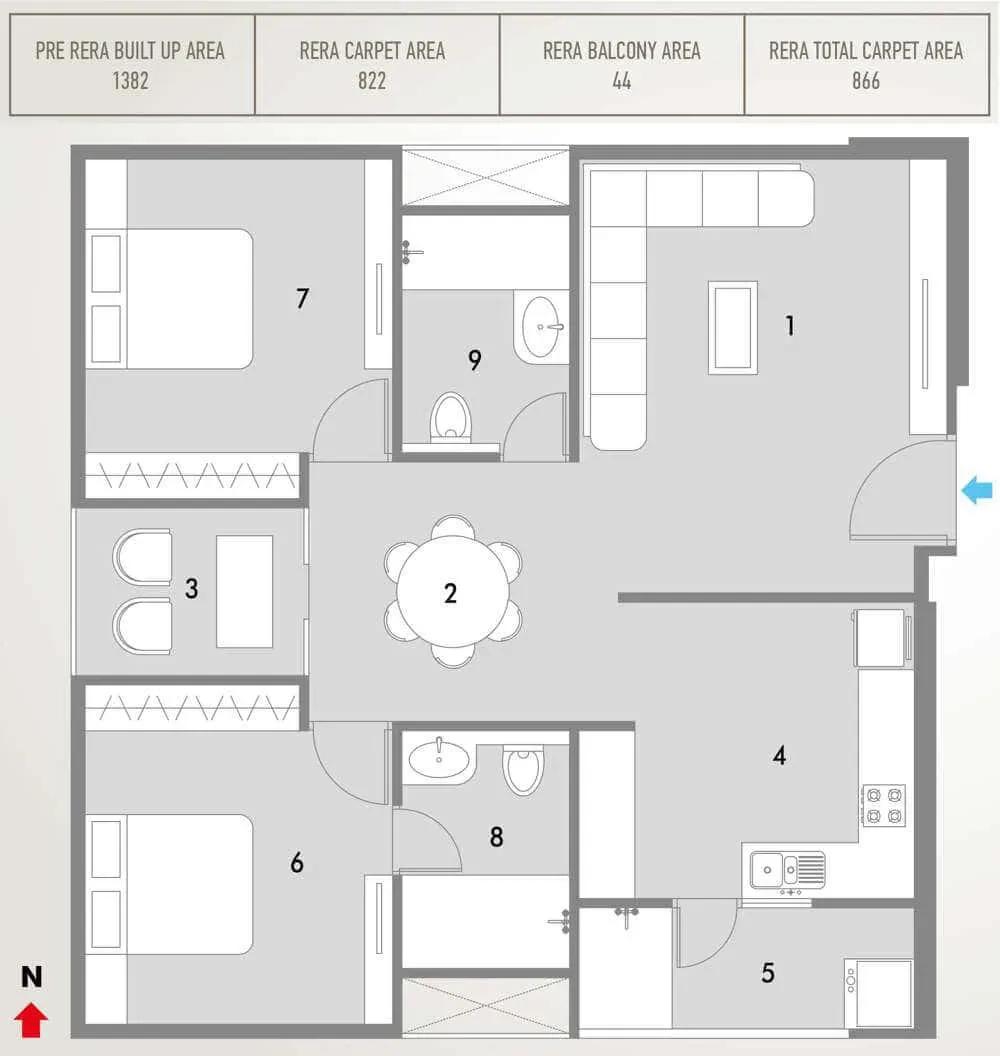
Pacifica HillCrest apartments
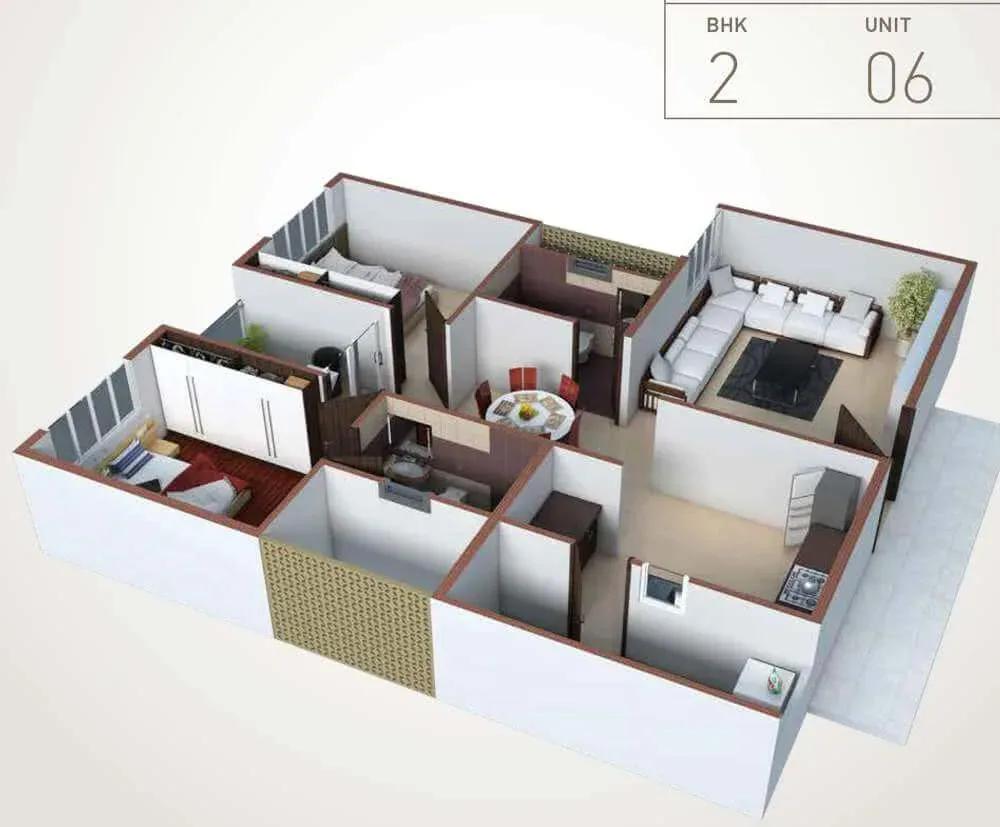
Pacifica HillCrest apartments
Enquire to receive detailed floor plans on WhatsApp/email.
| Unit Type | Size (Sq.Ft) |
|---|---|
| 2 BHK | 787 Sq.ft |
| 2 BHK | 798 Sq.ft |
| 2 BHK | 800 Sq.ft |
| 2 BHK | 808 Sq.ft |
| 2 BHK | 866 Sq.ft |
| 2 BHK | 886 Sq.ft |
| 2 BHK | 920 Sq.ft |
| 2 BHK | 940 Sq.ft |
| 3 BHK | 1199 Sq.ft |
| 3 BHK | 1209 Sq.ft |
| 3 BHK | 1215 Sq.ft |
| 4 BHK | 1670 Sq.ft |
| 4 BHK | 1699 Sq.ft |
The 2 BHK comes in eight sizes, rising in small steps from 787 sq ft at ₹99 Lakh to 940 sq ft at ₹1.17 Cr. Treat these as fine gradations rather than truly different homes.
Three 3 BHK sizes of 1,199, 1,209 and 1,215 sq ft are priced from ₹1.51–1.52 Cr. The 4 BHK comes in 1,670 and 1,699 sq ft versions from ₹2.06 Cr and ₹2.09 Cr, so compare exact sizes, not just bedroom counts.
Master Plan
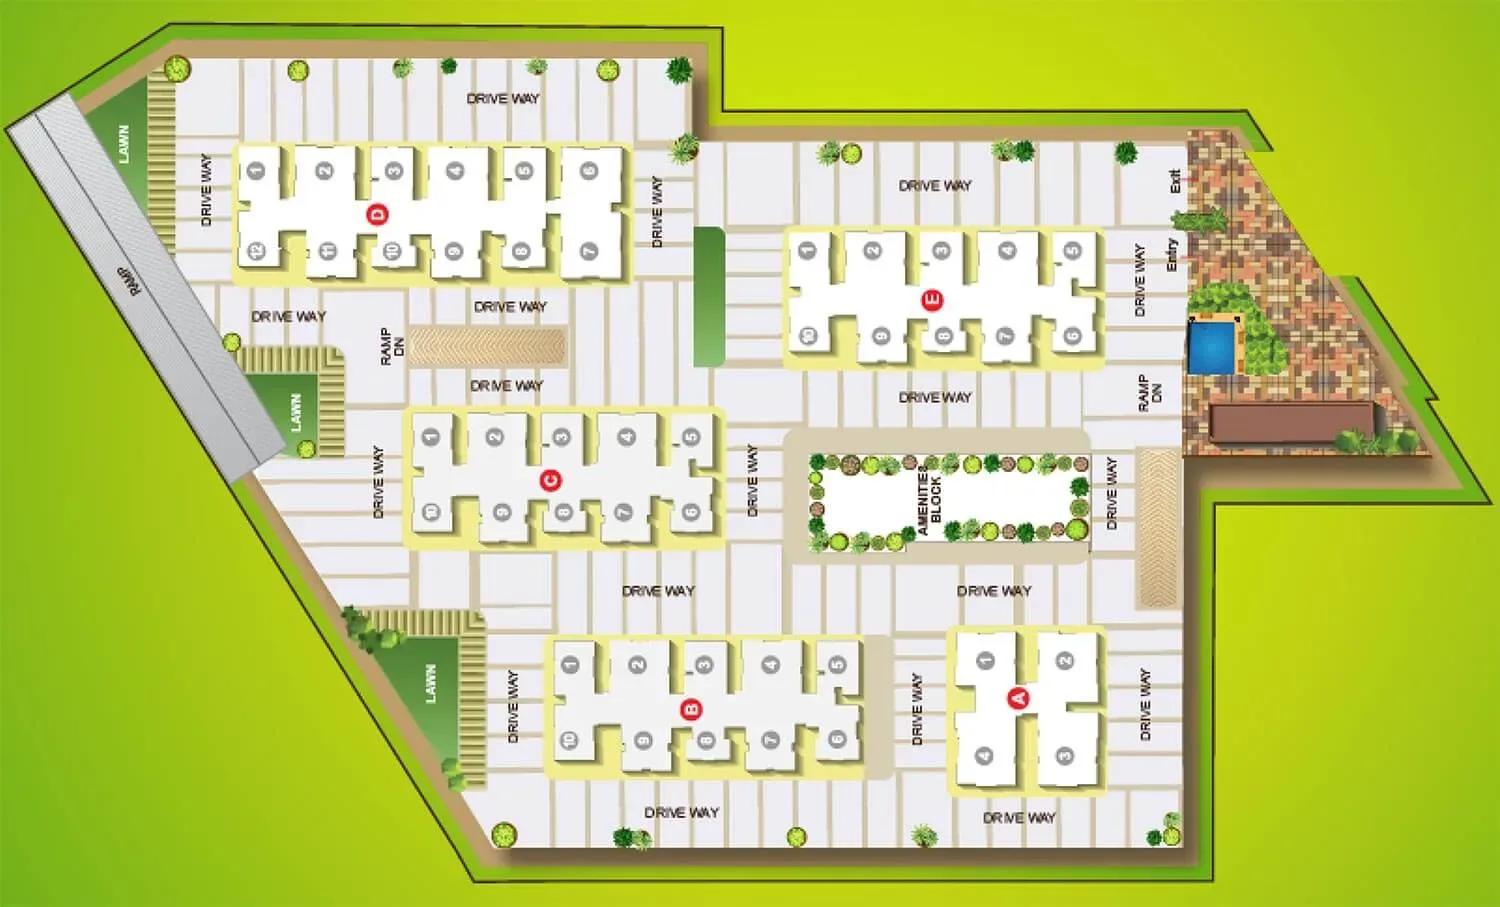
Master Plan
The 6.25-acre master plan places five 21-storey towers across the site, housing 1,058 apartments in total. All five towers share the same central amenities rather than block-specific ones.
With so many units, tower choice and floor height become key variables. Check which tower a shortlisted home sits in and how it faces its neighbours.
Gallery
Specifications
Structure
- •RCC-framed structure with concrete/AAC block external and internal walls.
- •150 mm block masonry for exterior walls with double-coat plaster.
Flooring
- •600 x 600 mm vitrified tiles in the living, dining, bedrooms and kitchen.
- •Laminated wooden flooring in the master bedroom.
- •Anti-skid vitrified or ceramic tiles in all bathrooms, balconies and utility.
Doors & Windows
- •Main door — Malaysian sal wood/meranti or equivalent frame with veneer-finished flush shutter on both sides.
- •Internal and toilet doors — Malaysian sal wood/meranti or equivalent frames with enamel-painted flush or masonite shutters.
- •UPVC sliding windows.
Plumbing & Sanitary
- •Kohler or equivalent CP and sanitary fixtures in master-bedroom toilets.
- •Jaquar CP fittings and RAK sanitary fixtures in other toilets.
- •Rainwater-harvesting drain pipes.
Lifts & Security
- •High-speed passenger stretcher lifts of reputed make in every block.
- •Round-the-clock security with intercom.
- •CCTV cameras at all vantage points.
Electrical
- •3-phase grid power for each home.
- •Anchor designer modular switches.
- •Copper wiring in concealed conduits throughout.
- •100% DG backup for common-area lighting, pumps and lifts.
Amenities
A club lounge, gymnasium, swimming pool and games room lead the indoor facilities. An activity area and a mini theatre add options for evenings and weekends.
Outdoor courts and a spa and salon cater to fitness and wellness routines. Landscaped gardens, a kids' play area, retail spaces and a party area round out the list.
Approvals
No RERA number is listed for Pacifica HillCrest yet. Verify the registration on the Telangana RERA portal and ask Pacifica Companies for the construction-linked payment schedule.
Frequently Asked Questions
What is the starting price at Pacifica HillCrest?
What configurations and sizes does Pacifica HillCrest offer?
Where is Pacifica HillCrest located?
Is Pacifica HillCrest ready to move in?
Who is the developer of Pacifica HillCrest?
About the Builder
Est. 1978
Pacifica Companies is a global real estate group founded in 1978 that entered India in 2004. Its Indian business is headquartered in Ahmedabad and covers residential, commercial, hospitality and IT park projects. The group is active in Ahmedabad, Vadodara, Bengaluru, Chennai, Hyderabad and the NCR. In Chennai, Pacifica Enchante Plots is a completed 25-acre layout of 392 plots on Thalambur Road in…
Similar Projects
 NEW LAUNCH
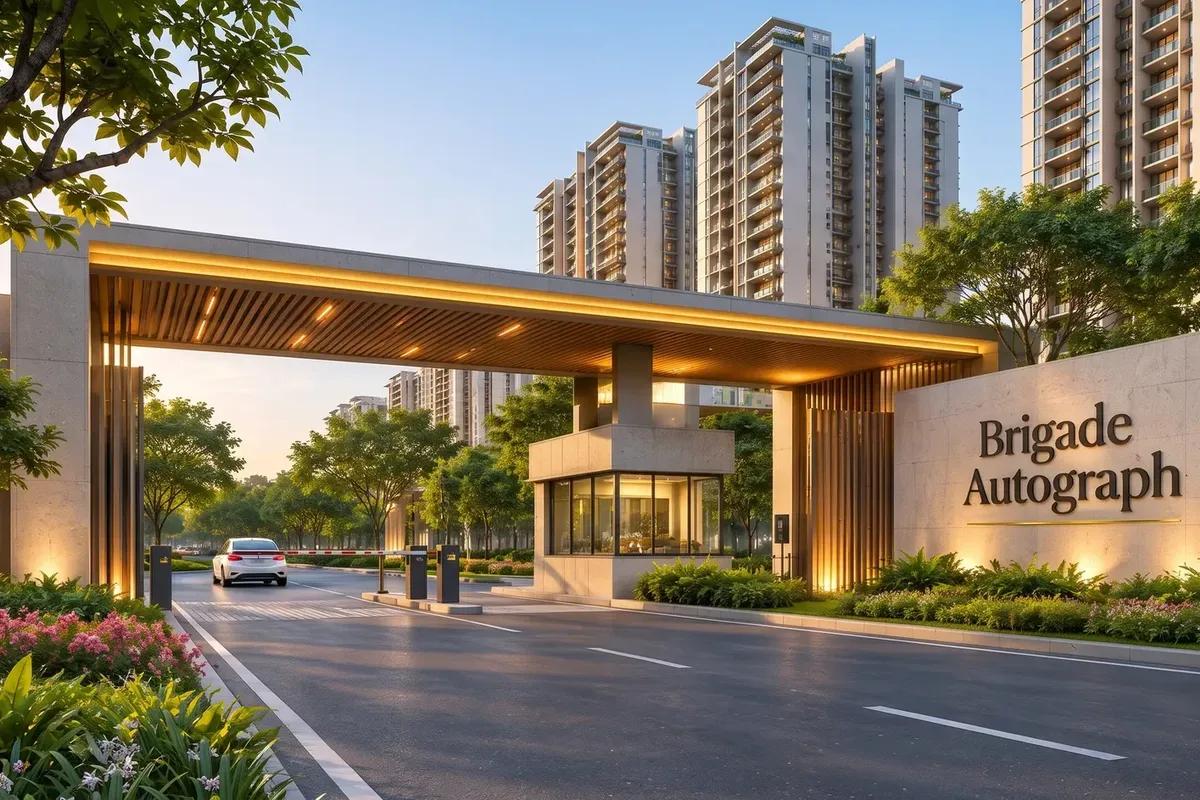
Brigade Autograph
Budigere Cross, Bangalore
by Brigade Group
 ONGOING
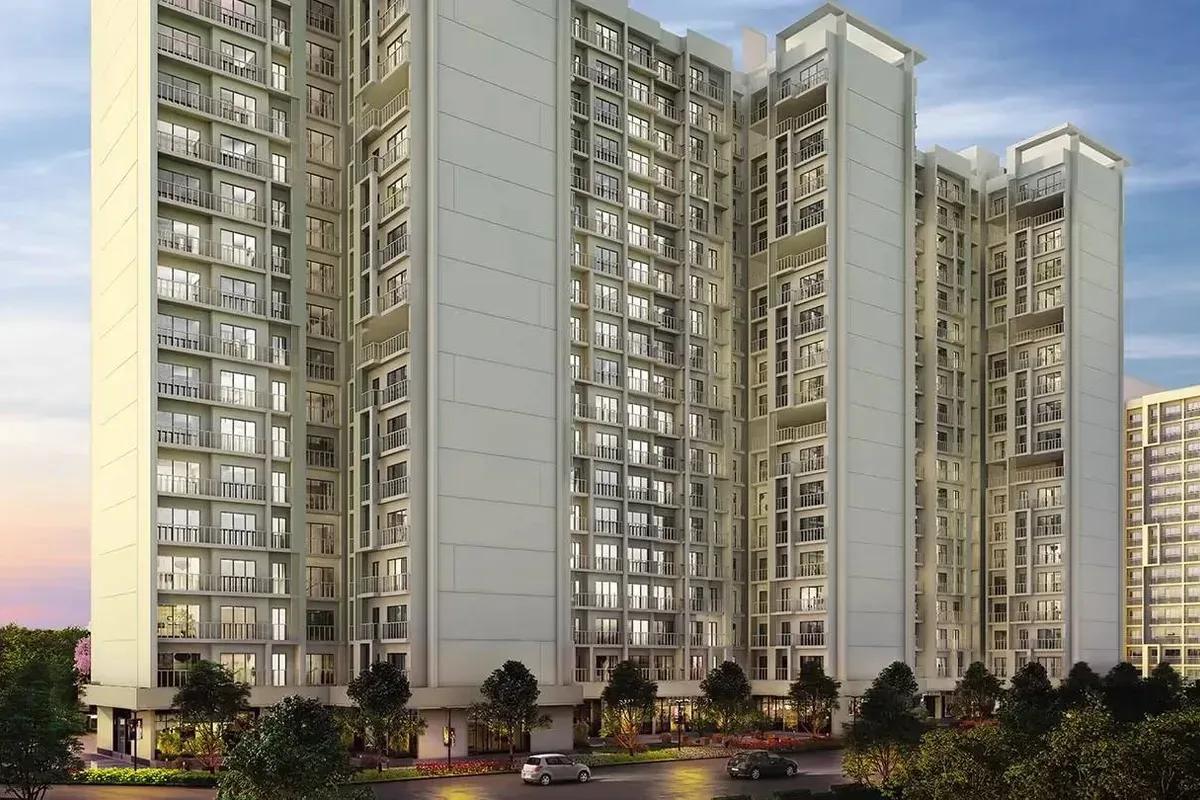
Godrej Vihaa
Badlapur, Mumbai
by Godrej Properties
Godrej Vihaa is a Godrej Properties township of 1,013 apartments near MIDC in Badlapur East. The smallest home is Rs. 36.99 Lakhs.
 ONGOING
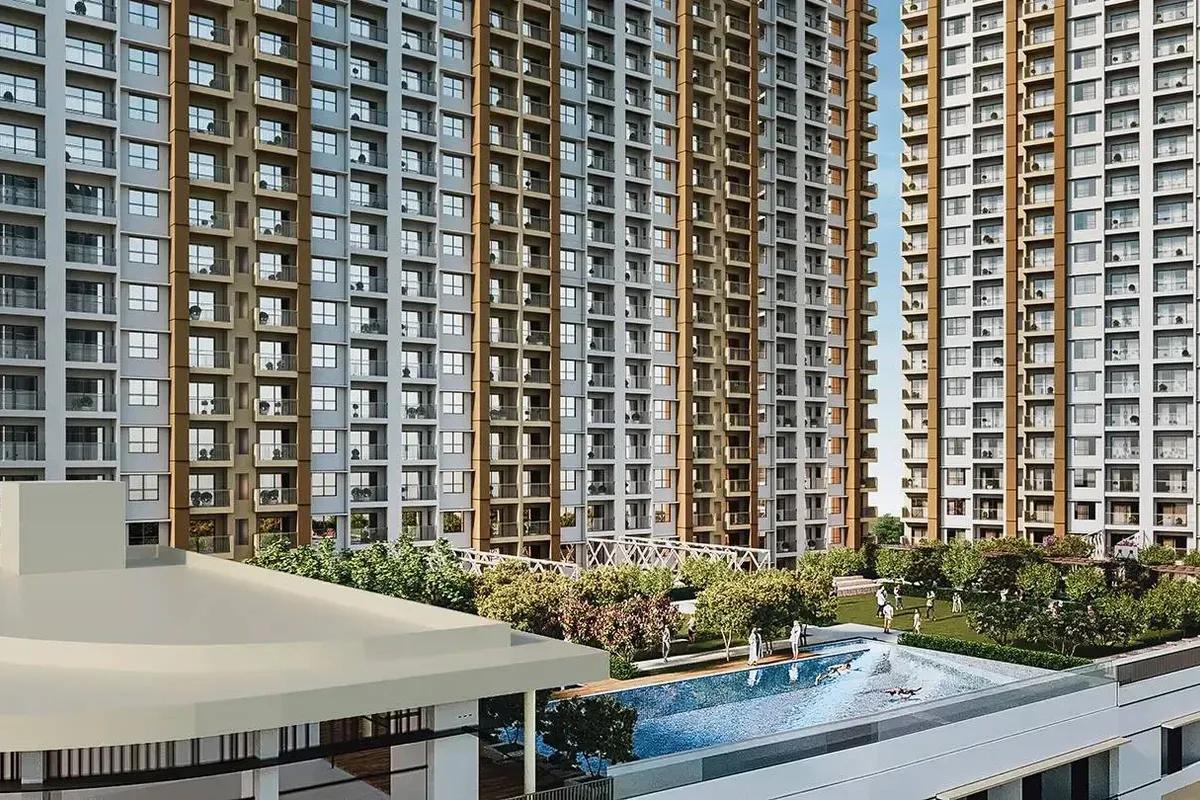
Godrej Urban Retreat
Manjari Road, Pune
by Godrej Properties
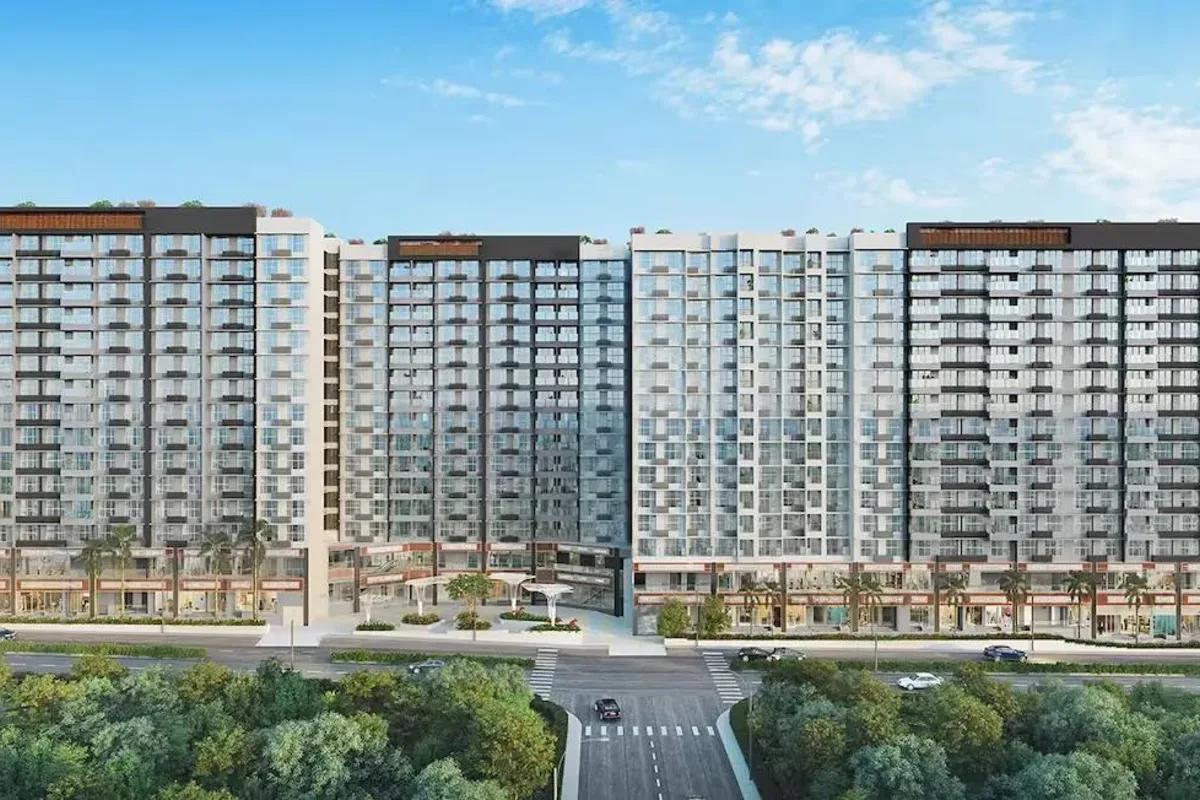
Godrej Urban Retreat is a 698-home Godrej Properties community of 2 and 3 BHK flats priced from Rs. 85 Lakhs, set near Manjari Khurd in Pune.
 ONGOING
Godrej Urban Park
Chandivali, Mumbai
by Godrej Properties
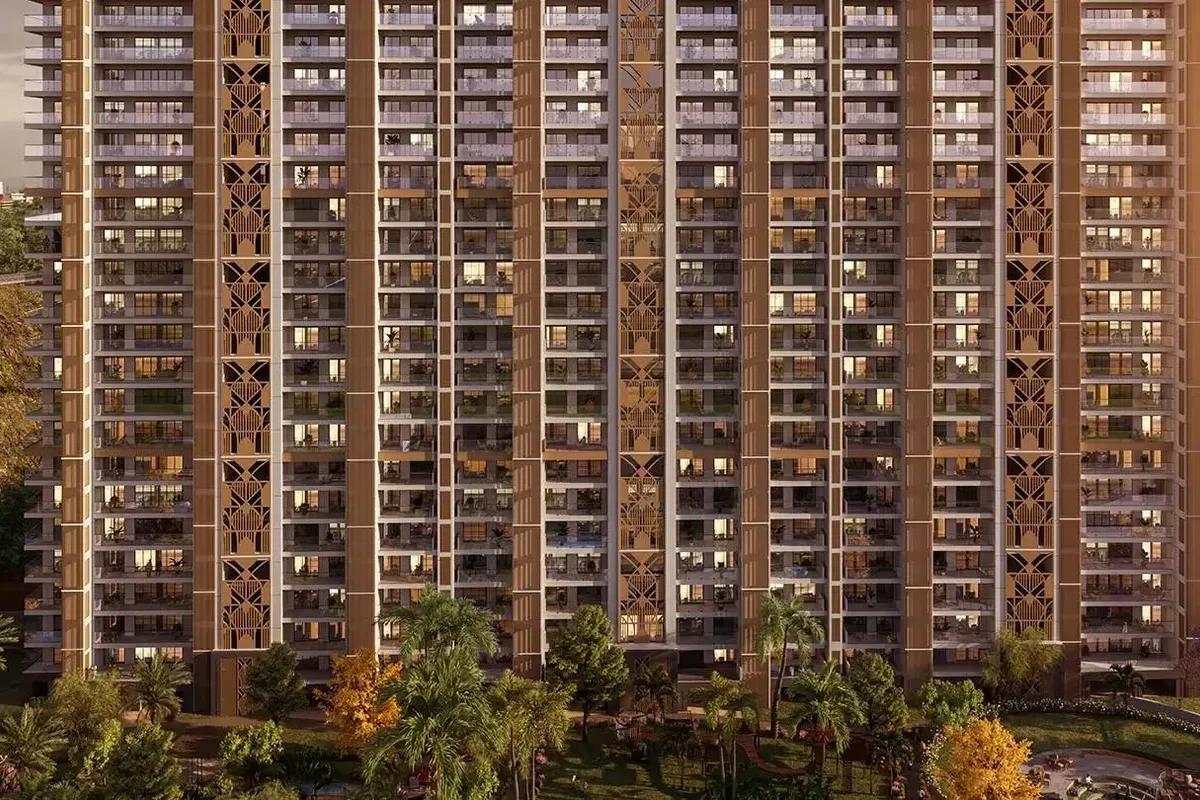
Godrej Urban Park is a Godrej Properties community of 507 apartments in Chandivali, Mumbai, with three plan types, the cheapest being Rs. 1.38 Crore.
 UNDER CONSTRUCTION
Godrej Tropical Isle
Sector 146, Greater Noida
by Godrej Properties
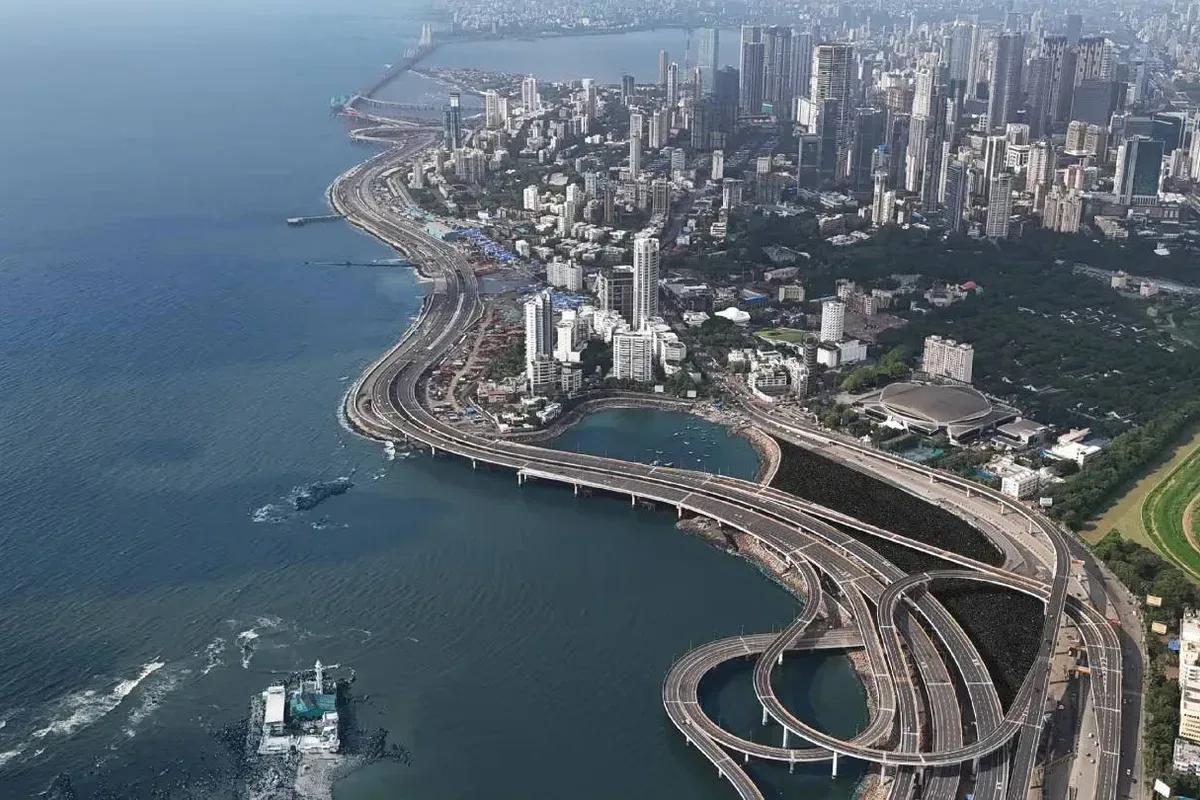
Godrej Tropical Isle brings 700 high-rise homes to Sector 146, Noida, from Godrej Properties. Three and four bedroom layouts start at Rs. 2.66 Crore, and keys are due in February 2030.
 UNDER CONSTRUCTION
Godrej Trilogy
Worli, Mumbai
by Godrej Properties
Godrej Trilogy is a Godrej Properties project in Worli, Mumbai, with 320 residences planned and two Phase 1 towers of 74 to 77 floors. 3 and 4 BHK homes start at Rs. 15 Crore.