
Orchid Salisbury
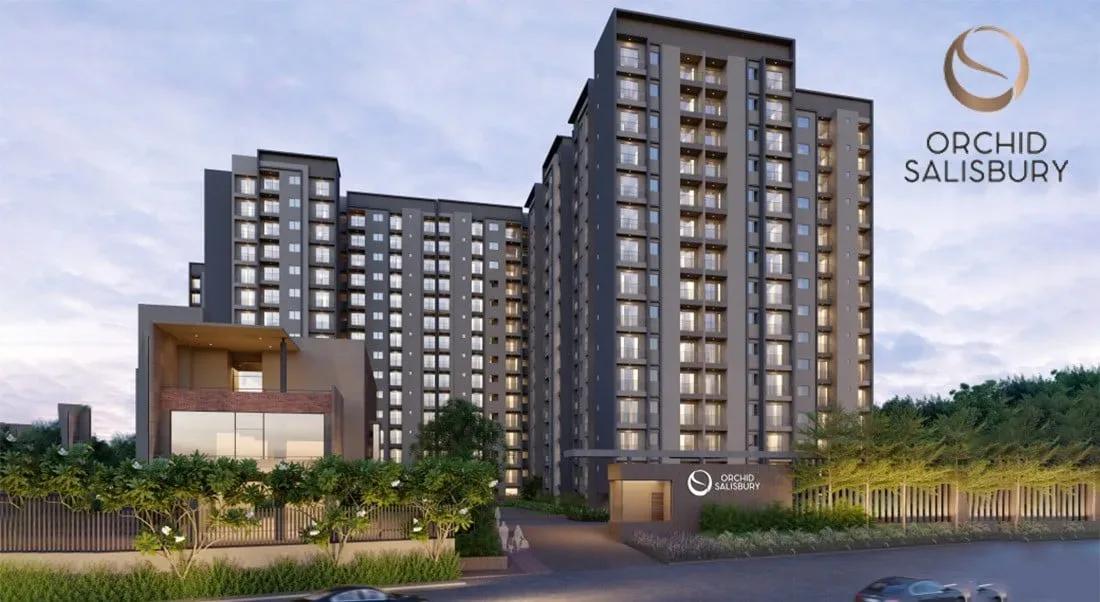
Orchid Salisbury is an apartment community under construction by Goyal & Co on Thirumenahalli Main Road in Jakkur, between Thanisandra and Yelahanka. The 6.03-acre site will hold 660 homes in seven 14-floor towers, with possession expected from December 2028.
Entry options include a 970 sq ft 1 BHK from ₹1.09 Cr and a 930 sq ft compact 2 BHK from ₹1.16 Cr. Regular 2 BHK homes of 1,180–1,190 sq ft start at ₹1.45 Cr. The 3 BHK comes as a 1,420 sq ft two-bath layout from ₹1.75 Cr or a 1,650 sq ft three-bath layout from ₹2.02 Cr.
The clubhouse will house a pool, gym and indoor games zone, with a spa and sauna for downtime. A mini theatre, sports courts, a yoga deck and a party area round out the shared spaces.
Project Highlights
Orchid Salisbury Exclusive Price
| Unit Type | Size (SBA) | Approx. All Inclusive Price |
|---|---|---|
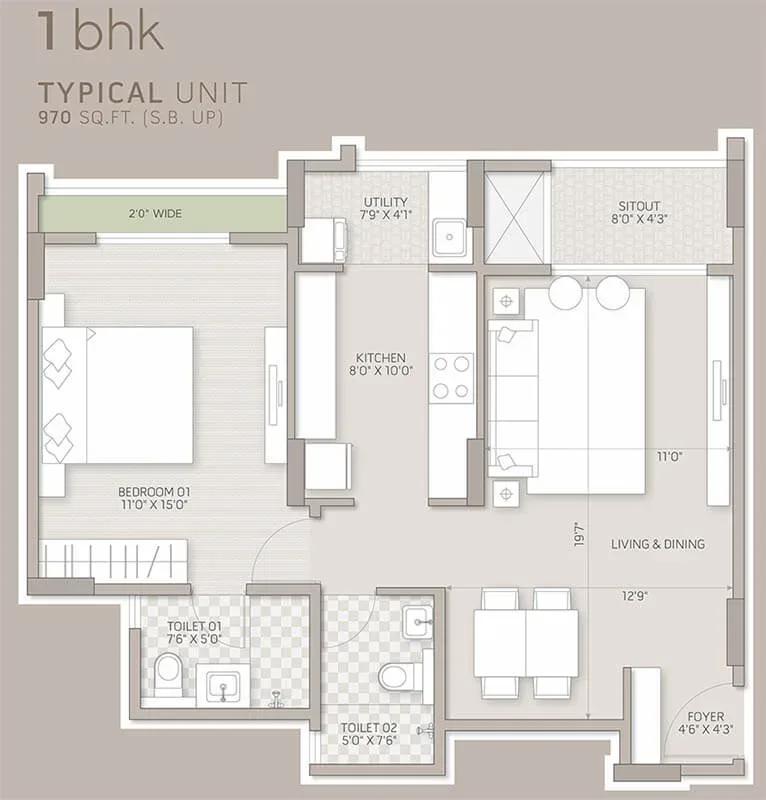
| 1 BHK | 970 Sq.ft | ₹1.09 Cr onwards |
| 2 BHK Compact | 930 Sq.ft | ₹1.16 Cr onwards |
| 2 BHK | 1180 Sq.ft | ₹1.45 Cr – ₹1.46 Cr |
| 2 BHK | 1190 Sq.ft | ₹1.49 Cr – ₹1.51 Cr |
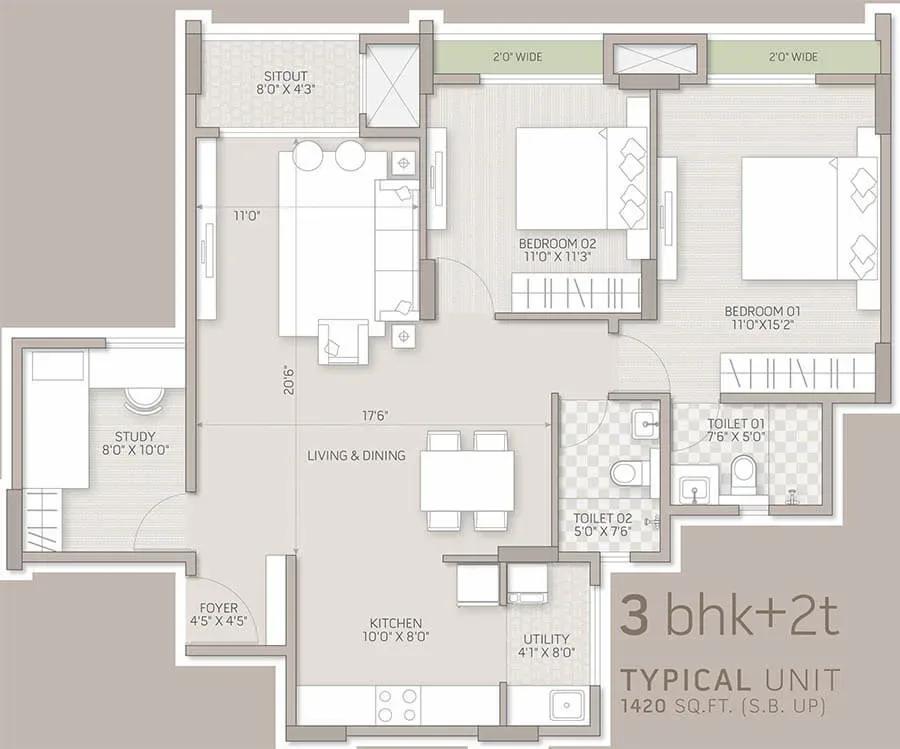
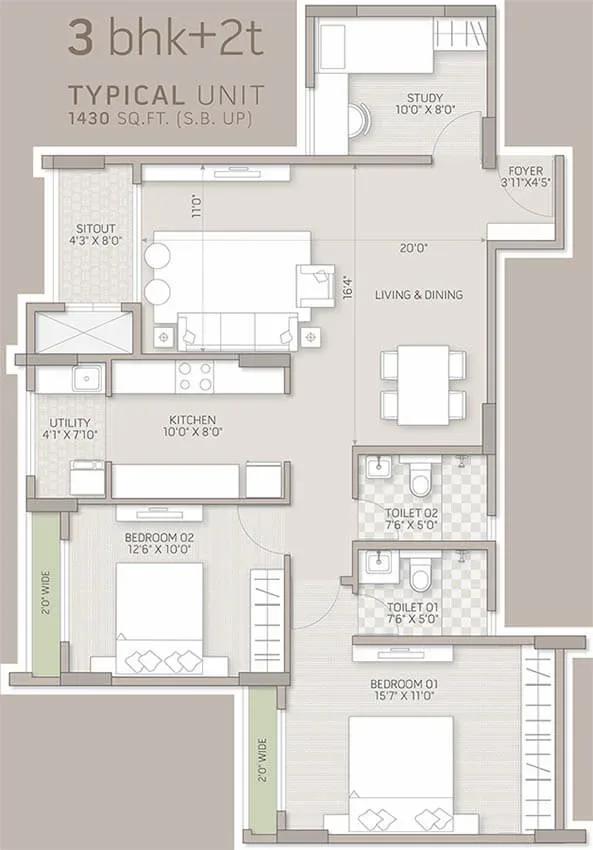
| 3 BHK + 2T | 1420 Sq.ft | ₹1.75 Cr – ₹1.76 Cr |
| 3 BHK + 3T | 1650 Sq.ft | ₹2.02 Cr – ₹2.05 Cr |
Location
Muncipal No. 8/16/2, Ward no. 5 Jakkur, Thirumenahalli Main Rd, Yelahanka Hobli, Bengaluru, Karnataka 560064
Landmark: Thirumenahalli Main Road, Jakkur
Orchid Salisbury's site is on Thirumenahalli Main Road in Jakkur, part of Yelahanka Hobli, pincode 560064. The pocket sits between Thanisandra and Yelahanka in North Bengaluru.
Hebbal, Manyata Tech Park and the airport road are all reachable by road. Schools, hospitals and daily shopping are available around Jakkur and Thanisandra.
About Bangalore
Bangalore, officially known as Bengaluru, is the capital of Karnataka and one of India's most dynamic metropolitan cities. Renowned as the country's Silicon Valley, Bangalore has evolved from a peaceful garden city into a global technology and innovation hub. The city is home to leading IT companies, multinational corporations, startups, research institutions, and business parks, making it a…
Read more about Bangalore →Floor Plans
Orchid Salisbury floor plan
Orchid Salisbury floor plan
Orchid Salisbury floor plan
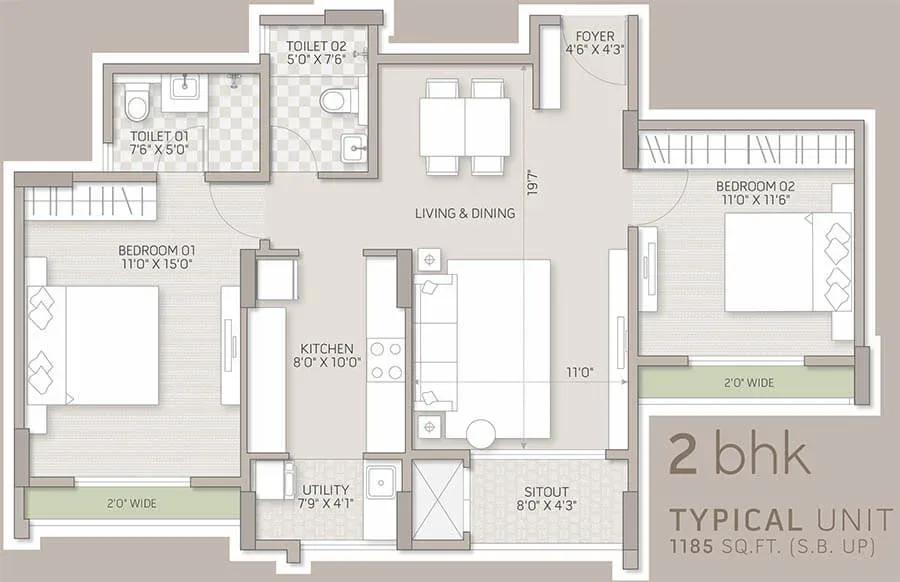
Orchid Salisbury floor plan
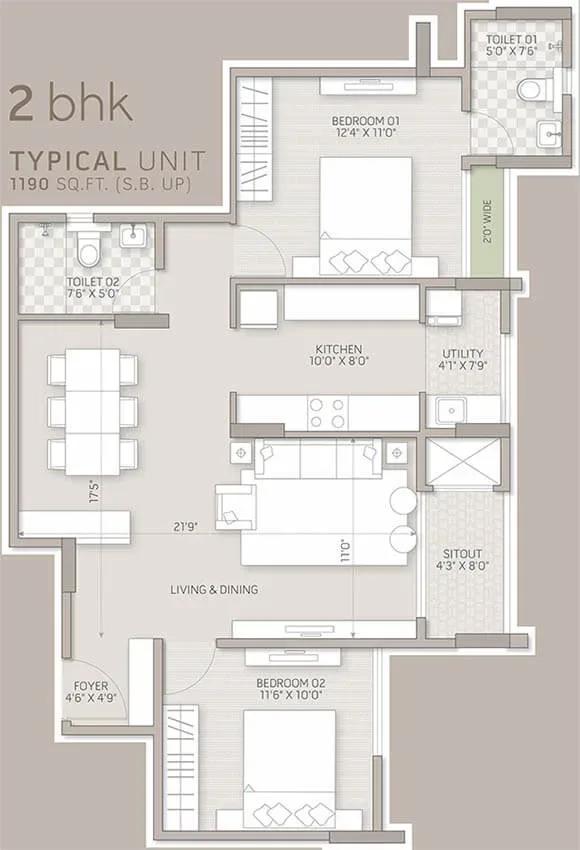
Orchid Salisbury floor plan
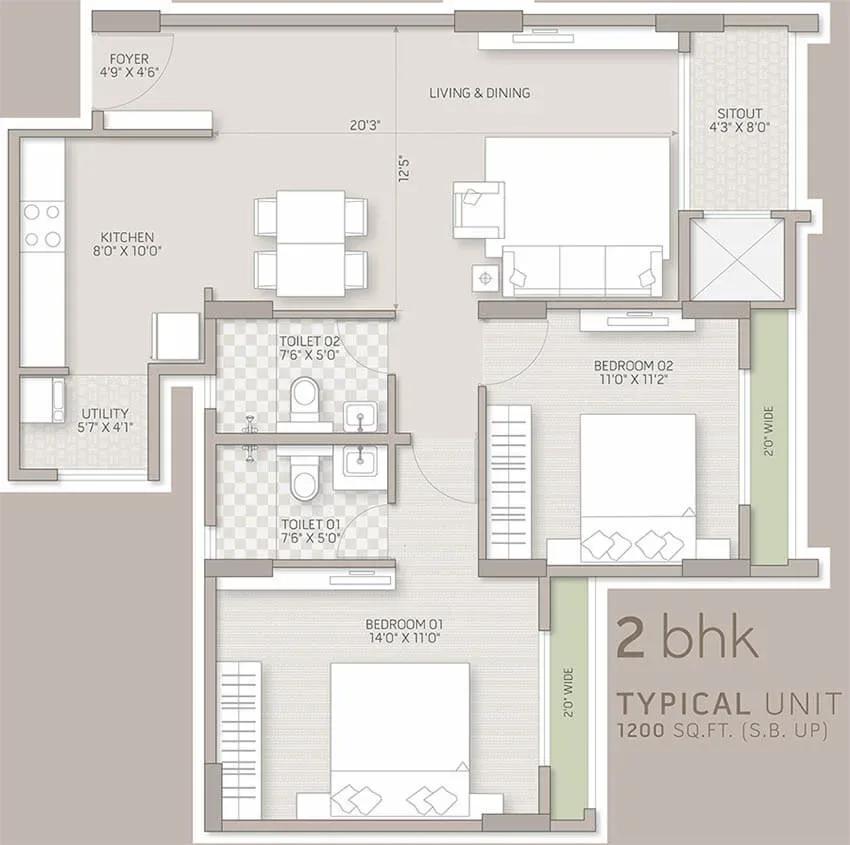
Orchid Salisbury floor plan
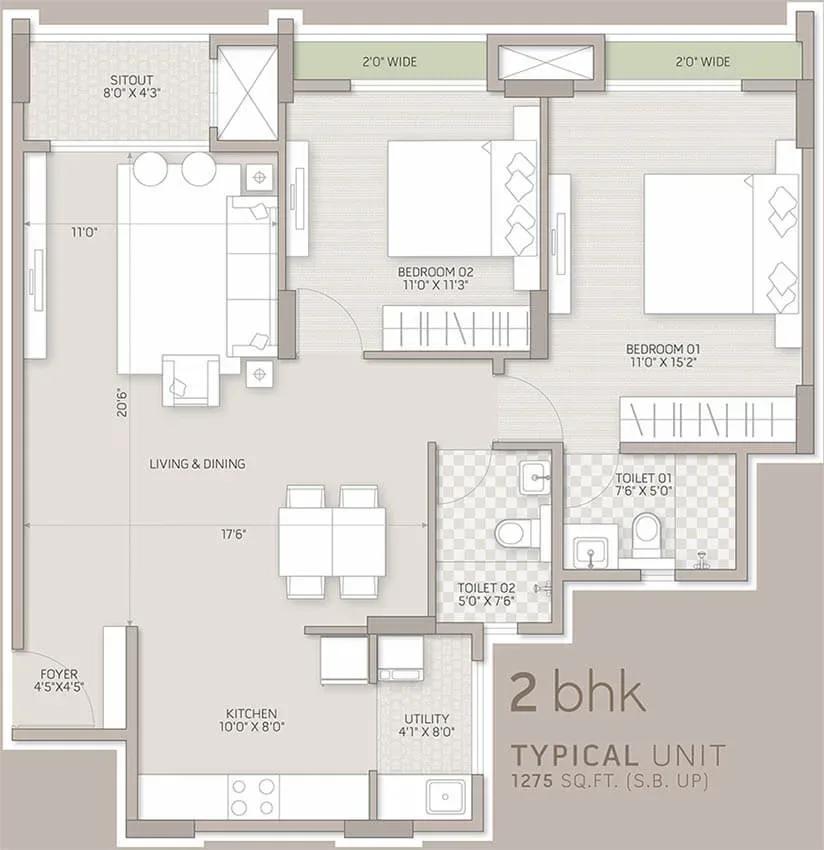
Orchid Salisbury floor plan
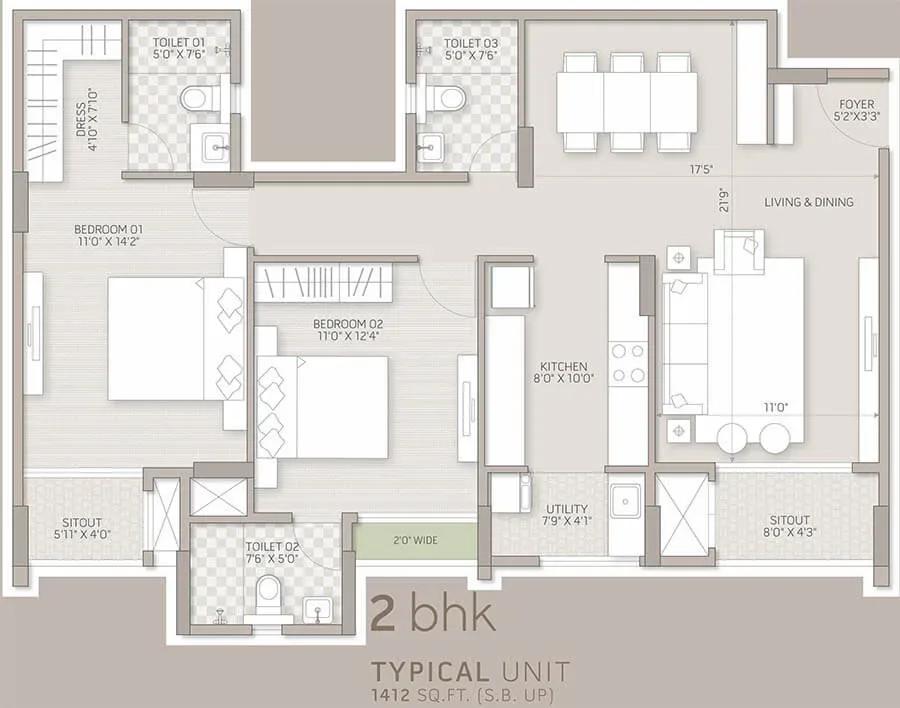
Orchid Salisbury floor plan
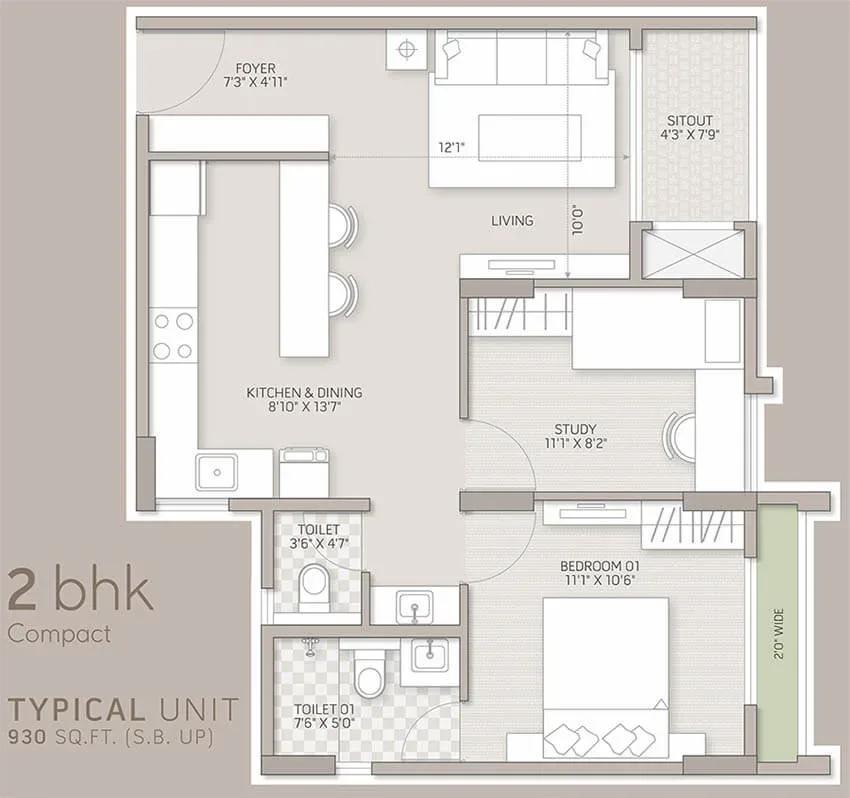
Orchid Salisbury floor plan
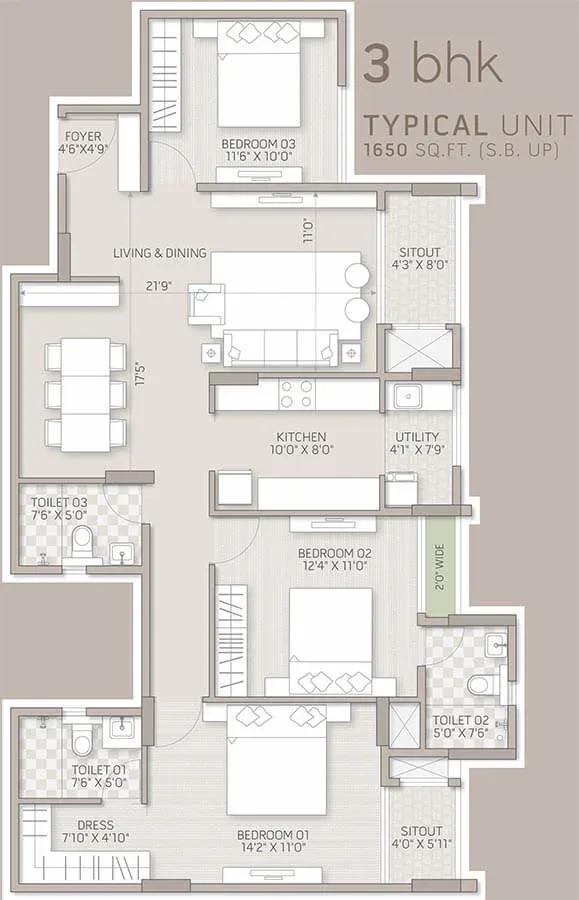
Orchid Salisbury floor plan
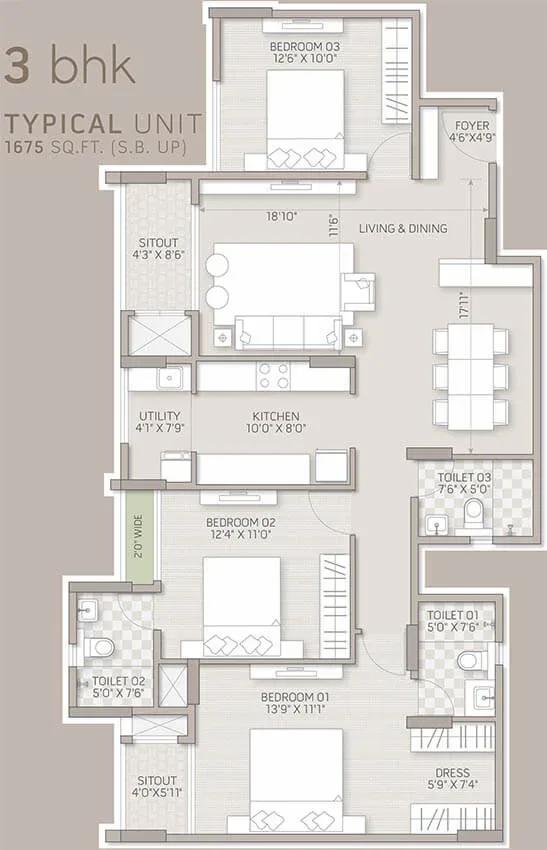
Orchid Salisbury floor plan
Enquire to receive detailed floor plans on WhatsApp/email.
| Unit Type | Size (Sq.Ft) |
|---|---|
| 1 BHK | 970 Sq.ft |
| 2 BHK Compact | 930 Sq.ft |
| 2 BHK | 1180 Sq.ft |
| 2 BHK | 1190 Sq.ft |
| 3 BHK + 2T | 1420 Sq.ft |
| 3 BHK + 3T | 1650 Sq.ft |
The 970 sq ft 1 BHK from ₹1.09 Cr and the 930 sq ft compact 2 BHK from ₹1.16 Cr suit singles, couples and investors. Regular 2 BHK homes of 1,180 and 1,190 sq ft start at ₹1.45 Cr.
Families can choose a 1,420 sq ft 3 BHK with two baths from ₹1.75 Cr or a 1,650 sq ft 3 BHK with three baths from ₹2.02 Cr. Plans also show 2 BHK layouts up to 1,412 sq ft and 3 BHK layouts up to 1,675 sq ft.
Master Plan
The site plan spreads seven towers of 14 floors across 6.03 acres, holding 660 apartments. The clubhouse, pool, sports courts and gardens are shared by every resident. The master plan image shows the towers and open spaces.
Gallery
Specifications
Structure
- •RCC-framed building.
- •Solid concrete block masonry: 200 mm exterior and 100 mm interior walls.
Flooring
- •Vitrified tiles in the living, dining, kitchen, bedrooms and utility.
- •Ceramic tiles in bathrooms, balcony and master balcony.
Doors & Windows
- •Main door with wood-finish frame and wood-finish flush shutter.
- •Other internal doors with wood-finish frames and moulded panel shutters.
- •UPVC or aluminium sliding doors and windows with mosquito-mesh provision.
Plumbing & Sanitary
- •Sanitaryware and CP fittings of a reputed make.
- •Granite counter basin in the master toilet; wall-mounted basins in other toilets.
- •Rainwater-harvesting drain pipes.
Security & Lifts
- •2 automatic passenger lifts of 8 and 13 passengers in each tower.
- •Round-the-clock security with intercom.
- •CCTV cameras at all vantage points.
Electrical
- •Premium modular switches.
- •Copper wiring in concealed conduits throughout.
- •2 and 2.5 BHK: 4 KW single-phase BESCOM supply with 0.75 KW DG backup.
- •3 BHK: 5 KW single-phase BESCOM supply with 1 KW DG backup.
- •100% DG backup for pumps, lifts and common areas.
Amenities
A clubhouse with a gymnasium and indoor games zone anchors the facilities, alongside a swimming pool. A spa and sauna and a yoga deck support wellness.
Multiple sports courts and a jogging track cover active play, and a mini theatre and party area host gatherings. A kids' play area and landscaped gardens complete the list.
Approvals
No RERA number is listed for Orchid Salisbury on this page. Ask Goyal & Co for its Karnataka RERA registration and verify it on the state portal before booking.
Frequently Asked Questions
What is the starting price at Orchid Salisbury?
What configurations and sizes does Orchid Salisbury offer?
Where is Orchid Salisbury located?
Is Orchid Salisbury ready to move in?
Who is the developer of Orchid Salisbury?
About the Builder
Est. 1971
Goyal & Co is an Ahmedabad-based developer with more than five decades in construction, run by two generations of the Goyal family. It builds residential, commercial and plotted developments across Ahmedabad, Bengaluru and Mumbai, alongside corporate leasing. In Bengaluru its homes carry the Orchid name, including Orchid Whitefield, Orchid Greens and Orchid Life, with Goyal Alanoville on Hennur…
Let the Experts help you find the Best Property
Get instant project details
Home Loan EMI Calculator
Similar Projects
 ONGOING
Prestige Plots
Jigani, Bangalore
by Prestige Group
Prestige Group plotted development in Jigani–Rajapura, South Bangalore — 72 acres, six plot sizes from 30x50 (1,500 sq ft) to 50x80 (4,000 sq ft), from ₹1.12 Cr.
 ONGOING
Prestige Marathahalli-Whitefield
Whitefield, Bangalore
by Prestige Group
Under-construction 3, 3.5 & 4 BHK apartments by Prestige Group at Ramagondanahalli, Whitefield — 306 homes in 2 towers on 6.58 acres, 1,773–2,616 sq ft, from ₹2.65 Cr.
 ONGOING
Prestige Apartments
Bannerghatta Road, Bangalore
by Prestige Group
Under-construction 1, 2, 3 & 4 BHK apartments by Prestige Group in DLF Newtown, Akshayanagar, off Bannerghatta Road — 14 towers on 35 acres, 690–2,700 sq ft, from ₹85 L.
 NEW LAUNCH
Upcoming Godrej Hoskote
Hoskote, Bangalore
by Godrej Properties
Newly launched 2 & 3 BHK apartments by Godrej Properties at Sarakariguttahalli, Hoskote, Bangalore — 1,130 homes in 5 towers of 28 floors, 1,050–1,750 sq ft, from ₹1.17 Cr.
 PRE LAUNCH
Upcoming Nambiar Villas
Bannerghatta Road, Bangalore
by Nambiar Builders
Pre-launch 4 BHK gated villas by Nambiar Builders off Bannerghatta Road, Bangalore — 298 villas on 70 acres, 3,732–4,638 sq ft on 35x55 and 40x63 plots, from ₹5.53 Cr.
 UPCOMING
Upcoming Luxury Apartments
Whitefield, Bangalore
Upcoming 3.5, 4 & 5 BHK luxury apartments in Whitefield, East Bangalore — 8 acres, six high-rise towers, 2,500–3,800 sq ft, from ₹4 Cr. Developer not yet disclosed.