
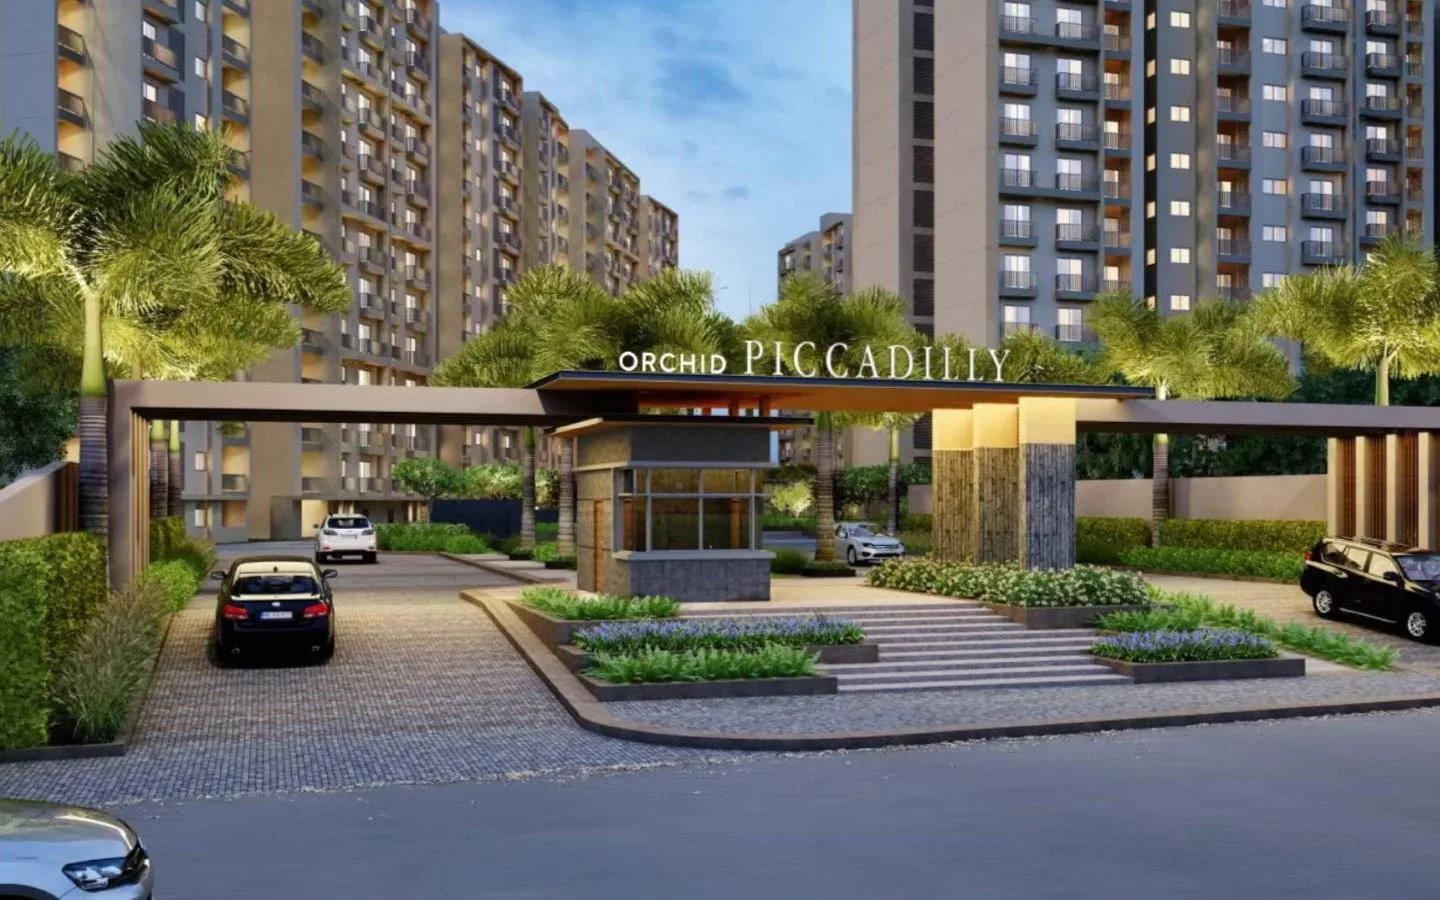
Orchid Piccadilly
Orchid Piccadilly is a finished apartment community by Goyal & Co at Survey No 12, Thanisandra Main Road, in Tirumanahalli, North Bangalore. The 4.7-acre site holds 460 homes spread over 9 blocks of 12 floors each. Possession has been running since September 2023.
The layouts cover a 2 BHK of 1,165 or 1,176 sq ft, a 2.5 BHK of 1,371 sq ft and a 3 BHK of 1,572 sq ft. Every configuration is sold out with the developer, so today's buyers enter only through resale. No current price is published, and asking rates depend on each seller.
Nine mid-rise blocks keep each building to a modest scale, unlike a few tall towers. A clubhouse, pool, gym, sports courts and retail spaces serve residents. On a resale, inspect the actual home and common areas, and confirm the maintenance charges.
Project Highlights
Orchid Piccadilly Exclusive Price
| Unit Type | Size (SBA) | Approx. All Inclusive Price |
|---|---|---|
| 2 BHK | 1165 Sq.ft | Sold Out |
| 2 BHK | 1176 Sq.ft | Sold Out |
| 2.5 BHK | 1371 Sq.ft | Sold Out |
| 3 BHK | 1572 Sq.ft | Sold Out |
Location
Sy No 12, Thanisandra Main Rd, Tirumanahalli, Bengaluru, Karnataka 560064
Landmark: Thanisandra Main Road
Orchid Piccadilly stands at Survey No 12 on Thanisandra Main Road, in Tirumanahalli, pincode 560064. Thanisandra Main Road is the key reference for finding the project in North Bangalore. No other landmark is named in the listing.
Since the project has been complete for some time, visit in person to judge road access and nearby services. Conditions around finished projects can change after handover, so check them before agreeing a resale price.
About Bangalore
Bangalore, officially known as Bengaluru, is the capital of Karnataka and one of India's most dynamic metropolitan cities. Renowned as the country's Silicon Valley, Bangalore has evolved from a peaceful garden city into a global technology and innovation hub. The city is home to leading IT companies, multinational corporations, startups, research institutions, and business parks, making it a…
Read more about Bangalore →Floor Plans
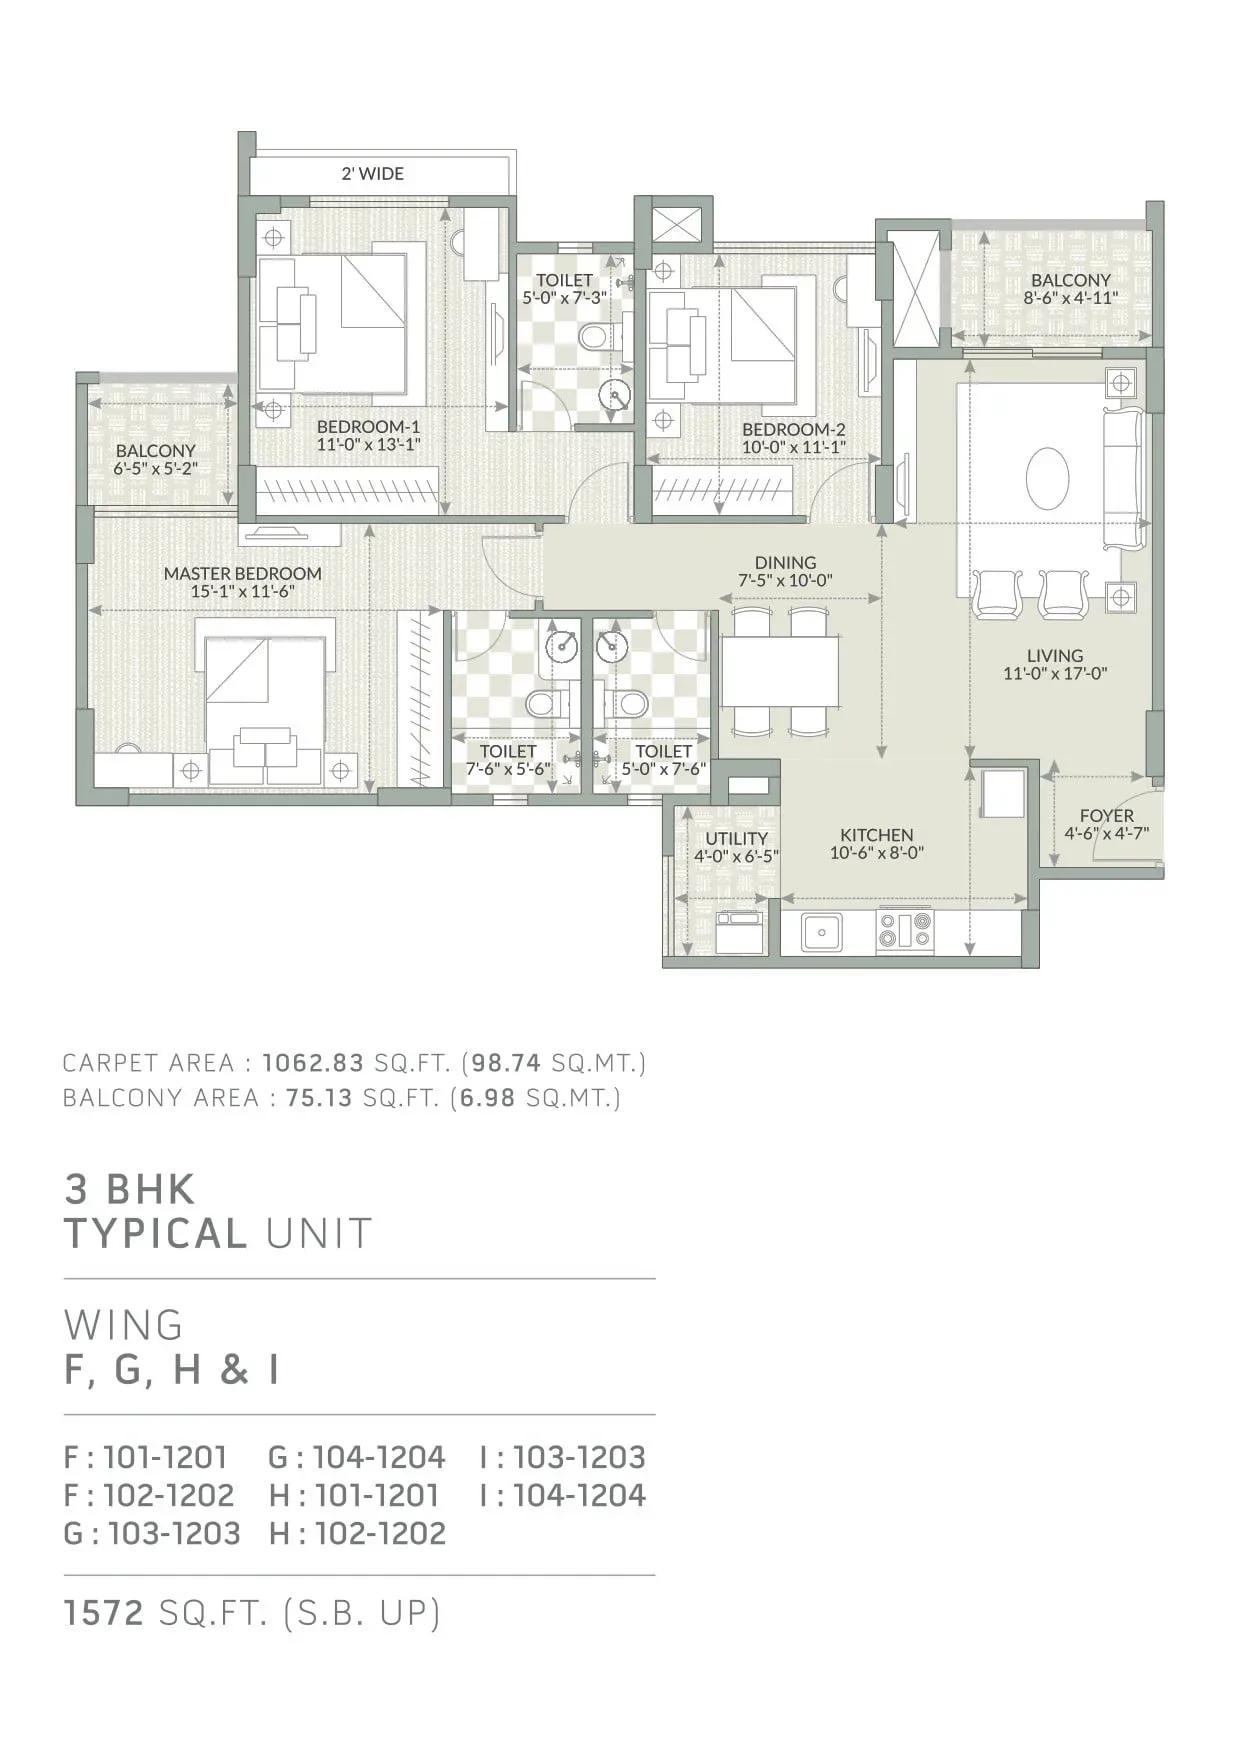
Orchid Piccadilly apartments
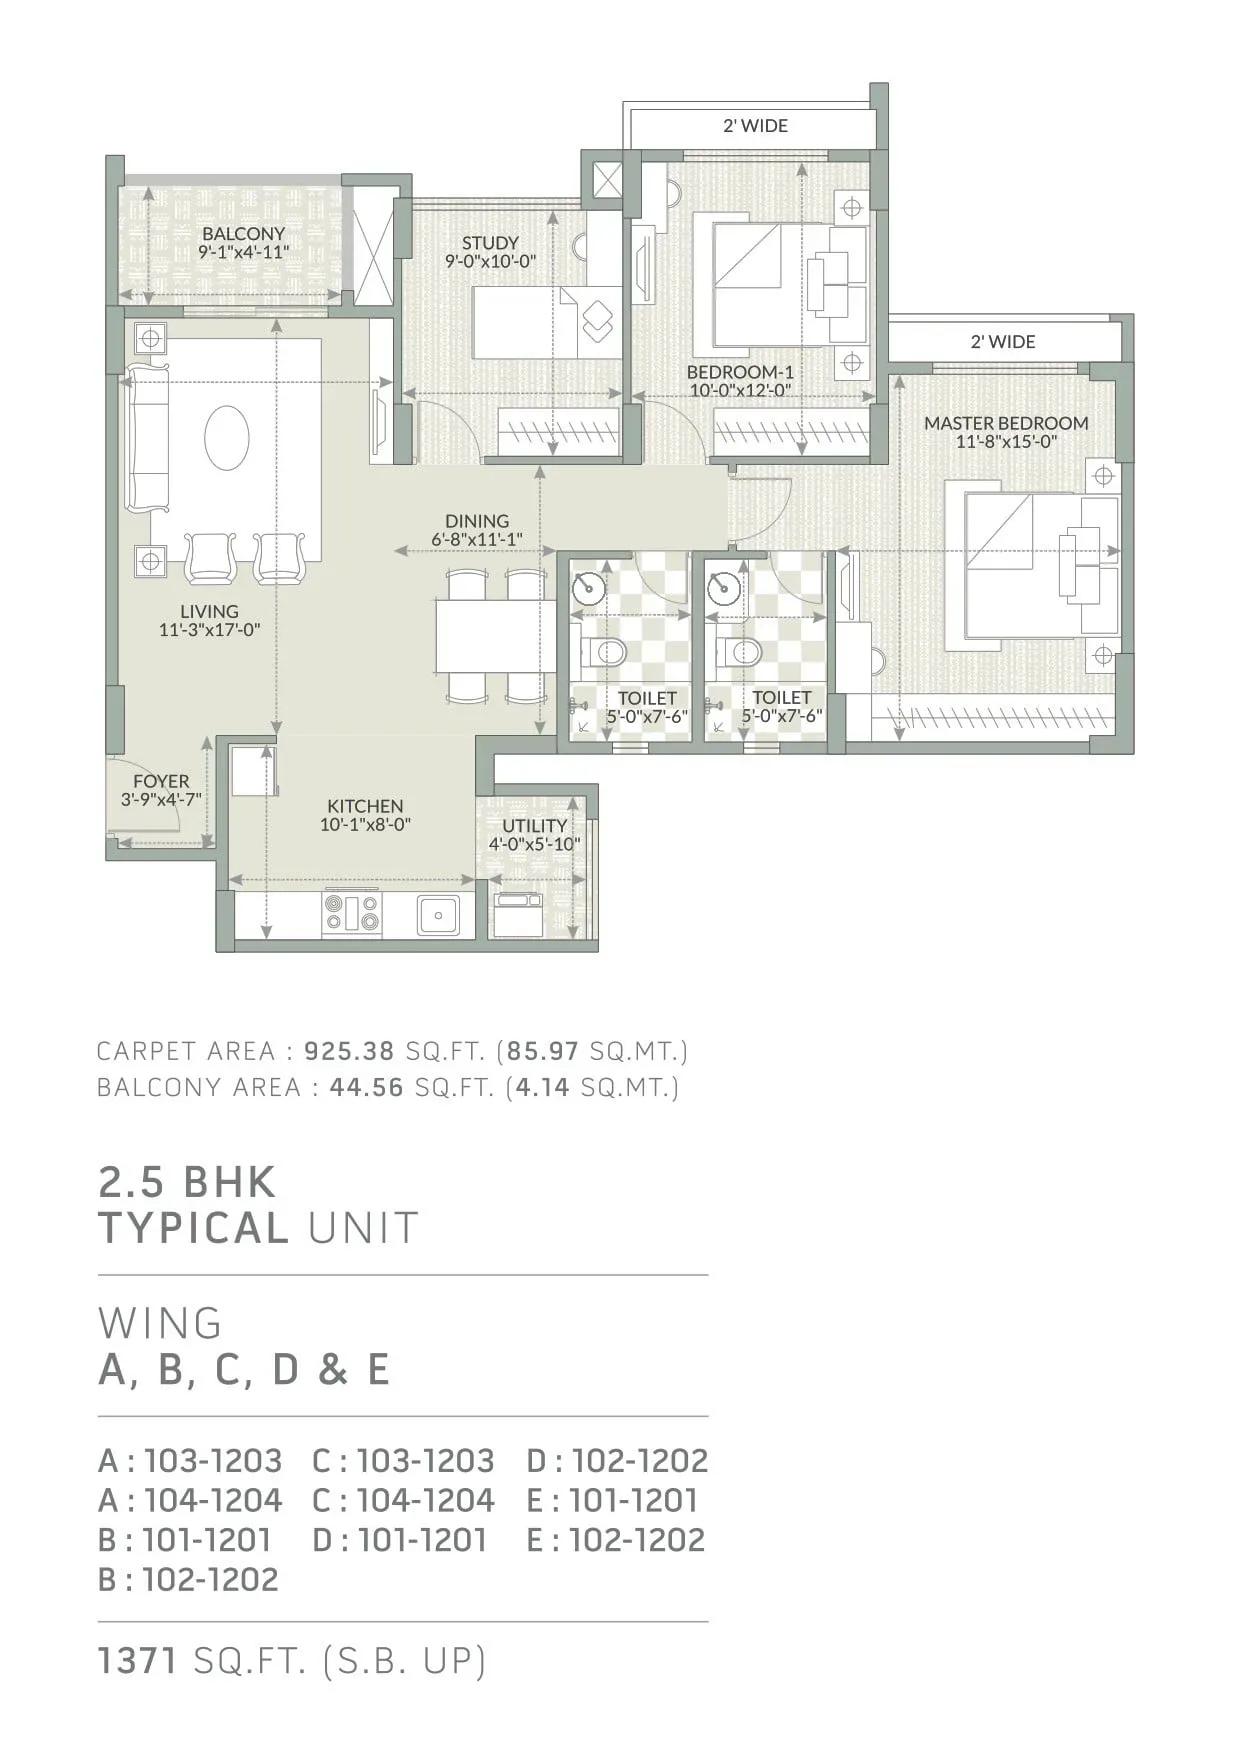
Orchid Piccadilly apartments
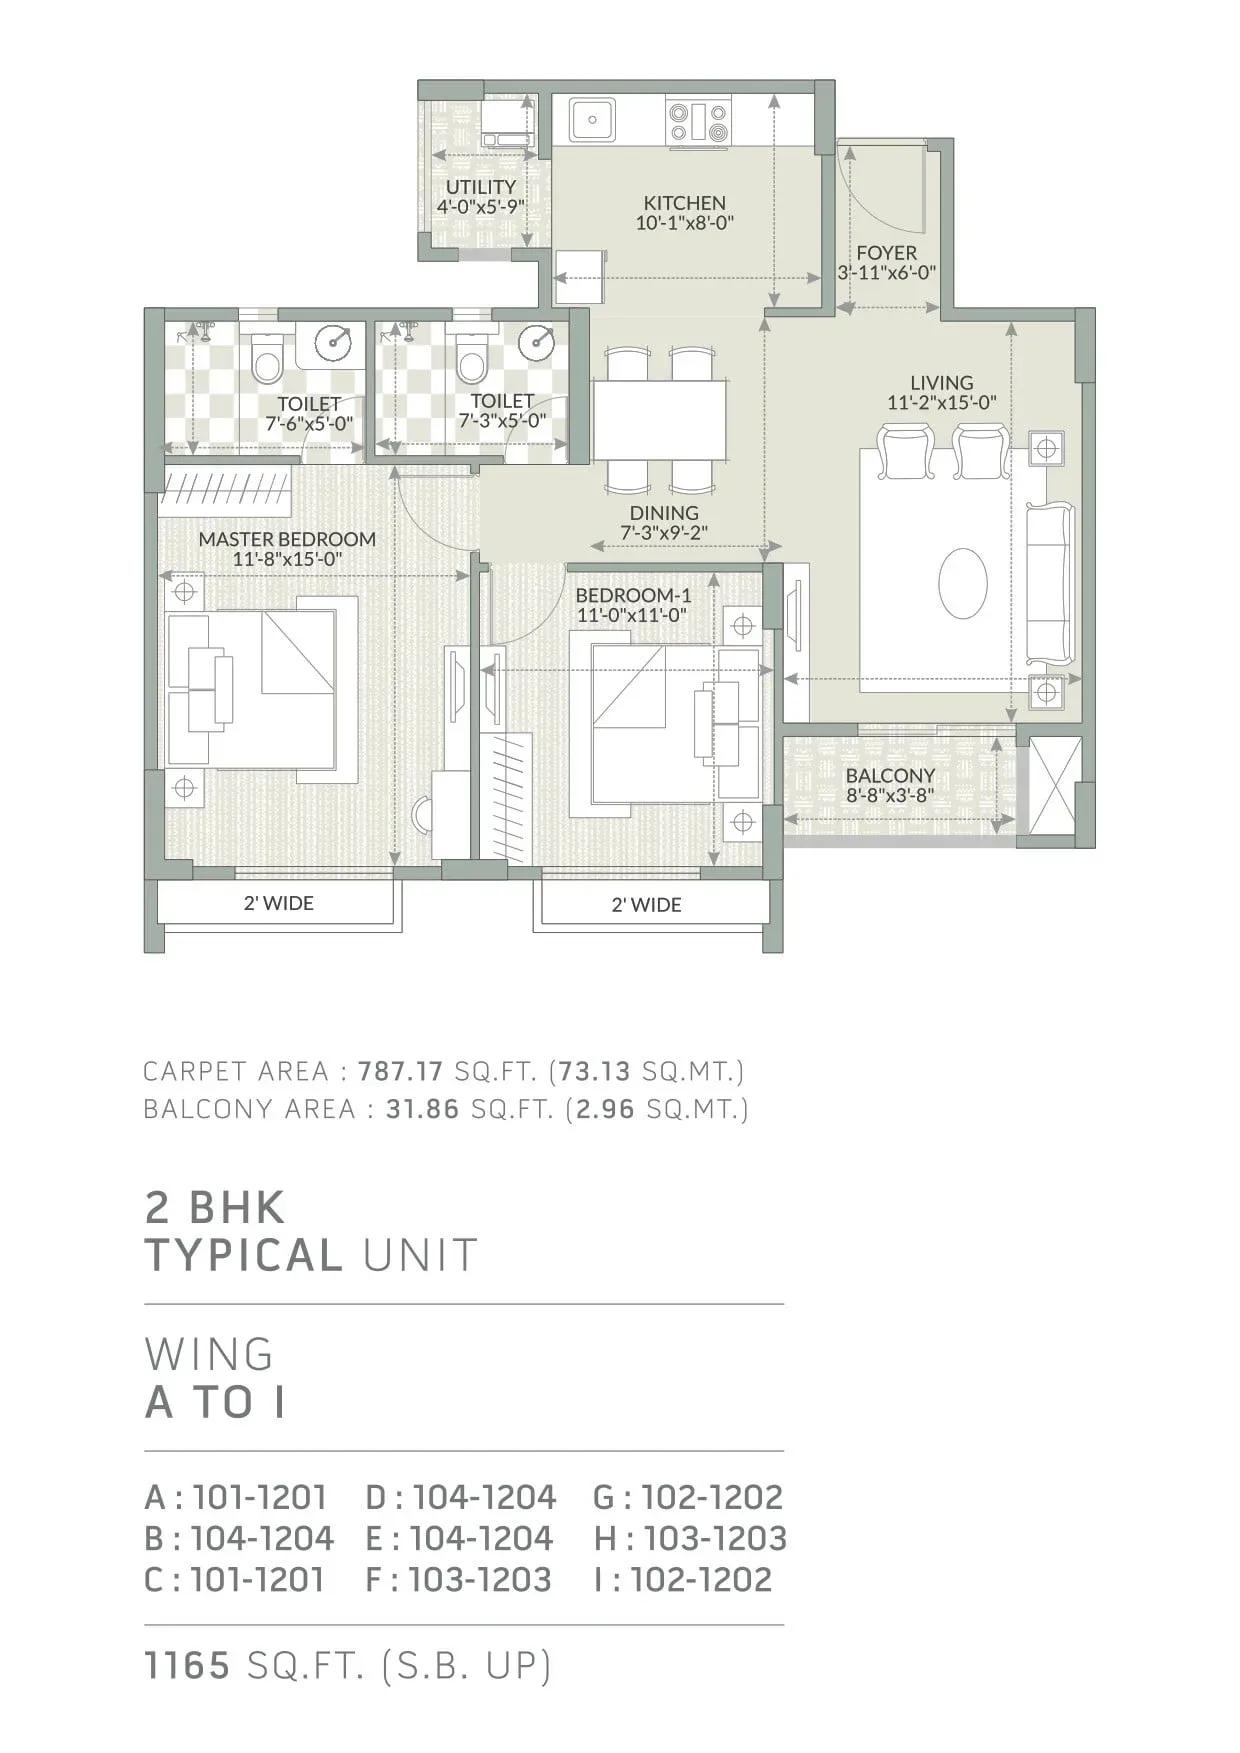
Orchid Piccadilly apartments
Orchid Piccadilly apartments
Enquire to receive detailed floor plans on WhatsApp/email.
| Unit Type | Size (Sq.Ft) |
|---|---|
| 2 BHK | 1165 Sq.ft |
| 2 BHK | 1176 Sq.ft |
| 2.5 BHK | 1371 Sq.ft |
| 3 BHK | 1572 Sq.ft |
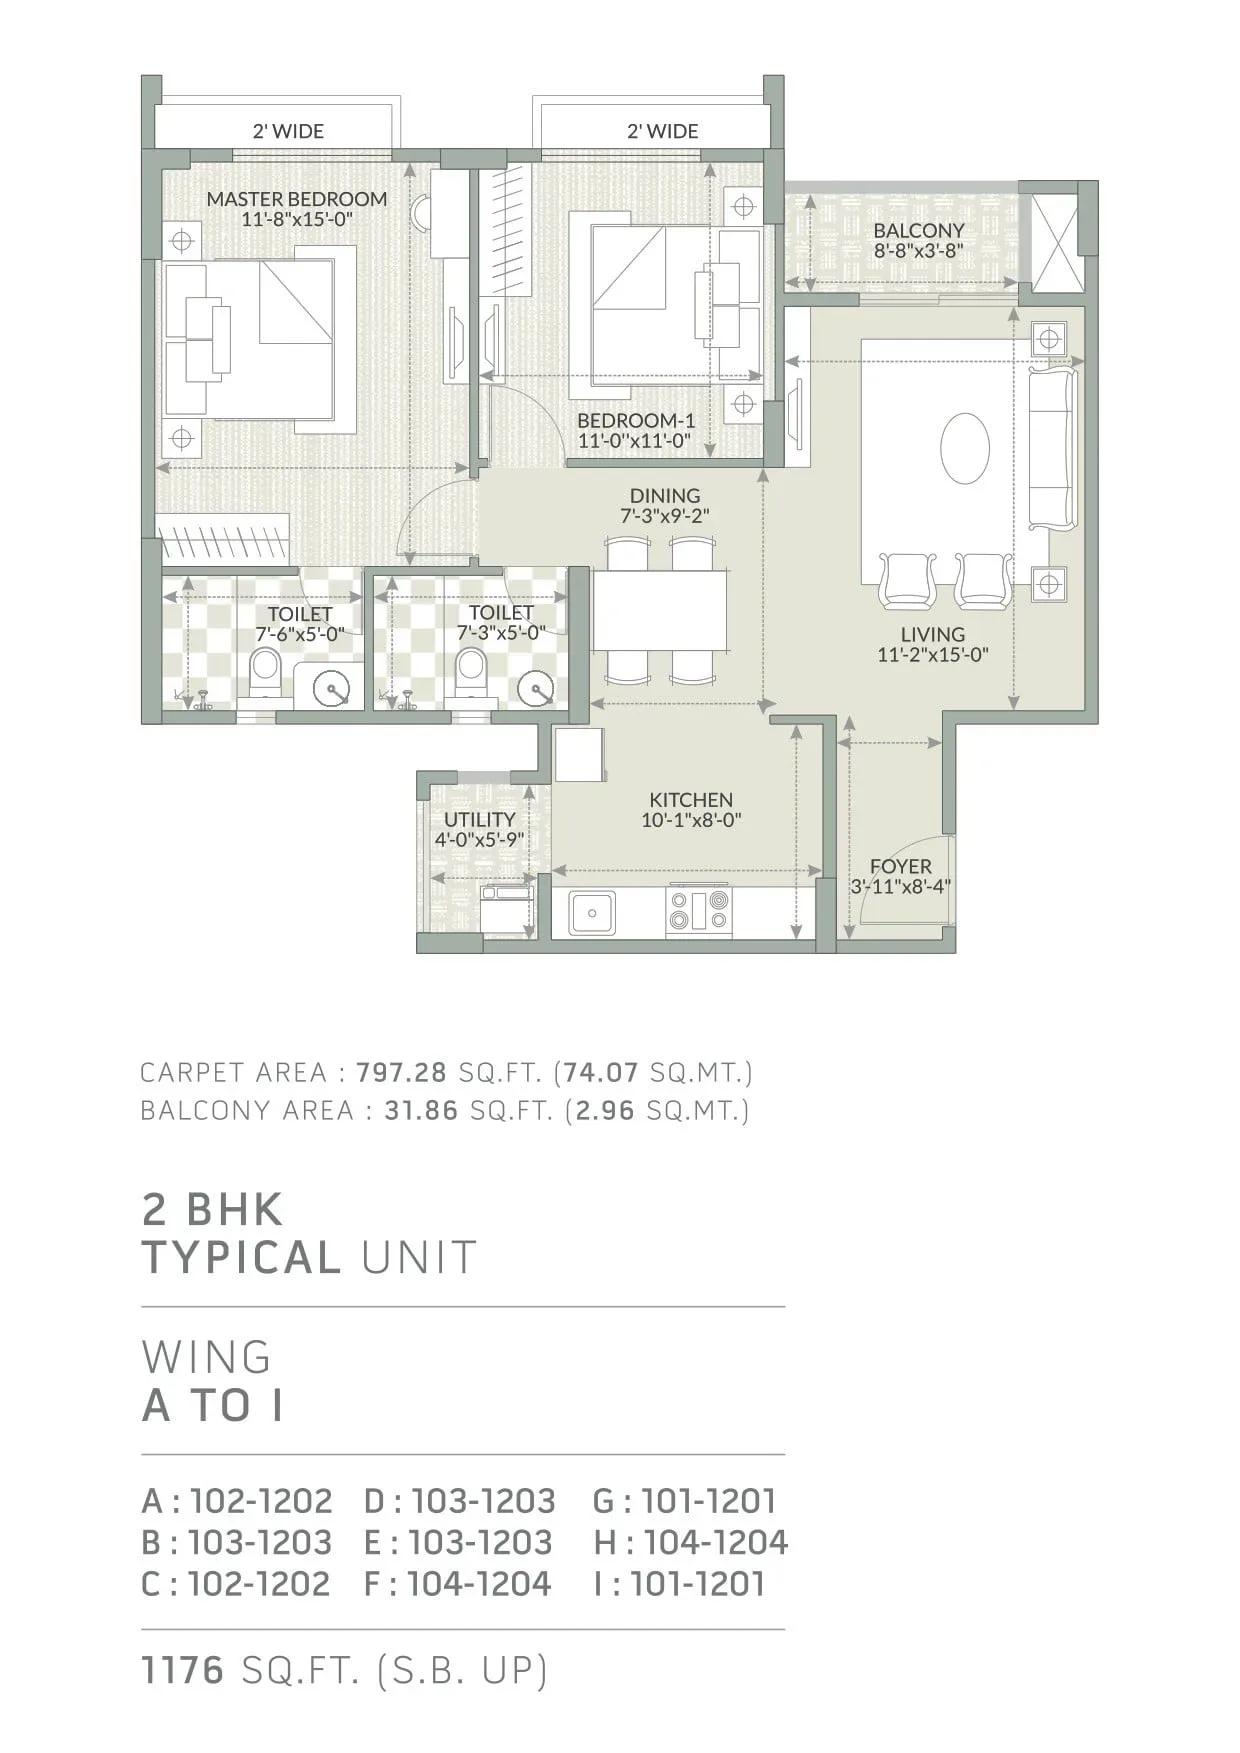
Four sizes span three configurations. The two 2 BHK options, 1,165 and 1,176 sq ft, are close enough that floor and facing matter more than area. The 2.5 BHK of 1,371 sq ft adds a half-room for a study or nursery.
The 3 BHK of 1,572 sq ft is the largest home here. Every size is sold out, so choice depends on what owners are selling. Ask which of the 9 blocks a unit sits in, as block position shapes facing and demand.
Master Plan
Master Plan
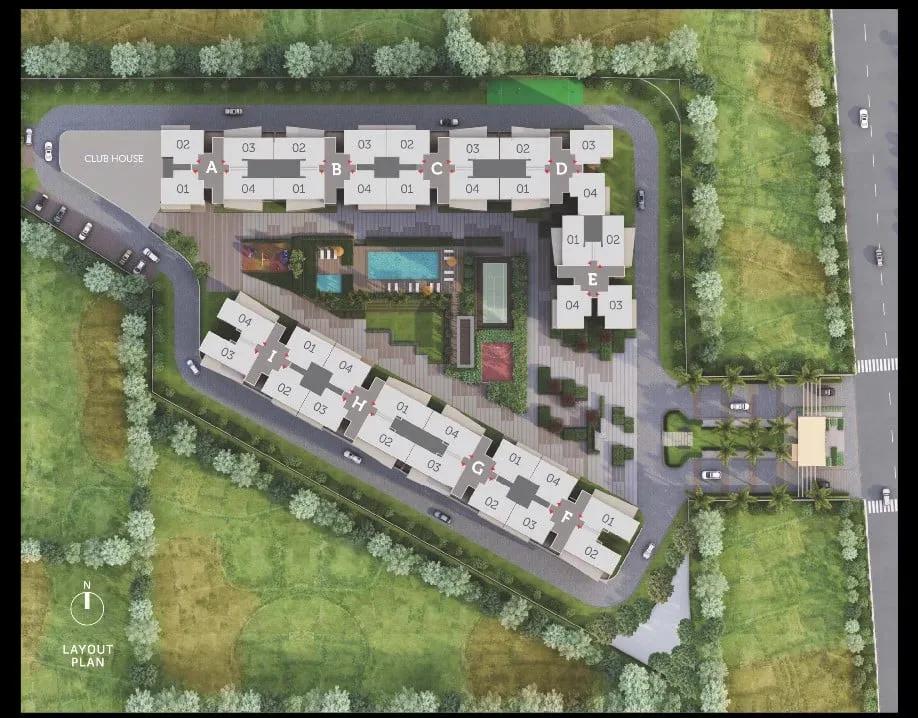
The 4.7-acre master plan holds 9 blocks of 12 floors with 460 homes in total. Splitting the homes across nine blocks keeps each building moderate in size. Ask how a unit's block sits relative to the entrance and common areas.
Specifications
Structure
- •RCC-framed structure.
- •Solid concrete block masonry — 200 mm external walls, 100 mm internal walls.
Flooring
- •Premium vitrified flooring in the living and dining areas.
- •Premium anti-skid ceramic tile flooring.
Doors
- •Main door — teak wood frame with a single hardwood shutter.
- •Hi-tech Yale door locks.
- •Bedroom doors with sal wood frames.
Plumbing & Sanitary
- •American Standard sanitaryware.
- •Grohe CP fittings for taps and showers.
- •Rainwater-harvesting drain pipes.
Security
- •Automatic passenger lifts in each block, with an emergency phone linked to the security cabin and DG backup.
- •Round-the-clock security with intercom.
- •CCTV cameras at all vantage points.
Electrical
- •BESCOM grid power to each home.
- •Premium modular switches.
- •Concealed copper wiring throughout.
- •100% DG backup for common-area lighting, pumps and lifts.
Amenities
The clubhouse includes a gymnasium, a games room and a swimming pool. A basketball court, other outdoor courts, table tennis and a jogging track cover active pursuits. Landscaped gardens, a kids' play area, a party area and retail spaces round things out.
These facilities have been in use since September 2023. Check their condition during your site visit.
Approvals
No RERA number is listed, so check the project on the Karnataka RERA portal. Ask the seller for the occupancy certificate, latest property tax receipt and approved building plan. Match every document to the seller's identity before transferring funds.
Frequently Asked Questions
What is the starting price at Orchid Piccadilly?
What configurations and sizes does Orchid Piccadilly offer?
Where is Orchid Piccadilly located?
Is Orchid Piccadilly ready to move in?
Who is the developer of Orchid Piccadilly?
About the Builder
Est. 1971
Goyal & Co is an Ahmedabad-based developer with more than five decades in construction, run by two generations of the Goyal family. It builds residential, commercial and plotted developments across Ahmedabad, Bengaluru and Mumbai, alongside corporate leasing. In Bengaluru its homes carry the Orchid name, including Orchid Whitefield, Orchid Greens and Orchid Life, with Goyal Alanoville on Hennur…
Let the Experts help you find the Best Property
Get instant project details
Home Loan EMI Calculator
Similar Projects
 COMPLETED
Godrej Elements
Hinjawadi, Pune
by Godrej Properties
Completed 2 and 3 BHK apartments by Godrej Properties on Meadows Road, Hinjawadi Phase 1, Pune. 575 homes in 7 towers, 922–1,482 sq ft, now resale only.
 COMPLETED
Shriram Earth Whitefield Plots
Whitefield, Bangalore
by Shriram Properties
Completed plotted layout by Shriram Properties at Kumarapalli, Thubarahalli, Whitefield. 65 plots of 1,500 and 2,400 sq ft, sold out and available on resale.
 COMPLETED
Provident ParkWoods
Thanisandra, Bangalore
by Provident Housing
Ready-to-move 2 and 3 BHK apartments by Provident Housing on Thanisandra Main Road, Bangalore. 424 homes in 6 towers, 1,050–1,430 sq ft, from ₹50 L.
 COMPLETED
HM Indigo
JP Nagar, Bangalore
by HM Constructions
Ready-to-move 2 and 3 BHK apartments by HM Constructions off Kanakapura Road, JP Nagar 9th Phase. 103 homes, 1,164–1,994 sq ft, priced from ₹99 L.
 ONGOING
Godrej Splendour Elevate
Whitefield, Bangalore
by Godrej Properties
Under-construction 1, 2 and 3 BHK homes by Godrej Properties within Godrej Splendour, Whitefield. 1,161 units in 9 towers, 605–1,529 sq ft, from ₹39.99 L.
 COMPLETED
Adarsh Greens
Kogilu, Bangalore
by Adarsh Developers
Completed apartments by Adarsh Developers in Kogilu, North Bangalore. 676 homes in 2 and 3.5 BHK sizes of 955–1,995 sq ft on 26.7 acres, now resale only.