
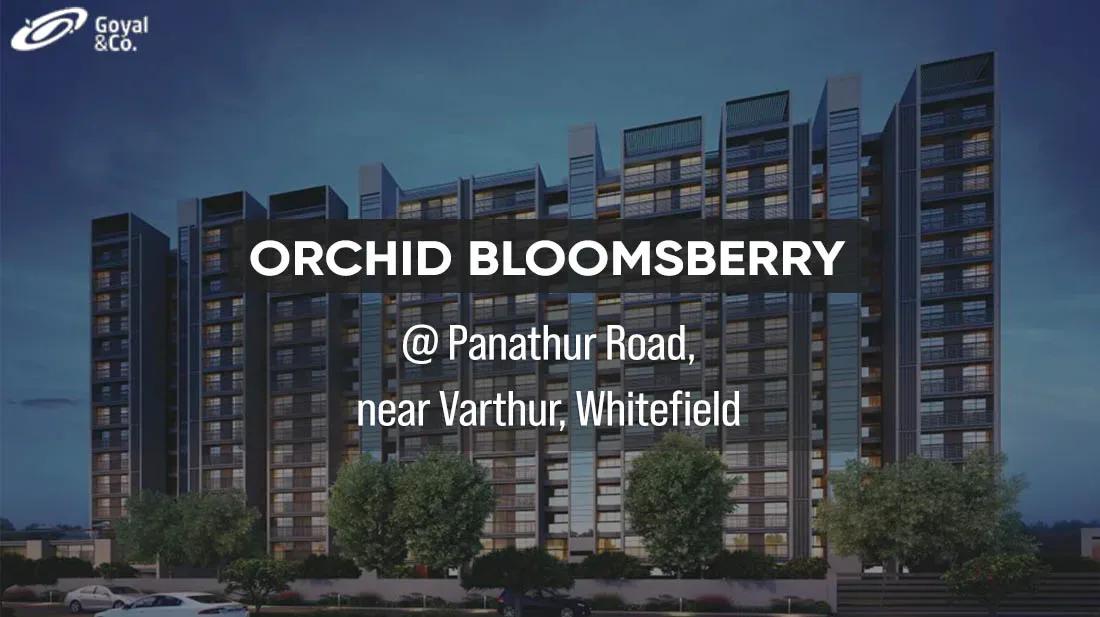
Orchid Bloomsberry
Orchid Bloomsberry is an apartment project by Goyal & Co in Balagere Village, off Panathur Road in east Bangalore. The 5-acre site will have 4 towers of 17 floors with 450 homes. Construction is ongoing, with possession from December 2027 onwards.
Buyers can choose from six sizes across 2 and 3 BHK layouts. Two-bedroom homes measure 1,163, 1,194 and 1,199 sq ft, while three-bedroom homes measure 1,366, 1,555 and 1,592 sq ft. Prices range from ₹1.07 Cr to ₹2.02 Cr.
The entry price works out to about ₹9,200 per sq ft on the smallest 2 BHK. Listed prices do not rise in step with size, so compare the quote for each exact plan. Tower position and floor also shape facing and future resale value.
The clubhouse will include a gym, pool, indoor games area and health centre. Sports courts, a jogging and skating track and a yoga deck support active living. Payments follow construction milestones, so track progress on site.
Project Highlights
Orchid Bloomsberry Exclusive Price
| Unit Type | Size (SBA) | Approx. All Inclusive Price |
|---|---|---|
| 2 BHK | 1163 Sq.ft | ₹1.07 Cr onwards |
| 2 BHK | 1194 Sq.ft | ₹1.51 Cr onwards |
| 2 BHK | 1199 Sq.ft | ₹1.52 Cr onwards |
| 3 BHK | 1366 Sq.ft | ₹1.73 Cr onwards |
| 3 BHK | 1555 Sq.ft | ₹1.56 Cr onwards |
| 3 BHK | 1592 Sq.ft | ₹2.02 Cr onwards |
Location
Sy No. 70/1, 70/2 Balagere Village, Varthur Hobli, East, Bengaluru, Karnataka 560087
Landmark: Balagere Village, Panathur Road
Orchid Bloomsberry sits at Sy No. 70/1 and 70/2 in Balagere Village, Varthur Hobli, off Panathur Road. The pincode is 560087, on Bangalore's eastern side. The Panathur–Balagere belt draws buyers who work along the Outer Ring Road tech corridor.
The listing does not name further landmarks, so check road access and connectivity yourself. The sales gallery is on the same Balagere site. Confirm the approach road before visiting, as construction traffic can affect access.
About Bangalore
Bangalore, officially known as Bengaluru, is the capital of Karnataka and one of India's most dynamic metropolitan cities. Renowned as the country's Silicon Valley, Bangalore has evolved from a peaceful garden city into a global technology and innovation hub. The city is home to leading IT companies, multinational corporations, startups, research institutions, and business parks, making it a…
Read more about Bangalore →Floor Plans
| Unit Type | Size (Sq.Ft) |
|---|---|
| 2 BHK | 1163 Sq.ft |
| 2 BHK | 1194 Sq.ft |
| 2 BHK | 1199 Sq.ft |
| 3 BHK | 1366 Sq.ft |
| 3 BHK | 1555 Sq.ft |
| 3 BHK | 1592 Sq.ft |
The 2 BHK comes in 1,163 sq ft from ₹1.07 Cr, and 1,194 and 1,199 sq ft from about ₹1.51–1.52 Cr. These suit couples and small families. Compare the exact size behind each quote.
The 3 BHK comes in 1,366 sq ft from ₹1.73 Cr, 1,555 sq ft from ₹1.56 Cr and 1,592 sq ft from ₹2.02 Cr. Price does not rise in a straight line with size here. Confirm the current rate for your chosen plan and floor.
Master Plan
The master plan spreads 450 homes across 4 towers of 17 floors on 5 acres. Splitting homes across several towers keeps the number of neighbours per floor manageable. All towers share the same common amenities.
A 17-floor range gives a wide choice between lower and upper floors. Upper floors usually cost more but offer better views. As the towers are still rising, you are buying largely on plan.
Specifications
Structure
- •RCC-framed building.
- •Solid concrete block masonry: 200 mm external walls, 100 mm internal walls.
Flooring
- •Vitrified or ceramic tiles in the living, dining, kitchen, foyer and bedrooms.
- •Anti-skid ceramic tiles in bathrooms and utility.
Doors & Windows
- •Main door: 8 ft high opening with a pre-moulded flush shutter and teak wood frame, polished on both sides.
- •Internal doors: 7 ft high openings with wooden frames and flush shutters.
- •External doors: UPVC frames with sliding shutters.
Plumbing & Sanitary
- •Sanitary fixtures of a reputed make in all toilets.
- •Chrome-plated fittings in all toilets.
- •Rainwater-harvesting drain pipes.
Security & Lifts
- •Automatic elevators of sufficient capacity in each tower.
- •Round-the-clock security with intercom.
- •CCTV cameras at all vantage points.
Electrical
- •BESCOM grid power for each home.
- •Modular switches of a reputed make.
- •Concealed copper wiring throughout.
- •100% backup for common facilities and provisional backup for apartments.
Amenities
The clubhouse will house a gymnasium, swimming pool and indoor games area. A health centre and retail spaces add everyday convenience. A multipurpose party area serves family events.
Outdoors, residents get a jogging and skating track and multiple sports courts. A meditation and yoga deck, kids' play area and landscaped gardens complete the plan. Ask for the construction timeline of these facilities.
Approvals
No RERA number is listed for Orchid Bloomsberry yet. Ask Goyal & Co for the registration and verify it on the Karnataka RERA portal. Do this before paying any booking amount.
Request the approved plan and the latest property tax receipt for the land. GST applies on the construction component, plus stamp duty and registration. Ask for the milestone-linked payment schedule before signing.
Frequently Asked Questions
What is the starting price at Orchid Bloomsberry?
What configurations and sizes does Orchid Bloomsberry offer?
Where is Orchid Bloomsberry located?
Is Orchid Bloomsberry ready to move in?
Who is the developer of Orchid Bloomsberry?
About the Builder
Est. 1971
Goyal & Co is an Ahmedabad-based developer with more than five decades in construction, run by two generations of the Goyal family. It builds residential, commercial and plotted developments across Ahmedabad, Bengaluru and Mumbai, alongside corporate leasing. In Bengaluru its homes carry the Orchid name, including Orchid Whitefield, Orchid Greens and Orchid Life, with Goyal Alanoville on Hennur…
Let the Experts help you find the Best Property
Get instant project details
Home Loan EMI Calculator
Similar Projects
 ONGOING
Prestige Plots
Jigani, Bangalore
by Prestige Group
Prestige Group plotted development in Jigani–Rajapura, South Bangalore — 72 acres, six plot sizes from 30x50 (1,500 sq ft) to 50x80 (4,000 sq ft), from ₹1.12 Cr.
 ONGOING
Prestige Marathahalli-Whitefield
Whitefield, Bangalore
by Prestige Group
Under-construction 3, 3.5 & 4 BHK apartments by Prestige Group at Ramagondanahalli, Whitefield — 306 homes in 2 towers on 6.58 acres, 1,773–2,616 sq ft, from ₹2.65 Cr.
 ONGOING
Prestige Apartments
Bannerghatta Road, Bangalore
by Prestige Group
Under-construction 1, 2, 3 & 4 BHK apartments by Prestige Group in DLF Newtown, Akshayanagar, off Bannerghatta Road — 14 towers on 35 acres, 690–2,700 sq ft, from ₹85 L.
 NEW LAUNCH
Upcoming Godrej Hoskote
Hoskote, Bangalore
by Godrej Properties
Newly launched 2 & 3 BHK apartments by Godrej Properties at Sarakariguttahalli, Hoskote, Bangalore — 1,130 homes in 5 towers of 28 floors, 1,050–1,750 sq ft, from ₹1.17 Cr.
 PRE LAUNCH
Upcoming Nambiar Villas
Bannerghatta Road, Bangalore
by Nambiar Builders
Pre-launch 4 BHK gated villas by Nambiar Builders off Bannerghatta Road, Bangalore — 298 villas on 70 acres, 3,732–4,638 sq ft on 35x55 and 40x63 plots, from ₹5.53 Cr.
 UPCOMING
Upcoming Luxury Apartments
Whitefield, Bangalore
Upcoming 3.5, 4 & 5 BHK luxury apartments in Whitefield, East Bangalore — 8 acres, six high-rise towers, 2,500–3,800 sq ft, from ₹4 Cr. Developer not yet disclosed.