
Nova by Raghava
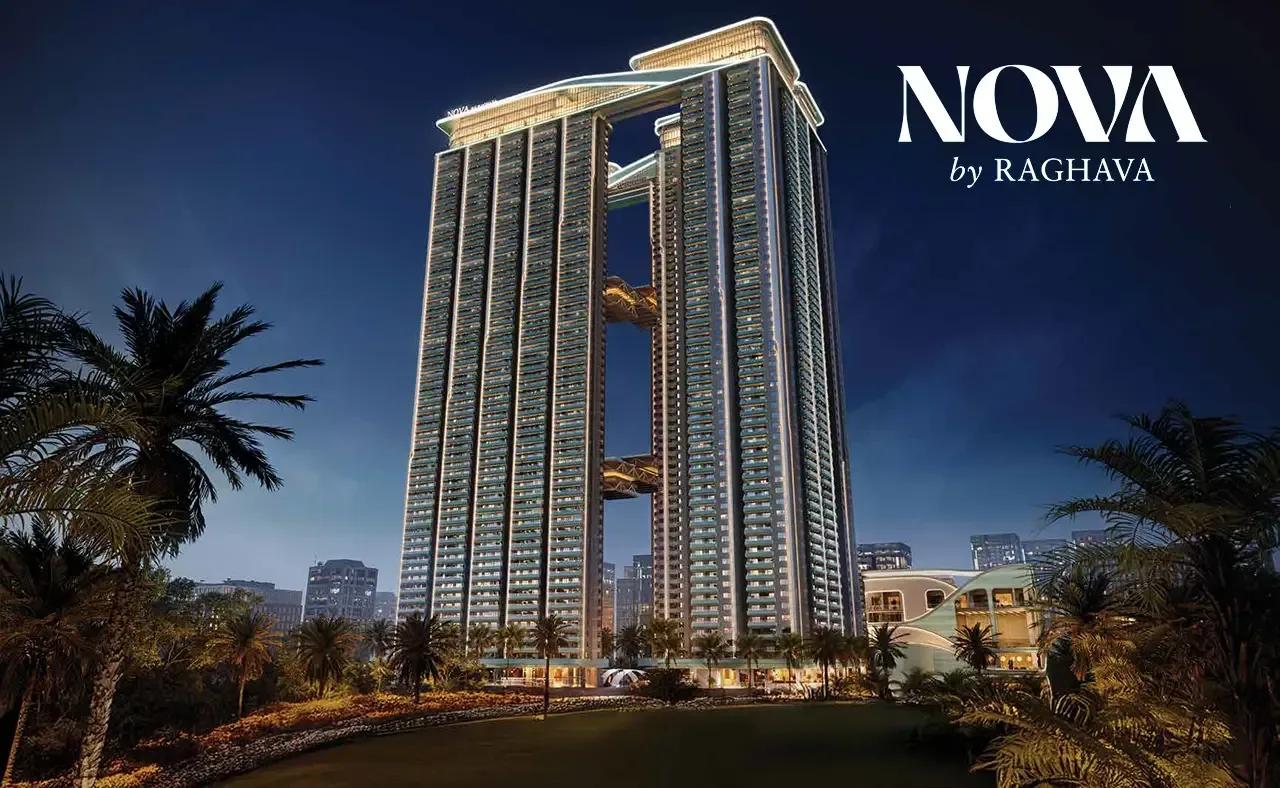
Nova by Raghava is a new-launch skyscraper project by Raghava at Nanakramguda, in the heart of Hyderabad's Financial District. Two towers of 61 floors will hold about 1,440 homes on 7.02 acres. Possession is expected from 2031.
The project offers 3 BHK luxury apartments in two sizes. The 2,000 sq ft plan starts at ₹2.15 Cr and the 2,038 sq ft plan at ₹2.39 Cr. MIVAN shear-wall construction and a prepaid metering system feature in the specification.
A 50,900 sq ft grand clubhouse anchors the amenities, with a pool, gym and spa and salon. Rooftop cabanas, a coffee lounge, co-working spaces and a mini theatre add lifestyle appeal.
Project Highlights
Nova by Raghava Exclusive Price
| Unit Type | Size (SBA) | Approx. All Inclusive Price |
|---|---|---|
| 3 BHK Luxury Apartment | 2000 Sq.ft | ₹2.15 Cr onwards |
| 3 BHK Luxury Apartment | 2038 Sq.ft | ₹2.39 Cr onwards |
Location
C84W+8VF, Financial District, Nanakramguda, Hyderabad, Telangana 500032
Landmark: Nanakramguda, Financial District
The project sits at Nanakramguda in the Financial District, one of west Hyderabad's main employment hubs. Large office campuses surround the site, so many residents could walk or take a short drive to work.
Gachibowli and Kokapet are close by road, and the Outer Ring Road runs near the district. Schools, hospitals and shopping are spread across Nanakramguda and Gachibowli.
About Hyderabad
Famously known as the "City of Pearls," Hyderabad has undergone one of the most spectacular urban and economic transformations in modern Indian history. Founded in 1591 by Muhammad Quli Qutb Shah, the city thrived for centuries as a center of culture, diamond trading, and architectural marvels like the Charminar and Golconda Fort. However, the turn of the 21st century sparked a monumental shift,…
Read more about Hyderabad →Floor Plans

Nova by Raghava apartments floor plan
Enquire to receive detailed floor plans on WhatsApp/email.
| Unit Type | Size (Sq.Ft) |
|---|---|
| 3 BHK Luxury Apartment | 2000 Sq.ft |
| 3 BHK Luxury Apartment | 2038 Sq.ft |
Buyers choose between two 3 BHK luxury layouts. The 2,000 sq ft plan starts at ₹2.15 Cr and the 2,038 sq ft plan at ₹2.39 Cr.
The sizes are close, so the price gap likely reflects layout and facing. Request the detailed floor plans to compare room dimensions.
Master Plan

Master Plan
Two towers of 61 floors rise on the 7.02-acre site, holding about 1,440 apartments. Both towers hold the same 3 BHK format in two sizes.
The grand clubhouse, pool, sports courts and gardens are shared by both towers. The master plan shows the placement of towers and open space.
Gallery
Specifications
Structure
- •MIVAN-based construction.
- •RCC shear-wall structure designed for wind and seismic loads as per relevant IS codes.
Flooring
- •800 x 800 mm vitrified tiles in the drawing, living, dining and kitchen.
- •600 x 600 mm vitrified tiles in all bedrooms.
- •1200 x 200 mm anti-skid ceramic tiles in bathrooms and on balconies.
Doors & Windows
- •Main door: factory-made solid or engineered wood frame with a solid-core shutter, veneered both sides and PU-coated.
- •Internal doors: factory-made solid or engineered wood frames with solid-core shutters, veneered both sides with PU coat.
- •Toilet doors: factory-made frames with solid-core shutters, veneer on one side with PU finish and laminate inside.
- •Windows: UPVC sliding windows with performance glass, hardware and a mosquito mesh track.
Plumbing & Sanitary
- •Wall-mounted WCs of a reputed brand in all bathrooms.
- •Single-lever tap and shower mixer of a reputed brand.
- •CP fittings of a reputed brand.
- •Provision for geysers in all toilets except the maid's toilet.
Lifts & Security
- •High-speed automatic passenger lifts with rescue devices and V3F drives in each tower.
- •Round-the-clock security with intercom.
- •CCTV cameras at all vantage points.
Electrical
- •Concealed copper wiring by Havells, Polycab, RR Cable or equivalent.
- •Modular switches by Schneider, Legrand or equivalent.
- •100% DG backup with a prepaid energy meter for DG and EB billing.
Amenities
A 50,900 sq ft grand clubhouse holds the gym, swimming pool and spa and salon. Rooftop cabanas and an exclusive coffee lounge offer places to unwind with a view.
Co-working spaces, a mini theatre and a multipurpose party lounge serve work and leisure. Sports courts, a jogging track, kids' play areas with a creche, gardens and retail stores complete the list.
Approvals
RERA registration for Nova by Raghava is awaited. Ask the developer for the number and verify it on the Telangana RERA portal before booking.
Frequently Asked Questions
What is the starting price at Nova by Raghava?
What configurations and sizes does Nova by Raghava offer?
Where is Nova by Raghava located?
Is Nova by Raghava ready to move in?
Who is the developer of Nova by Raghava?
About the Builder
Raghava is a Hyderabad developer building high-rise apartment communities in the city's western growth corridor. Its projects target professionals working in the Gachibowli and Financial District office belt. Wave by Raghava is its ongoing project in the Gachibowli and Kollur area. The 8.2-acre site will hold four towers of up to 36 floors, with 1,288 homes in all. The location gives residents…
Similar Projects
 NEW LAUNCH
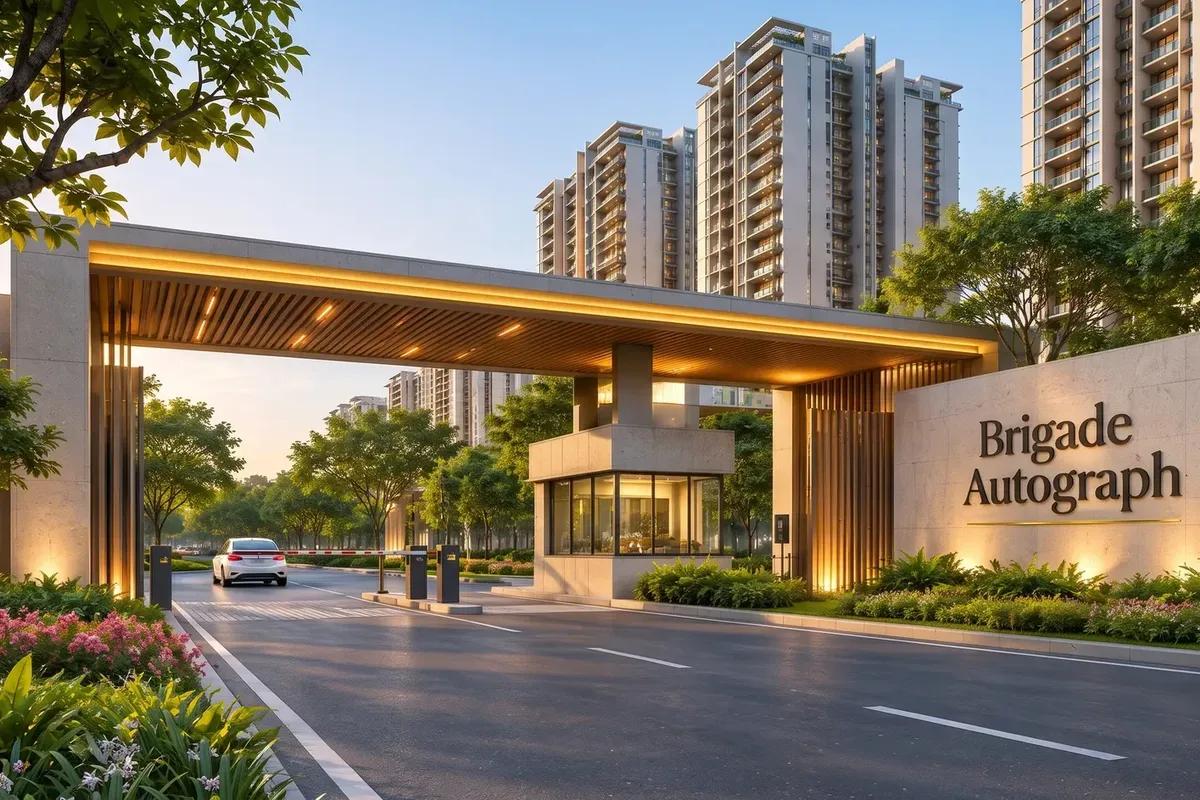
Brigade Autograph
Budigere Cross, Bangalore
by Brigade Group
 ONGOING
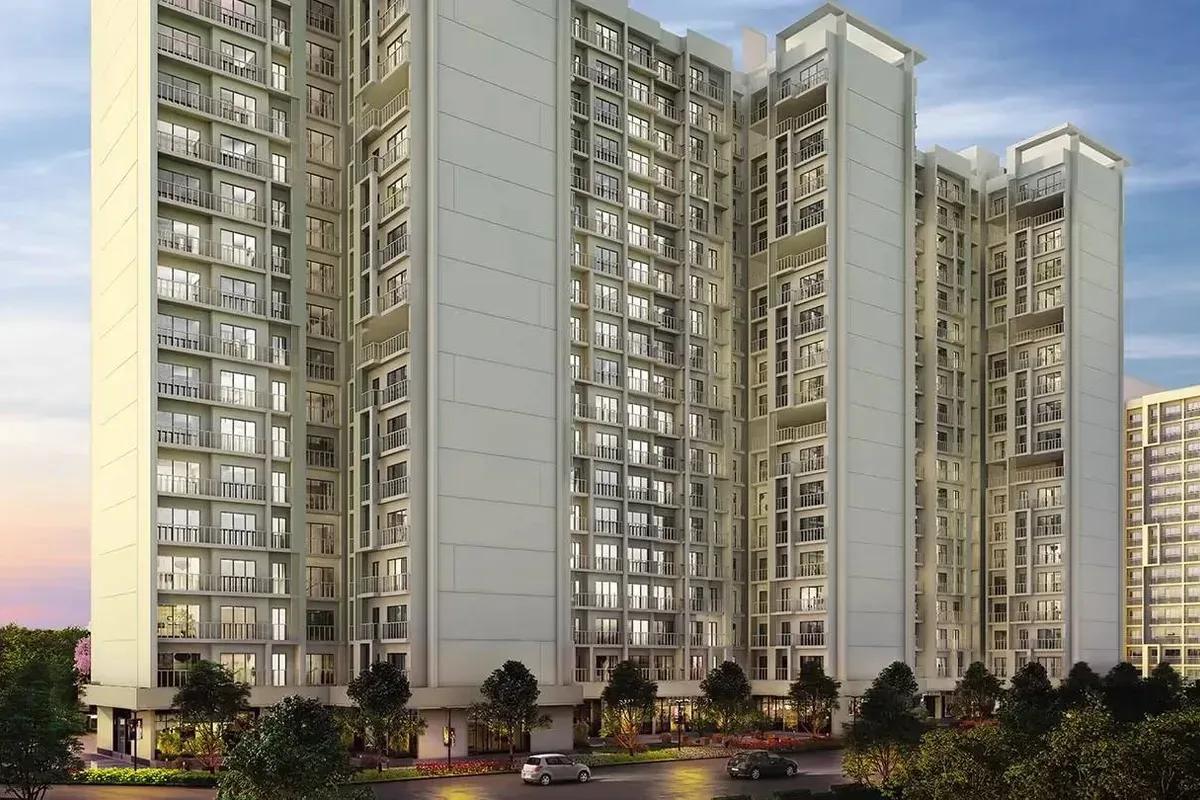
Godrej Vihaa
Badlapur, Mumbai
by Godrej Properties
Godrej Vihaa is a Godrej Properties township of 1,013 apartments near MIDC in Badlapur East. The smallest home is Rs. 36.99 Lakhs.
 ONGOING
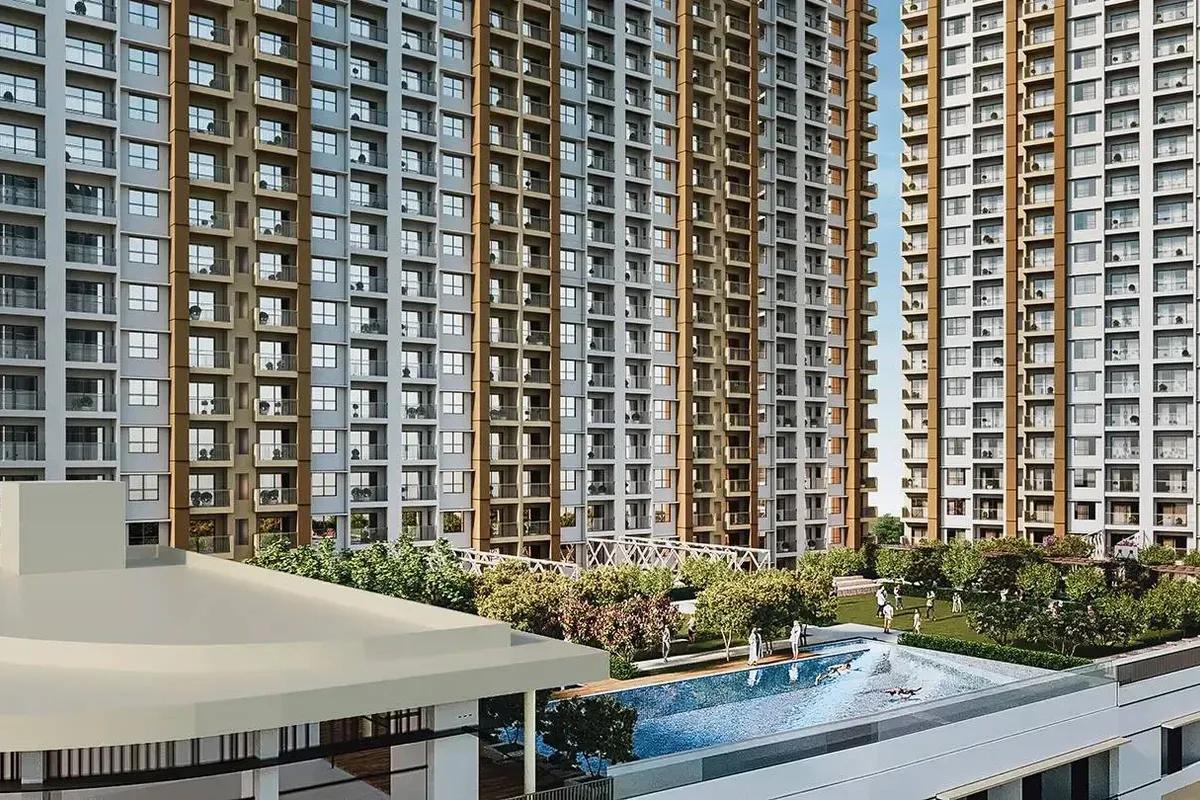
Godrej Urban Retreat
Manjari Road, Pune
by Godrej Properties
Godrej Urban Retreat is a 698-home Godrej Properties community of 2 and 3 BHK flats priced from Rs. 85 Lakhs, set near Manjari Khurd in Pune.
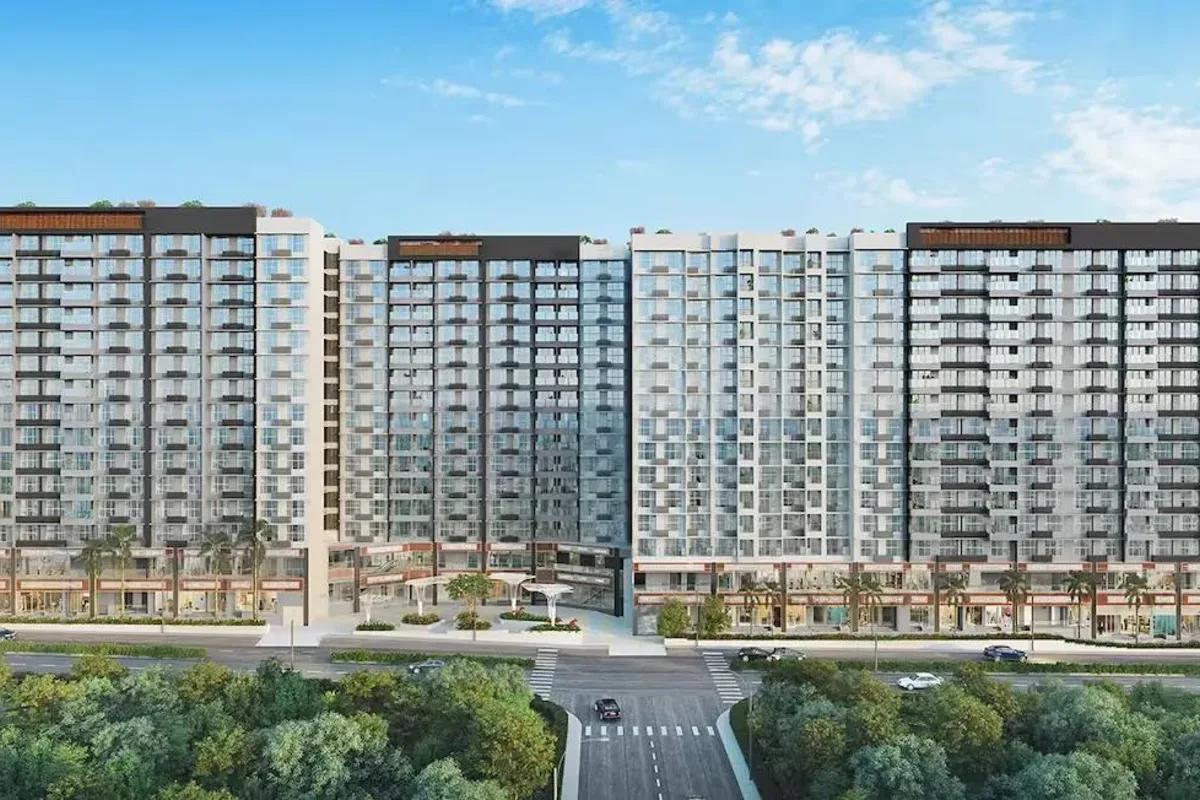 ONGOING
Godrej Urban Park
Chandivali, Mumbai
by Godrej Properties
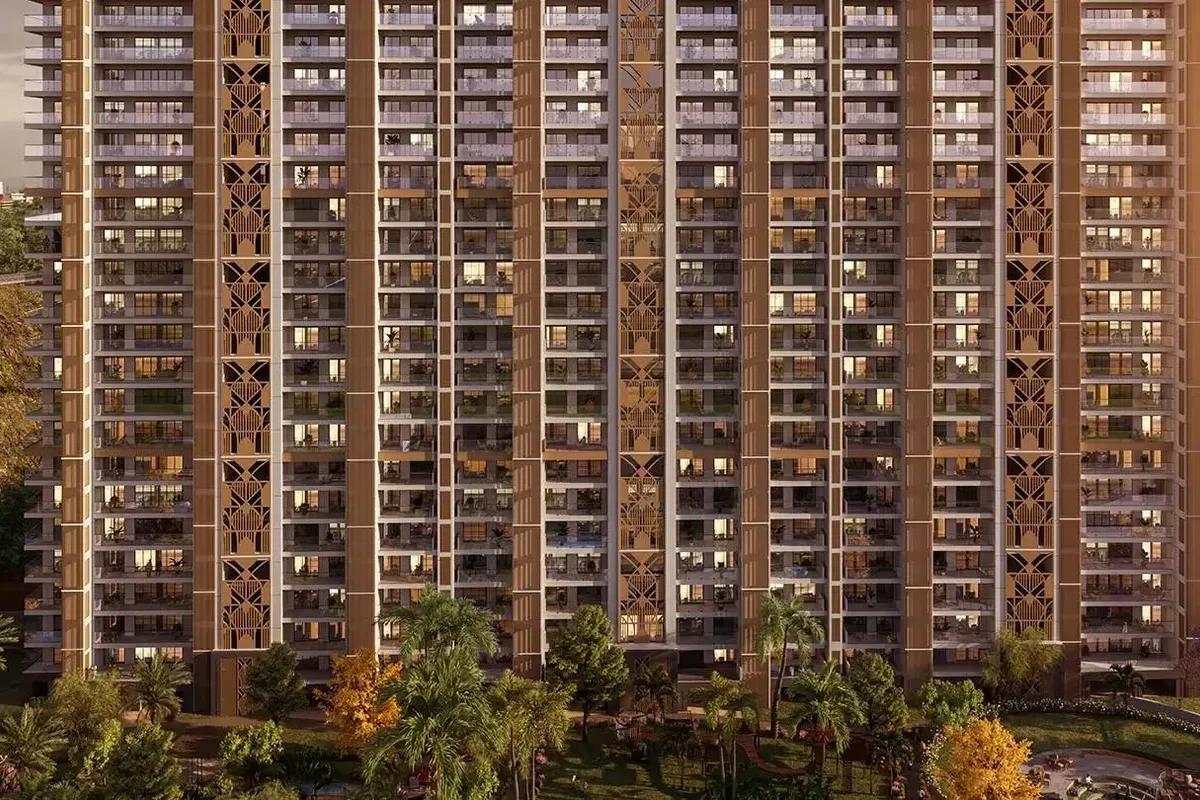
Godrej Urban Park is a Godrej Properties community of 507 apartments in Chandivali, Mumbai, with three plan types, the cheapest being Rs. 1.38 Crore.
 UNDER CONSTRUCTION
Godrej Tropical Isle
Sector 146, Greater Noida
by Godrej Properties
Godrej Tropical Isle brings 700 high-rise homes to Sector 146, Noida, from Godrej Properties. Three and four bedroom layouts start at Rs. 2.66 Crore, and keys are due in February 2030.
 UNDER CONSTRUCTION
Godrej Trilogy
Worli, Mumbai
by Godrej Properties
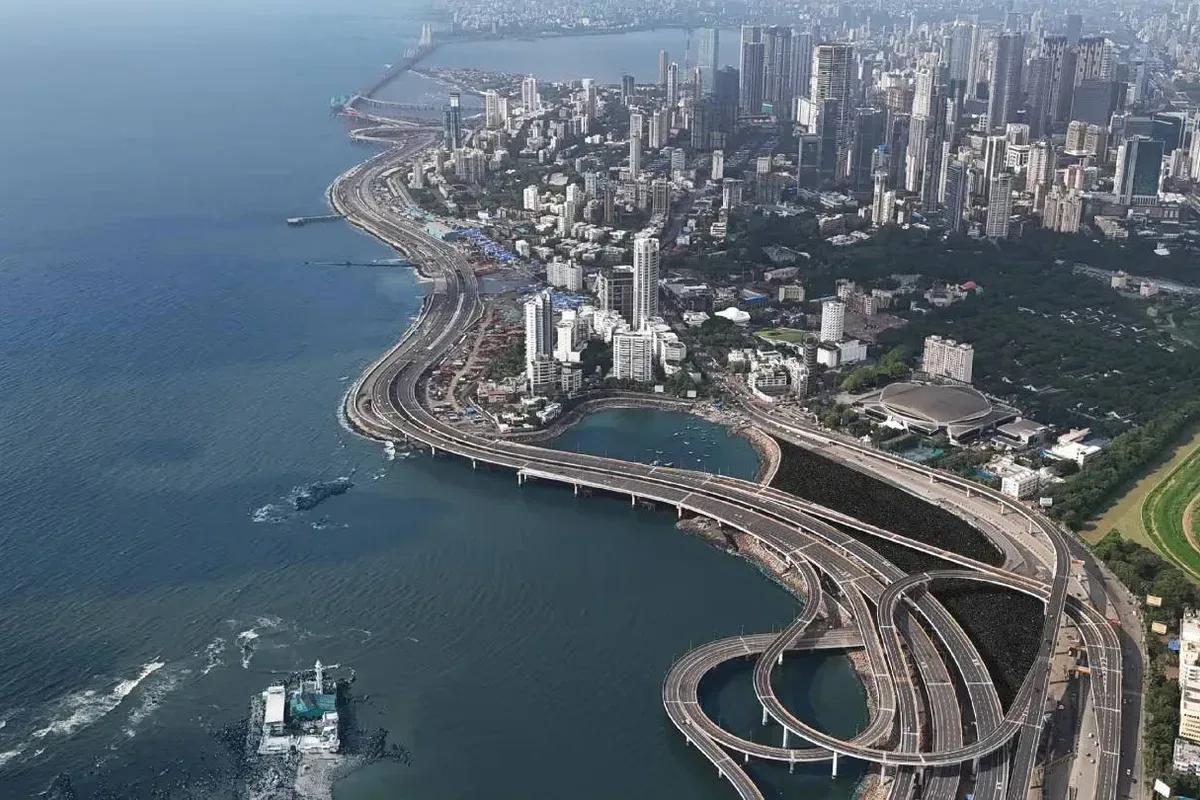
Godrej Trilogy is a Godrej Properties project in Worli, Mumbai, with 320 residences planned and two Phase 1 towers of 74 to 77 floors. 3 and 4 BHK homes start at Rs. 15 Crore.