
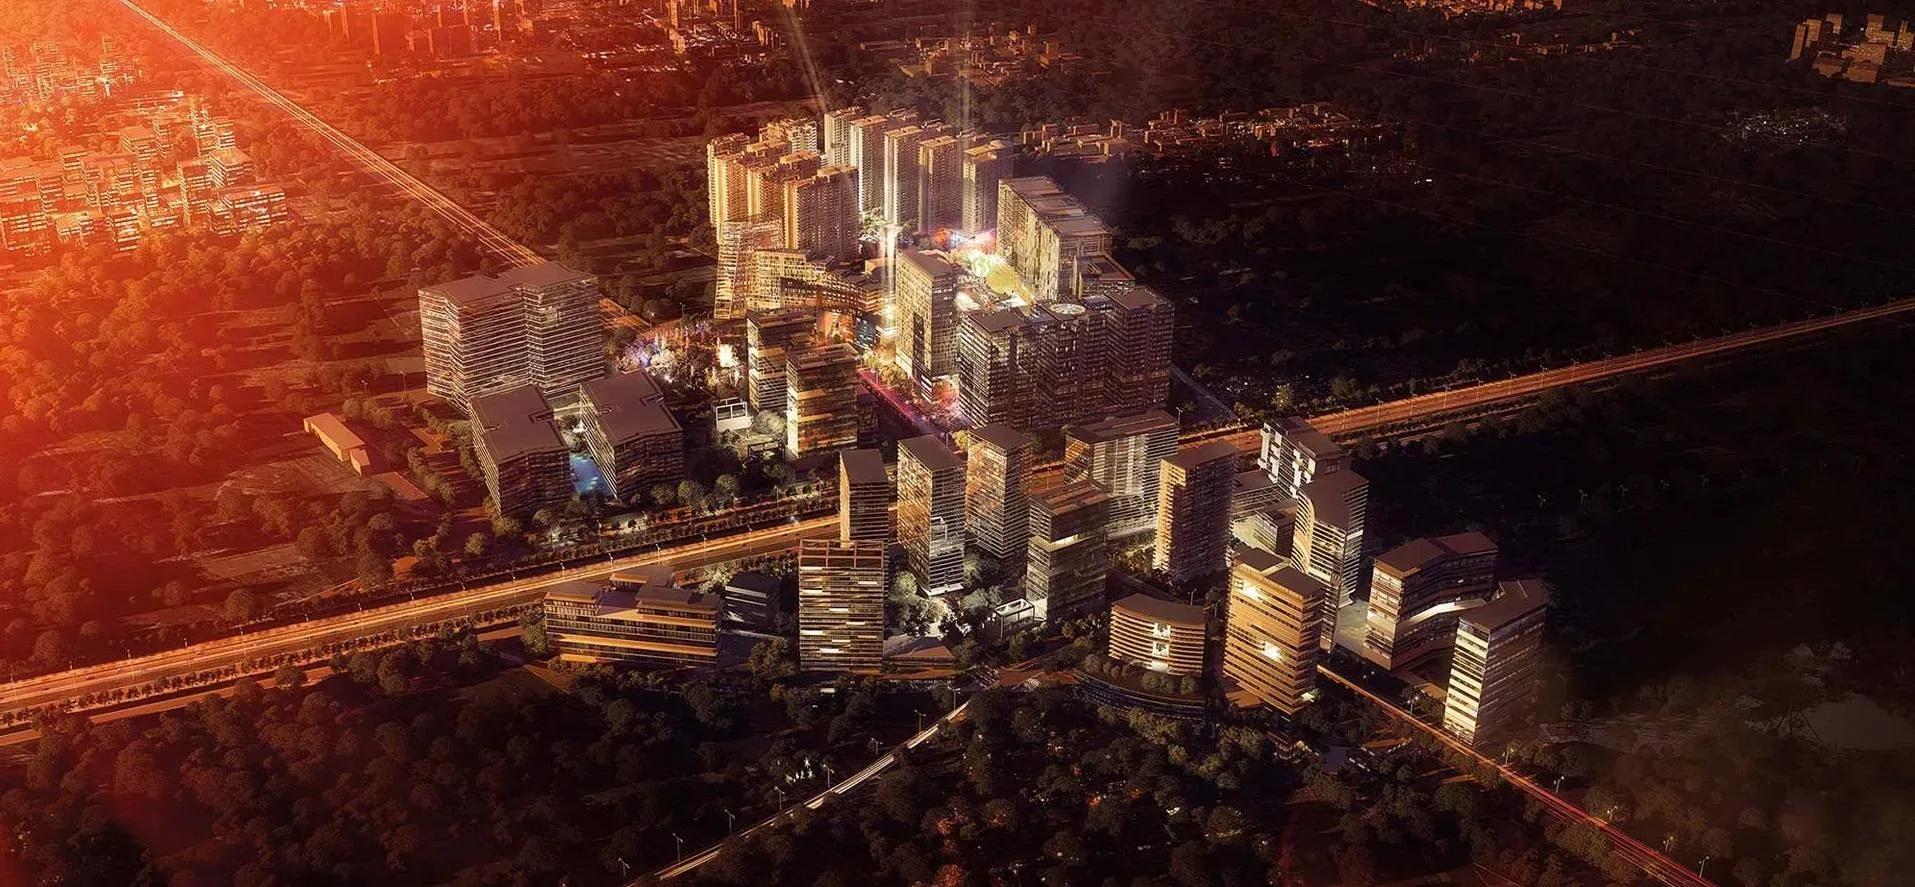
Nikoo Homes Phase 2
Nikoo Homes Phase 2 is a large completed high-rise community by Bhartiya City, off Thanisandra Main Road in Tirumanahalli, north Bangalore. Nine towers of 33 floors hold 2,148 homes on a 125-acre site. Possession has run from June 2021, and every unit is now sold out with the developer.
Six configurations range from a 2 BHK Study to a 4 BHK. The 2 BHK Study measures 1,302 or 1,361 sq ft, the 3 BHK 1,686 sq ft and the 3 BHK Study 1,834 sq ft. The 3 BHK Loft spans 2,131 sq ft, and the 4 BHK tops the range at 2,488 sq ft.
The listed price of ₹1.1 crore works out to about ₹8,450 per sq ft on the smallest home, a useful resale benchmark. Residents share a clubhouse, pool, gym, mini theatre, spa and sauna, outdoor courts and retail spaces.
Project Highlights
Nikoo Homes Phase 2 Exclusive Price
| Unit Type | Size (SBA) | Approx. All Inclusive Price |
|---|---|---|
| 2 BHK Study | 1302 Sq.ft | Sold Out |
| 2 BHK Study | 1361 Sq.ft | Sold Out |
| 3 BHK | 1686 Sq.ft | Sold Out |
| 3 BHK Study | 1834 Sq.ft | Sold Out |
| 3 BHK Loft | 2131 Sq.ft | Sold Out |
| 4 BHK | 2488 Sq.ft | Sold Out |
Location
6/1 Off, Thanisandra Main Road Heggade Nagar, Devin Paradise Enclave, Tirumanahalli, Bengaluru, Karnataka 560064
Landmark: Off Thanisandra Main Road, Heggade Nagar
Nikoo Homes Phase 2 lies off Thanisandra Main Road at Heggade Nagar, in the Devin Paradise Enclave area of Tirumanahalli. The address falls under pincode 560064 in north Bangalore. It is one of the largest developments along the Thanisandra corridor.
Given the site's scale, the walk from the road frontage to each tower varies widely. Visit to check the approach road and the route to the tower you are considering. Ask about parking access for that specific tower as well.
About Bangalore
Bangalore, officially known as Bengaluru, is the capital of Karnataka and one of India's most dynamic metropolitan cities. Renowned as the country's Silicon Valley, Bangalore has evolved from a peaceful garden city into a global technology and innovation hub. The city is home to leading IT companies, multinational corporations, startups, research institutions, and business parks, making it a…
Read more about Bangalore →Floor Plans
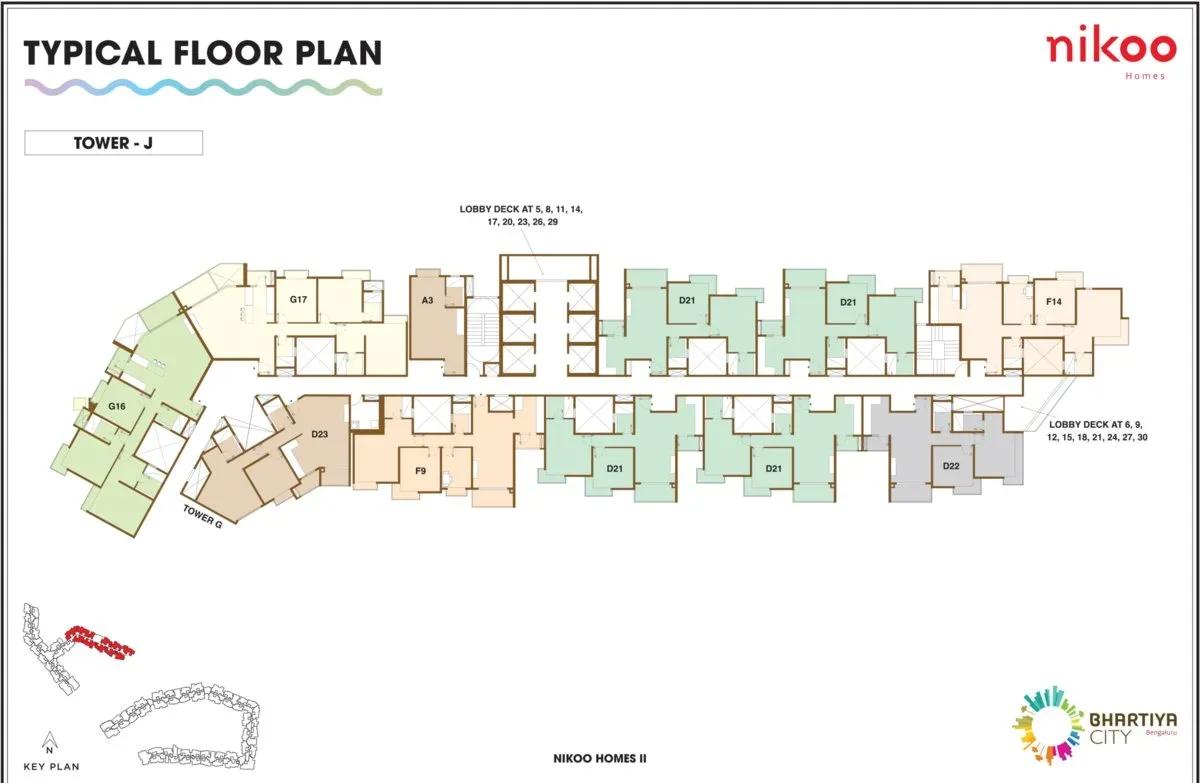
Nikoo Homes Phase 2 apartments floor plan
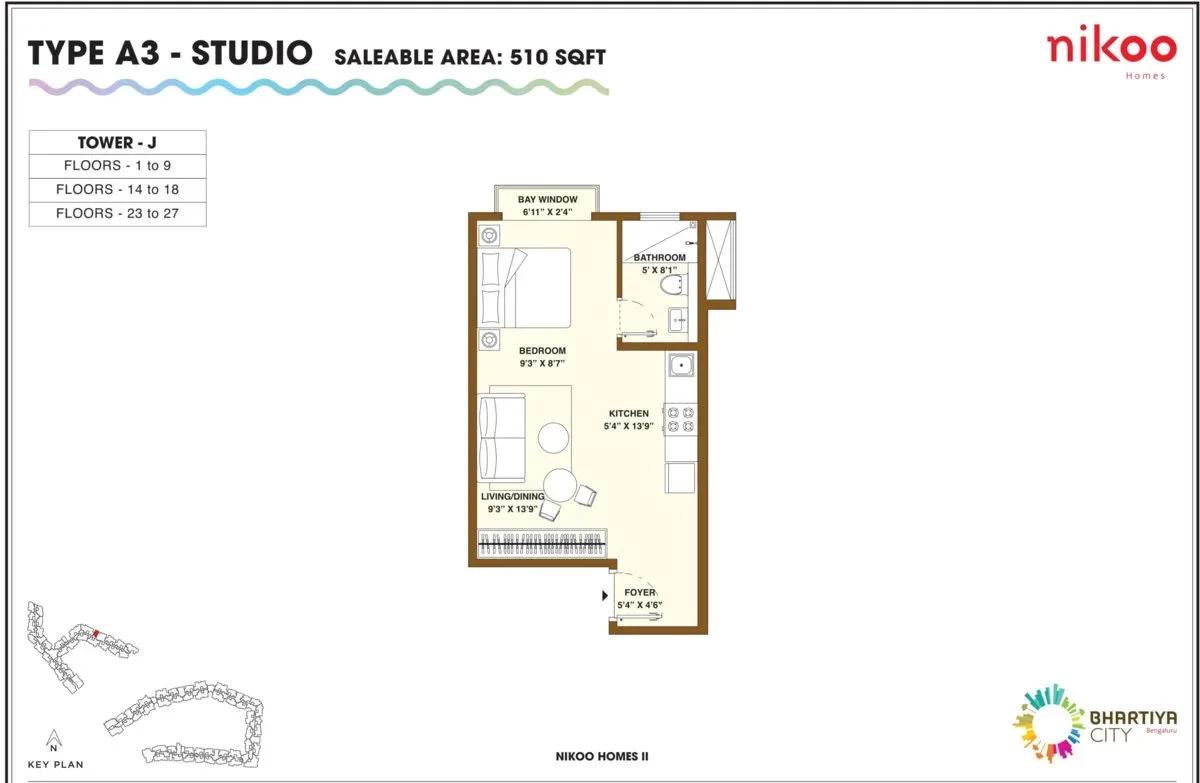
Nikoo Homes Phase 2 apartments floor plan
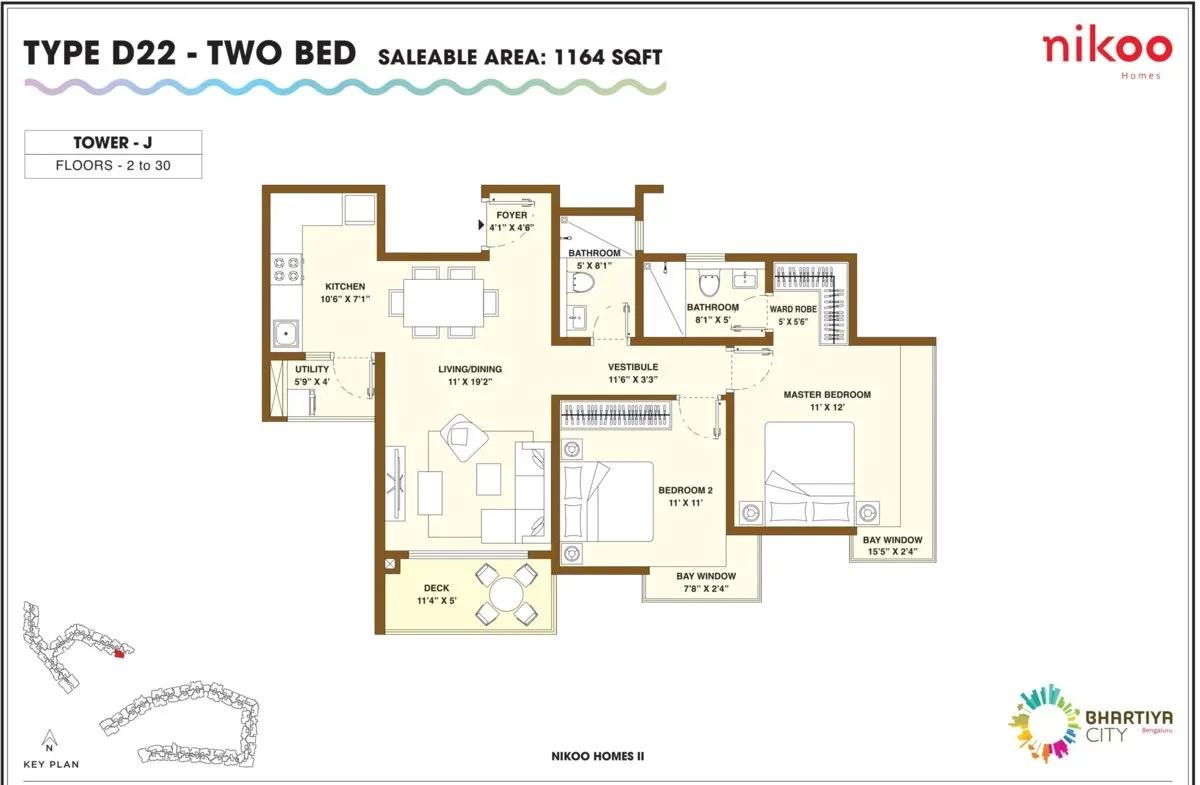
Nikoo Homes Phase 2 apartments floor plan
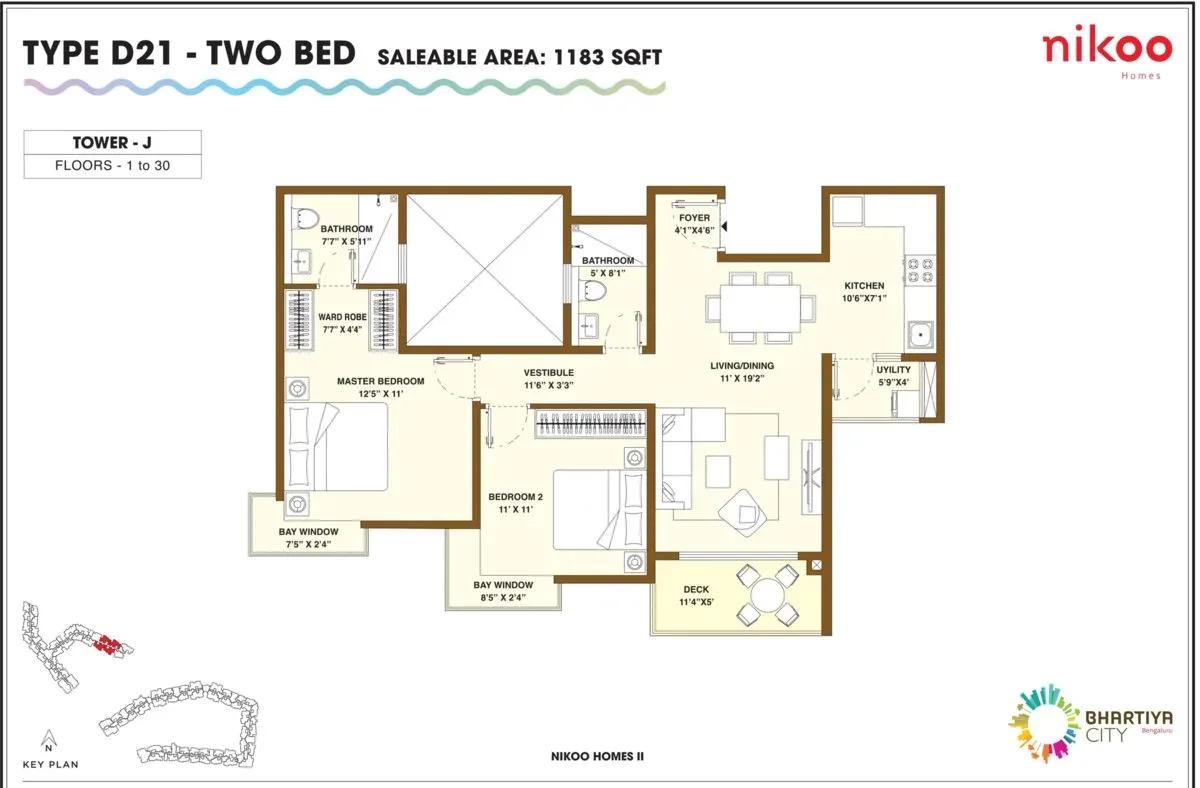
Nikoo Homes Phase 2 apartments floor plan
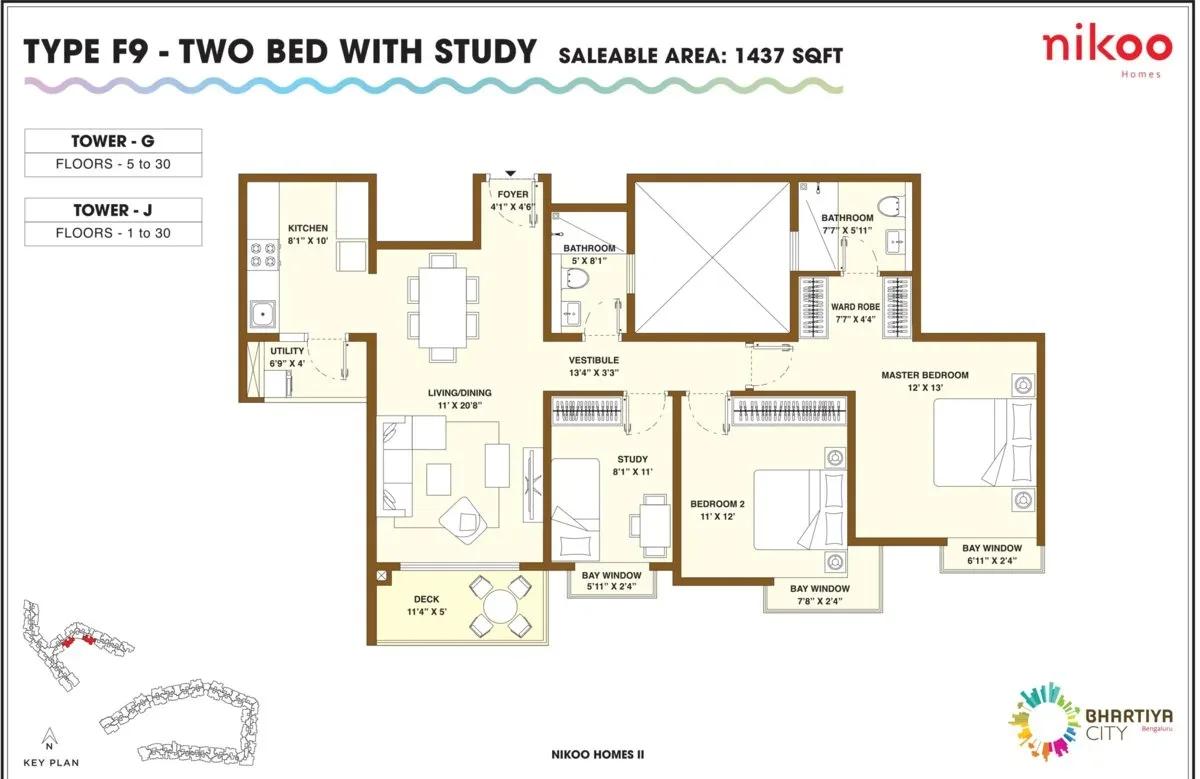
Nikoo Homes Phase 2 apartments floor plan
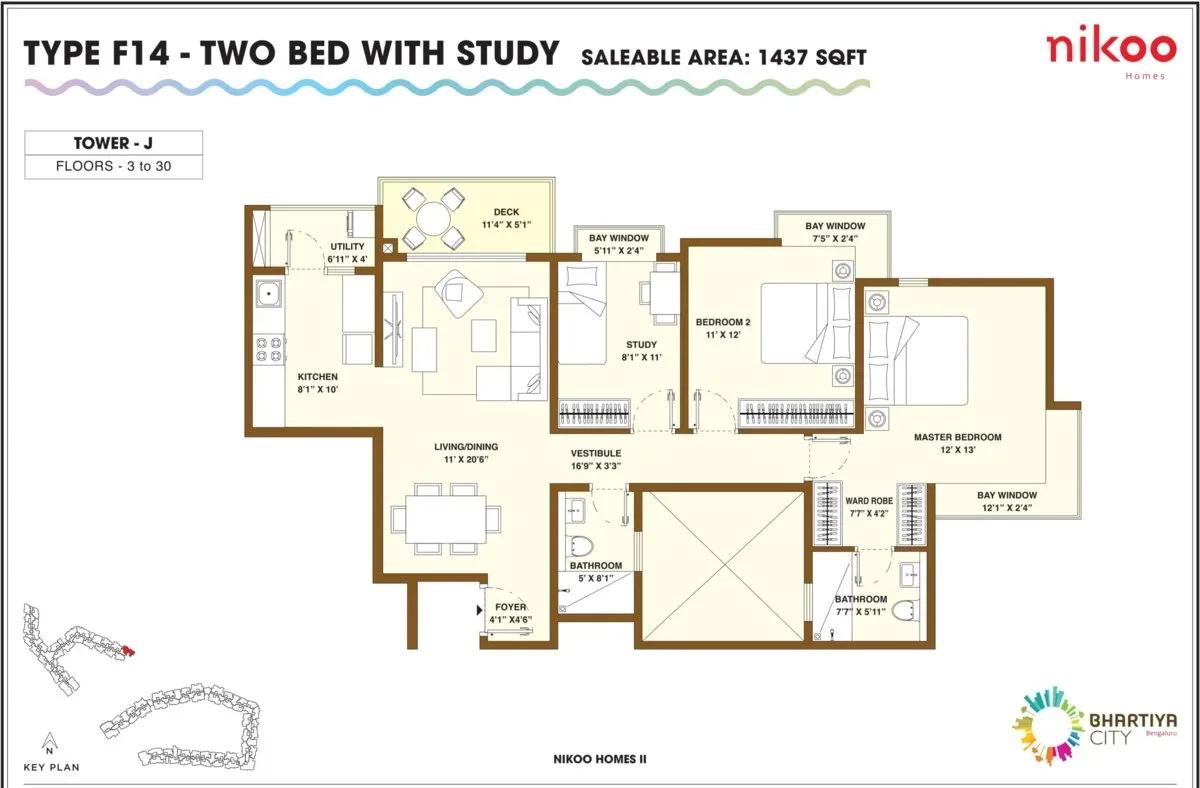
Nikoo Homes Phase 2 apartments floor plan
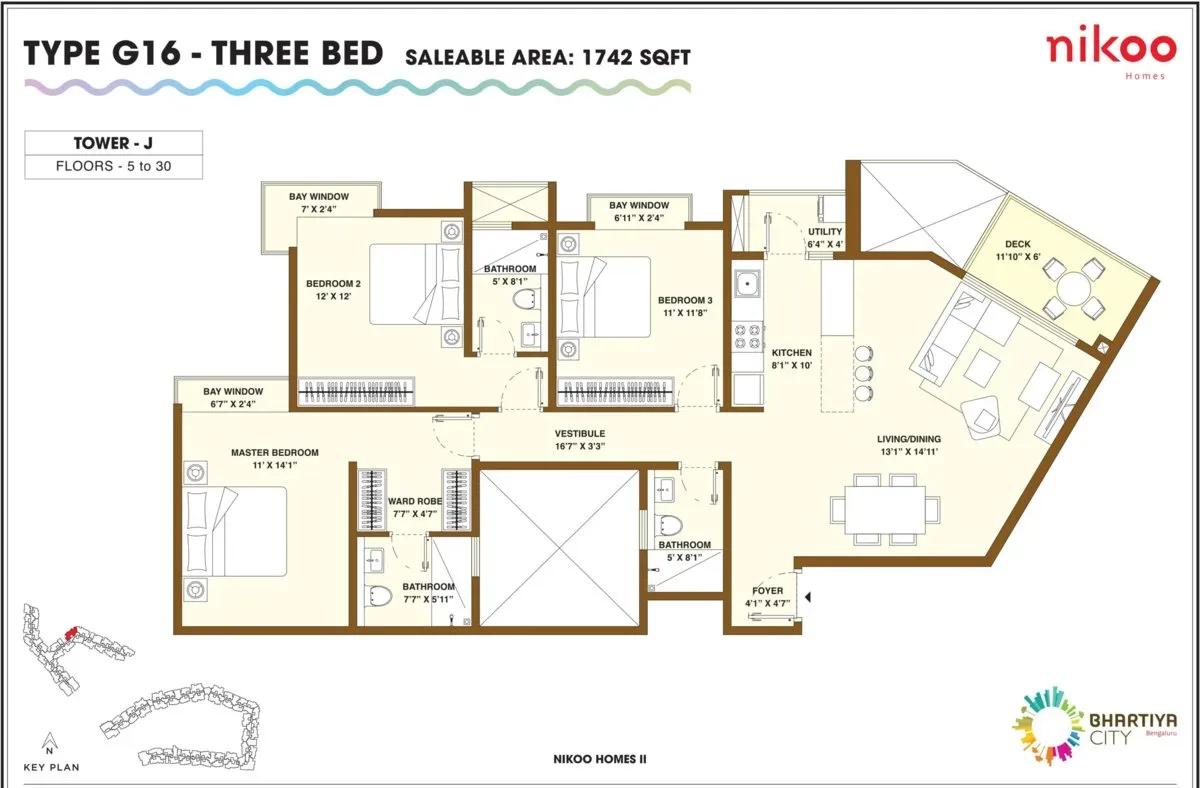
Nikoo Homes Phase 2 apartments floor plan
Enquire to receive detailed floor plans on WhatsApp/email.
| Unit Type | Size (Sq.Ft) |
|---|---|
| 2 BHK Study | 1302 Sq.ft |
| 2 BHK Study | 1361 Sq.ft |
| 3 BHK | 1686 Sq.ft |
| 3 BHK Study | 1834 Sq.ft |
| 3 BHK Loft | 2131 Sq.ft |
| 4 BHK | 2488 Sq.ft |
The 2 BHK Study comes in 1,302 and 1,361 sq ft, adding a compact workspace to a two-bedroom home. The 3 BHK measures 1,686 sq ft, and the 3 BHK Study steps up to 1,834 sq ft. Plans shown include typical tower layouts and a studio plan for reference.
The 3 BHK Loft spans 2,131 sq ft, and the 4 BHK is the largest at 2,488 sq ft. Every configuration is sold out with the developer. Confirm the tower, floor and exact size before you compare two resale units.
Master Plan
The master plan spreads 9 towers of 33 floors across 125 acres, holding 2,148 homes in total. The listing does not state an open-space percentage. A site visit is the best way to see how the towers balance against shared green space.
Ask which towers sit closest to amenity zones such as the mini theatre and spa. On a site this large, tower position can matter as much as floor level.
Specifications
Structure
- •Earthquake-resistant RCC-framed structure.
- •Cement blocks for all walls wherever applicable.
Flooring
- •Laminated wooden flooring in the master bedroom.
- •Vitrified tiles in the living and dining rooms.
- •Anti-skid ceramic tiles in toilets.
Doors
- •Main door — 8 ft decorative opening with a laminated flush shutter and wooden frame, polished on both sides.
- •Internal doors — 7 ft openings with wooden frames and flush shutters.
- •External doors — UPVC frames with sliding shutters.
Plumbing & Sanitary
- •Premium CP fittings by EssEss / Jaguar / Hindware.
- •Sanitary fixtures by Parryware / Hindware.
- •Wall-mounted cascade EWC in the master toilet; floor-mounted in the others.
- •Rainwater-harvesting drain pipes.
Security
- •Passenger and service lifts of suitable size and capacity in every block and tower.
- •Round-the-clock security with intercom.
- •CCTV cameras at all vantage points.
Electrical
- •BESCOM grid power to each home.
- •Modular switches of a reputed make.
- •Concealed copper wiring throughout.
- •100% power backup for lifts, common areas and pumps.
Amenities
The clubhouse at Nikoo Homes Phase 2 houses a gymnasium, games room and mini theatre, with a swimming pool alongside. A spa and sauna help residents unwind. A jogging track and outdoor courts cover outdoor fitness.
Families get a kids' play area, and a party area hosts gatherings. Retail spaces serve daily needs, while landscaped gardens link the amenity zones across the site.
Approvals
No RERA number is listed for Nikoo Homes Phase 2, so verify its status on the Karnataka RERA portal. For a resale purchase, check the occupancy certificate, khata, latest tax receipt and approved building plan. Confirm that the seller's ownership papers are clear and in their name.
Frequently Asked Questions
What is the starting price at Nikoo Homes Phase 2?
What configurations and sizes does Nikoo Homes Phase 2 offer?
Where is Nikoo Homes Phase 2 located?
Is Nikoo Homes Phase 2 ready to move in?
Who is the developer of Nikoo Homes Phase 2?
About the Builder
Bhartiya City is a planned integrated city in Bengaluru, created by a group whose background is in design rather than property. The founder took around two decades to move from design into building a whole township. Architects and urban planners of international standing have worked on the masterplan. Its founding year and delivered area are not published, so buyers should confirm phase approvals…
Let the Experts help you find the Best Property
Get instant project details
Home Loan EMI Calculator
Similar Projects
 ONGOING
Vian Vayu Apartments
Kollur, Hyderabad
by Vian Properties
Under-construction 3 BHK apartments by Vian Properties in Kollur, Hyderabad — 350 homes in 2 towers of 35 floors on 1.72 acres, 1,790–2,150 sq ft, from ₹90.3 L.
 ONGOING
VBHC Aurora
Yelahanka, Bangalore
by VBHC
Under-construction 3 BHK apartments with private terraces by VBHC in Yelahanka New Town — 1.1 acres, 19 floors, 1,621–1,702 sq ft, from ₹2.26 Cr.
 COMPLETED
Vaishnodevi Natureview Plots
Mysore Road, Bangalore
by Vaishnodevi Group
Completed villa-plot layout by Vaishnodevi Group at Kumbalgodu on Mysore Road, West Bangalore. 69 plots on 2.2 acres, priced from ₹67.9 L to ₹1.35 Cr.
 COMPLETED
Urbanrise Cloud 33
Bachupally, Hyderabad
by Urbanrise
Completed 3 and 4 BHK apartments by Urbanrise in Bachupally, Hyderabad. Five 33-floor towers hold 2,600 homes of 1,110–2,021 sq ft, priced from ₹88.1 L.
 ONGOING
Upcoming Codename Peak Life Apartments
Mysore Road, Bangalore
by Bhadra Group
Under-construction 3 BHK apartments of 2,250 sq ft by Bhadra Group at Fort Kengeri, Mysore Road, Bangalore. 2,016 homes in four 69-floor towers on 20 acres, from ₹3.5 Cr.
 UPCOMING
Upcoming Century Apartments
Yelahanka, Bangalore
by Century Real Estate
Upcoming 2, 2.5 and 3 BHK apartments by Century Real Estate opposite Attur Lake, Yelahanka, North Bangalore. 458 homes in three 14-floor towers on 15 acres, from ₹1.09 Cr.