
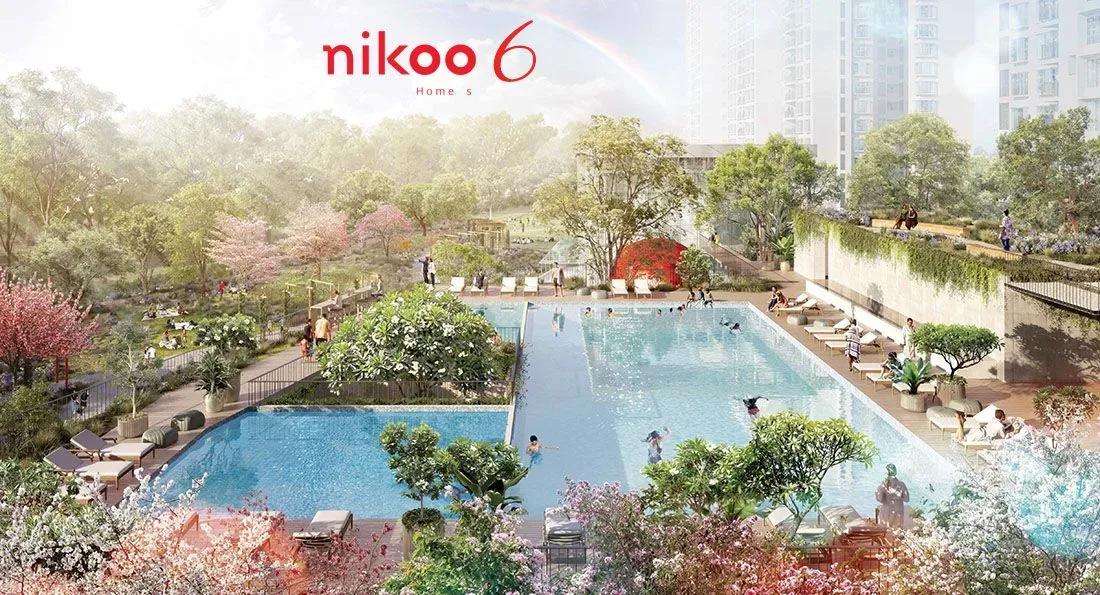
Nikoo Homes 6
Nikoo Homes 6 is an apartment project by Bhartiya City on Kogilu Main Road in Maruthi Nagar, Kogilu, north Bangalore. It covers 8 acres with 5 towers of 17 floors and 632 homes in all. Construction is under way, and possession is guided from 2028 onwards.
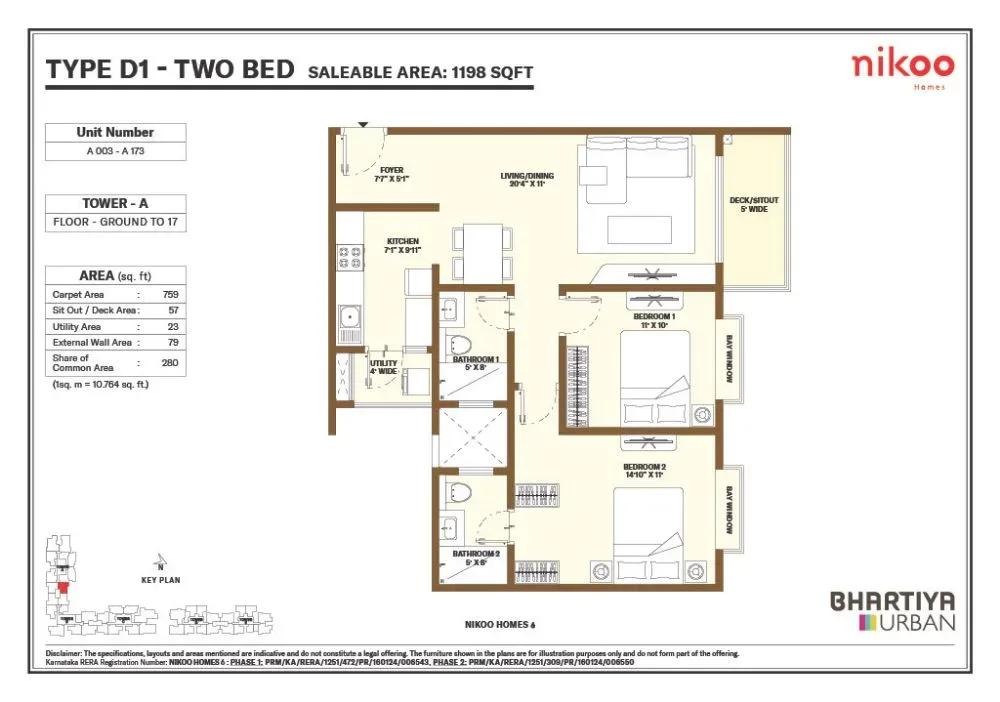
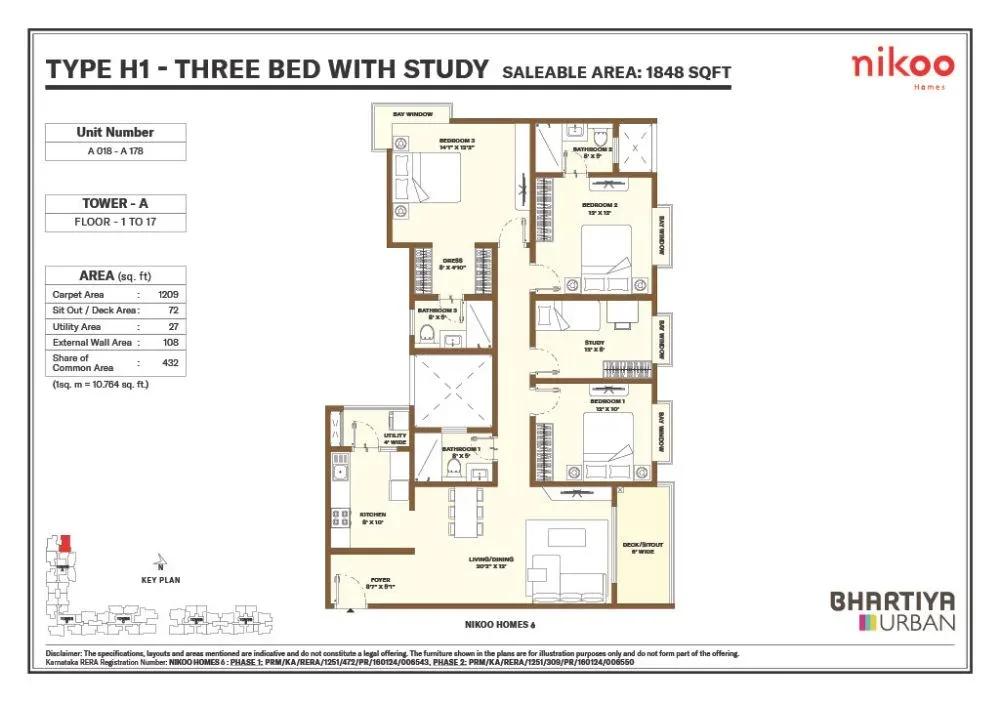
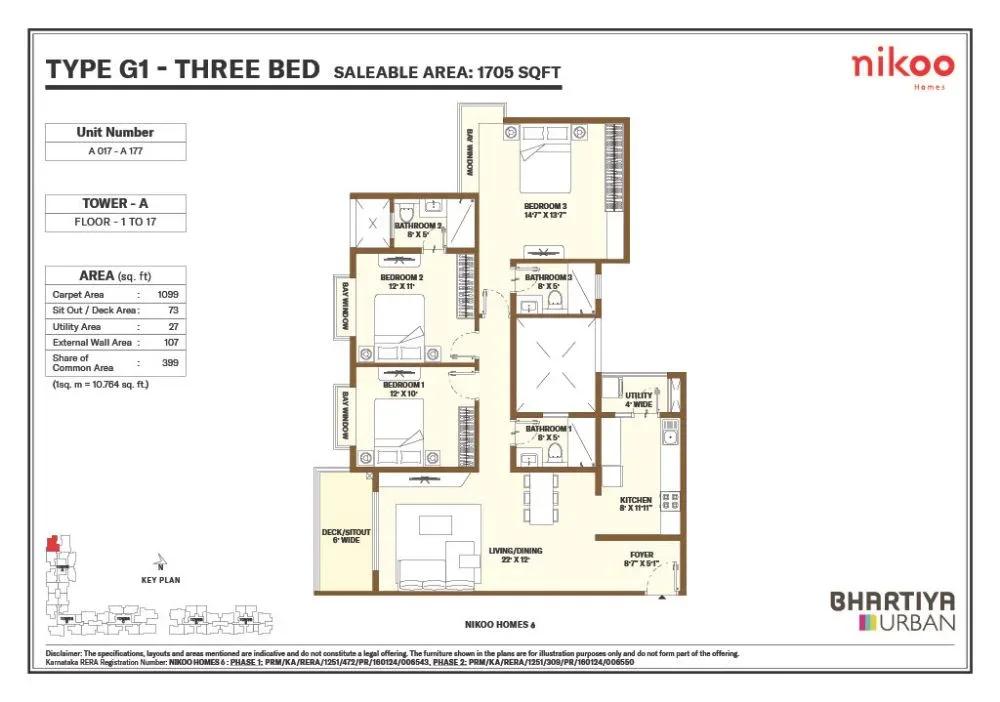
The layouts are family-sized. Two 3 BHK plans measure 1,637 and 1,679 sq ft, while the 4 BHK with a staff room is the largest at 2,464 sq ft. That gives a clear step up for households that need a dedicated space for domestic help.
The developer has already sold every unit, so buyers now enter through resale of an existing allotment. The listed ₹1.06 Cr works out to about ₹6,500 per sq ft on the smaller 3 BHK. Tower, floor and facing will move any resale quote above or below this benchmark.
Buying an under-construction allotment means some instalments may still be due to the developer. Ask the seller for proof of payments made and the schedule still pending. Track site progress against the 2028 target before you settle on a price.
Project Highlights
Nikoo Homes 6 Exclusive Price
| Unit Type | Size (SBA) | Approx. All Inclusive Price |
|---|---|---|
| 3 BHK | 1637 Sq.ft | Sold Out |
| 3 BHK | 1679 Sq.ft | Sold Out |
| 4 BHK + Staff | 2464 Sq.ft | Sold Out |
Location
Nikoo Homes 6, Kogil Main Road, Maruthi Nagar, Kogilu, Bengaluru, Karnataka 560064
Landmark: Kogilu Main Road
Nikoo Homes 6 is addressed at Kogilu Main Road, Maruthi Nagar, in the Kogilu locality of north Bangalore. The pincode is 560064. The site sits in a growing residential pocket north of the city.
Within the 8-acre site, the walk from the road frontage depends on which of the 5 towers you choose. Since construction is active, check the current access route during a site visit. Site conditions will keep changing until handover.
About Bangalore
Bangalore, officially known as Bengaluru, is the capital of Karnataka and one of India's most dynamic metropolitan cities. Renowned as the country's Silicon Valley, Bangalore has evolved from a peaceful garden city into a global technology and innovation hub. The city is home to leading IT companies, multinational corporations, startups, research institutions, and business parks, making it a…
Read more about Bangalore →Floor Plans
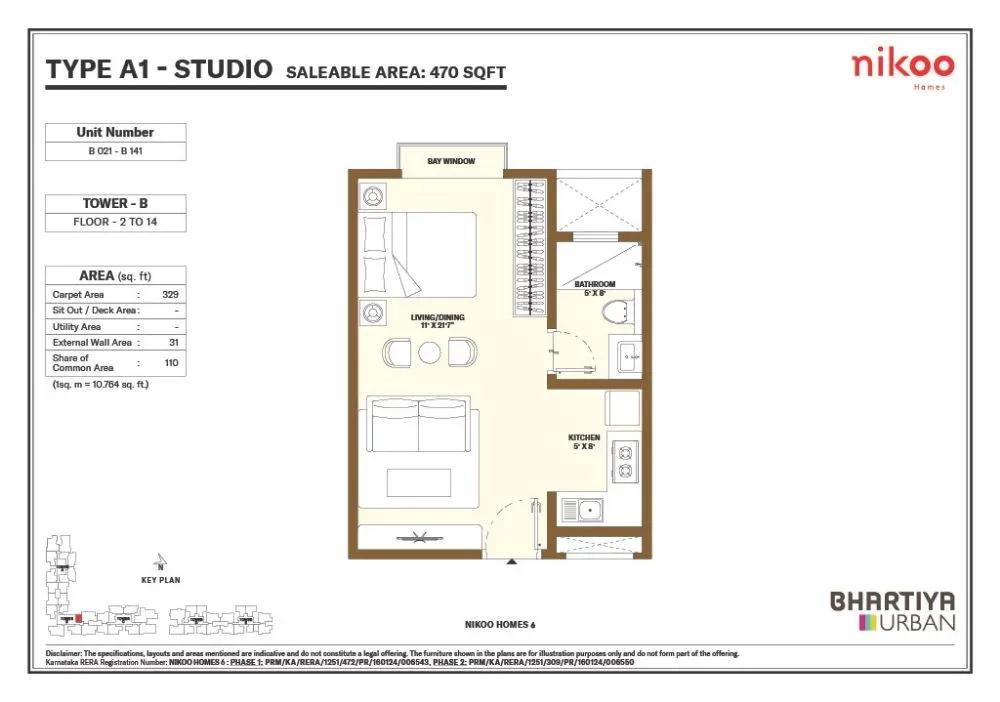
Nikoo Homes 6 apartments
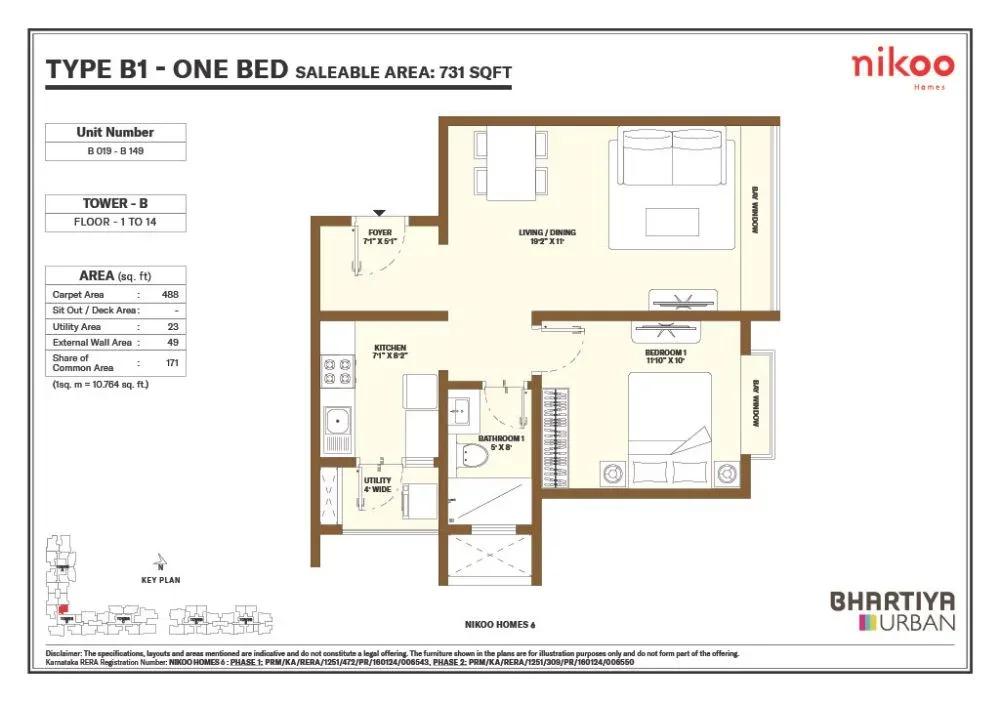
Nikoo Homes 6 apartments
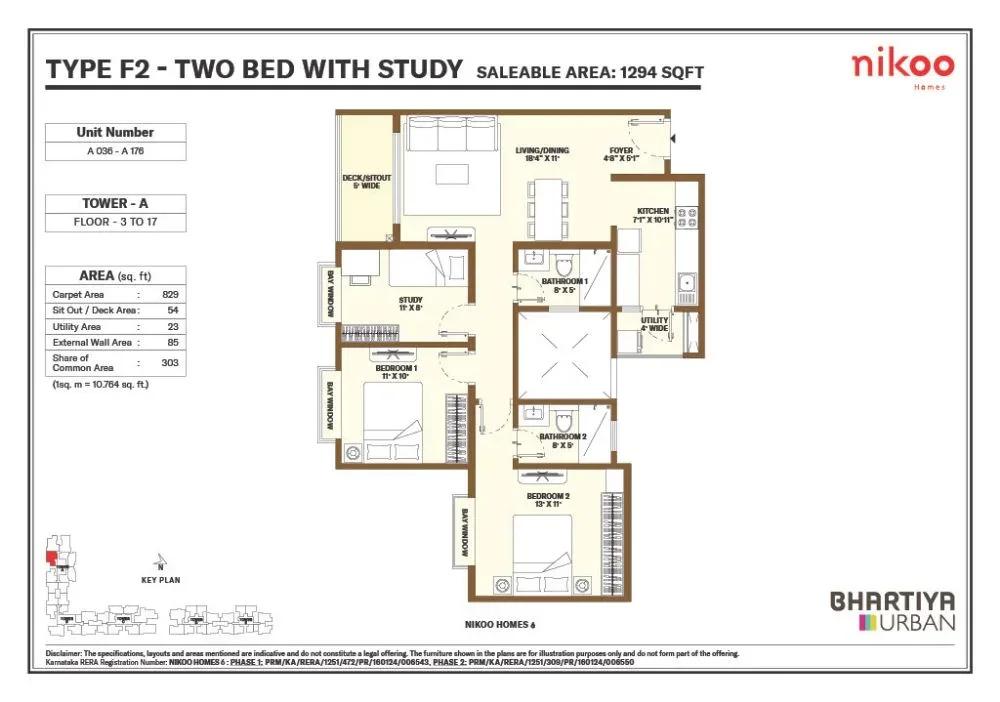
Nikoo Homes 6 apartments
Nikoo Homes 6 apartments

Nikoo Homes 6 apartments
Nikoo Homes 6 apartments

Nikoo Homes 6 apartments
Nikoo Homes 6 apartments

Nikoo Homes 6 apartments

Nikoo Homes 6 apartments

Nikoo Homes 6 apartments

Nikoo Homes 6 apartments

Nikoo Homes 6 apartments
Enquire to receive detailed floor plans on WhatsApp/email.
| Unit Type | Size (Sq.Ft) |
|---|---|
| 3 BHK | 1637 Sq.ft |
| 3 BHK | 1679 Sq.ft |
| 4 BHK + Staff | 2464 Sq.ft |
The price list covers two 3 BHK sizes of 1,637 and 1,679 sq ft. Both sit in a narrow band, so the choice often comes down to tower, floor and facing. These homes suit families who want three full bedrooms.
The 4 BHK with a staff room is the largest home at 2,464 sq ft. It suits bigger households that need a separate room for domestic help. With all units sold, use these plans as a reference when you shortlist resale options.
Master Plan

Master Plan
The master plan spreads 632 homes across 5 towers of 17 floors on 8 acres. No open-space percentage is published for the layout. A site visit is the best way to gauge the ground-level landscaping.
Ask Bhartiya City for the tower-wise layout before you pick a resale unit. Whether a tower faces the internal gardens or a boundary wall can matter as much as the floor. Proximity to the clubhouse is another factor to weigh.
Amenities
The planned clubhouse includes a swimming pool, gymnasium and indoor games room, plus dedicated workspaces. Active residents get a jogging and skating track and multiple sports courts. A meditation and yoga deck offers a quieter corner.
Families will have a kids' play area and landscaped gardens across the site. A party area and retail spaces complete the list. All of these facilities are still being built.
Approvals
No RERA number is listed for Nikoo Homes 6. Ask Bhartiya City or the seller for it and verify it on the Karnataka RERA portal. Cross-check the registered timeline with the 2028 possession guidance.
An occupancy certificate is not yet available since the towers are under construction. Review the seller's booking agreement, payment receipts and the approved building plan before any transfer. GST applies on the construction component, along with stamp duty and registration.
Frequently Asked Questions
What is the starting price at Nikoo Homes 6?
What configurations and sizes does Nikoo Homes 6 offer?
Where is Nikoo Homes 6 located?
Is Nikoo Homes 6 ready to move in?
Who is the developer of Nikoo Homes 6?
About the Builder
Bhartiya City is a planned integrated city in Bengaluru, created by a group whose background is in design rather than property. The founder took around two decades to move from design into building a whole township. Architects and urban planners of international standing have worked on the masterplan. Its founding year and delivered area are not published, so buyers should confirm phase approvals…
Similar Projects
 NEW LAUNCH
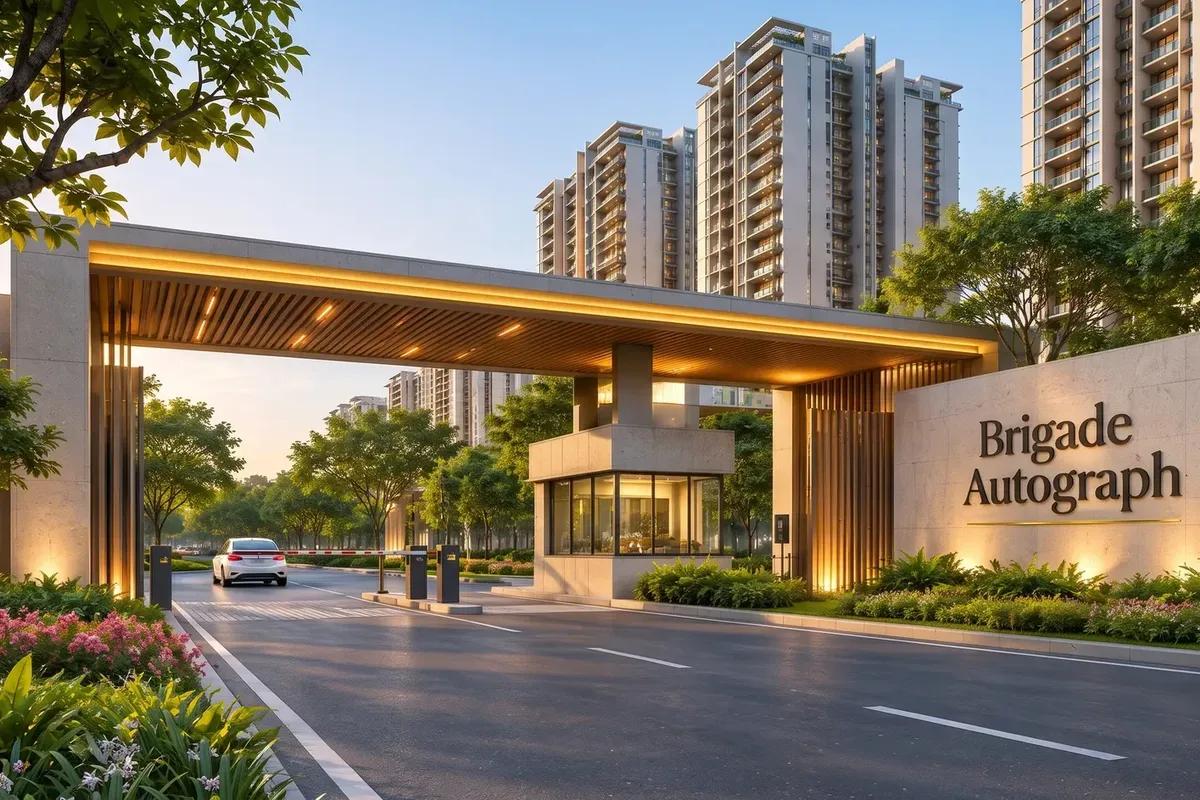
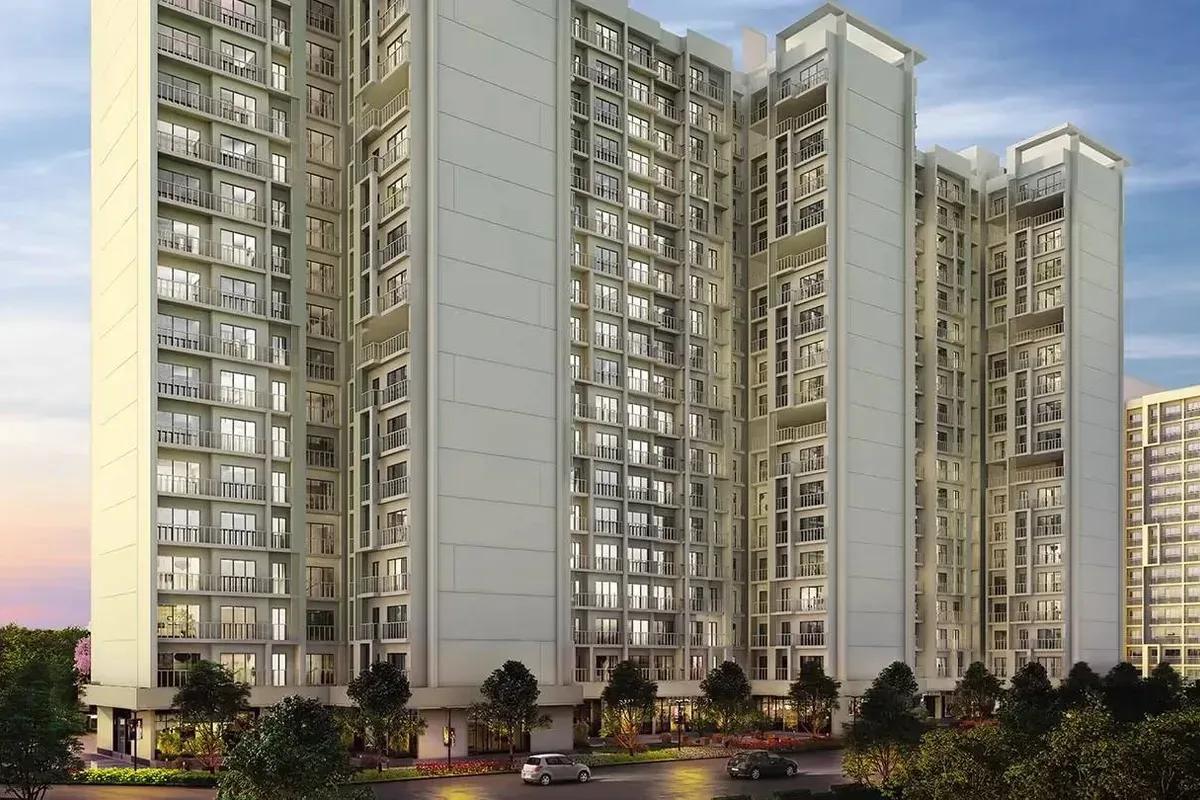
Brigade Autograph
Budigere Cross, Bangalore
by Brigade Group
 ONGOING
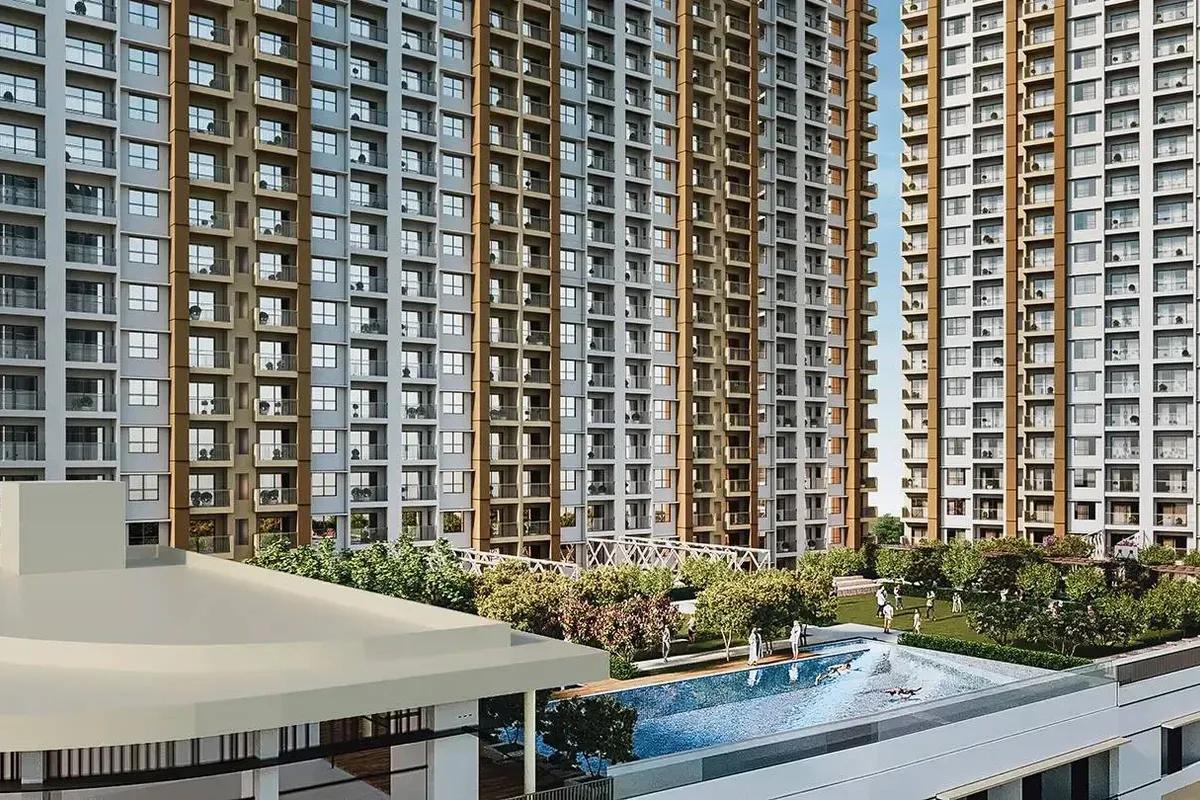
Godrej Vihaa
Badlapur, Mumbai
by Godrej Properties
Godrej Vihaa is a Godrej Properties township of 1,013 apartments near MIDC in Badlapur East. The smallest home is Rs. 36.99 Lakhs.
 ONGOING
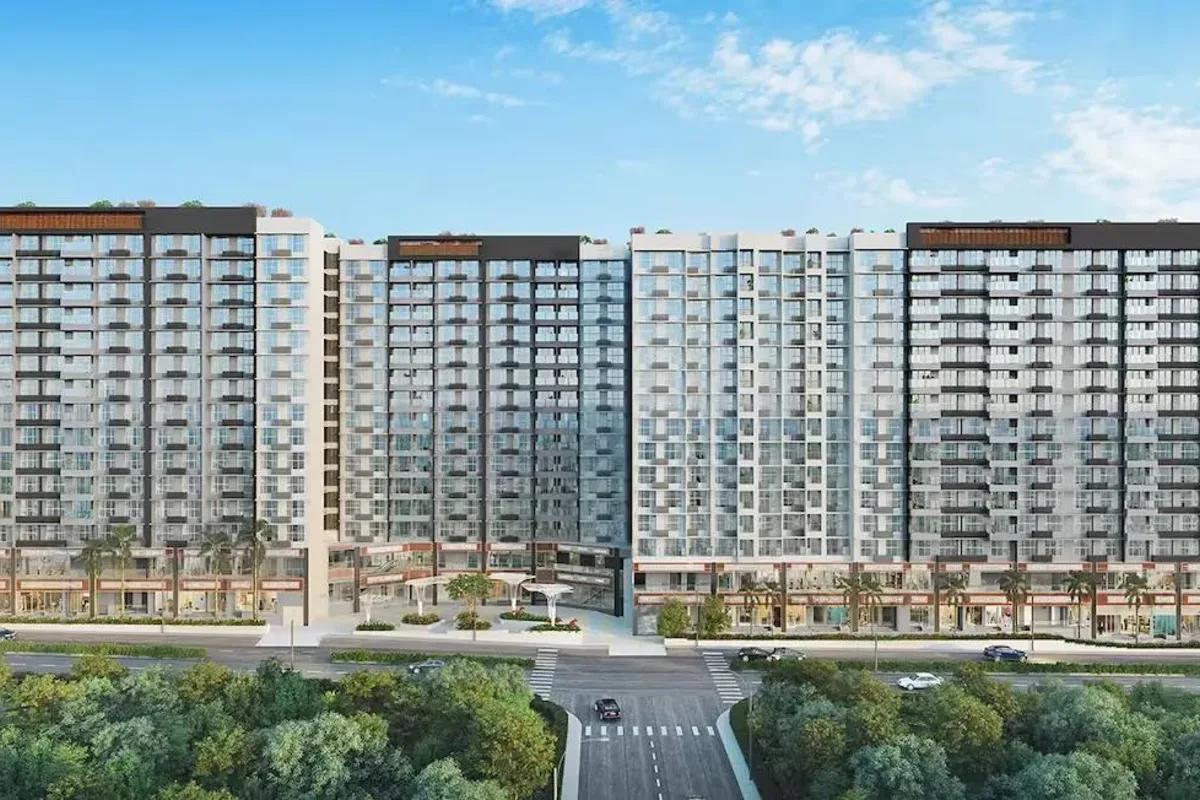
Godrej Urban Retreat
Manjari Road, Pune
by Godrej Properties
Godrej Urban Retreat is a 698-home Godrej Properties community of 2 and 3 BHK flats priced from Rs. 85 Lakhs, set near Manjari Khurd in Pune.
 ONGOING
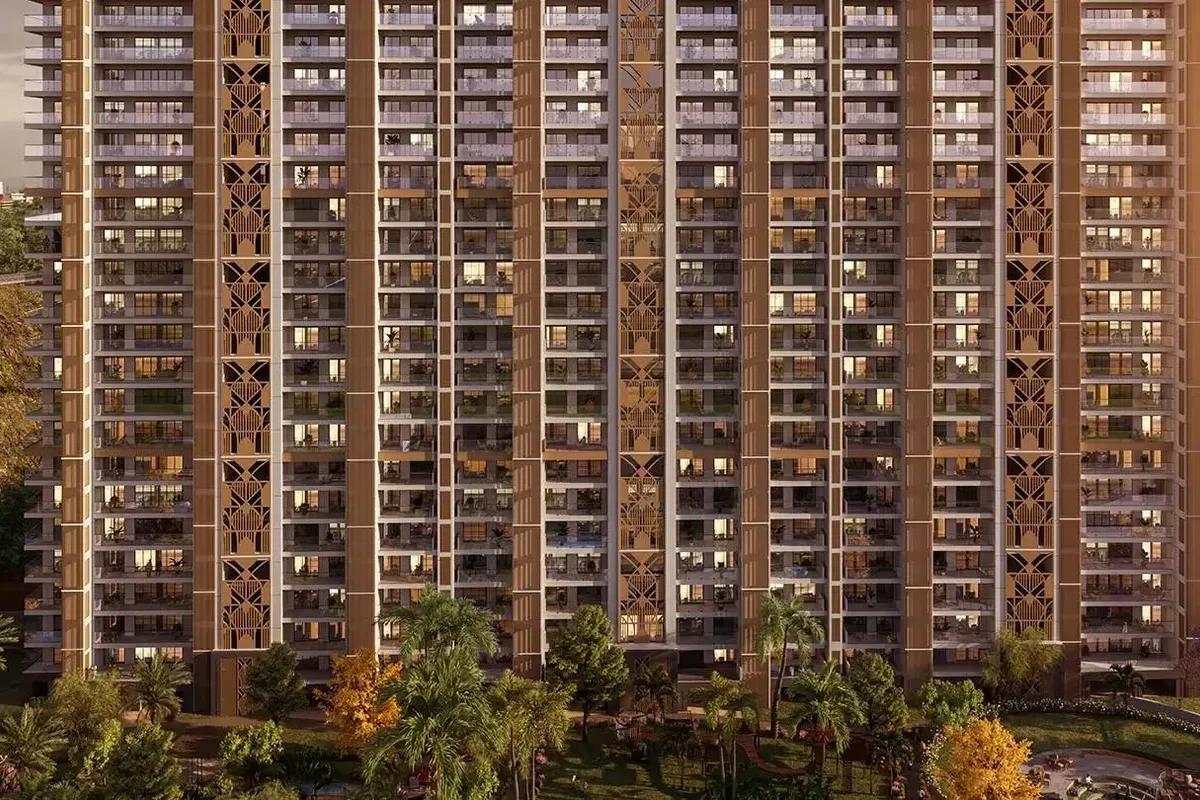
Godrej Urban Park
Chandivali, Mumbai
by Godrej Properties
Godrej Urban Park is a Godrej Properties community of 507 apartments in Chandivali, Mumbai, with three plan types, the cheapest being Rs. 1.38 Crore.
 UNDER CONSTRUCTION
Godrej Tropical Isle
Sector 146, Greater Noida
by Godrej Properties
Godrej Tropical Isle brings 700 high-rise homes to Sector 146, Noida, from Godrej Properties. Three and four bedroom layouts start at Rs. 2.66 Crore, and keys are due in February 2030.
 UNDER CONSTRUCTION
Godrej Trilogy
Worli, Mumbai
by Godrej Properties
Godrej Trilogy is a Godrej Properties project in Worli, Mumbai, with 320 residences planned and two Phase 1 towers of 74 to 77 floors. 3 and 4 BHK homes start at Rs. 15 Crore.