
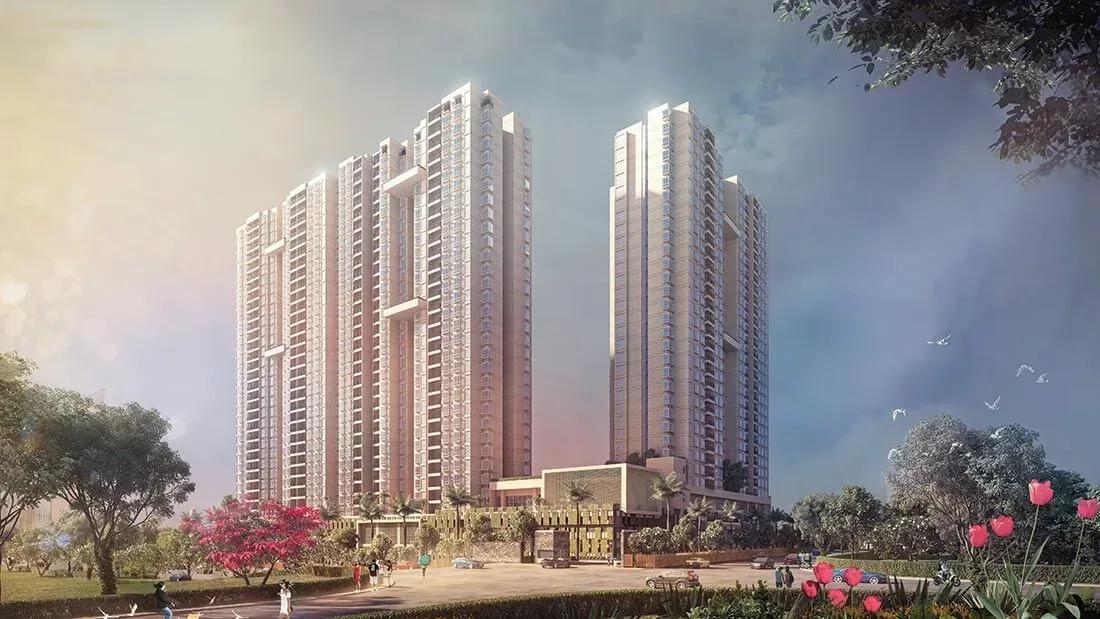
Nikoo Homes 4
Nikoo Homes 4 is a completed high-rise phase by Bhartiya City, set inside the 126-acre Bhartiya City township on Hegde Nagar Main Road, Thanisandra. Three towers of up to 32 floors hold 716 homes. Possession began in July 2025, so homes are ready to occupy.
The mix is unusually broad, running from 450 sq ft studios to 1, 2, 3, 3.5 and 4 BHK homes and lofts. Available homes start near ₹36 L for a studio and reach about ₹1.80 Cr for a 2,400 sq ft 4 BHK. Several earlier layouts, including some 2 BHK study, 3 BHK loft and 4 BHK plans, are sold out.
Residents use the Black Swan clubhouse with a pool lounge, a gym, and a spa with sauna. Movie pods, a mini theatre, Soul Gardens and township retail add convenience close to Manyata Tech Park.
Project Highlights
Nikoo Homes 4 Exclusive Price
| Unit Type | Size (SBA) | Approx. All Inclusive Price |
|---|---|---|
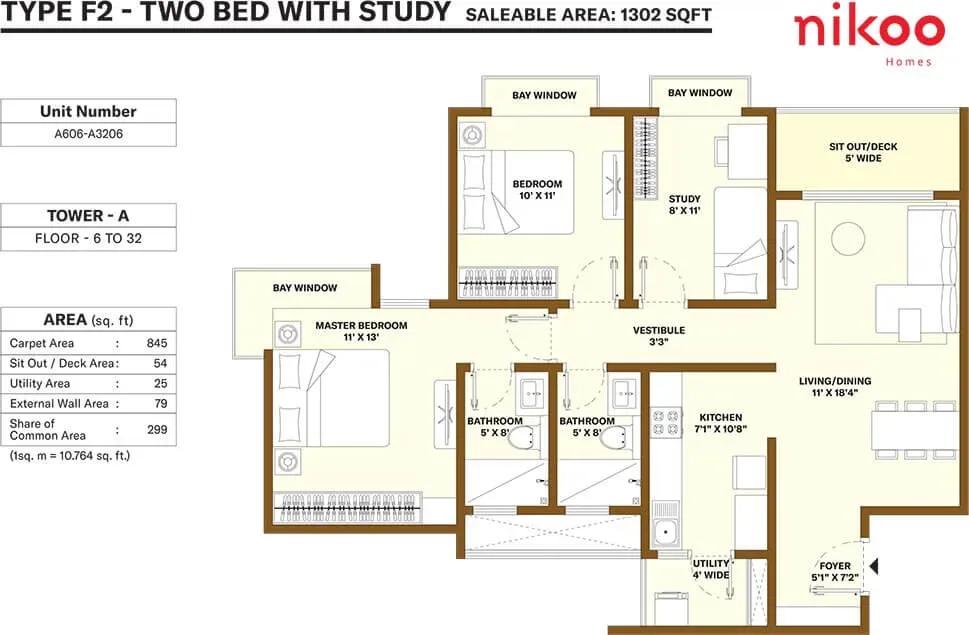
| 2 BHK Study | 1302 Sq.ft | Sold Out |
| 2 BHK Study | 1361 Sq.ft | Sold Out |
| 3 BHK | 1686 Sq.ft | Sold Out |
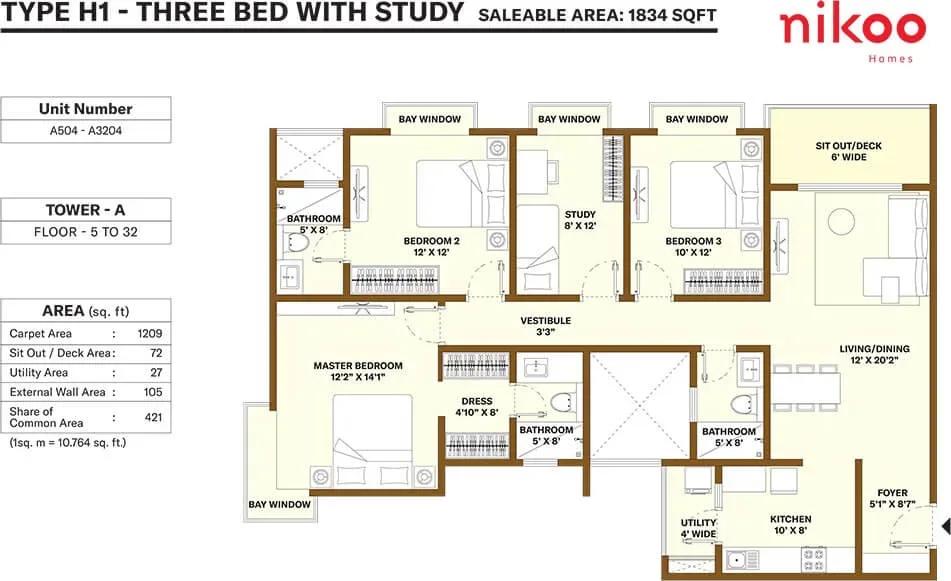
| 3 BHK Study | 1834 Sq.ft | Sold Out |
| 3 BHK Loft | 2131 Sq.ft | Sold Out |
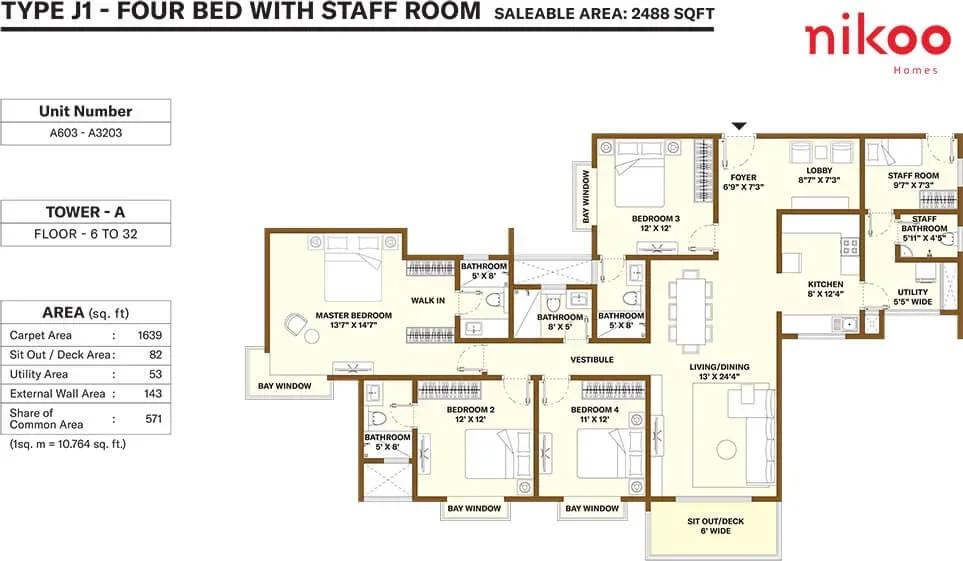
| 4 BHK | 2488 Sq.ft | Sold Out |
| Studio | 450 Sq.ft | ₹36 L onwards |
| 1 BHK | 650 Sq.ft | ₹48 L onwards |
| 1 BHK Study | 950 Sq.ft | ₹68 L onwards |
| 2 BHK | 1000 Sq.ft | ₹75 L onwards |
| 2 BHK Study | 1250 Sq.ft | ₹88 L onwards |
| 3 BHK | 1500 Sq.ft | ₹1.04 Cr onwards |
| 3.5 BHK | 1800 Sq.ft | ₹1.20 Cr onwards |
| Loft | 2100 Sq.ft | ₹1.40 Cr onwards |
| 4 BHK | 2400 Sq.ft | ₹1.80 Cr onwards |
Location
6/2, Hegde Nagar Main Road, Thanisandra, Bengaluru, Karnataka 560064
Landmark: Hegde Nagar Main Road, Bhartiya City
Nikoo Homes 4 stands on Hegde Nagar Main Road in Thanisandra, within the Bhartiya City township. Thanisandra is one of North Bangalore's fastest-growing residential areas. Its appeal comes from easy links to Manyata Tech Park, Hebbal and the airport road.
The township itself plans retail and office space, so some daily needs stay within the gates. Schools and hospitals are available around Thanisandra and Hegde Nagar. Check peak-hour traffic on Thanisandra Main Road before you commit.
About Bangalore
Bangalore, officially known as Bengaluru, is the capital of Karnataka and one of India's most dynamic metropolitan cities. Renowned as the country's Silicon Valley, Bangalore has evolved from a peaceful garden city into a global technology and innovation hub. The city is home to leading IT companies, multinational corporations, startups, research institutions, and business parks, making it a…
Read more about Bangalore →Floor Plans
Nikoo Homes 4 apartments
Nikoo Homes 4 apartments
Nikoo Homes 4 apartments
Nikoo Homes 4 apartments
Nikoo Homes 4 apartments
Nikoo Homes 4 apartments
Enquire to receive detailed floor plans on WhatsApp/email.
| Unit Type | Size (Sq.Ft) |
|---|---|
| 2 BHK Study | 1302 Sq.ft |
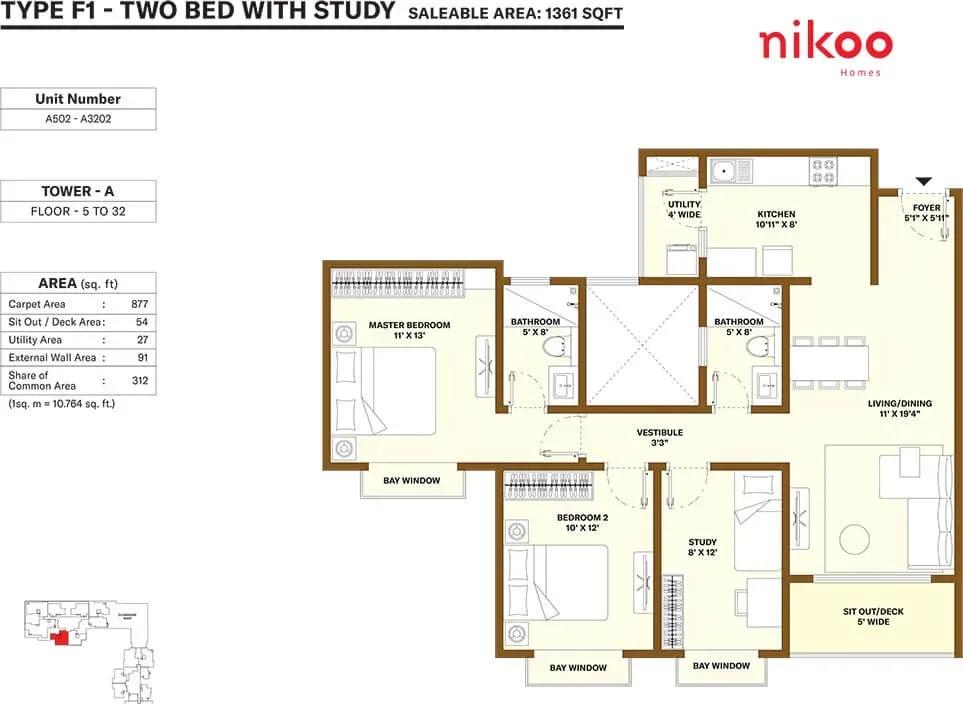
| 2 BHK Study | 1361 Sq.ft |
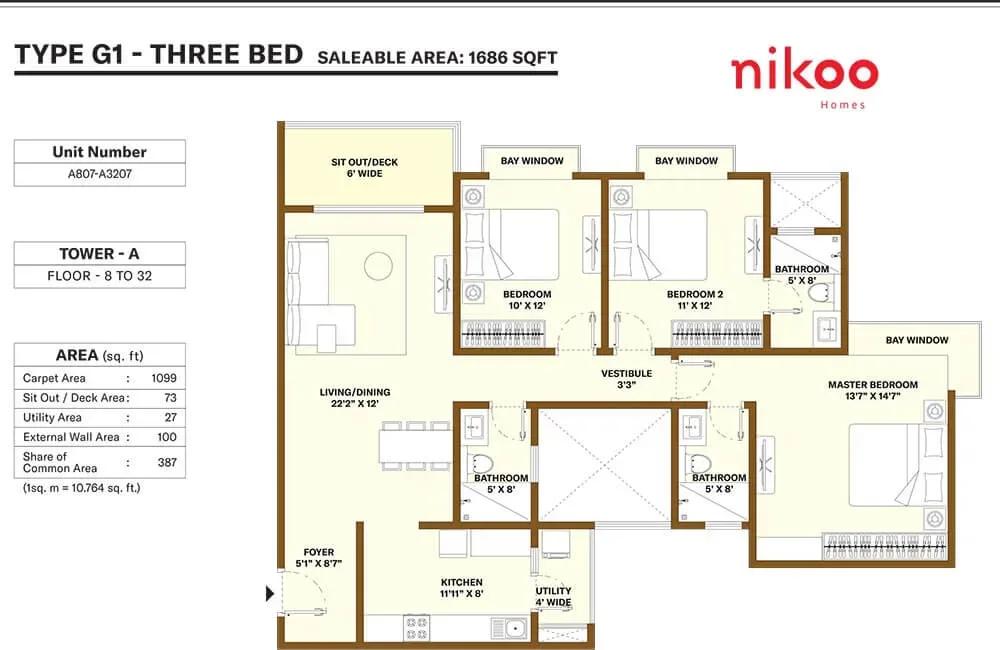
| 3 BHK | 1686 Sq.ft |
| 3 BHK Study | 1834 Sq.ft |
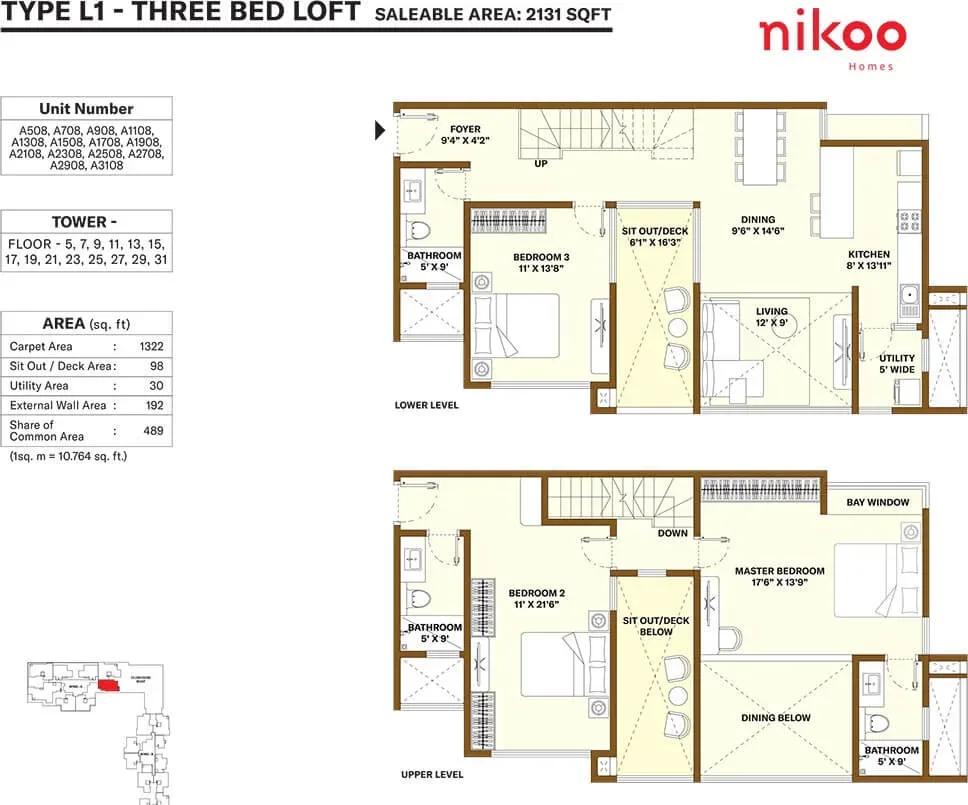
| 3 BHK Loft | 2131 Sq.ft |
| 4 BHK | 2488 Sq.ft |
| Studio | 450 Sq.ft |
| 1 BHK | 650 Sq.ft |
| 1 BHK Study | 950 Sq.ft |
| 2 BHK | 1000 Sq.ft |
| 2 BHK Study | 1250 Sq.ft |
| 3 BHK | 1500 Sq.ft |
| 3.5 BHK | 1800 Sq.ft |
| Loft | 2100 Sq.ft |
| 4 BHK | 2400 Sq.ft |
Compact options include a 450 sq ft studio from ₹36 L, a 650 sq ft 1 BHK from ₹48 L and a 950 sq ft 1 BHK with study from ₹68 L. These suit singles, young couples and rental investors near Manyata. The 2 BHK starts at 1,000 sq ft from ₹75 L, and the 2 BHK with study at 1,250 sq ft from ₹88 L.
Family homes include a 1,500 sq ft 3 BHK from ₹1.04 Cr and an 1,800 sq ft 3.5 BHK from ₹1.20 Cr. At the top sit a 2,100 sq ft loft from ₹1.40 Cr and a 2,400 sq ft 4 BHK from ₹1.80 Cr. Earlier plans of 1,302 to 2,488 sq ft are sold out, so confirm current stock.
Master Plan
Master Plan
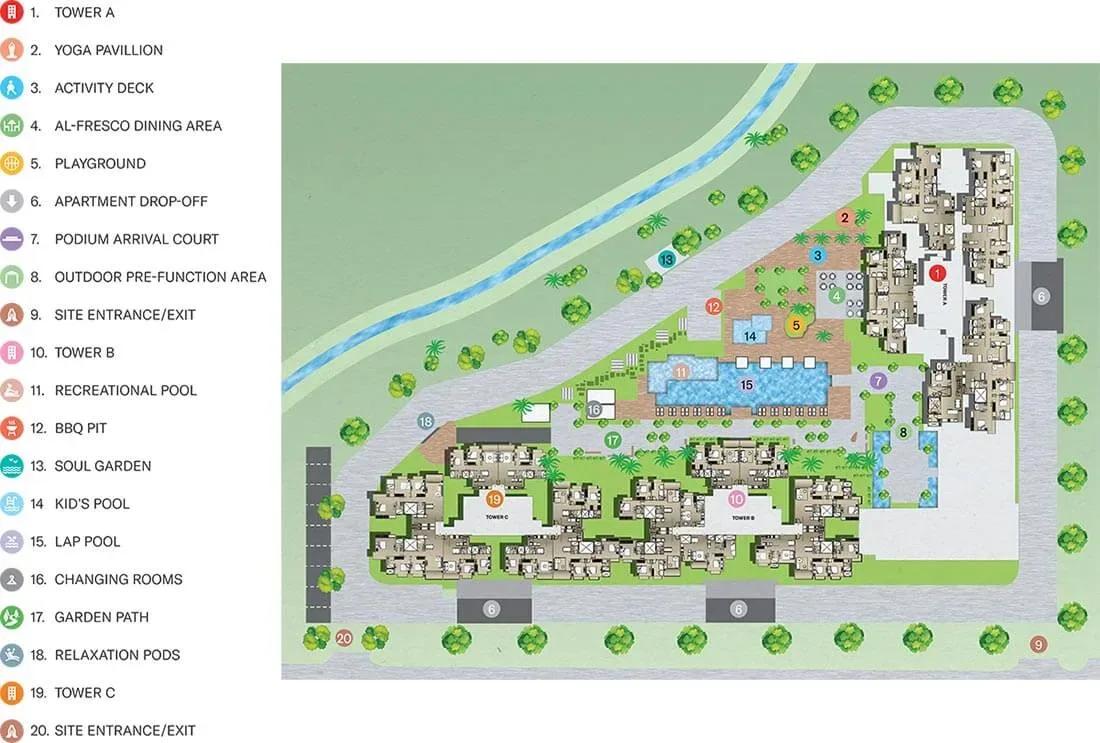
Nikoo Homes 4 occupies part of the 126-acre Bhartiya City master plan. Its 3 towers of up to 32 floors hold 716 apartments. The Black Swan clubhouse, pool, sports courts and gardens are shared with township residents.
Specifications
Structure
- •RCC-framed earthquake-resistant structure.
- •Cement blocks for all walls wherever applicable.
Flooring
- •Foyer, living, kitchen, dining, corridors, decks and bedrooms: vitrified tiles.
- •Toilets: anti-skid ceramic tiles.
Doors
- •Main door: flush door with pre-engineered frame and all fittings.
- •Internal doors: flush doors with pre-engineered frames and all fittings.
- •External doors: UPVC frames with sliding shutters.
Plumbing & Sanitary
- •Premium CP fittings and sanitaryware by Jaquar, Hindware, Parryware or equivalent.
- •Wall-mounted cascade EWC in the master toilet; floor-mounted in other toilets.
- •Rainwater-harvesting drain pipes.
Security
- •Passenger and service lifts of suitable size and capacity in every block and tower.
- •Round-the-clock security with intercom.
- •CCTV cameras at all vantage points.
Electrical
- •Power load: 3 kVA for studio, 1 BHK and 2 BHK; 5 kVA for 2.5 BHK, duplex and 3 BHK; 8 kVA for 4 BHK and loft units.
- •Modular switches of a reputed make.
- •Concealed copper wiring throughout.
- •100% power backup for elevators, common areas and pumps.
Amenities
The Black Swan clubhouse is the social hub, with a gymnasium, games rooms and a swimming pool with lounge. A spa and sauna cover wellness. Multiple sports courts and a jogging track serve active residents.
Entertainment options include a mini theatre and private movie pods. Soul Gardens and landscaped gardens add green space, and children get a play area. Retail spaces and stores within the township handle everyday shopping.
Approvals
No RERA number is listed for Nikoo Homes 4. As the homes are complete, ask for the occupancy certificate, khata and latest tax receipt for your unit. Buying a ready home also means no GST on the purchase.
Frequently Asked Questions
What is the starting price at Nikoo Homes 4?
What configurations and sizes does Nikoo Homes 4 offer?
Where is Nikoo Homes 4 located?
Is Nikoo Homes 4 ready to move in?
Who is the developer of Nikoo Homes 4?
About the Builder
Bhartiya City is a planned integrated city in Bengaluru, created by a group whose background is in design rather than property. The founder took around two decades to move from design into building a whole township. Architects and urban planners of international standing have worked on the masterplan. Its founding year and delivered area are not published, so buyers should confirm phase approvals…
Let the Experts help you find the Best Property
Get instant project details
Home Loan EMI Calculator
Similar Projects
 COMPLETED
Godrej Elements
Hinjawadi, Pune
by Godrej Properties
Completed 2 and 3 BHK apartments by Godrej Properties on Meadows Road, Hinjawadi Phase 1, Pune. 575 homes in 7 towers, 922–1,482 sq ft, now resale only.
 COMPLETED
Shriram Earth Whitefield Plots
Whitefield, Bangalore
by Shriram Properties
Completed plotted layout by Shriram Properties at Kumarapalli, Thubarahalli, Whitefield. 65 plots of 1,500 and 2,400 sq ft, sold out and available on resale.
 COMPLETED
Provident ParkWoods
Thanisandra, Bangalore
by Provident Housing
Ready-to-move 2 and 3 BHK apartments by Provident Housing on Thanisandra Main Road, Bangalore. 424 homes in 6 towers, 1,050–1,430 sq ft, from ₹50 L.
 COMPLETED
HM Indigo
JP Nagar, Bangalore
by HM Constructions
Ready-to-move 2 and 3 BHK apartments by HM Constructions off Kanakapura Road, JP Nagar 9th Phase. 103 homes, 1,164–1,994 sq ft, priced from ₹99 L.
 ONGOING
Godrej Splendour Elevate
Whitefield, Bangalore
by Godrej Properties
Under-construction 1, 2 and 3 BHK homes by Godrej Properties within Godrej Splendour, Whitefield. 1,161 units in 9 towers, 605–1,529 sq ft, from ₹39.99 L.
 COMPLETED
Adarsh Greens
Kogilu, Bangalore
by Adarsh Developers
Completed apartments by Adarsh Developers in Kogilu, North Bangalore. 676 homes in 2 and 3.5 BHK sizes of 955–1,995 sq ft on 26.7 acres, now resale only.