

NCC Urban Park View
NCC Urban Park View is a boutique apartment tower by NCC Urban in Yelahanka New Town, north Bangalore. It sits next to the NCC Aster Park development, near Mother Dairy. One 13-floor tower on 1.2 acres holds just 77 homes, handed over from September 2023.
Buyers choose between two 2 BHK + 2T sizes of 1,276 and 1,284 sq ft and two 3 BHK + 3T sizes of 1,537 and 1,638 sq ft. With so few variants, the bedroom count is a reliable guide to size. Every 3 BHK has a bathroom for each bedroom.
All units are sold by the developer, so homes now change hands only on resale. The listed ₹1.1 Cr works out to about ₹8,600 per sq ft on the smallest 2 BHK. In a single tower, floor and facing drive most of the price gap between units.
Since the building is complete, you can walk through the actual flat, clubhouse and pool before deciding. Ask about current maintenance charges and check the seller's title papers. A completed home also avoids GST on the purchase.
Project Highlights
NCC Urban Park View Exclusive Price
| Unit Type | Size (SBA) | Approx. All Inclusive Price |
|---|---|---|
| 2 BHK + 2T | 1276 Sq.ft | Sold Out |
| 2 BHK + 2T | 1284 Sq.ft | Sold Out |
| 3 BHK + 3T | 1537 Sq.ft | Sold Out |
| 3 BHK + 3T | 1638 Sq.ft | Sold Out |
Location
3HXC+58M, Adjacent to NCC Aster Park, near Mother Dairy, Yelahanka New Town, Bengaluru, Karnataka 560064
Landmark: Adjacent to NCC Aster Park, near Mother Dairy
NCC Urban Park View is in Yelahanka New Town, pincode 560064, on an established residential stretch of north Bangalore. It sits right beside NCC Aster Park and close to the Mother Dairy landmark. Yelahanka New Town is one of the more settled residential pockets of north Bangalore.
With a single tower on 1.2 acres, the building's position relative to the main road is what matters. Check the approach road and the walk to the gate. Visit at a few different times to gauge traffic and noise.
About Bangalore
Bangalore, officially known as Bengaluru, is the capital of Karnataka and one of India's most dynamic metropolitan cities. Renowned as the country's Silicon Valley, Bangalore has evolved from a peaceful garden city into a global technology and innovation hub. The city is home to leading IT companies, multinational corporations, startups, research institutions, and business parks, making it a…
Read more about Bangalore →Floor Plans

NCC Urban Park View apartments

NCC Urban Park View apartments

NCC Urban Park View apartments
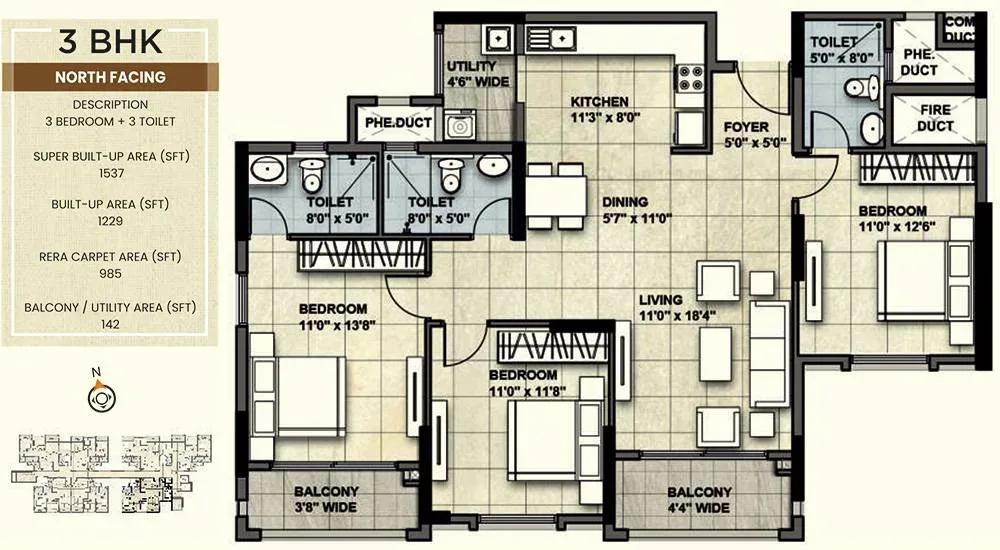
NCC Urban Park View apartments
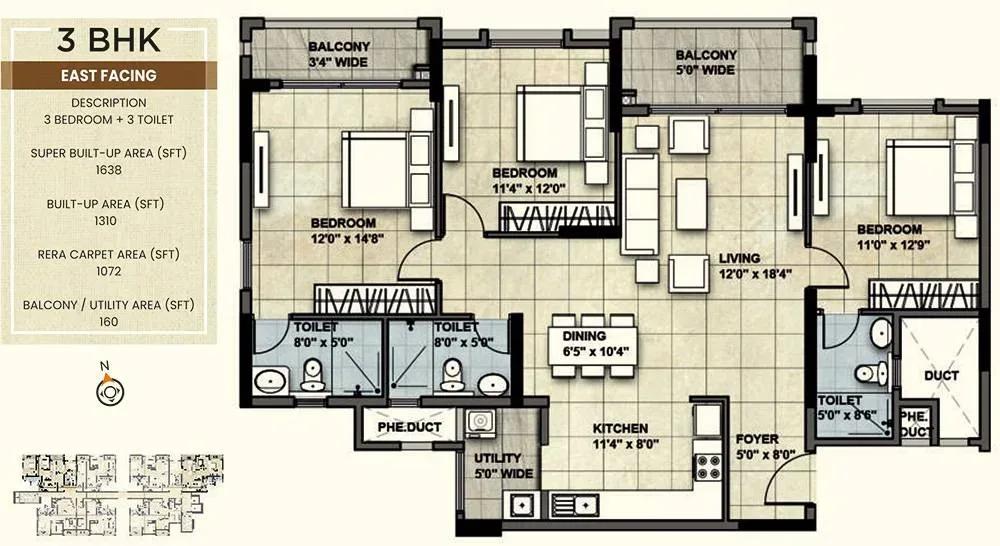
NCC Urban Park View apartments
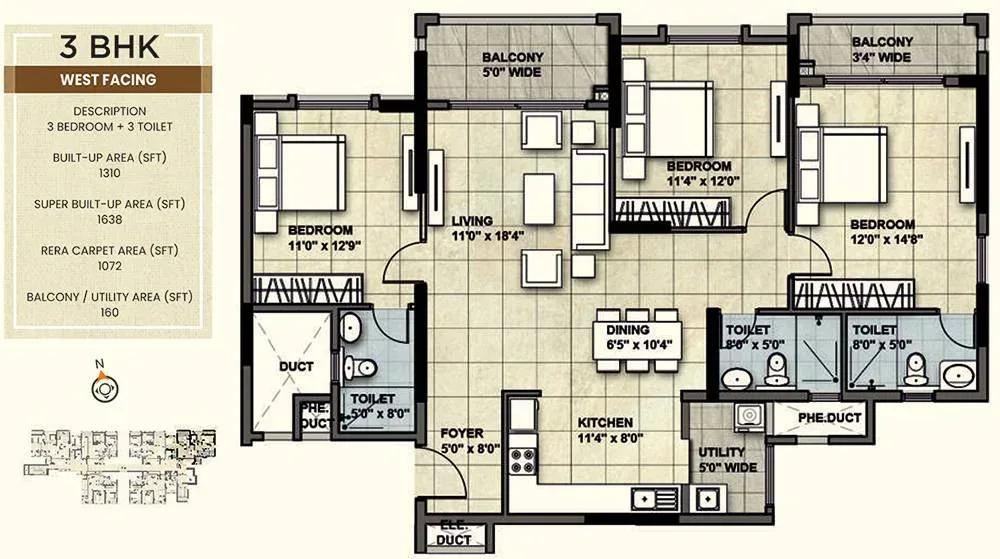
NCC Urban Park View apartments
Enquire to receive detailed floor plans on WhatsApp/email.
| Unit Type | Size (Sq.Ft) |
|---|---|
| 2 BHK + 2T | 1276 Sq.ft |
| 2 BHK + 2T | 1284 Sq.ft |
| 3 BHK + 3T | 1537 Sq.ft |
| 3 BHK + 3T | 1638 Sq.ft |
The 2 BHK + 2T comes in 1,276 and 1,284 sq ft, with north, east and west-facing plans. It suits couples and small families. Each home includes two bathrooms.
The 3 BHK + 3T comes in 1,537 and 1,638 sq ft, also in several facings. Three bathrooms ease morning rush hours for larger families. Since units are sold out, use these plans to check resale offers.
Master Plan
The master plan is a single 13-floor tower holding 77 homes on a 1.2-acre plot. It is a compact format compared with the multi-tower projects nearby. Every resident shares the same set of amenities.
No open-space percentage is published, so judge the outdoor areas on a visit. The clubhouse, pool and games room are already in place. Check how easily they can be reached from your floor.
Gallery
Specifications
Structure
- •RCC-framed structure of basement, ground and 13 floors, designed for wind and seismic Zone II loads.
Flooring
- •Foyer, living, dining and kitchen: 800 x 800 mm premium double-charged vitrified tiles.
- •Bedrooms: 600 x 600 mm premium double-charged vitrified tiles.
- •Kitchen, balcony, bathrooms and utilities: premium anti-skid ceramic tiles.
Doors & Windows
- •Main door: teak wood frame with flush shutter, veneer finish on both sides.
- •Internal doors: engineered wood frame with flush shutter, veneer finish on both sides.
- •Windows: UPVC sliding doors and windows with clear float glass and mosquito mesh.
Plumbing & Sanitary
- •Master toilet: granite countertop washbasin with a single-lever mixer.
- •Kids' and common toilets: premium half-pedestal washbasins.
- •Premium wall-mounted EWCs with concealed flush tanks in all toilets.
- •Rainwater-harvesting drain pipes.
Security & Lifts
- •Two automatic lifts by Schindler, OTIS or Johnson with auto rescue devices.
- •Round-the-clock security with intercom.
- •CCTV cameras at all vantage points.
Electrical
- •BESCOM supply of 4 kW for 2 BHK and 5 kW for 3 BHK homes, with individual meters.
- •Premium concealed copper wiring.
- •Power outlets for geysers in all bathrooms.
- •Premium MCBs and distribution boards.
- •Premium modular switches.
Amenities
The clubhouse has a swimming pool, gymnasium and indoor games room. A multipurpose hall hosts gatherings and events. A jogging track loops through the landscaped gardens.
Families get a kids' play area within the grounds. Commercial spaces in the tower take care of small daily needs. All of these facilities are finished and in use.
Approvals
No RERA number is listed for NCC Urban Park View. Ask the seller or NCC Urban for it and check the status on the Karnataka RERA portal. Settle this before you pay an advance.
As a completed project, verify the occupancy certificate, khata and approved building plan. Collect the latest tax receipt and confirm the seller's ownership papers are clear. Budget for stamp duty, registration and maintenance deposits.
Frequently Asked Questions
What is the starting price at NCC Urban Park View?
What configurations and sizes does NCC Urban Park View offer?
Where is NCC Urban Park View located?
Is NCC Urban Park View ready to move in?
Who is the developer of NCC Urban Park View?
About the Builder
NCC Urban Infrastructure is the real estate arm of NCC Limited, the Hyderabad-based construction and infrastructure company. It develops villas, row houses, apartments, townships and serviced apartments. The company reports more than 40 completed projects across Bengaluru, Hyderabad, Chennai, Kochi, Guntur and Ranchi. NCC Urban One in Narsingi, Hyderabad, is a completed 32-acre community of 1,317…
Let the Experts help you find the Best Property
Get instant project details
Home Loan EMI Calculator
Similar Projects
 ONGOING
Prestige Plots
Jigani, Bangalore
by Prestige Group
Prestige Group plotted development in Jigani–Rajapura, South Bangalore — 72 acres, six plot sizes from 30x50 (1,500 sq ft) to 50x80 (4,000 sq ft), from ₹1.12 Cr.
 ONGOING
Prestige Marathahalli-Whitefield
Whitefield, Bangalore
by Prestige Group
Under-construction 3, 3.5 & 4 BHK apartments by Prestige Group at Ramagondanahalli, Whitefield — 306 homes in 2 towers on 6.58 acres, 1,773–2,616 sq ft, from ₹2.65 Cr.
 ONGOING
Prestige Apartments
Bannerghatta Road, Bangalore
by Prestige Group
Under-construction 1, 2, 3 & 4 BHK apartments by Prestige Group in DLF Newtown, Akshayanagar, off Bannerghatta Road — 14 towers on 35 acres, 690–2,700 sq ft, from ₹85 L.
 NEW LAUNCH
Upcoming Godrej Hoskote
Hoskote, Bangalore
by Godrej Properties
Newly launched 2 & 3 BHK apartments by Godrej Properties at Sarakariguttahalli, Hoskote, Bangalore — 1,130 homes in 5 towers of 28 floors, 1,050–1,750 sq ft, from ₹1.17 Cr.
 PRE LAUNCH
Upcoming Nambiar Villas
Bannerghatta Road, Bangalore
by Nambiar Builders
Pre-launch 4 BHK gated villas by Nambiar Builders off Bannerghatta Road, Bangalore — 298 villas on 70 acres, 3,732–4,638 sq ft on 35x55 and 40x63 plots, from ₹5.53 Cr.
 UPCOMING
Upcoming Luxury Apartments
Whitefield, Bangalore
Upcoming 3.5, 4 & 5 BHK luxury apartments in Whitefield, East Bangalore — 8 acres, six high-rise towers, 2,500–3,800 sq ft, from ₹4 Cr. Developer not yet disclosed.