
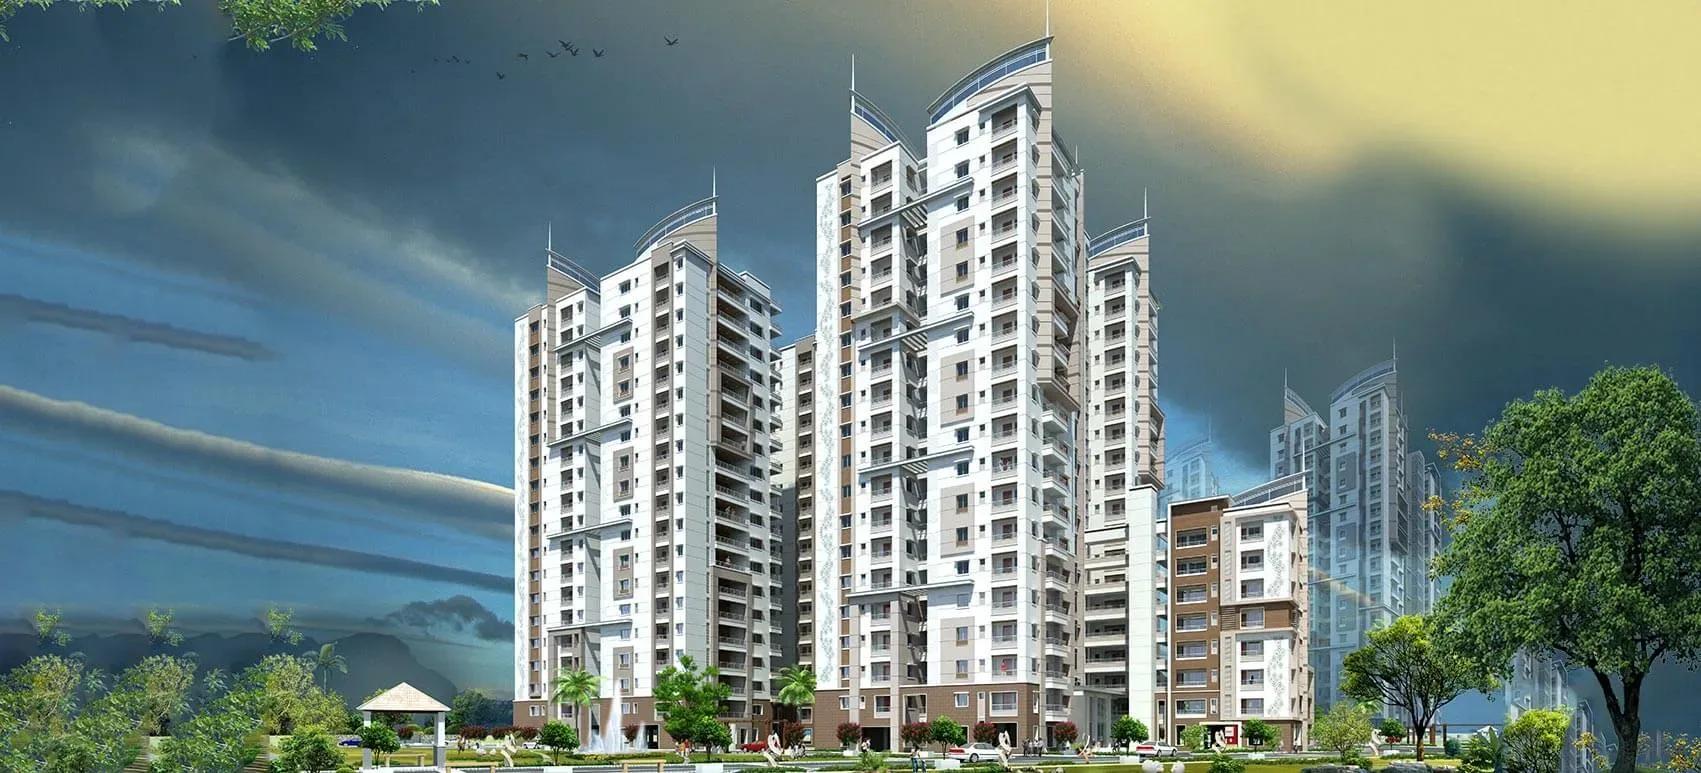
NCC Urban One
NCC Urban One is a completed gated community by NCC Urban on the APPA service road at Narsingi, close to Kokapet in West Hyderabad. The 32-acre campus holds 1,317 apartments across 12 towers of 20 floors. Handover began in December 2022, so the homes are ready to occupy.
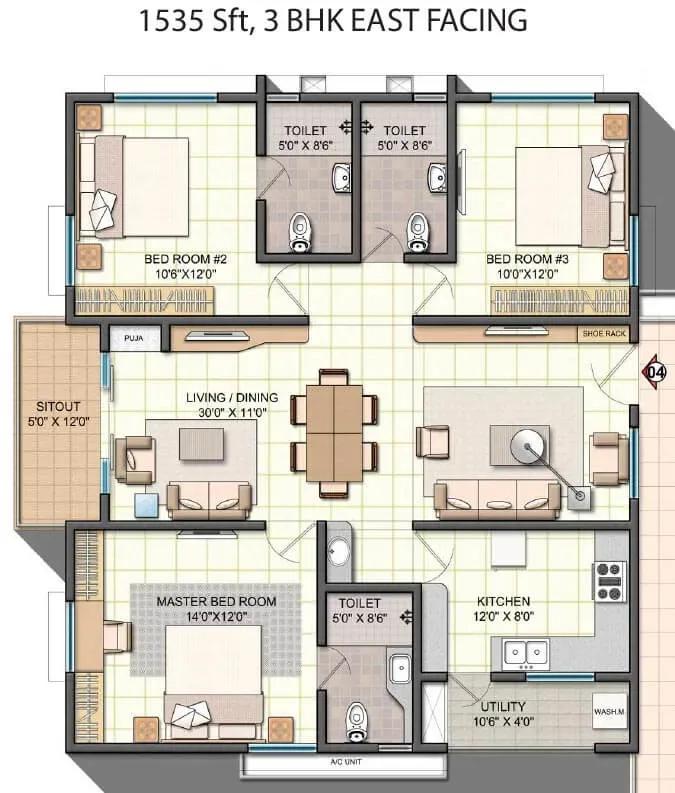
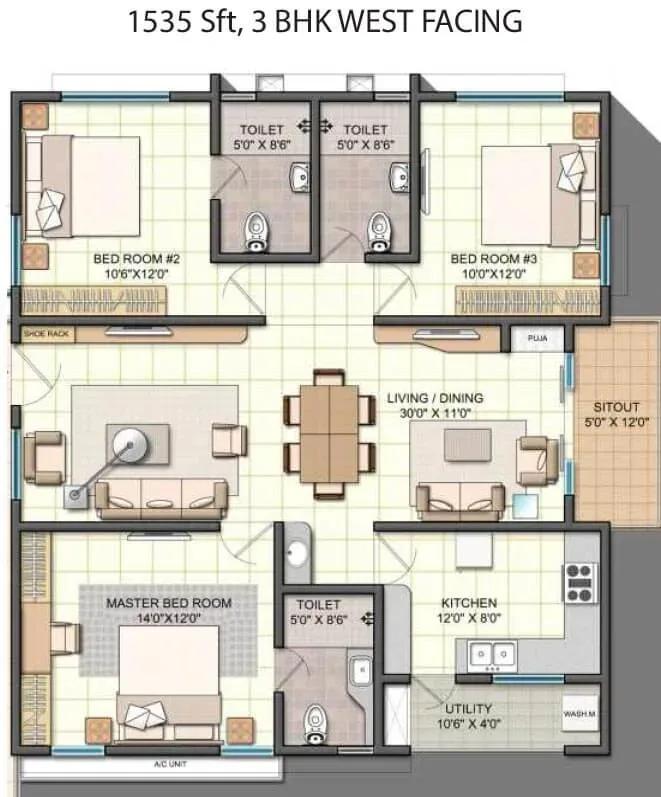
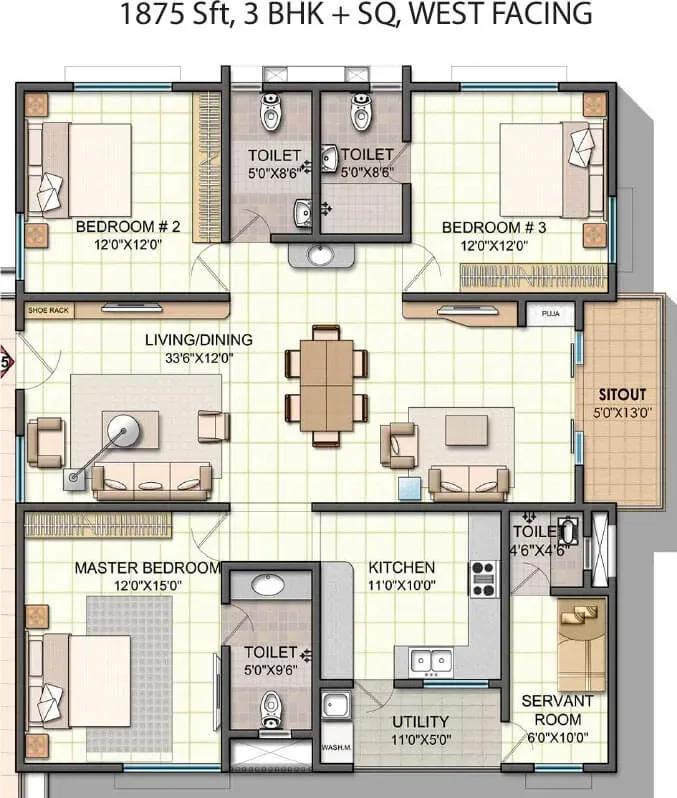
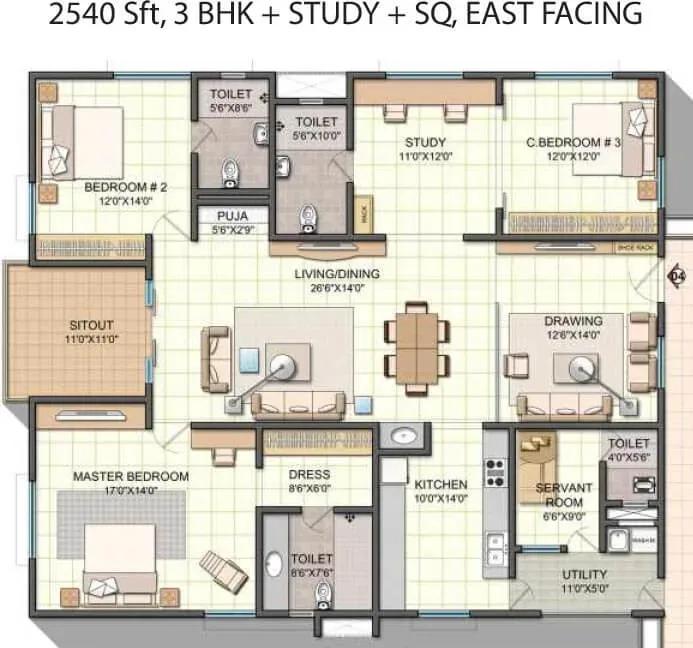
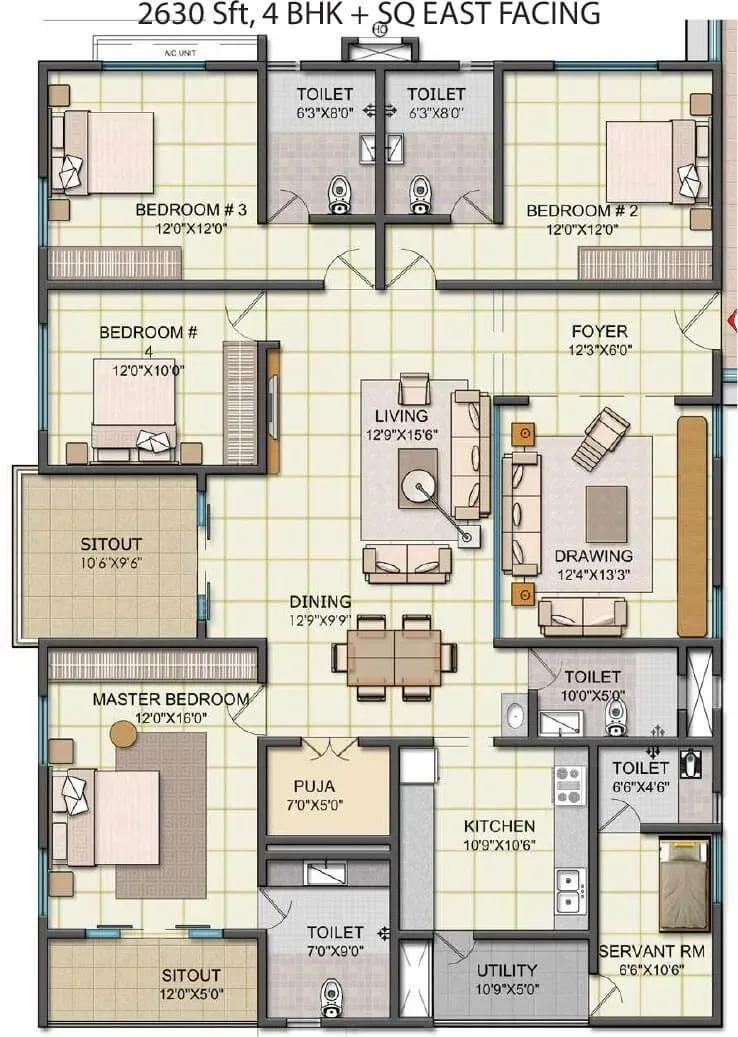
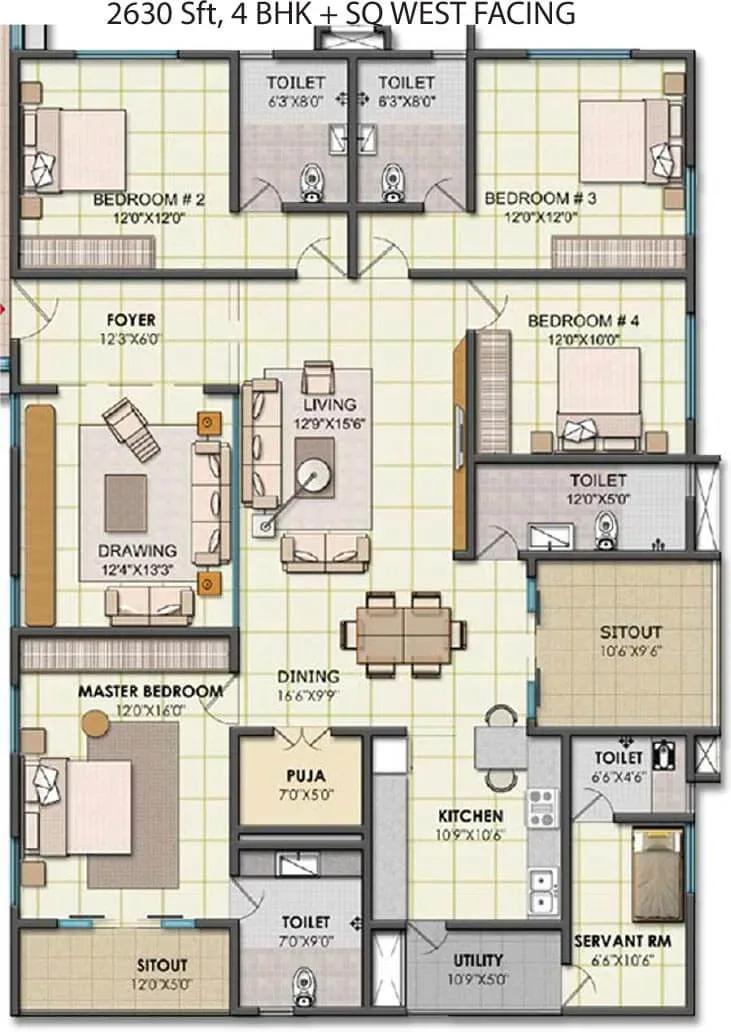
The 3 BHK of about 1,535 sq ft opens the range at ₹1.48 Cr. Two 4 BHK sizes follow, 2,630 sq ft from ₹2.54 Cr and 3,380 sq ft from ₹3.22 Cr. Floor-plan drawings show east and west facing versions of each layout.
Residents share a club lounge, a swimming pool, a gymnasium and outdoor courts. A spa and health centres, a party area with an amphitheatre and in-house retail spaces complete the amenities.
Project Highlights
NCC Urban One Exclusive Price
| Unit Type | Size (SBA) | Approx. All Inclusive Price |
|---|---|---|
| 3 BHK | 1535 Sq.ft | ₹1.48 Cr onwards |
| 4 BHK | 2630 Sq.ft | ₹2.54 Cr onwards |
| 4 BHK | 3380 Sq.ft | ₹3.22 Cr onwards |
Location
Narsingi, APPA Service Rd, Power Welfare Society, Kokapet, Hyderabad, Telangana 500075
Landmark: APPA Service Road
NCC Urban One sits on the APPA service road at Narsingi, next to Kokapet in West Hyderabad. Its position along the Outer Ring Road gives quick access to other parts of the city.
Gachibowli, the Financial District and Kokapet are a short drive away. Narsingi has schools, hospitals and daily shopping, and is popular with people working in the western tech hubs.
About Hyderabad
Famously known as the "City of Pearls," Hyderabad has undergone one of the most spectacular urban and economic transformations in modern Indian history. Founded in 1591 by Muhammad Quli Qutb Shah, the city thrived for centuries as a center of culture, diamond trading, and architectural marvels like the Charminar and Golconda Fort. However, the turn of the 21st century sparked a monumental shift,…
Read more about Hyderabad →Floor Plans
NCC Urban One apartments
NCC Urban One apartments
NCC Urban One apartments
NCC Urban One apartments
NCC Urban One apartments
NCC Urban One apartments
NCC Urban One apartments
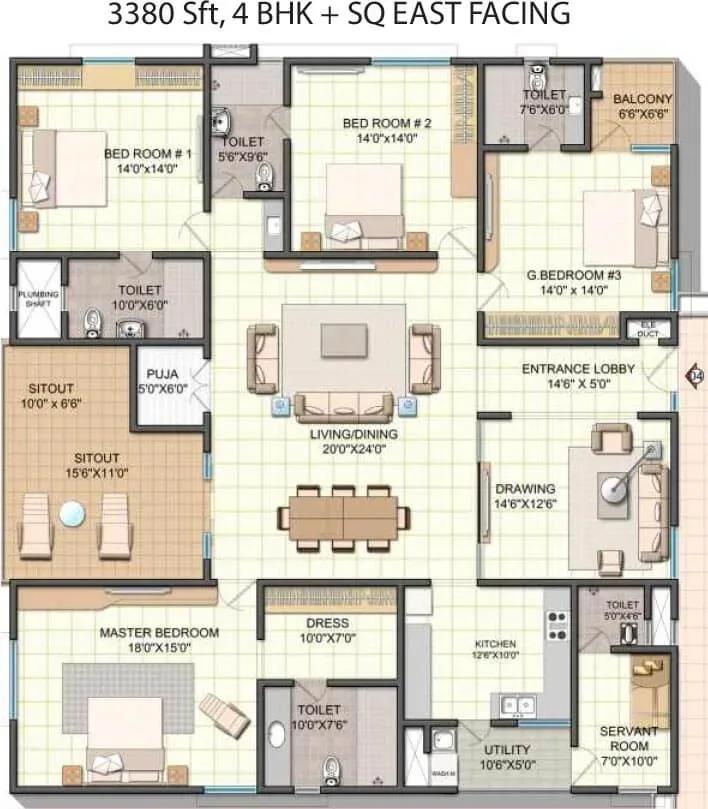
NCC Urban One apartments
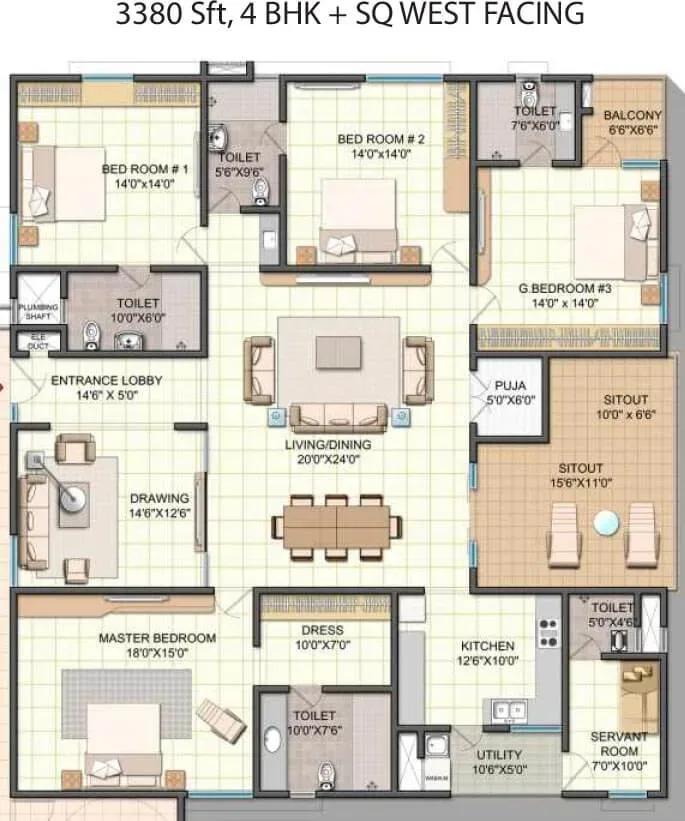
NCC Urban One apartments
Enquire to receive detailed floor plans on WhatsApp/email.
| Unit Type | Size (Sq.Ft) |
|---|---|
| 3 BHK | 1535 Sq.ft |
| 4 BHK | 2630 Sq.ft |
| 4 BHK | 3380 Sq.ft |
The 3 BHK of about 1,535 sq ft is priced from ₹1.48 Cr and suits families wanting a ready home near the western offices. The 4 BHK comes in 2,630 sq ft from ₹2.54 Cr and 3,380 sq ft from ₹3.22 Cr.
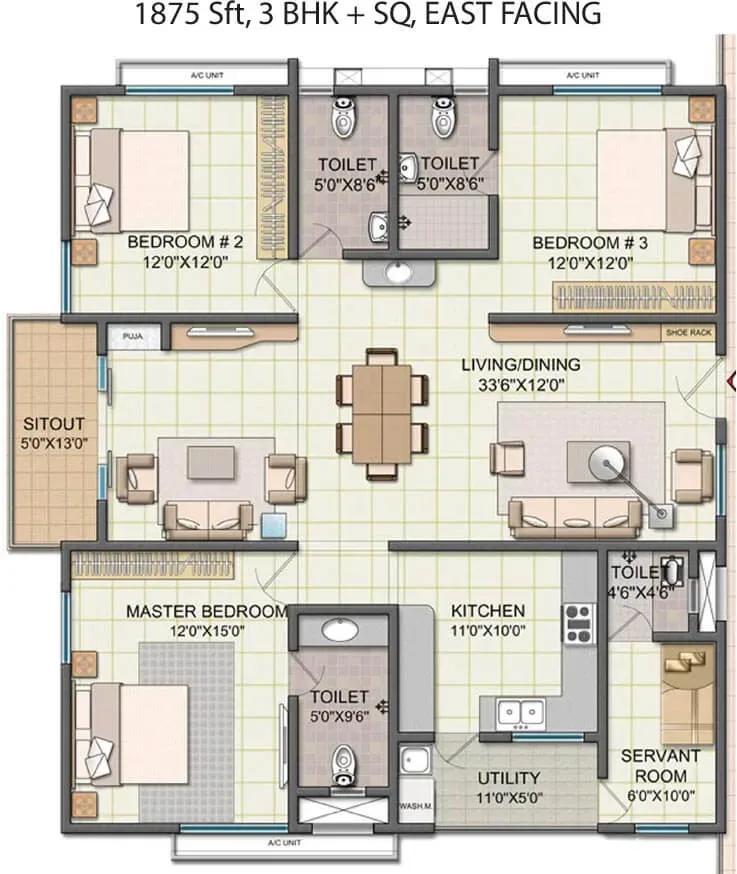
The larger homes suit bigger families or buyers who want a guest room and study. Plan drawings also show 1,875 sq ft 3 BHK and 2,540 sq ft 3 BHK-plus-study variants. Compare the detailed floor plans before shortlisting a unit.
Master Plan
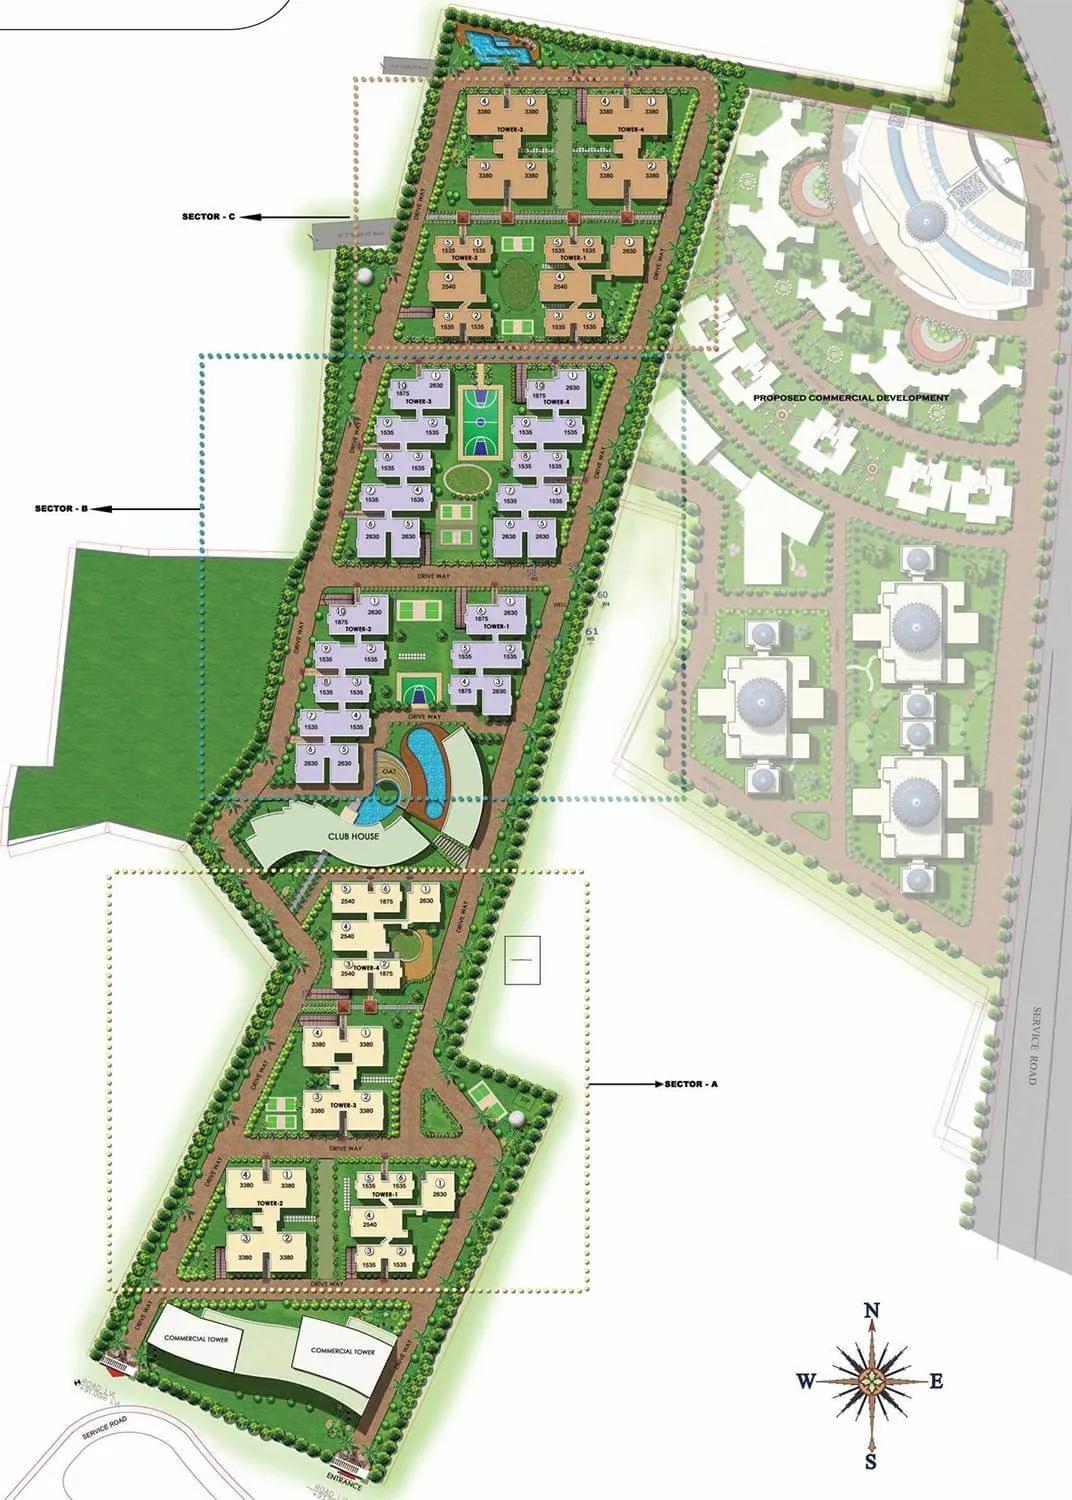
Master Plan
The 32-acre master plan arranges 12 towers of 20 floors holding 1,317 apartments. The club lounge, pool, outdoor courts and landscaped gardens are shared by all residents. The plan shows each tower's position and the open spaces around it.
Gallery
Specifications
Structure
- •Seismic-resistant RCC-framed structure (cellar + stilt + 18 floors).
- •RCC/block masonry for external and internal walls.
Flooring
- •600 × 600 mm vitrified tiles of a reputed make in the living, drawing, dining, bedrooms and kitchen.
- •Premium anti-skid ceramic tiles in toilets, balconies and utility.
Doors & Windows
- •Main door — engineered wood frame with a solid-core flush shutter in polished veneer.
- •Bedroom doors — engineered wood frames with solid-core flush shutters in polished veneer.
- •Sliding or casement UPVC windows.
Plumbing & Sanitary
- •White single-unit EWCs and under-counter wash basins of a reputed make in all toilets.
- •Bath fixtures of a reputed make in all toilets.
- •Rainwater-harvesting drain pipes.
Security
- •Two high-speed automatic lifts of a reputed make in every tower.
- •Round-the-clock security with intercom.
- •CCTV cameras at all vantage points.
Electrical
- •Three-phase grid power for each home.
- •Designer modular electrical switches.
- •Concealed copper wiring throughout.
- •100% DG backup for common areas and flats.
Amenities
A club lounge and gymnasium sit alongside a swimming pool for daily fitness. Outdoor courts, a jogging track, a games room and an activity area keep residents active.
A party area with an amphitheatre suits gatherings, and spa and health centres cover wellness. A kids' play area, landscaped gardens and retail spaces round out the facilities.
Approvals
No RERA number is listed for NCC Urban One here. Ask the seller for the approved plan, title documents and occupancy certificate before you register the purchase.
Frequently Asked Questions
What is the starting price at NCC Urban One?
What configurations and sizes does NCC Urban One offer?
Where is NCC Urban One located?
Is NCC Urban One ready to move in?
Who is the developer of NCC Urban One?
About the Builder
NCC Urban Infrastructure is the real estate arm of NCC Limited, the Hyderabad-based construction and infrastructure company. It develops villas, row houses, apartments, townships and serviced apartments. The company reports more than 40 completed projects across Bengaluru, Hyderabad, Chennai, Kochi, Guntur and Ranchi. NCC Urban One in Narsingi, Hyderabad, is a completed 32-acre community of 1,317…
Similar Projects
 NEW LAUNCH
Mana Skanda The Right Life Forest Province
Sarjapur Road, Bangalore
by Mana Projects
 NEW LAUNCH
Prestige Avon
Thanisandra, Bangalore
by Prestige Group
Prestige Avon is a new Prestige Group launch on Thanisandra Main Road, Bellahalli, with 260 flats in three towers on 3.31 acres. Homes are 2 BHK and 3 BHK, from 1,306 to 2,157 sq ft, priced from Rs. 1.70 Crore, with RERA completion set for 31 December 2030.
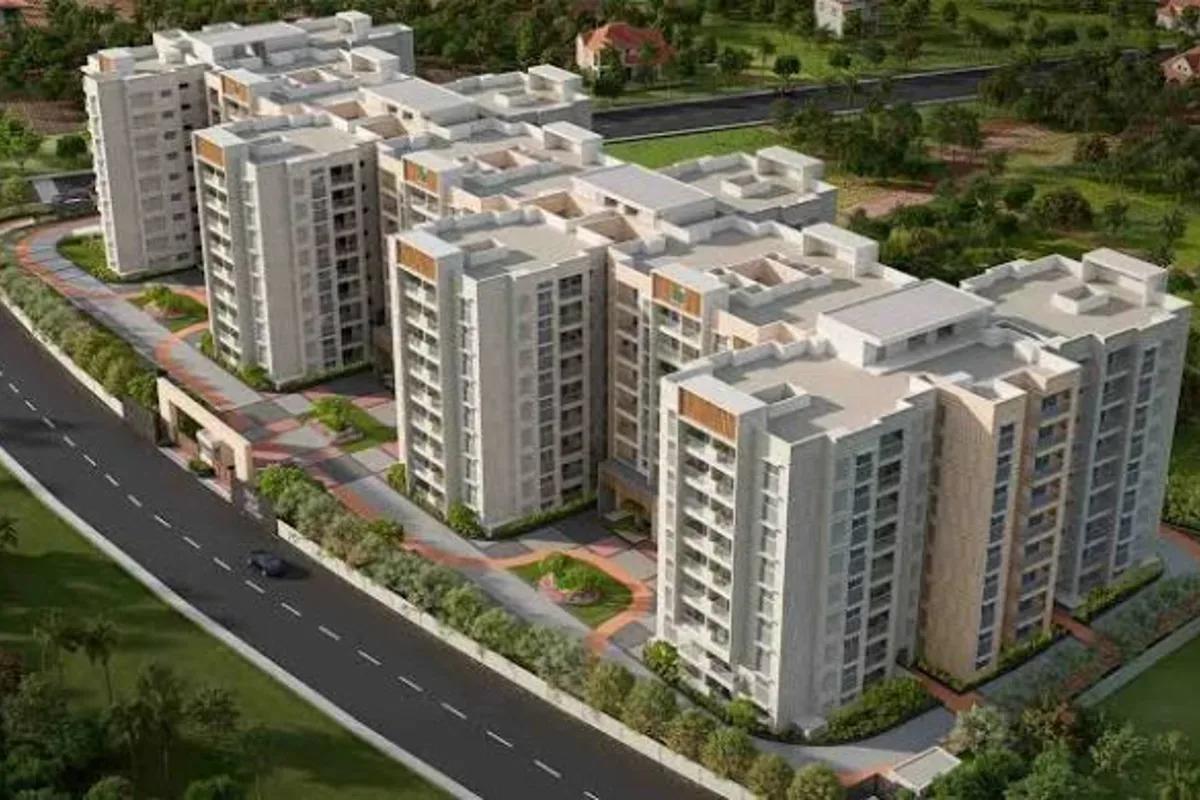 NEW LAUNCH
Laurel and Maple at Brigade Orchards
Devanahalli, Bangalore
by Brigade Group
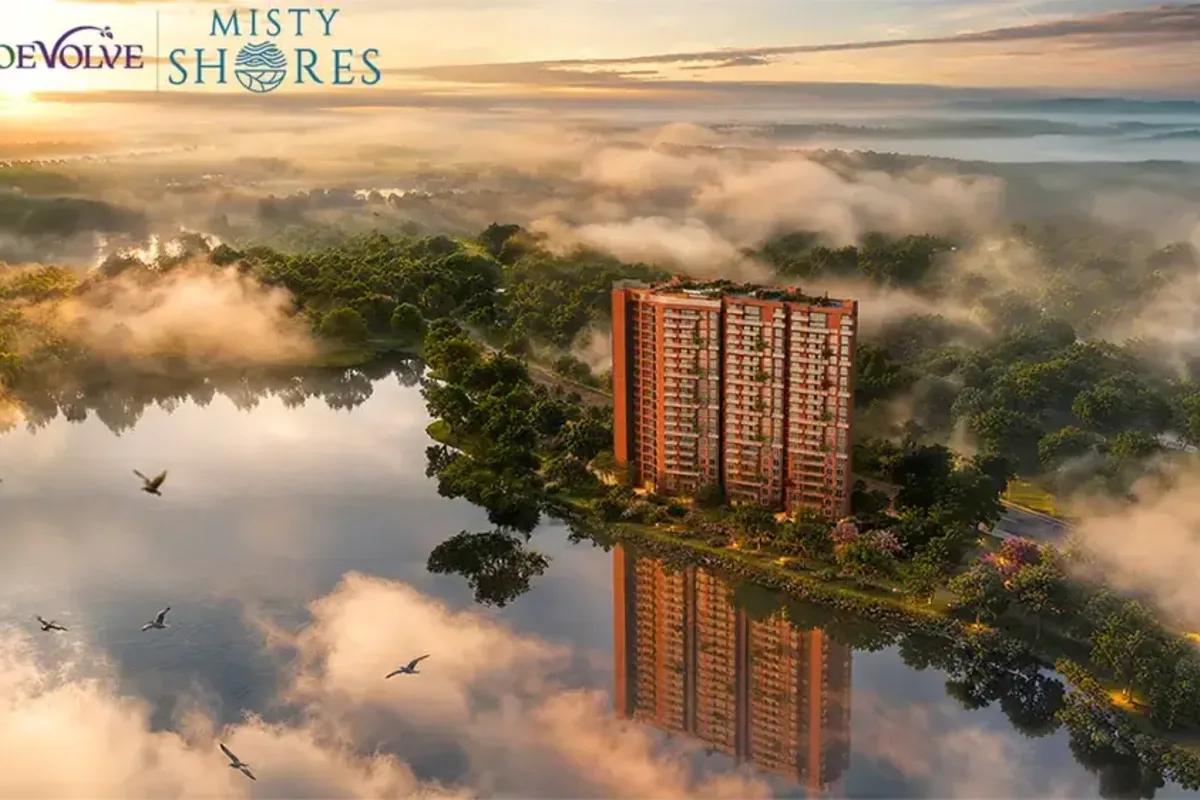 NEW LAUNCH
CoEvolve Misty Shores
Whitefield, Bangalore
by CoEvolve Estates
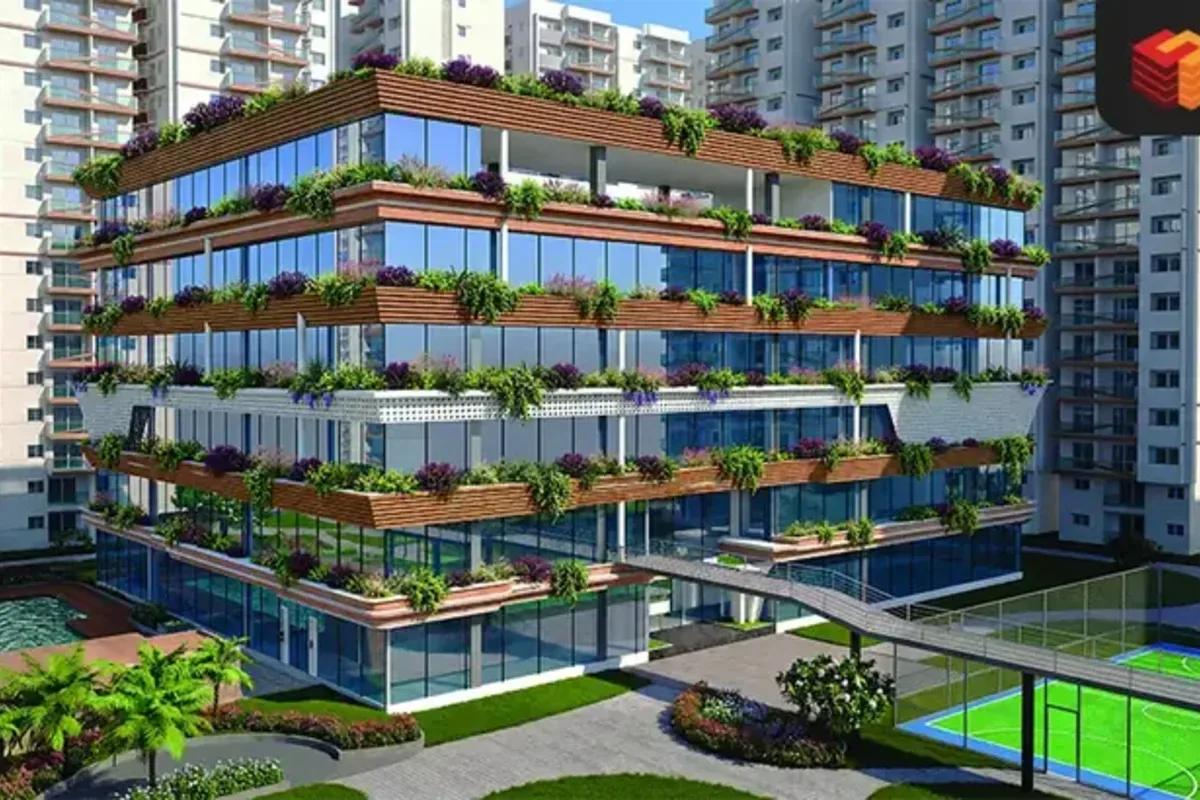 NEW LAUNCH
Candeur Arbora
Kukatpally, Hyderabad
by Candeur Developers
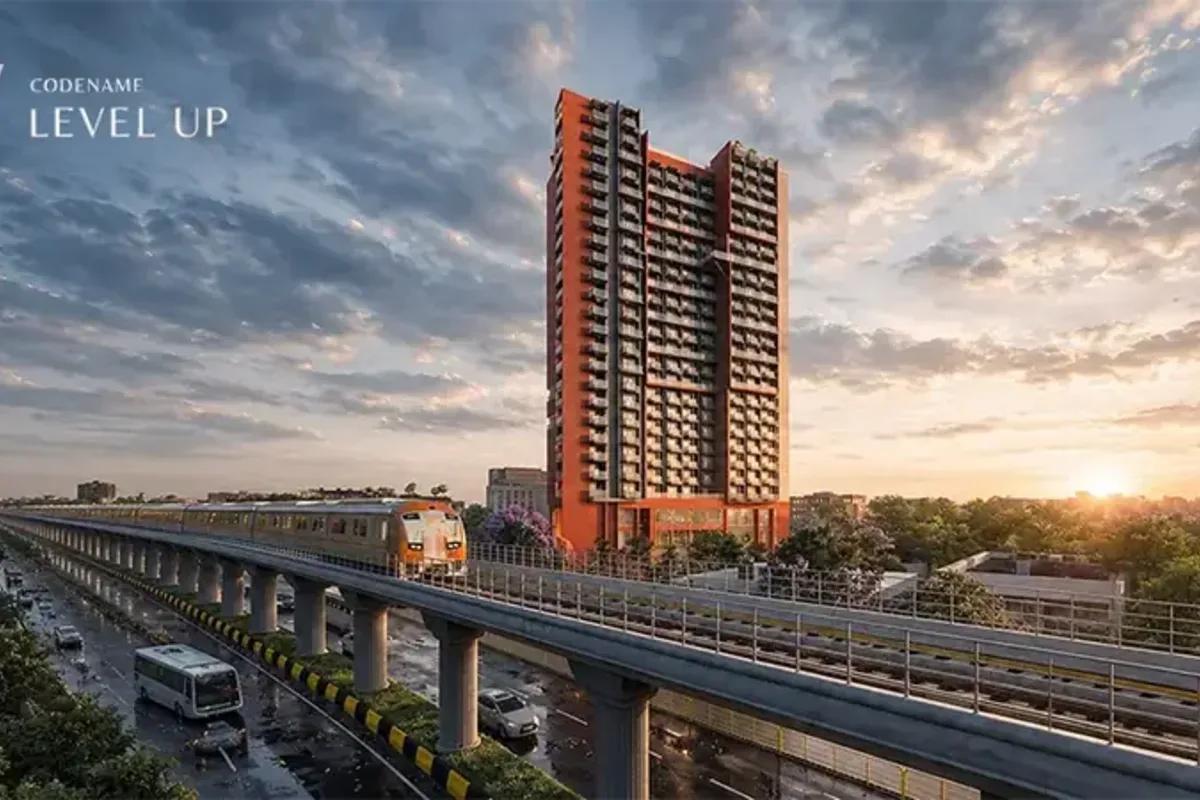 NEW LAUNCH
LivingWalls Level Up
Singasandra, Bangalore
by Living Walls