

NCC Urban Mayfair
NCC Urban Mayfair is a finished apartment community by NCC Urban on Doddaballapur Road in Yelahanka, north Bangalore. Its 359 homes sit in 5 blocks of 18 floors on a 4-acre plot. Handover began in August 2021, so residents already live here.
The mix is limited to 2 and 3 BHK layouts. Two-bedroom homes run from 1,175 to 1,285 sq ft in four sizes, while three-bedroom homes span 1,430 to 2,088 sq ft in seven sizes. That wide 3 BHK band means the exact size of a resale unit matters as much as its bedroom count.
The developer has sold every unit, so entry now comes only through resale. The listed ₹1.03 Cr figure works as a benchmark, which is about ₹8,750 per sq ft on the smallest 2 BHK. Actual resale quotes shift with block, floor and facing.
Because the project is complete, you can inspect the actual flat, clubhouse, pool and gardens before you commit. Check current maintenance charges and the upkeep of shared facilities during your visit. Also confirm that the seller holds clear title in their own name.
Project Highlights
NCC Urban Mayfair Exclusive Price
| Unit Type | Size (SBA) | Approx. All Inclusive Price |
|---|---|---|
| 2 BHK | 1175 Sq.ft | Sold Out |
| 2 BHK | 1200 Sq.ft | Sold Out |
| 2 BHK | 1205 Sq.ft | Sold Out |
| 2 BHK | 1285 Sq.ft | Sold Out |
| 3 BHK | 1430 Sq.ft | Sold Out |
| 3 BHK | 1435 Sq.ft | Sold Out |
| 3 BHK | 1595 Sq.ft | Sold Out |
| 3 BHK | 1600 Sq.ft | Sold Out |
| 3 BHK | 1734 Sq.ft | Sold Out |
| 3 BHK | 2030 Sq.ft | Sold Out |
| 3 BHK | 2088 Sq.ft | Sold Out |
Location
Doddaballapur Rd, Bengaluru, Karnataka 560064
Landmark: Doddaballapur Road
NCC Urban Mayfair has its address on Doddaballapur Road in Yelahanka, pincode 560064. This arterial road ties Yelahanka to the rest of north Bangalore and stays busy through the day. Drive the route at different hours to judge your own commute.
Inside the 4-acre site, the distance from the road frontage varies from block to block. Blocks near the entrance offer quicker access, while rear blocks tend to be quieter. Ask which block a resale unit sits in before you compare prices.
About Bangalore
Bangalore, officially known as Bengaluru, is the capital of Karnataka and one of India's most dynamic metropolitan cities. Renowned as the country's Silicon Valley, Bangalore has evolved from a peaceful garden city into a global technology and innovation hub. The city is home to leading IT companies, multinational corporations, startups, research institutions, and business parks, making it a…
Read more about Bangalore →Floor Plans

NCC Urban Mayfair apartments
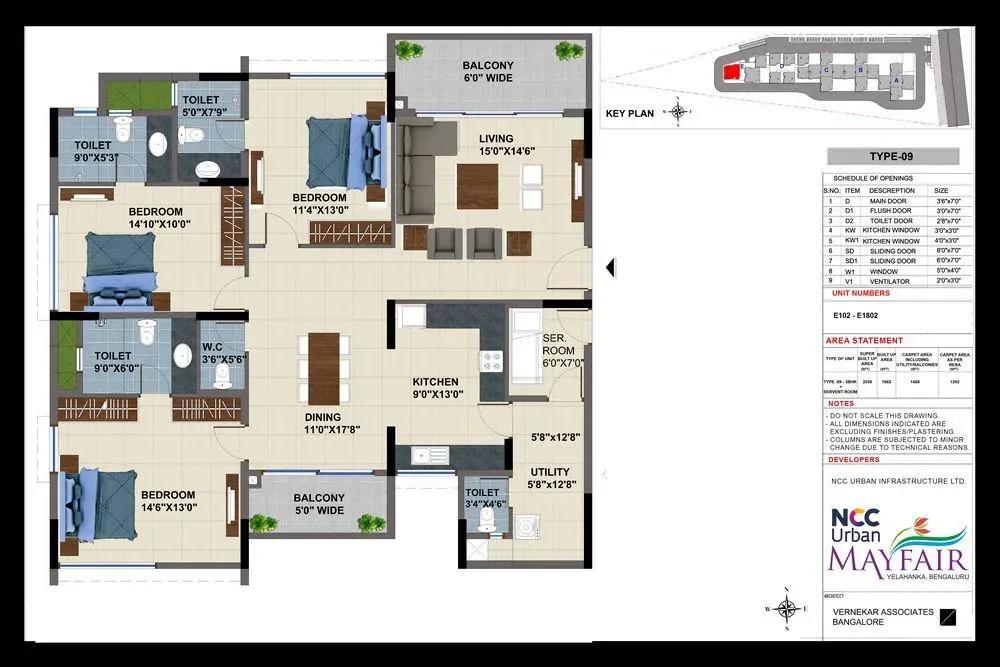
NCC Urban Mayfair apartments

NCC Urban Mayfair apartments

NCC Urban Mayfair apartments

NCC Urban Mayfair apartments

NCC Urban Mayfair apartments

NCC Urban Mayfair apartments
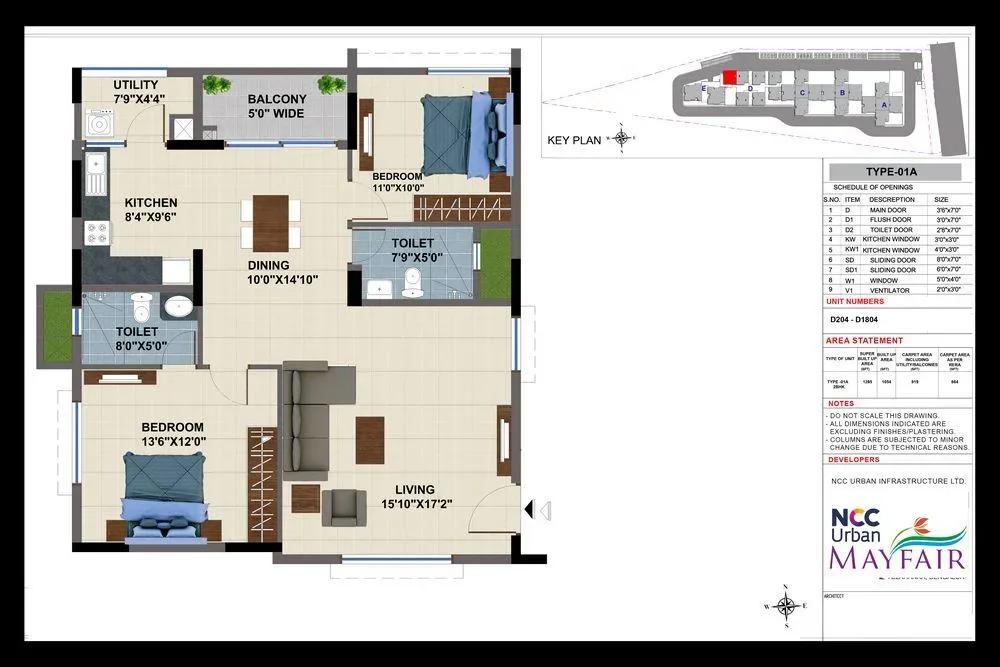
NCC Urban Mayfair apartments

NCC Urban Mayfair apartments
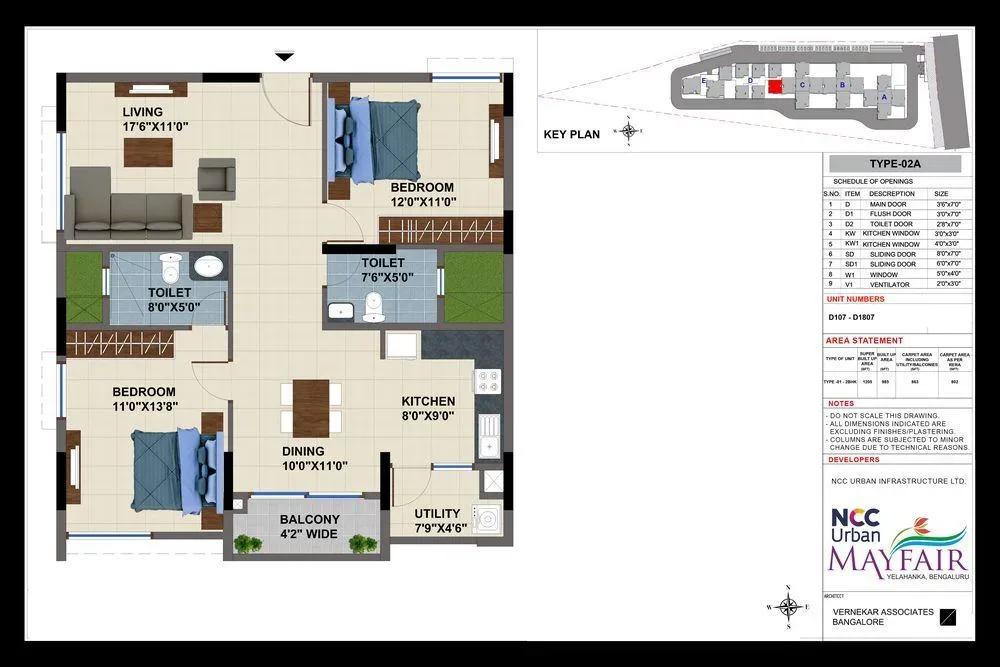
NCC Urban Mayfair apartments
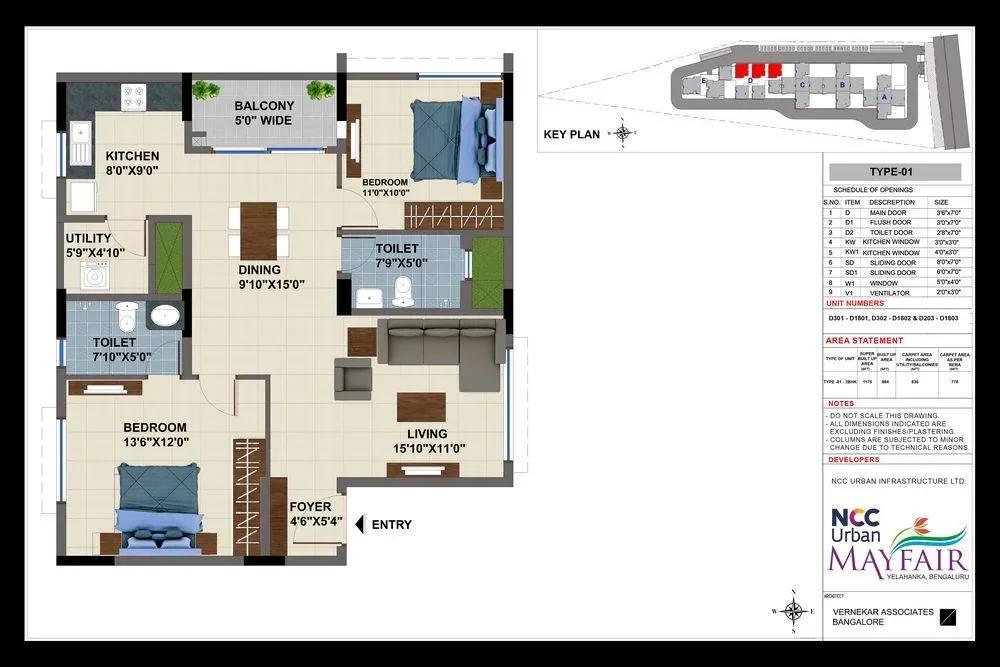
NCC Urban Mayfair apartments
Enquire to receive detailed floor plans on WhatsApp/email.
| Unit Type | Size (Sq.Ft) |
|---|---|
| 2 BHK | 1175 Sq.ft |
| 2 BHK | 1200 Sq.ft |
| 2 BHK | 1205 Sq.ft |
| 2 BHK | 1285 Sq.ft |
| 3 BHK | 1430 Sq.ft |
| 3 BHK | 1435 Sq.ft |
| 3 BHK | 1595 Sq.ft |
| 3 BHK | 1600 Sq.ft |
| 3 BHK | 1734 Sq.ft |
| 3 BHK | 2030 Sq.ft |
| 3 BHK | 2088 Sq.ft |
The floor plans cover only 2 and 3 BHK homes. Four 2 BHK variants measure 1,175, 1,200, 1,205 and 1,285 sq ft. They suit couples and small families who want a compact layout.
The seven 3 BHK variants run from 1,430 sq ft up to 1,595, 1,600, 1,734, 2,030 and 2,088 sq ft. Two 3 BHK homes here can differ by more than 650 sq ft, so check the exact variant. With the project sold out, treat these plans as a resale reference.
Master Plan

Master Plan
The master plan fits 359 homes into 5 blocks of 18 floors on 4 acres. That is a fairly dense layout for a mid-sized Yelahanka project. No open-space percentage is published, so walk the grounds to judge the landscaping.
The clubhouse, pool and sports courts are already built within the layout. You can see how each block relates to these shared spaces before you pick a unit. Blocks closer to the gardens and clubhouse may command a different resale premium.
Specifications
Structure
- •RCC-framed structure designed for wind and seismic Zone II loads.
- •Walls of 8-inch, 6-inch and 4-inch thickness in AAC or solid blocks.
Flooring
- •Living and dining: 800 x 800 mm double-charged vitrified tiles by RAK, Kajaria or Somany.
- •Bedrooms: 600 x 600 mm vitrified tiles by RAK, Kajaria or Somany.
- •Utilities: anti-skid ceramic tiles by Kajaria or Somany.
- •Typical-floor corridors in a mix of granite and vitrified tiles.
- •Granite flooring in the entrance lounge lobbies.
Doors & Windows
- •Main door: teak wood frame with flush shutter, veneer finish on both sides.
- •Internal doors: engineered wood frame with flush shutter, veneer finish on both sides.
- •French doors: engineered wood frame with flush shutter, laminate on either side.
- •Door hardware: locks by Godrej, Doorset or Yale.
- •Windows: UPVC sliding doors and windows with clear float glass and mosquito mesh.
- •Toilet ventilators: top-hung UPVC with provision for an exhaust fan.
Plumbing & Sanitary
- •Master toilet: washbasin over a granite counter with a single-lever mixer.
- •Kids' and common toilets: half-pedestal washbasins by TOTO, Kohler or Hindware.
- •Wall-mounted EWCs with concealed flush tanks by TOTO, Kohler or Hindware in all toilets.
- •Geyser provision in every bathroom; chrome-plated faucets by Kohler or Jaquar.
Security
- •Compound wall around the entire property with manned entrances.
- •Provision for a video door phone and intercom from security to every unit.
Electrical
- •Concealed copper wiring by Havells, Anchor or Polycab.
- •Power outlets for geysers in all bathrooms.
- •BESCOM supply of 4 kW for 2 BHK and 5 kW for 3 BHK homes, with individual meters.
- •MCBs and distribution boards by Indo Asian, Legrand or HPL.
- •Modular switches by Havells or Anchor.
Amenities
Residents share a clubhouse with a gymnasium, swimming pool and games room. Sports lovers get a basketball court, outdoor courts, table tennis and a jogging track. These facilities are finished and in daily use, not promised for later.
Families have a kids' play area and landscaped gardens within the community. A party area and on-site retail spaces add social and everyday convenience. Check the current condition of each facility when you visit.
Approvals
No RERA number appears on the listing for NCC Urban Mayfair. Ask the seller or NCC Urban for it and confirm the status on the Karnataka RERA portal. Do this before you pay any advance.
For a completed resale home, verify the occupancy certificate, khata and approved building plan. Also collect the latest property tax receipt and check that the seller's ownership papers are clear. Resale deals here attract stamp duty and registration, but not GST.
Frequently Asked Questions
What is the starting price at NCC Urban Mayfair?
What configurations and sizes does NCC Urban Mayfair offer?
Where is NCC Urban Mayfair located?
Is NCC Urban Mayfair ready to move in?
Who is the developer of NCC Urban Mayfair?
About the Builder
NCC Urban Infrastructure is the real estate arm of NCC Limited, the Hyderabad-based construction and infrastructure company. It develops villas, row houses, apartments, townships and serviced apartments. The company reports more than 40 completed projects across Bengaluru, Hyderabad, Chennai, Kochi, Guntur and Ranchi. NCC Urban One in Narsingi, Hyderabad, is a completed 32-acre community of 1,317…
Let the Experts help you find the Best Property
Get instant project details
Home Loan EMI Calculator
Similar Projects
 ONGOING
Prestige Plots
Jigani, Bangalore
by Prestige Group
Prestige Group plotted development in Jigani–Rajapura, South Bangalore — 72 acres, six plot sizes from 30x50 (1,500 sq ft) to 50x80 (4,000 sq ft), from ₹1.12 Cr.
 ONGOING
Prestige Marathahalli-Whitefield
Whitefield, Bangalore
by Prestige Group
Under-construction 3, 3.5 & 4 BHK apartments by Prestige Group at Ramagondanahalli, Whitefield — 306 homes in 2 towers on 6.58 acres, 1,773–2,616 sq ft, from ₹2.65 Cr.
 ONGOING
Prestige Apartments
Bannerghatta Road, Bangalore
by Prestige Group
Under-construction 1, 2, 3 & 4 BHK apartments by Prestige Group in DLF Newtown, Akshayanagar, off Bannerghatta Road — 14 towers on 35 acres, 690–2,700 sq ft, from ₹85 L.
 NEW LAUNCH
Upcoming Godrej Hoskote
Hoskote, Bangalore
by Godrej Properties
Newly launched 2 & 3 BHK apartments by Godrej Properties at Sarakariguttahalli, Hoskote, Bangalore — 1,130 homes in 5 towers of 28 floors, 1,050–1,750 sq ft, from ₹1.17 Cr.
 PRE LAUNCH
Upcoming Nambiar Villas
Bannerghatta Road, Bangalore
by Nambiar Builders
Pre-launch 4 BHK gated villas by Nambiar Builders off Bannerghatta Road, Bangalore — 298 villas on 70 acres, 3,732–4,638 sq ft on 35x55 and 40x63 plots, from ₹5.53 Cr.
 UPCOMING
Upcoming Luxury Apartments
Whitefield, Bangalore
Upcoming 3.5, 4 & 5 BHK luxury apartments in Whitefield, East Bangalore — 8 acres, six high-rise towers, 2,500–3,800 sq ft, from ₹4 Cr. Developer not yet disclosed.