
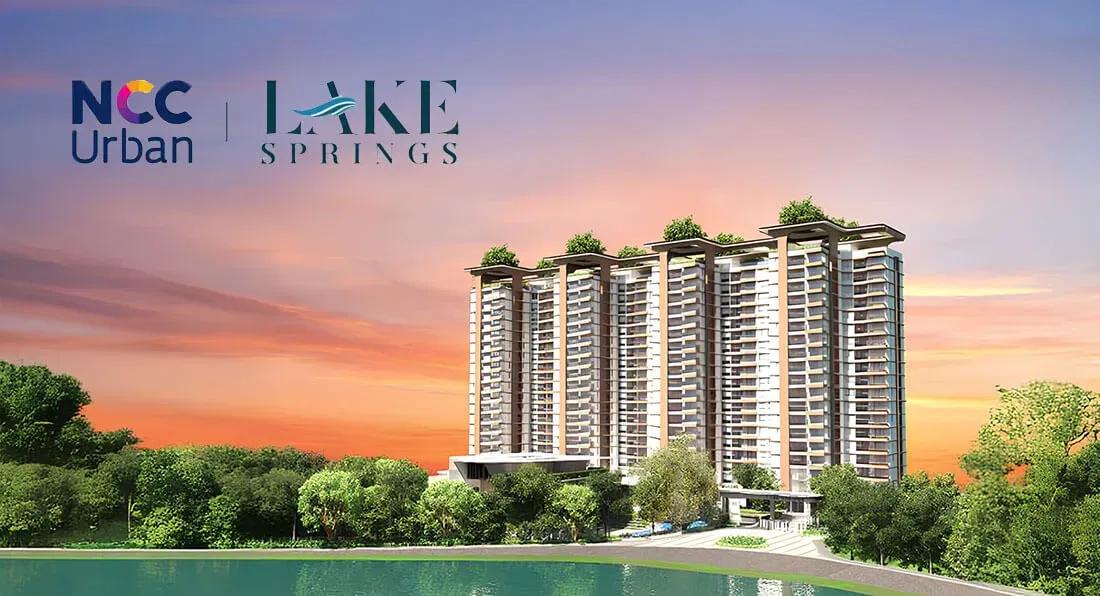
NCC Urban Lake Springs
NCC Urban Lake Springs is an under-construction apartment community in Royal Park Residency Layout 2, JP Nagar 9th Phase, Anjanapura, in south Bangalore. It faces Avalahalli Lake, and that outlook shapes how the homes are named and priced. NCC Urban is building 272 apartments across four towers of 17 floors on 4.72 acres.
Six variants are offered across 3 BHK and 3.5 BHK layouts, sized from 1,622 sq ft to 2,168 sq ft. The 3 BHK Garden View opens the range at about ₹1.92 Cr, close to ₹11,850 per sq ft. The 3.5 BHK Luxury Lake View homes sit at the top, priced from ₹2.92 Cr and ₹3.13 Cr.
Pricing tracks the view as much as the size here. A 1,950 sq ft Lake View home costs more than the larger 2,085 sq ft Corner Lake View unit. Possession is planned from June 2028, with payments tied to construction stages.
Project Highlights
NCC Urban Lake Springs Exclusive Price
| Unit Type | Size (SBA) | Approx. All Inclusive Price |
|---|---|---|
| 3 BHK Garden View | 1622 Sq.ft | ₹1.92 Cr onwards |
| 3 BHK Lake View | 1930 Sq.ft | ₹2.32 Cr onwards |
| 3 BHK Lake View | 1950 Sq.ft | ₹2.70 Cr onwards |
| 3 BHK Corner Lake View | 2085 Sq.ft | ₹2.49 Cr onwards |
| 3.5 BHK Luxury Lake View | 2078 Sq.ft | ₹2.92 Cr onwards |
| 3.5 BHK Luxury Lake View | 2168 Sq.ft | ₹3.13 Cr onwards |
Location
Opposite Avalahalli Lake, Royal Park Residency Layout 2, JP Nagar 9th Phase, Anjanapura, Bengaluru, Karnataka 560062
Landmark: Opposite Avalahalli Lake
NCC Urban Lake Springs lies in Royal Park Residency Layout 2, JP Nagar 9th Phase, Anjanapura, pincode 560062. The site faces Avalahalli Lake, which gives many homes an open, green outlook rare in the southern suburbs. JP Nagar and Anjanapura form a settled residential belt of south Bangalore.
The listing does not name nearby schools or transit points, so plan a visit to check the approach roads. That trip also lets you judge which towers enjoy the clearest lake views.
About Bangalore
Bangalore, officially known as Bengaluru, is the capital of Karnataka and one of India's most dynamic metropolitan cities. Renowned as the country's Silicon Valley, Bangalore has evolved from a peaceful garden city into a global technology and innovation hub. The city is home to leading IT companies, multinational corporations, startups, research institutions, and business parks, making it a…
Read more about Bangalore →Floor Plans

NCC Urban Lake Springs apartments

NCC Urban Lake Springs apartments

NCC Urban Lake Springs apartments
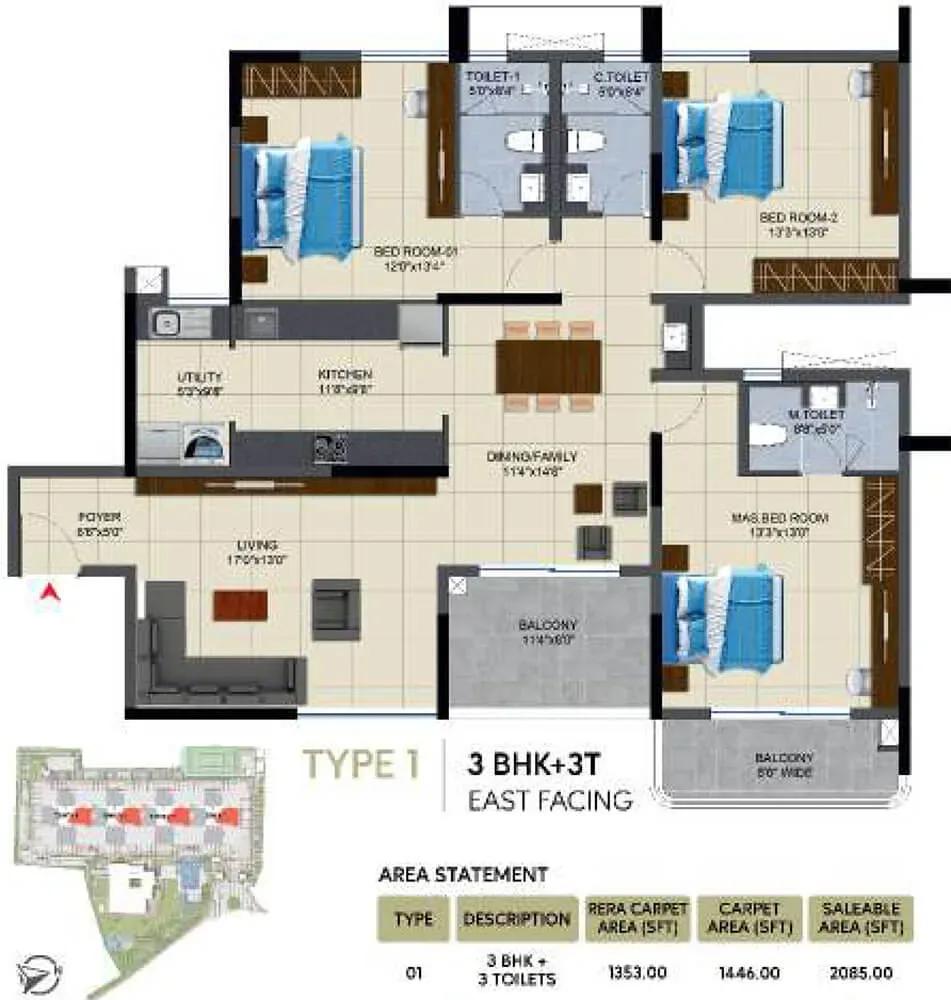
NCC Urban Lake Springs apartments
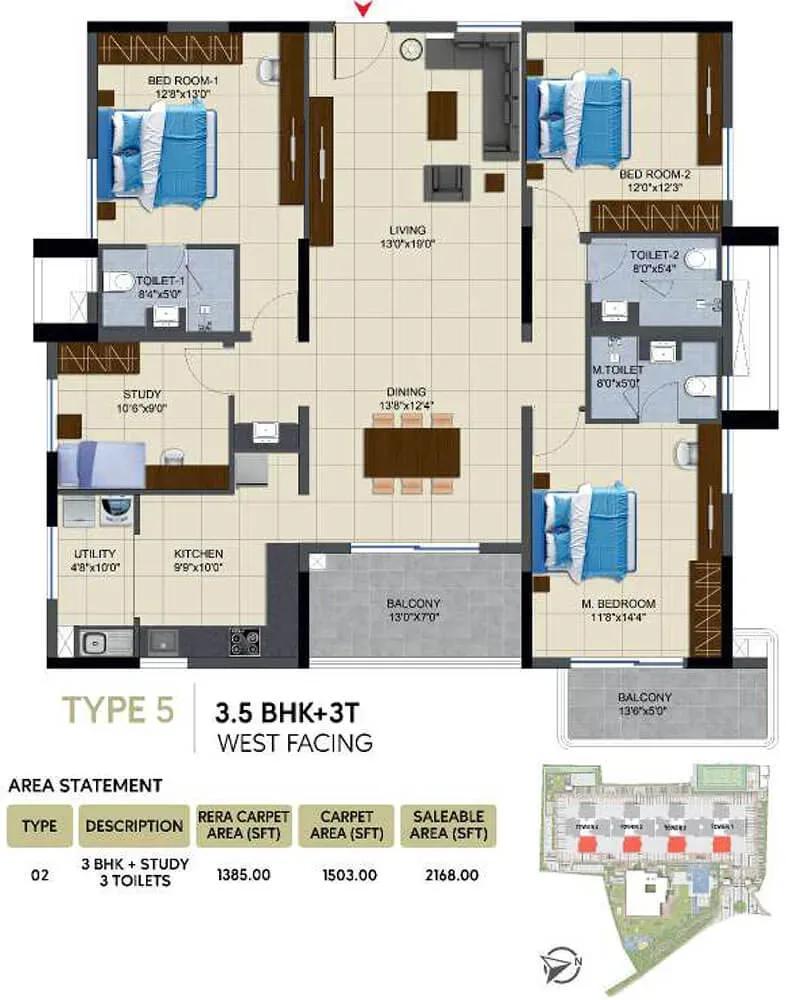
NCC Urban Lake Springs apartments
Enquire to receive detailed floor plans on WhatsApp/email.
| Unit Type | Size (Sq.Ft) |
|---|---|
| 3 BHK Garden View | 1622 Sq.ft |
| 3 BHK Lake View | 1930 Sq.ft |
| 3 BHK Lake View | 1950 Sq.ft |
| 3 BHK Corner Lake View | 2085 Sq.ft |
| 3.5 BHK Luxury Lake View | 2078 Sq.ft |
| 3.5 BHK Luxury Lake View | 2168 Sq.ft |
Six variants cover the 3 BHK and 3.5 BHK formats. The 3 BHK Garden View is the smallest at 1,622 sq ft, from ₹1.92 Cr. Two 3 BHK Lake View homes measure 1,930 sq ft from ₹2.32 Cr and 1,950 sq ft from ₹2.70 Cr.
The 3 BHK Corner Lake View spans 2,085 sq ft from ₹2.49 Cr. The 3.5 BHK Luxury Lake View comes in 2,078 sq ft from ₹2.92 Cr and 2,168 sq ft from ₹3.13 Cr. Since price follows view as well as area, compare tower and floor before you shortlist.
Master Plan
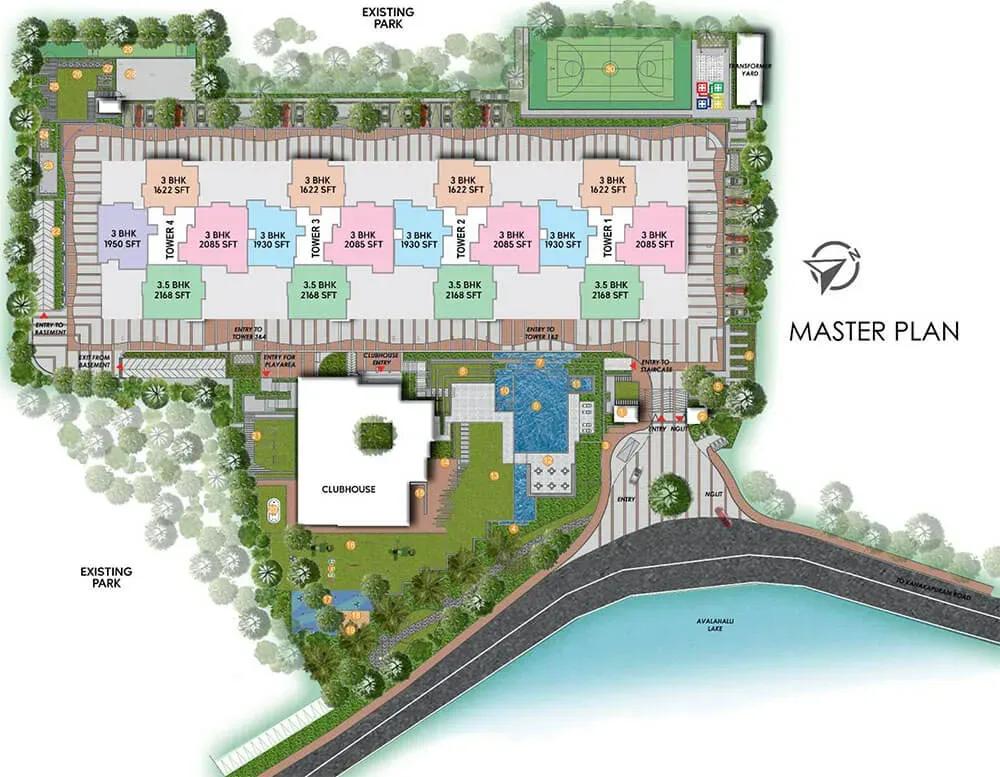
Master Plan
The 4.72-acre plan places 272 homes in four towers of 17 floors, averaging 68 homes per tower. Each tower faces Avalahalli Lake to a different degree, which is why units are grouped by Garden, Lake and Corner Lake views. Confirm the exact tower and floor behind any quoted view.
Specifications
Structure
- •Earthquake-resistant RCC-framed structure.
- •Solid concrete block external and internal walls.
Flooring
- •Vitrified tiles in the living, dining and bedrooms.
- •Anti-skid ceramic tiles in the foyer, bathrooms and balcony.
Doors
- •Main door: teak wood frame with veneer-finished designer flush shutter and SS-finish hardware.
- •Main door frame and shutter finished in melamine polish.
- •Internal doors: hardwood frame with painted flush shutters and SS-finish hardware.
Plumbing & Sanitary
- •Premium sanitary fittings of a reputed make.
- •Premium CP fittings of a reputed make.
- •Rainwater-harvesting drain pipes.
Security
- •Multiple automatic passenger lifts in every block.
- •Campus-wide round-the-clock security with intercom.
- •CCTV coverage at all vantage points.
Electrical
- •BESCOM grid power for each unit.
- •Premium modular switches.
- •Copper wiring throughout in concealed conduits.
- •100% DG backup for common lighting, pumps and lifts, with provisional backup for all units.
Amenities
A clubhouse with a gymnasium, swimming pool and indoor games room anchors the amenity mix. An activity and yoga area and a party hall add indoor space for wellness and events.
Outdoors, residents get a jogging track, a multipurpose sports court, an amphitheatre, landscaped gardens and a kids play area. On-site retail spaces cover daily needs for all 272 households.
Approvals
No RERA number is displayed for NCC Urban Lake Springs at present. Verify the registration on the Karnataka RERA portal before paying a booking amount. Also ask for the approved building plan and the khata for the land.
Frequently Asked Questions
What is the starting price at NCC Urban Lake Springs?
What configurations and sizes does NCC Urban Lake Springs offer?
Where is NCC Urban Lake Springs located?
Is NCC Urban Lake Springs ready to move in?
Who is the developer of NCC Urban Lake Springs?
About the Builder
NCC Urban Infrastructure is the real estate arm of NCC Limited, the Hyderabad-based construction and infrastructure company. It develops villas, row houses, apartments, townships and serviced apartments. The company reports more than 40 completed projects across Bengaluru, Hyderabad, Chennai, Kochi, Guntur and Ranchi. NCC Urban One in Narsingi, Hyderabad, is a completed 32-acre community of 1,317…
Let the Experts help you find the Best Property
Get instant project details
Home Loan EMI Calculator
Similar Projects
 ONGOING
Prestige Plots
Jigani, Bangalore
by Prestige Group
Prestige Group plotted development in Jigani–Rajapura, South Bangalore — 72 acres, six plot sizes from 30x50 (1,500 sq ft) to 50x80 (4,000 sq ft), from ₹1.12 Cr.
 ONGOING
Prestige Marathahalli-Whitefield
Whitefield, Bangalore
by Prestige Group
Under-construction 3, 3.5 & 4 BHK apartments by Prestige Group at Ramagondanahalli, Whitefield — 306 homes in 2 towers on 6.58 acres, 1,773–2,616 sq ft, from ₹2.65 Cr.
 ONGOING
Prestige Apartments
Bannerghatta Road, Bangalore
by Prestige Group
Under-construction 1, 2, 3 & 4 BHK apartments by Prestige Group in DLF Newtown, Akshayanagar, off Bannerghatta Road — 14 towers on 35 acres, 690–2,700 sq ft, from ₹85 L.
 NEW LAUNCH
Upcoming Godrej Hoskote
Hoskote, Bangalore
by Godrej Properties
Newly launched 2 & 3 BHK apartments by Godrej Properties at Sarakariguttahalli, Hoskote, Bangalore — 1,130 homes in 5 towers of 28 floors, 1,050–1,750 sq ft, from ₹1.17 Cr.
 PRE LAUNCH
Upcoming Nambiar Villas
Bannerghatta Road, Bangalore
by Nambiar Builders
Pre-launch 4 BHK gated villas by Nambiar Builders off Bannerghatta Road, Bangalore — 298 villas on 70 acres, 3,732–4,638 sq ft on 35x55 and 40x63 plots, from ₹5.53 Cr.
 UPCOMING
Upcoming Luxury Apartments
Whitefield, Bangalore
Upcoming 3.5, 4 & 5 BHK luxury apartments in Whitefield, East Bangalore — 8 acres, six high-rise towers, 2,500–3,800 sq ft, from ₹4 Cr. Developer not yet disclosed.