

NCC Urban Gardenia
NCC Urban Gardenia is a completed luxury address by NCC Urban on Hitech City Main Road, inside the Diamond Hills enclave on Lumbini Avenue, Gachibowli. Four 14-storey towers on 4 acres hold just 184 homes, which keeps density low for the location. Possession was handed over in October 2018.
Only large formats are available: three 4 BHK plans of 3,448–3,480 sq ft priced from ₹3.66 Cr to ₹3.7 Cr. Two 5 BHK duplexes of 4,146 and 4,152 sq ft start at ₹4.40 Cr. A club lounge, pool, spa and sauna, outdoor courts and a jogging track serve residents.
Project Highlights
NCC Urban Gardenia Exclusive Price
| Unit Type | Size (SBA) | Approx. All Inclusive Price |
|---|---|---|
| 4 BHK | 3448 Sq.ft | ₹3.66 Cr onwards |
| 4 BHK | 3458 Sq.ft | ₹3.67 Cr onwards |
| 4 BHK | 3480 Sq.ft | ₹3.7 Cr onwards |
| 5 BHK Duplex | 4146 Sq.ft | ₹4.40 Cr onwards |
| 5 BHK Duplex | 4152 Sq.ft | ₹4.41 Cr onwards |
Location
Hitech City Main Rd, Diamond Hills, Lumbini Avenue, Gachibowli, Hyderabad, Telangana 500081
Landmark: Diamond Hills, Lumbini Avenue
NCC Urban Gardenia stands on Hitech City Main Road, within Diamond Hills on Lumbini Avenue in Gachibowli, pincode 500081. Gachibowli is one of Hyderabad's most established residential and office districts.
The four towers share a single registered address on the 4-acre site. Since the project has been occupied since 2018, you can judge traffic and access on the main road in person.
About Hyderabad
Famously known as the "City of Pearls," Hyderabad has undergone one of the most spectacular urban and economic transformations in modern Indian history. Founded in 1591 by Muhammad Quli Qutb Shah, the city thrived for centuries as a center of culture, diamond trading, and architectural marvels like the Charminar and Golconda Fort. However, the turn of the 21st century sparked a monumental shift,…
Read more about Hyderabad →Floor Plans

NCC Urban Gardenia apartments
NCC Urban Gardenia apartments
NCC Urban Gardenia apartments
NCC Urban Gardenia apartments

NCC Urban Gardenia apartments

NCC Urban Gardenia apartments

NCC Urban Gardenia apartments

NCC Urban Gardenia apartments
Enquire to receive detailed floor plans on WhatsApp/email.
| Unit Type | Size (Sq.Ft) |
|---|---|
| 4 BHK | 3448 Sq.ft |
| 4 BHK | 3458 Sq.ft |
| 4 BHK | 3480 Sq.ft |
| 5 BHK Duplex | 4146 Sq.ft |
| 5 BHK Duplex | 4152 Sq.ft |
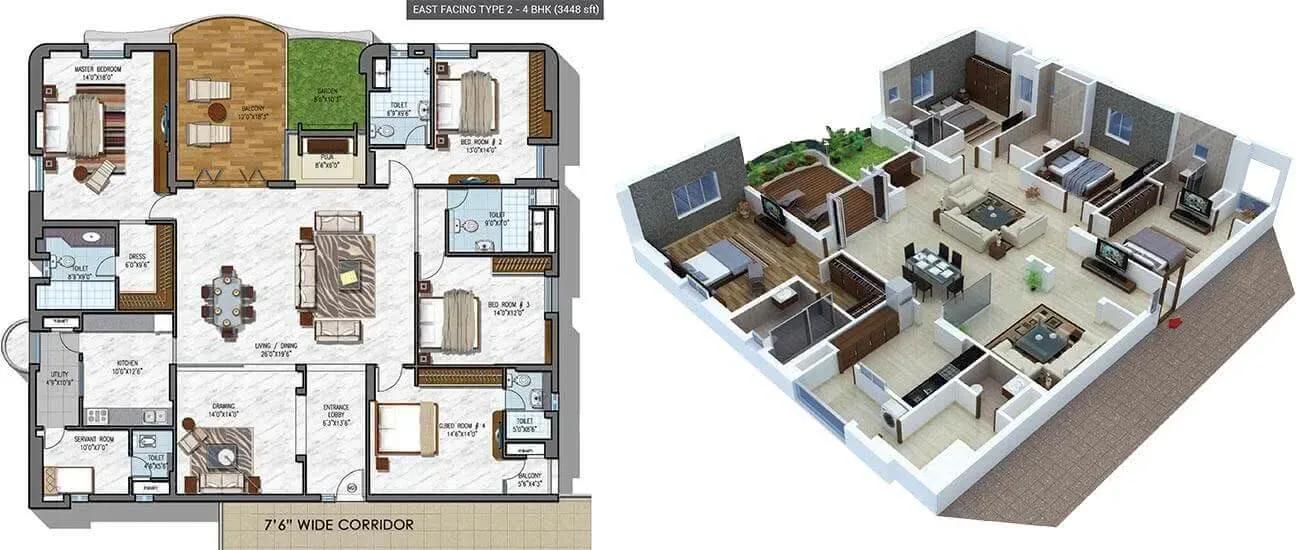
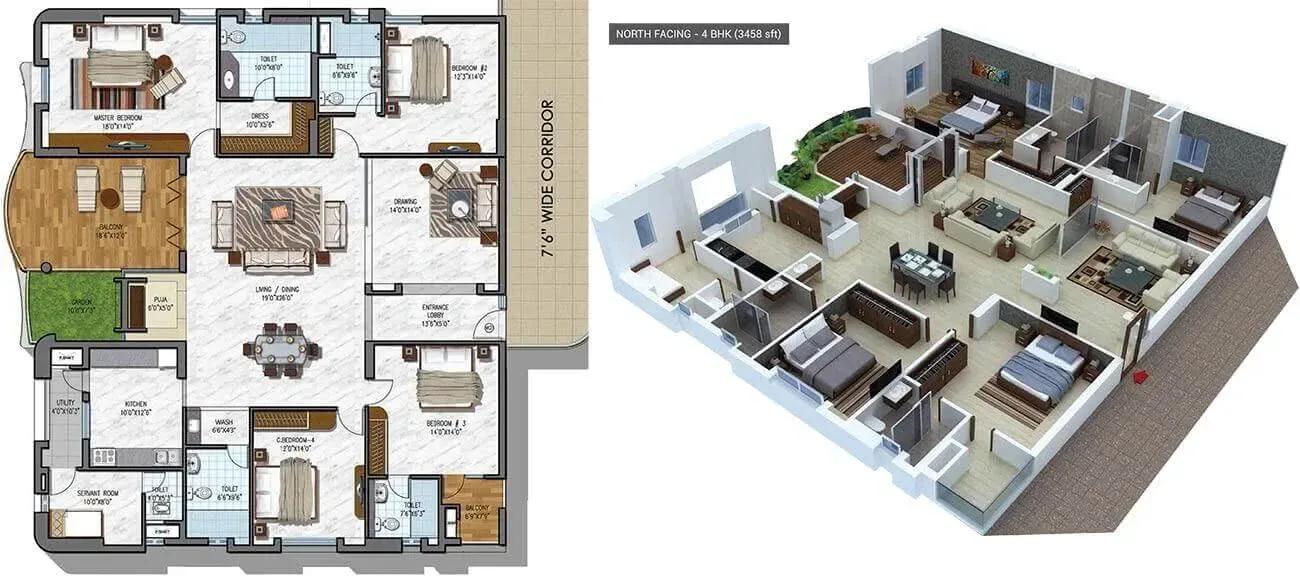
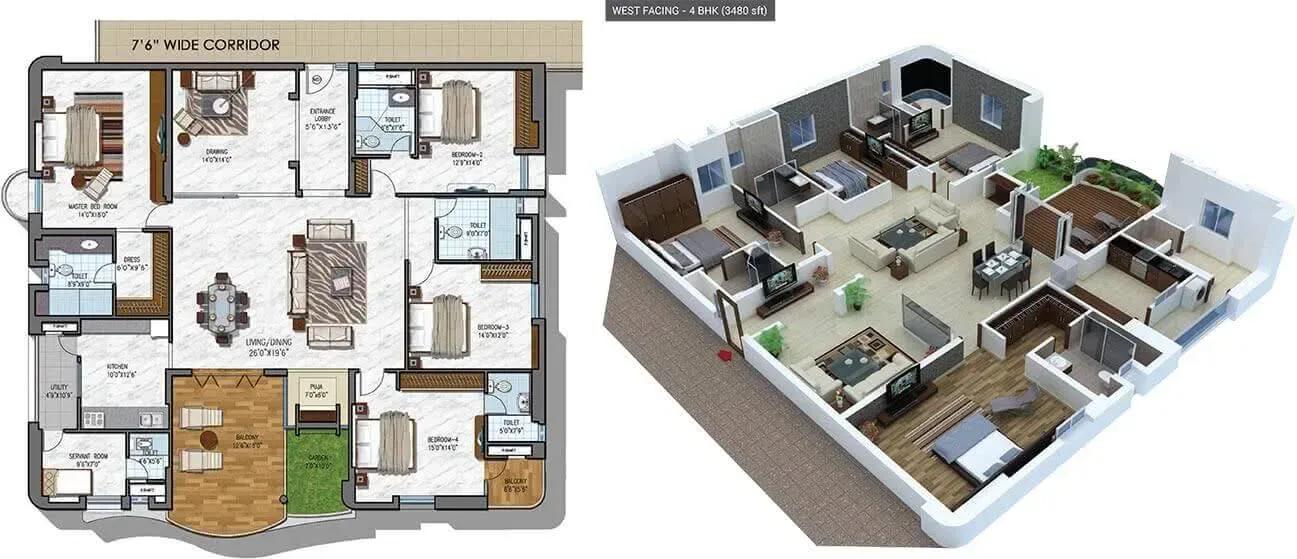
The three 4 BHK plans are 3,448, 3,458 and 3,480 sq ft, in east, north and west orientations, priced from ₹3.66 Cr to ₹3.7 Cr. With only 32 sq ft between them, floor and facing matter more than the plan itself.
The 5 BHK duplexes span 4,146 and 4,152 sq ft across lower and upper levels, from ₹4.40 Cr and ₹4.41 Cr. There is no smaller entry-level home, so budgets start at the 3,448 sq ft price point.
Master Plan
Master Plan
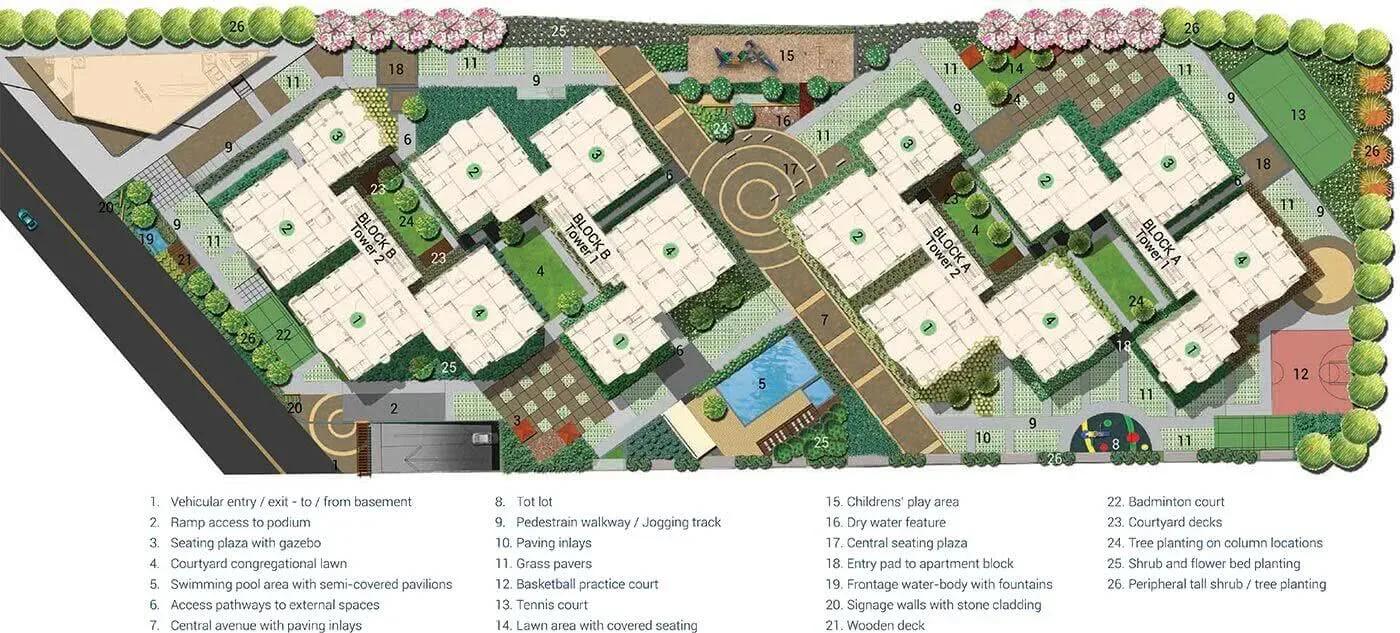
The 4-acre plan holds 184 homes across four towers of 14 floors, about 46 homes per tower. That is a notably low count for a multi-tower project in Gachibowli.
Landscaping and common areas are finished, so what you see on a visit matches the plan. Ask which tower sits nearest the main road, as noise and access can vary between them.
Gallery
Specifications
Structure
- •RCC-framed structure designed for wind and seismic loads (B2 + B1 + Ground + 12 floors).
- •Ceiling height of 10 ft 6 in.
Flooring
- •Drawing, dining and living — premium double-charged vitrified tiles (3 x 3 ft) with 4-inch skirting.
- •Bedrooms — premium double-charged vitrified tiles (2 x 2 ft) with 4-inch skirting.
- •Kitchen — premium vitrified tiles, minimum 2 x 2 ft, with 4-inch skirting.
- •Toilets — acid-resistant anti-skid ceramic tiles (300 x 300 mm).
Doors & Windows
- •Main door — teak or machine-made frame and designer shutter with melamine polish and reputed hardware.
- •Internal doors — teak or machine-made frame with veneered designer flush shutters, melamine polish and reputed hardware.
- •UPVC glazed windows.
Plumbing & Sanitary
- •Kohler and Hansgrohe or equivalent CP fittings and sanitaryware.
- •Kohler or equivalent countertop wash basins.
- •Hansgrohe or equivalent wall-mounted EWC.
- •Rainwater-harvesting drain pipes.
Lifts & Security
- •Automatic passenger lifts and a 1-ton goods lift with energy-saving V3F technology.
- •Round-the-clock security with intercom.
- •CCTV cameras at all vantage points.
Electrical
- •3-phase supply for each unit with individual meter boards.
- •Legrand or equivalent switches.
- •Copper wiring in concealed conduits throughout.
- •100% DG backup for common-area lighting, pumps and lifts.
Amenities
A club lounge, gymnasium, swimming pool and games room form the indoor core, with an activity area for extra recreation. Outdoor courts and a jogging track suit residents who prefer to stay active.
A spa and sauna add a wellness layer, while a kids' play area and landscaped gardens serve families. Retail spaces and a party area complete the list, so check upkeep with the owners' association.
Approvals
No RERA number is listed for NCC Urban Gardenia. Confirm registration details on the Telangana RERA portal, and review the occupancy certificate, tax receipts and approved plan before buying.
Frequently Asked Questions
What is the starting price at NCC Urban Gardenia?
What configurations and sizes does NCC Urban Gardenia offer?
Where is NCC Urban Gardenia located?
Is NCC Urban Gardenia ready to move in?
Who is the developer of NCC Urban Gardenia?
About the Builder
NCC Urban Infrastructure is the real estate arm of NCC Limited, the Hyderabad-based construction and infrastructure company. It develops villas, row houses, apartments, townships and serviced apartments. The company reports more than 40 completed projects across Bengaluru, Hyderabad, Chennai, Kochi, Guntur and Ranchi. NCC Urban One in Narsingi, Hyderabad, is a completed 32-acre community of 1,317…
Let the Experts help you find the Best Property
Get instant project details
Home Loan EMI Calculator
Similar Projects
 ONGOING
Prestige Marathahalli-Whitefield
Whitefield, Bangalore
by Prestige Group
Under-construction 3, 3.5 & 4 BHK apartments by Prestige Group at Ramagondanahalli, Whitefield — 306 homes in 2 towers on 6.58 acres, 1,773–2,616 sq ft, from ₹2.65 Cr.
 ONGOING
Prestige Apartments
Bannerghatta Road, Bangalore
by Prestige Group
Under-construction 1, 2, 3 & 4 BHK apartments by Prestige Group in DLF Newtown, Akshayanagar, off Bannerghatta Road — 14 towers on 35 acres, 690–2,700 sq ft, from ₹85 L.
 NEW LAUNCH
Upcoming Godrej Hoskote
Hoskote, Bangalore
by Godrej Properties
Newly launched 2 & 3 BHK apartments by Godrej Properties at Sarakariguttahalli, Hoskote, Bangalore — 1,130 homes in 5 towers of 28 floors, 1,050–1,750 sq ft, from ₹1.17 Cr.
 UPCOMING
Upcoming Luxury Apartments
Whitefield, Bangalore
Upcoming 3.5, 4 & 5 BHK luxury apartments in Whitefield, East Bangalore — 8 acres, six high-rise towers, 2,500–3,800 sq ft, from ₹4 Cr. Developer not yet disclosed.
 ONGOING
Upcoming Divyasree Apartments
Yelahanka, Bangalore
by Divyasree Developers
Under-construction 3 & 3.5 BHK apartments and duplexes by Divyasree Developers in Yelahanka New Town. 270 homes in 3 towers on 5.5 acres, 1,968–3,000 sq ft, from ₹2.25 Cr.
 PRE LAUNCH
Upcoming Lodha Sadahalli Apartments
Sadahalli, Bangalore
by Lodha Group
Pre-launch 3, 3.5 & 4 BHK apartments by Lodha Group at Sadahalli, off Airport Road, Bangalore. About 500 homes on 70 acres, 2,300–3,500 sq ft, from ₹3.1 Cr.