
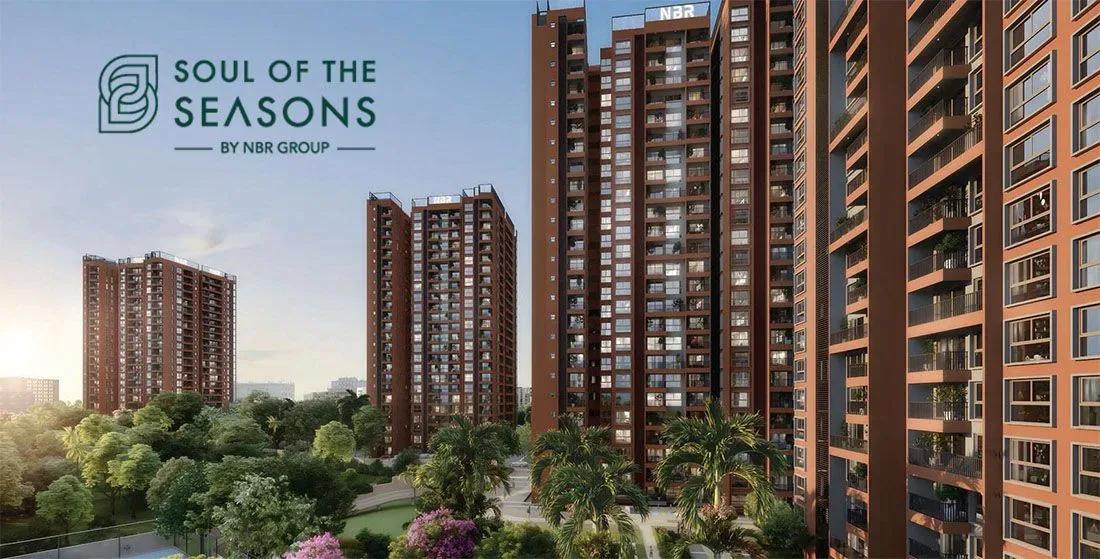
NBR Soul of the Seasons
NBR Soul of the Seasons is an under-construction community by NBR Group at Kachamaranahalli on Gunjur–Kodathi Road, in the Sarjapur Road–Varthur belt of East Bangalore. Towers of up to 26 floors on 9 acres will hold 282 homes. Possession is planned from November 2029 onwards.
The project is 3 BHK only, offered in nine sizes from 1,446 to 1,826 sq ft. Prices run from ₹1.65 Cr for the smallest layout to about ₹2.41 Cr for the largest. A single configuration keeps the resident profile focused on families.
A 40,000 sq ft clubhouse sits at the heart of the plan, with a swimming pool and jacuzzi. Pet parks, a creche, sports courts and a mini theatre broaden the offer. An on-site supermarket and clinic cut down everyday trips.
Project Highlights
NBR Soul of the Seasons Exclusive Price
| Unit Type | Size (SBA) | Approx. All Inclusive Price |
|---|---|---|
| 3BHK | 1446 Sq.ft | ₹1.65 Cr – ₹1.68 Cr |
| 3BHK | 1503 Sq.ft | ₹1.70 Cr – ₹1.75 Cr |
| 3BHK | 1618 Sq.ft | ₹1.80 Cr – ₹1.85 Cr |
| 3BHK | 1628 Sq.ft | ₹1.83 Cr – ₹1.88 Cr |
| 3BHK | 1679 Sq.ft | ₹1.92 Cr – ₹1.99 Cr |
| 3BHK | 1690 Sq.ft | ₹1.91 Cr – ₹1.96 Cr |
| 3BHK | 1705 Sq.ft | ₹1.92 Cr – ₹1.99 Cr |
| 3BHK | 1825 Sq.ft | ₹2.32 Cr – ₹2.40 Cr |
| 3BHK | 1826 Sq.ft | ₹2.32 Cr – ₹2.41 Cr |
Location
No. 27/3 Kachamaranahalli, Varthur Hobli, Gunjur - Kodati Rd, opp. Sri Sri Ravishankar Vidya Mandir School, East Gate, Bengaluru, Karnataka 560087
Landmark: Opp. Sri Sri Ravishankar Vidya Mandir School, Gunjur–Kodathi Road
The site is at No. 27/3 Kachamaranahalli in Varthur Hobli, on Gunjur–Kodathi Road, pincode 560087. It faces Sri Sri Ravishankar Vidya Mandir School, a handy landmark for families with school-going children. The address lies on Bangalore's eastern side.
Gunjur, Varthur and Kodathi are fast-growing residential pockets between Sarjapur Road and Whitefield. The Outer Ring Road tech corridor and Whitefield are both reachable by road.
About Bangalore
Bangalore, officially known as Bengaluru, is the capital of Karnataka and one of India's most dynamic metropolitan cities. Renowned as the country's Silicon Valley, Bangalore has evolved from a peaceful garden city into a global technology and innovation hub. The city is home to leading IT companies, multinational corporations, startups, research institutions, and business parks, making it a…
Read more about Bangalore →Floor Plans
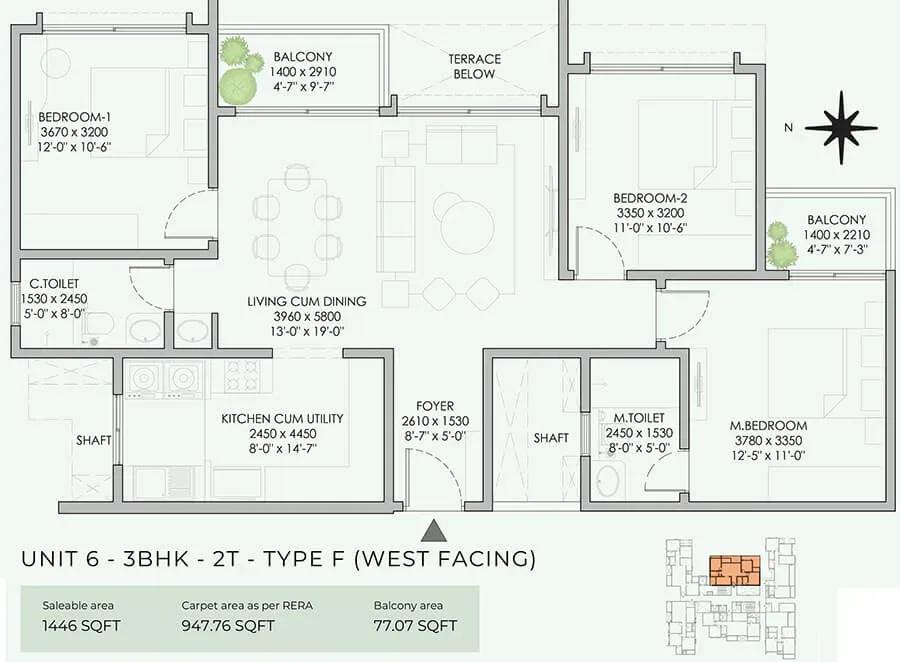
NBR Soul of the Seasons apartments
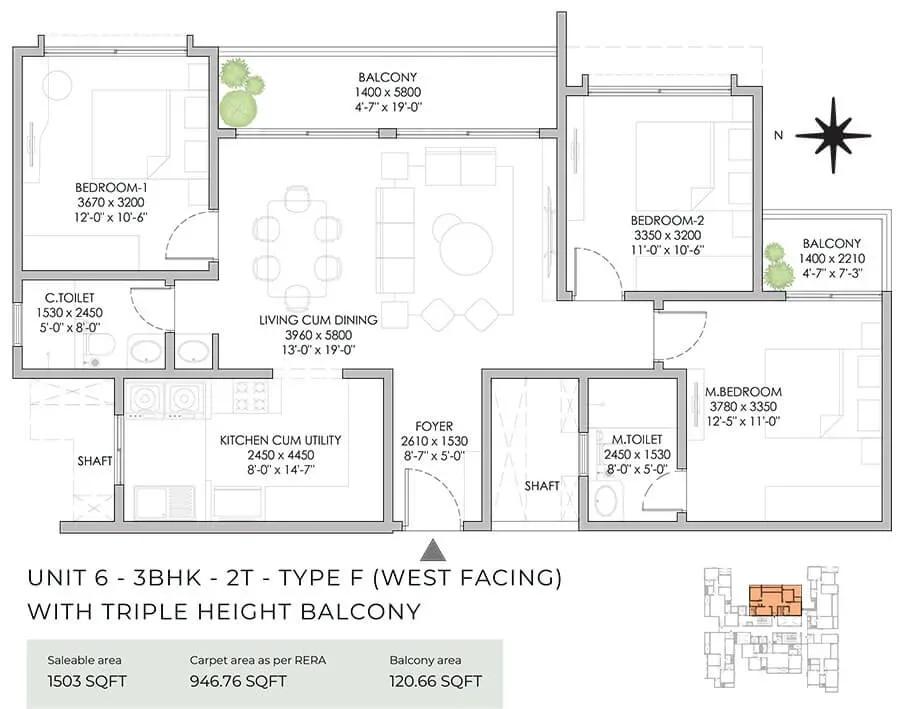
NBR Soul of the Seasons apartments
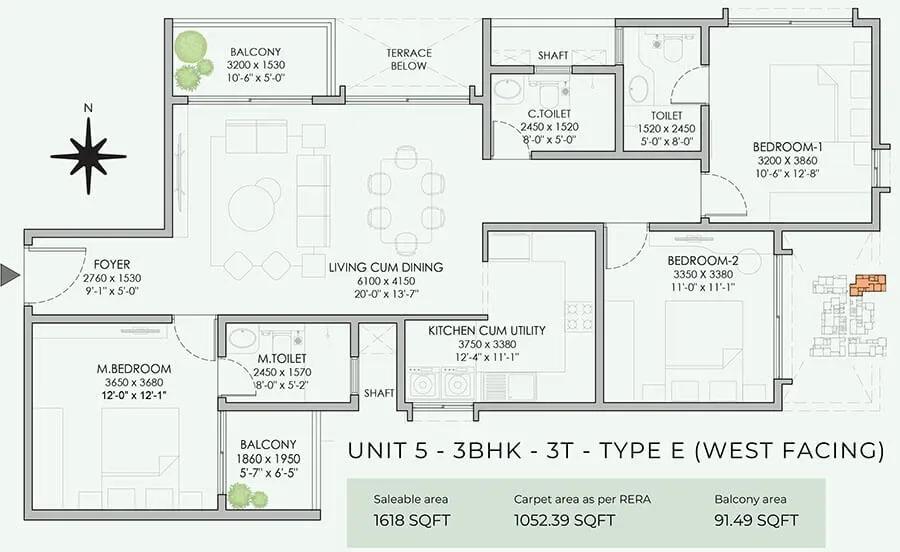
NBR Soul of the Seasons apartments
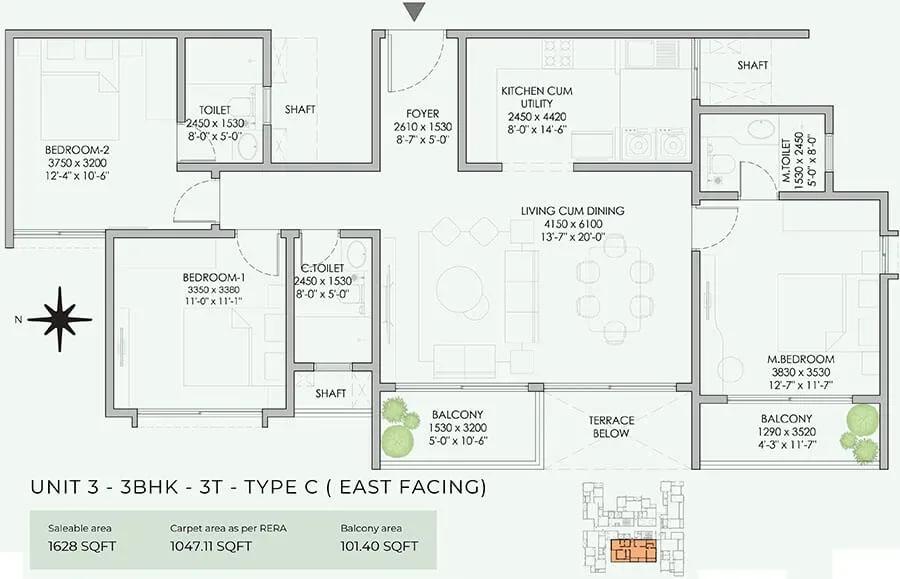
NBR Soul of the Seasons apartments
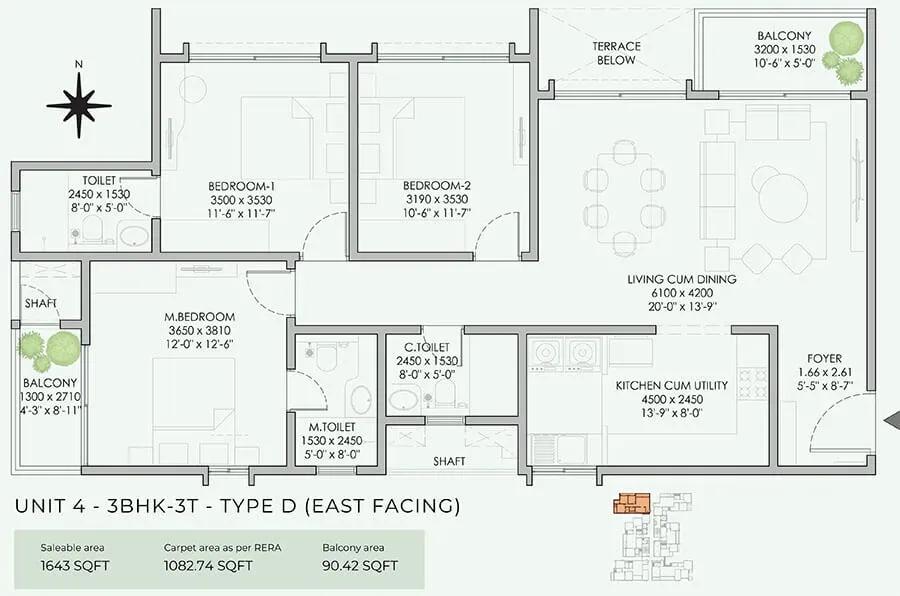
NBR Soul of the Seasons apartments
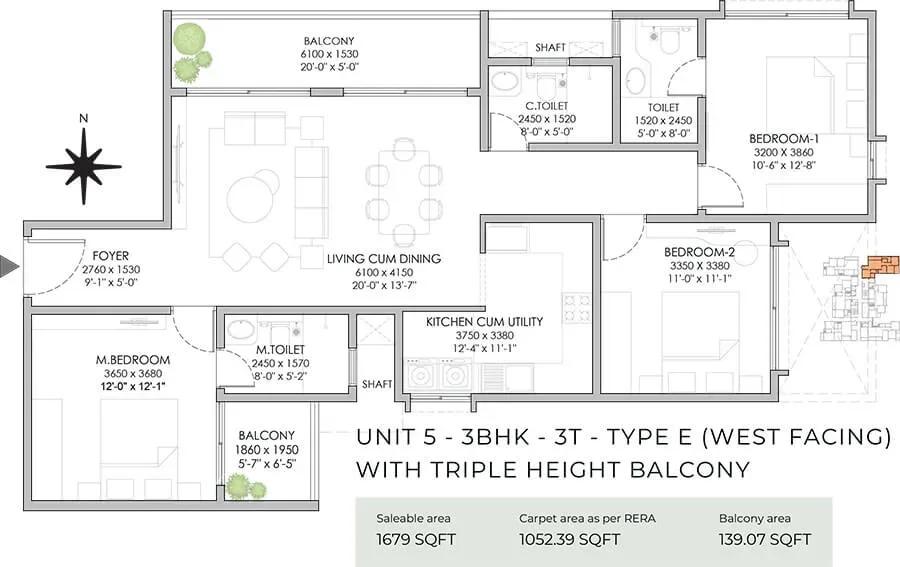
NBR Soul of the Seasons apartments
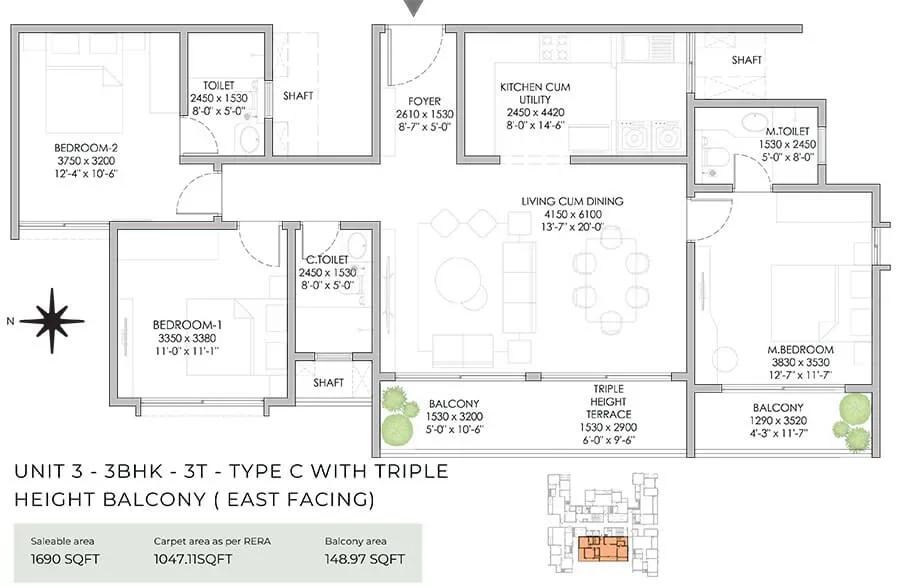
NBR Soul of the Seasons apartments
NBR Soul of the Seasons apartments
NBR Soul of the Seasons apartments
Enquire to receive detailed floor plans on WhatsApp/email.
| Unit Type | Size (Sq.Ft) |
|---|---|
| 3BHK | 1446 Sq.ft |
| 3BHK | 1503 Sq.ft |
| 3BHK | 1618 Sq.ft |
| 3BHK | 1628 Sq.ft |
| 3BHK | 1679 Sq.ft |
| 3BHK | 1690 Sq.ft |
| 3BHK | 1705 Sq.ft |
| 3BHK | 1825 Sq.ft |
| 3BHK | 1826 Sq.ft |
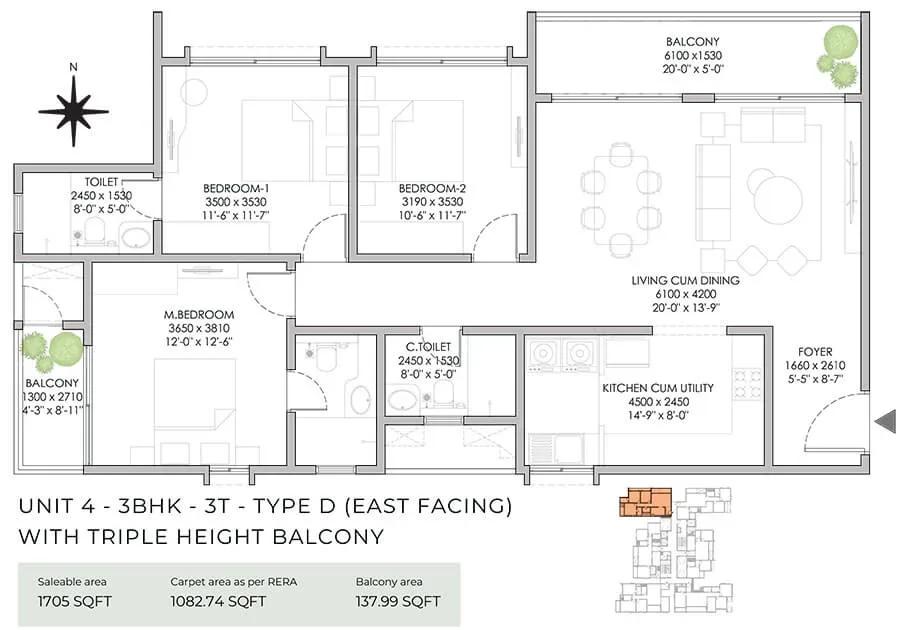
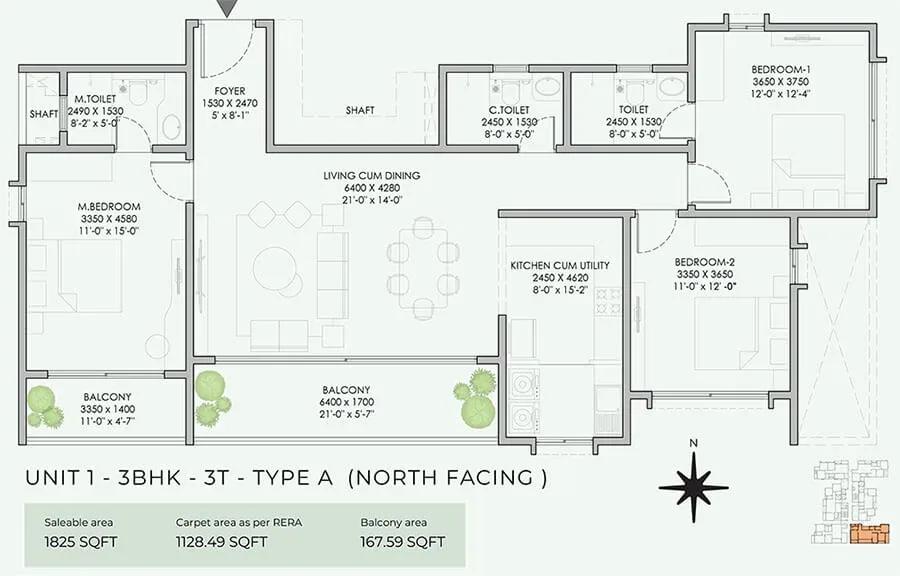
All homes are 3 BHK, offered in nine sizes. Layouts from 1,446 to 1,705 sq ft are priced between ₹1.65 Cr and ₹1.99 Cr. The largest homes of 1,825 and 1,826 sq ft run from ₹2.32 Cr to ₹2.41 Cr.
Compact versions suit families moving up from a 2 BHK. The larger plans give extra room for a home office. Sample plans for each size are shown below.
Master Plan
Master Plan
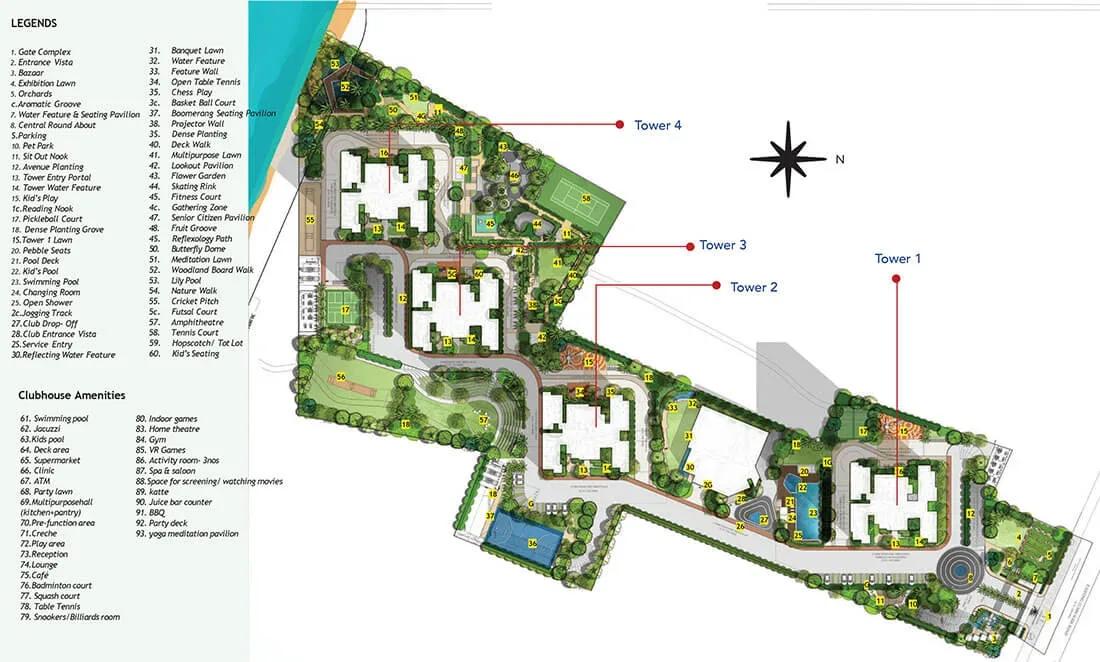
The 9-acre master plan carries towers of up to 26 floors with 282 apartments in all. That keeps the home count modest for the land area. The clubhouse, pool, sports courts and gardens are shared across the community.
Gallery
Specifications
Structure
- •RCC shear-wall structure.
- •Aluminium system formwork with composite concrete structure.
- •Floor-to-floor height of 3,000 mm.
Flooring
- •Vitrified tiles in the foyer, living, dining, kitchen and bedrooms.
- •Vitrified flooring in the master bedroom.
- •Finished vitrified tiles in the toilet, utility and balcony.
Doors & Windows
- •Main door — first-quality teakwood frame with a 2.35 m HDF-skin moulded shutter (Ferro, Sobha, Micasa or equivalent).
- •Main door hardware — Yale, Hafele or equivalent smart lock, tower bolts, viewer and stopper.
- •Internal doors — 2.2 m laminated shutters with thumb-turn locks and keys.
- •UPVC sliding windows with performance glass.
Plumbing & Sanitary
- •Polished granite counter with a Grohe/Kohler or equivalent countertop basin in the master bathroom.
- •Wall-mounted Grohe/Kohler or equivalent basins in other toilets.
- •Wall-mounted WCs with health faucets in all bathrooms.
- •Grohe/Kohler or equivalent CP and sanitary fittings.
Security
- •10-passenger automatic lifts by Schindler, Toshiba or equivalent.
- •Round-the-clock security with intercom.
- •CCTV cameras at all vantage points.
Electrical
- •3-phase power supply to all apartments.
- •Legrand, Schneider, Panasonic or equivalent switches and sockets.
- •Panasonic, Polycab, RR, Havells or equivalent cables and wiring.
- •100% generator backup for common areas and 1 kW backup per apartment.
Amenities
A 40,000 sq ft clubhouse anchors the amenities, with a gymnasium, swimming pool and jacuzzi. Multiple sports courts and a jogging and skating track serve active residents. An indoor games zone and mini theatre cover rainy days.
Families get a kids' play area, creche and pet parks. An amphitheatre, multipurpose party lawn and café support community life. A health centre, clinic and supermarket bring daily needs on site.
Frequently Asked Questions
What is the starting price at NBR Soul of the Seasons?
What configurations and sizes does NBR Soul of the Seasons offer?
Where is NBR Soul of the Seasons located?
Is NBR Soul of the Seasons ready to move in?
Who is the developer of NBR Soul of the Seasons?
About the Builder
Est. 1998
NBR Group is a Bengaluru developer that has been active since 1998. It builds apartments, gated villa communities and plotted layouts across the city and its fringes. Its projects are spread across Sarjapur, Hosur, Bagalur and Chikkaballapur. NBR Soul of the Seasons, an under-construction apartment project on Gunjur-Kodathi Road, sits in the Sarjapur Road belt close to Whitefield and the ORR tech…
Let the Experts help you find the Best Property
Get instant project details
Home Loan EMI Calculator
Similar Projects
Shravanthi Atmosphere
Tharalu , Bangalore
 READY TO MOVE
Urbanrise The World of Joy Miyapur
Miyapur, Hyderabad
by Urbanrise
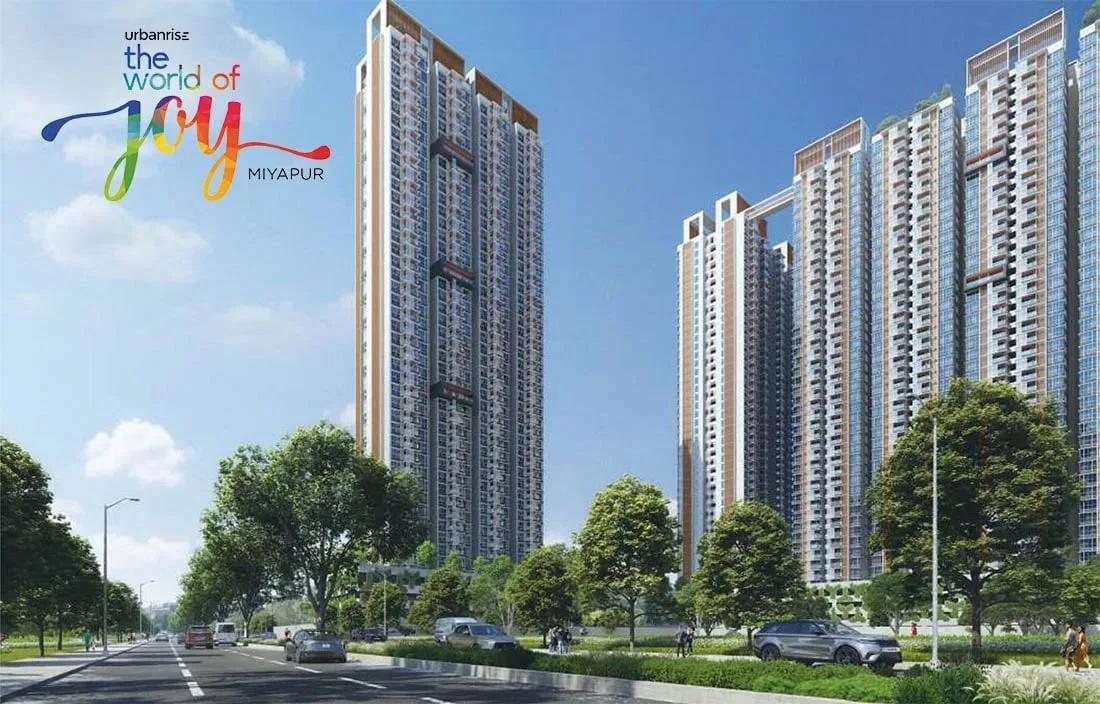
3 BHK apartments by Urbanrise at Ameenpur near Miyapur, Hyderabad. Five 42-floor towers on 6 acres, 1,333–1,839 sq ft, priced from ₹73 L.
 ONGOING
Urbanrise Opulence
Bachupally, Hyderabad
by Urbanrise
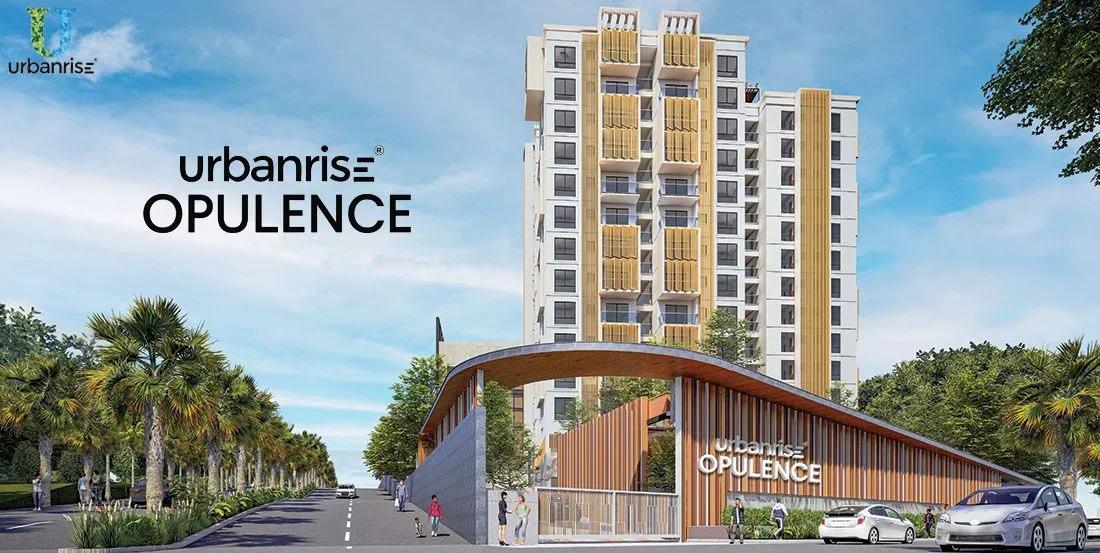
Under-construction 3 BHK apartments by Urbanrise in Bachupally, Hyderabad. 382 homes in 2 towers on 3.4 acres, 1,321–1,649 sq ft, from ₹1.02 Cr.
 COMPLETED
TVS Emerald Green Enclave
Porur, Chennai
by TVS Emerald
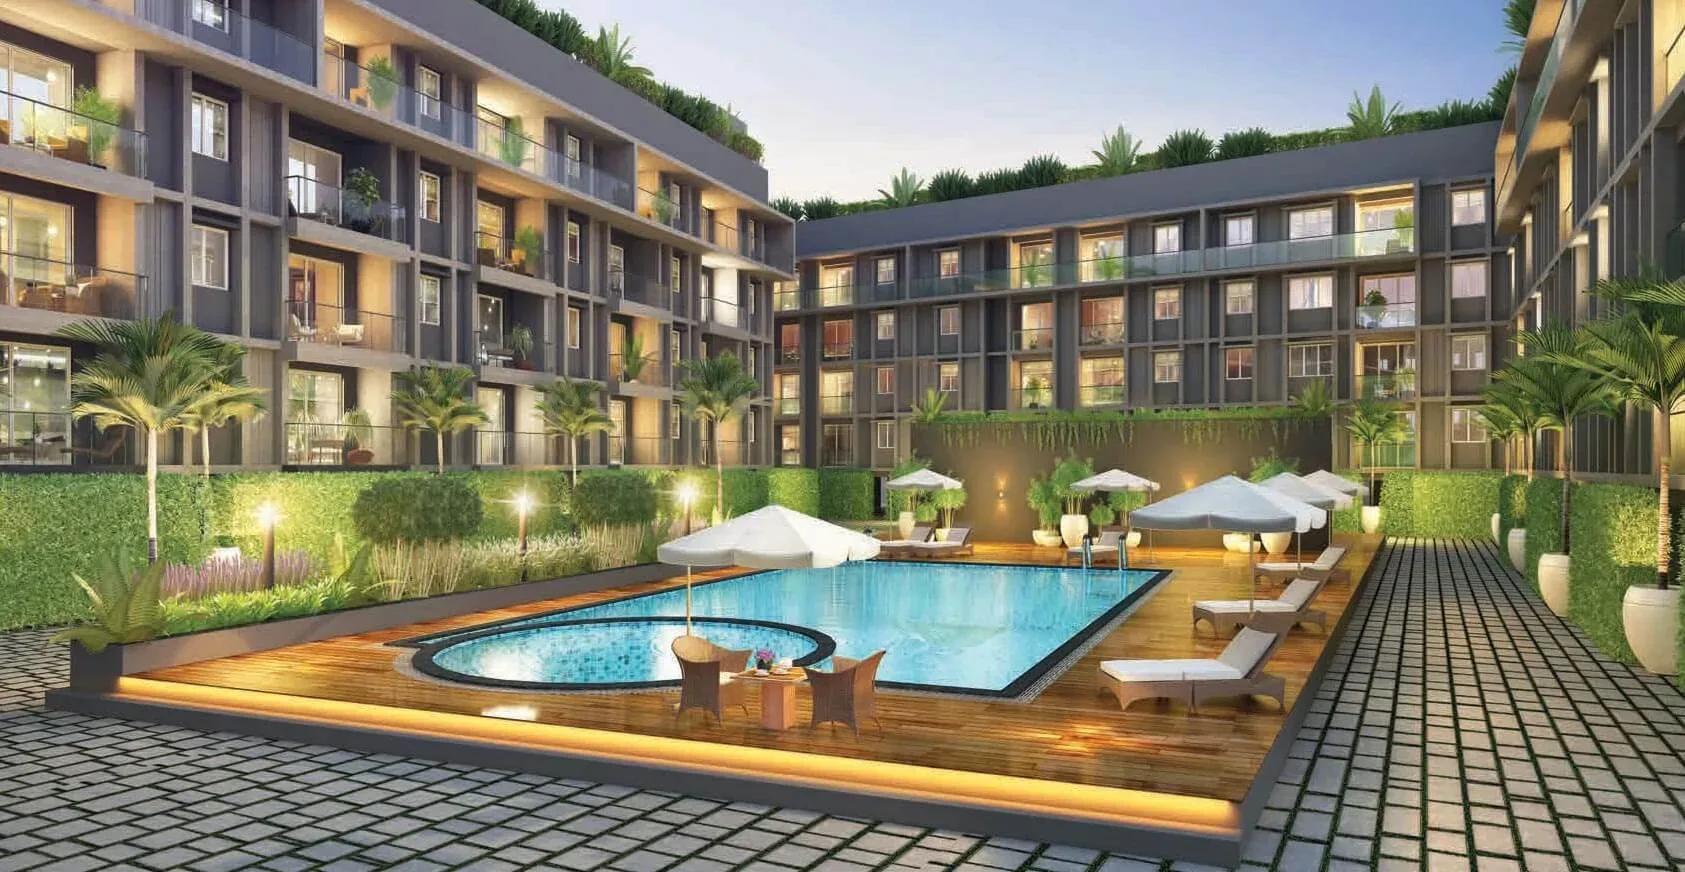
Completed 2, 2.5, 3 & 4 BHK homes and villaments by TVS Emerald on Mangadu Road, Porur — 374 homes on 9.45 acres, 968–2,424 sq ft, from ₹65 L.
 ONGOING
TRU Aquapolis
Whitefield, Bangalore
by TRU Dwellings
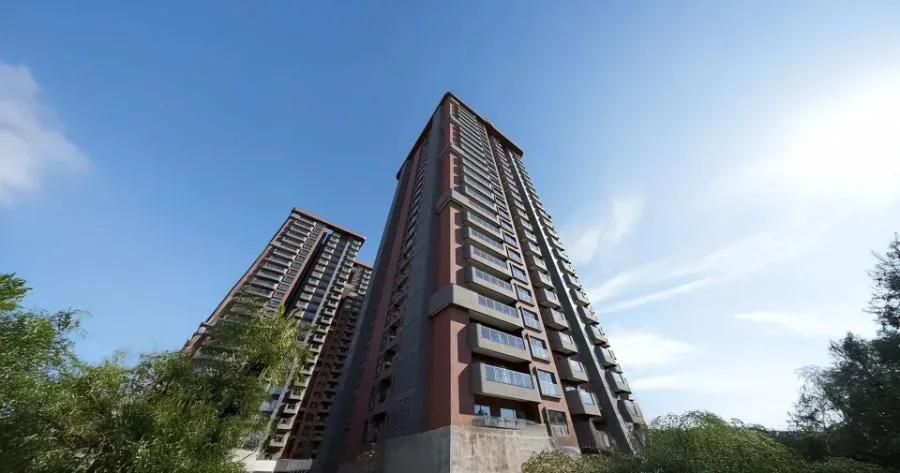
Under-construction 3 & 4 BHK apartments by TRU Dwellings on Varthur Main Road, Whitefield — 666 homes in 7 towers, 1,575–2,590 sq ft, from ₹1.85 Cr.
 READY TO MOVE
Trendcon Aurelius Villas
Varthur, Bangalore
by Trendcon Infra
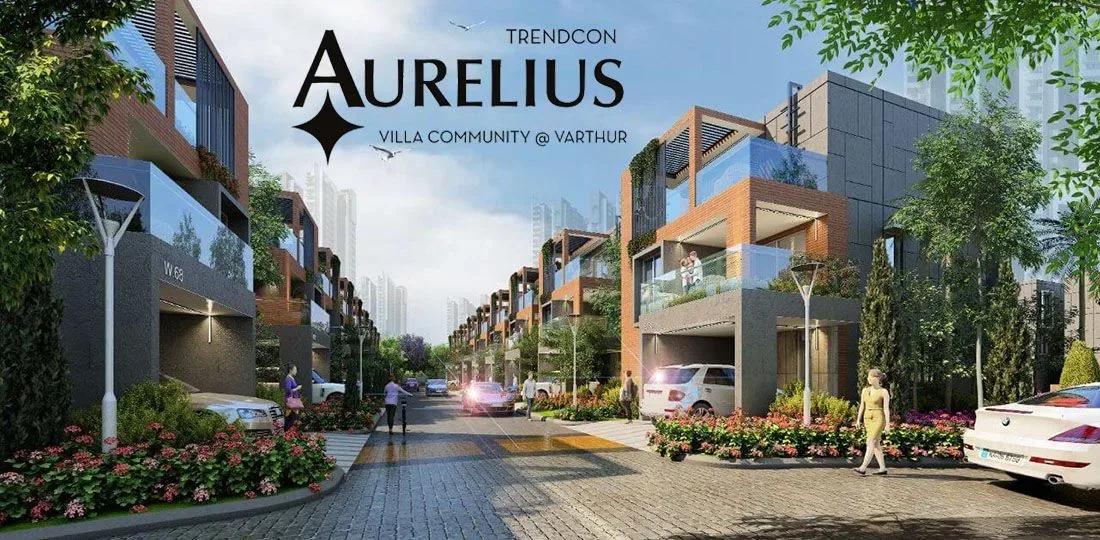
Ready-to-move 4 & 5 BHK triplex villas by Trendcon Infra at Halasahalli, Varthur — 225 villas on 12 acres, 2,581–3,177 sq ft, from ₹2.76 Cr.