
Nandi Citadel
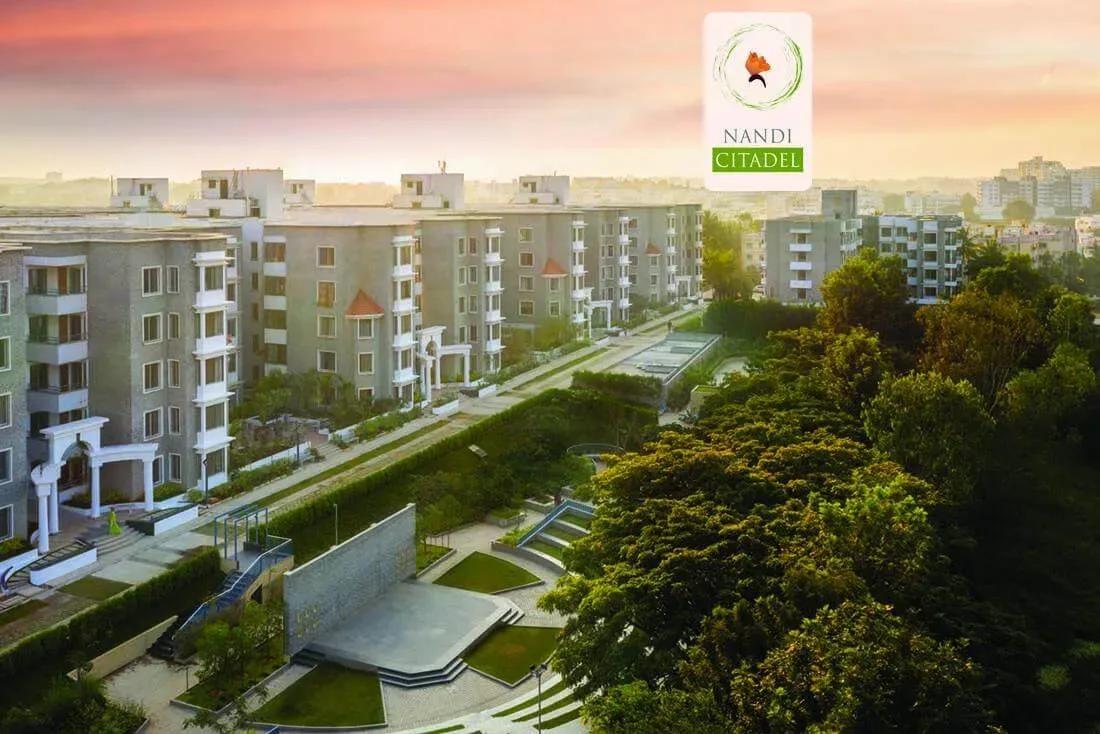
Nandi Citadel is a finished residential community by Nandi Housing, known locally as Akshaya Vana, off Bannerghatta Road in South Bangalore. The 12.8-acre campus holds 831 homes across 15 towers of only four floors each. Possession was delivered in December 2020.
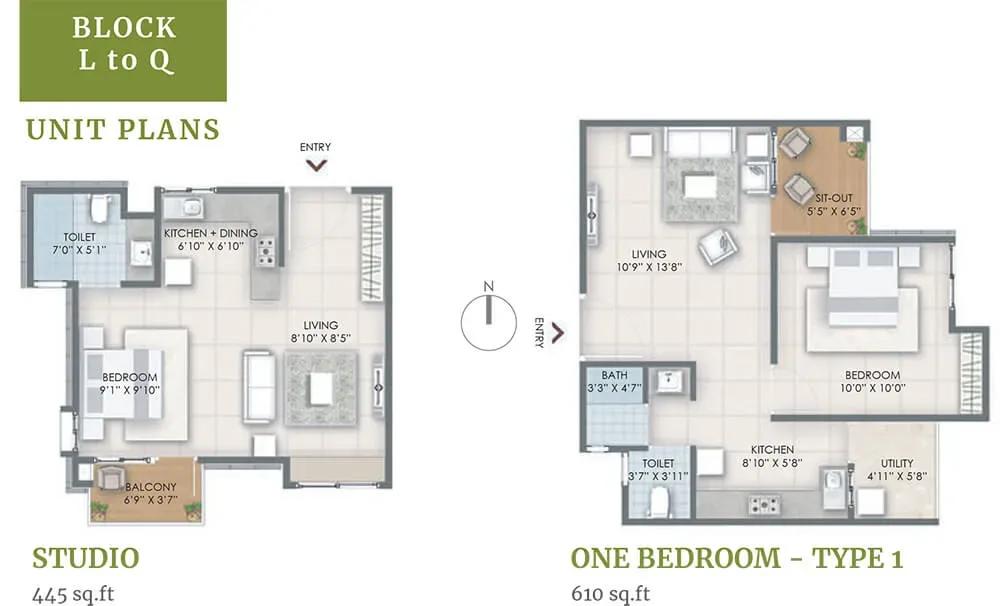
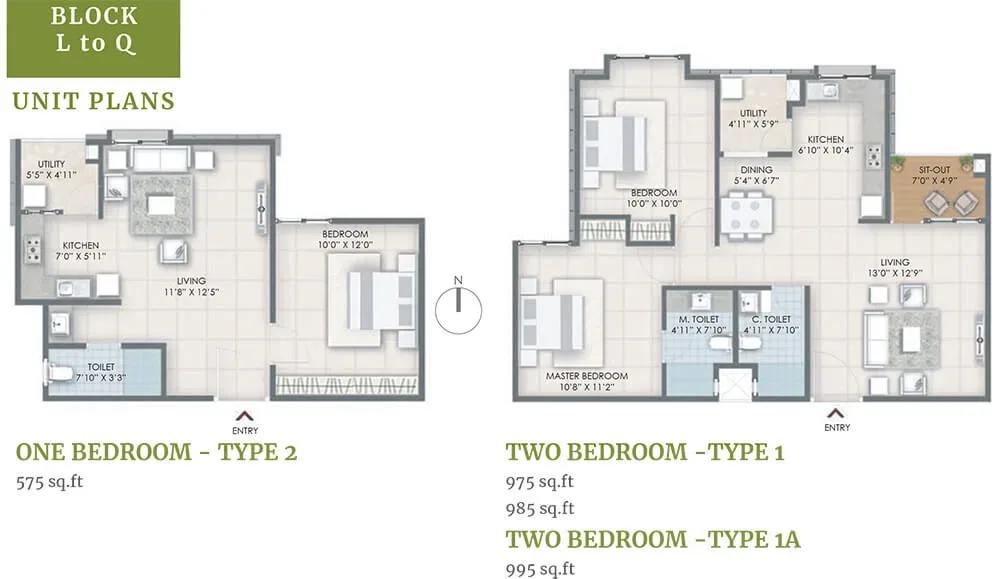
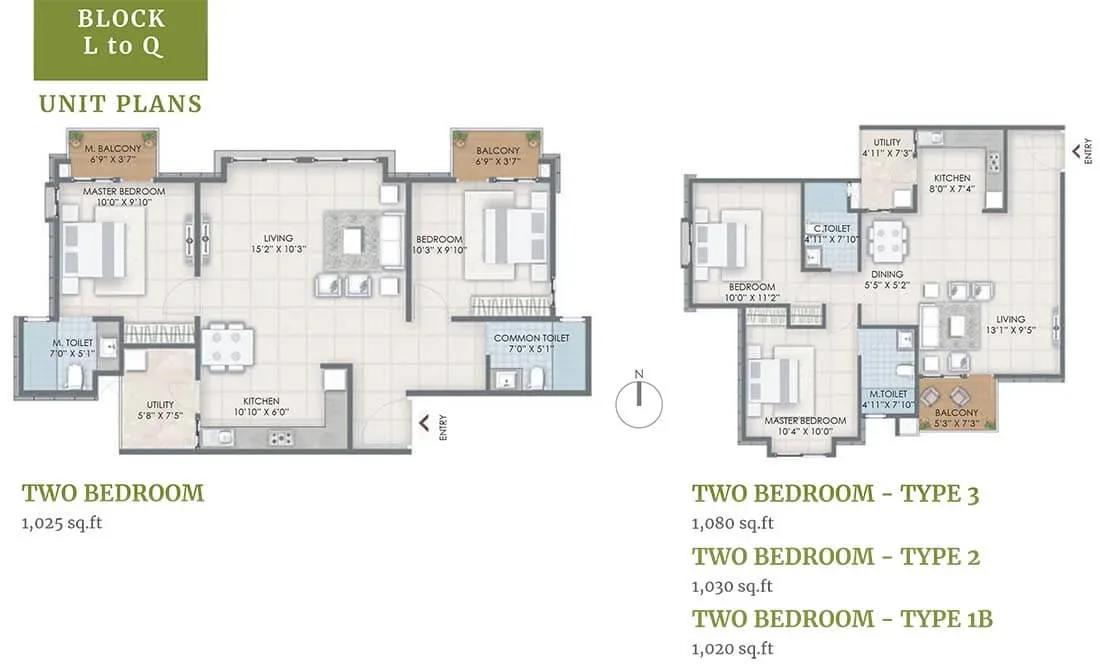
At launch the project offered twelve layouts, from a 445 sq ft studio to a 1,430 sq ft 3 BHK. The range included 1 BHK, 2 BHK and 3 BHK homes, plus a 1,025 sq ft 2 BHK formed from two studios. Entry pricing started near ₹35 L, about ₹7,850 per sq ft on the studio.
Every unit is now sold out with the developer, so buying here means a resale deal with an owner. The low-rise layout keeps density modest, averaging about 55 homes per tower. Residents share a clubhouse, pool, gym, cricket nets, a skating rink, two party halls and landscaped gardens with wetlands.
Project Highlights
Nandi Citadel Exclusive Price
| Unit Type | Size (SBA) | Approx. All Inclusive Price |
|---|---|---|
| Studio | 445 Sq.ft | Sold Out |
| 1 BHK | 575 Sq.ft | Sold Out |
| 1 BHK | 610 Sq.ft | Sold Out |
| 2 BHK | 985 Sq.ft | Sold Out |
| 2 BHK (2 Studios) | 1025 Sq.ft | Sold Out |
| 2 BHK | 1030 Sq.ft | Sold Out |
| 2 BHK | 1080 Sq.ft | Sold Out |
| 3 BHK | 1285 Sq.ft | Sold Out |
| 3 BHK | 1305 Sq.ft | Sold Out |
| 3 BHK | 1400 Sq.ft | Sold Out |
| 3 BHK | 1415 Sq.ft | Sold Out |
| 3 BHK | 1430 Sq.ft | Sold Out |
Location
Akshaya Vana, Chandrasekarapura, Survey No 23, 24, 50/2, 22, 1A Main Road, Bengaluru, Karnataka 560076
Landmark: Akshaya Vana, Bannerghatta Road
Nandi Citadel is identified locally as Akshaya Vana, with a registered address at Chandrasekarapura on 1A Main Road, Bengaluru 560076. The site is part of the Bannerghatta Road corridor in South Bangalore. Its 15 towers are spread across 12.8 acres rather than stacked in one block.
As the project has been lived in since late 2020, you can judge the approach roads and neighbourhood firsthand. When comparing resale listings, confirm which tower the unit is in and how close it sits to the main road.
About Bangalore
Bangalore, officially known as Bengaluru, is the capital of Karnataka and one of India's most dynamic metropolitan cities. Renowned as the country's Silicon Valley, Bangalore has evolved from a peaceful garden city into a global technology and innovation hub. The city is home to leading IT companies, multinational corporations, startups, research institutions, and business parks, making it a…
Read more about Bangalore →Floor Plans
Nandi Citadel apartments
Nandi Citadel apartments
Nandi Citadel apartments
Nandi Citadel apartments
Nandi Citadel apartments
Enquire to receive detailed floor plans on WhatsApp/email.
| Unit Type | Size (Sq.Ft) |
|---|---|
| Studio | 445 Sq.ft |
| 1 BHK | 575 Sq.ft |
| 1 BHK | 610 Sq.ft |
| 2 BHK | 985 Sq.ft |
| 2 BHK (2 Studios) | 1025 Sq.ft |
| 2 BHK | 1030 Sq.ft |
| 2 BHK | 1080 Sq.ft |
| 3 BHK | 1285 Sq.ft |
| 3 BHK | 1305 Sq.ft |
| 3 BHK | 1400 Sq.ft |
| 3 BHK | 1415 Sq.ft |
| 3 BHK | 1430 Sq.ft |
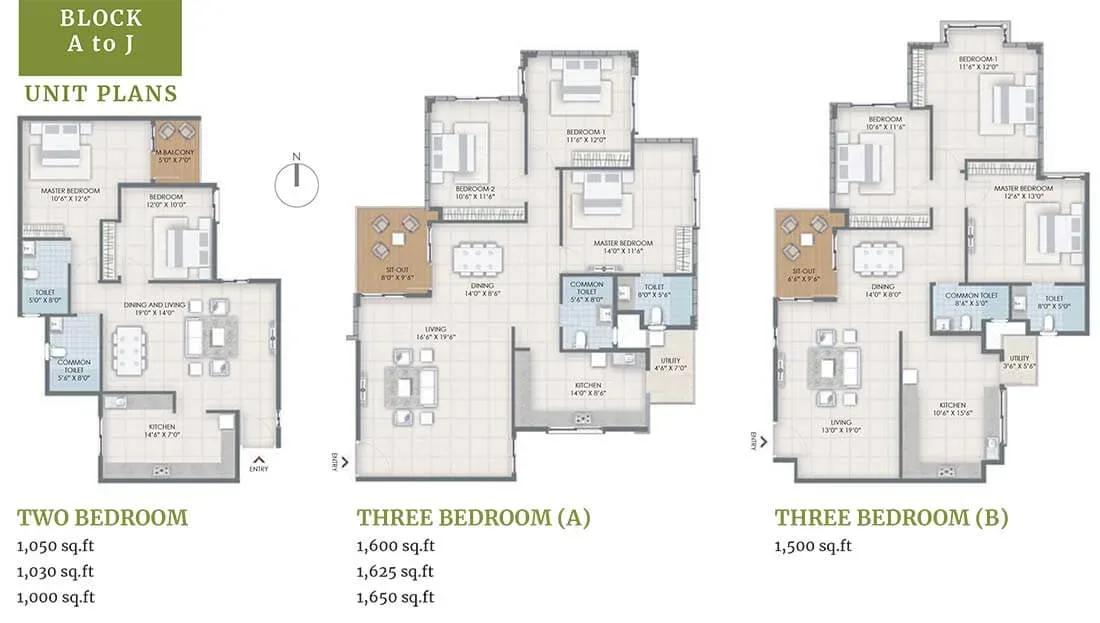
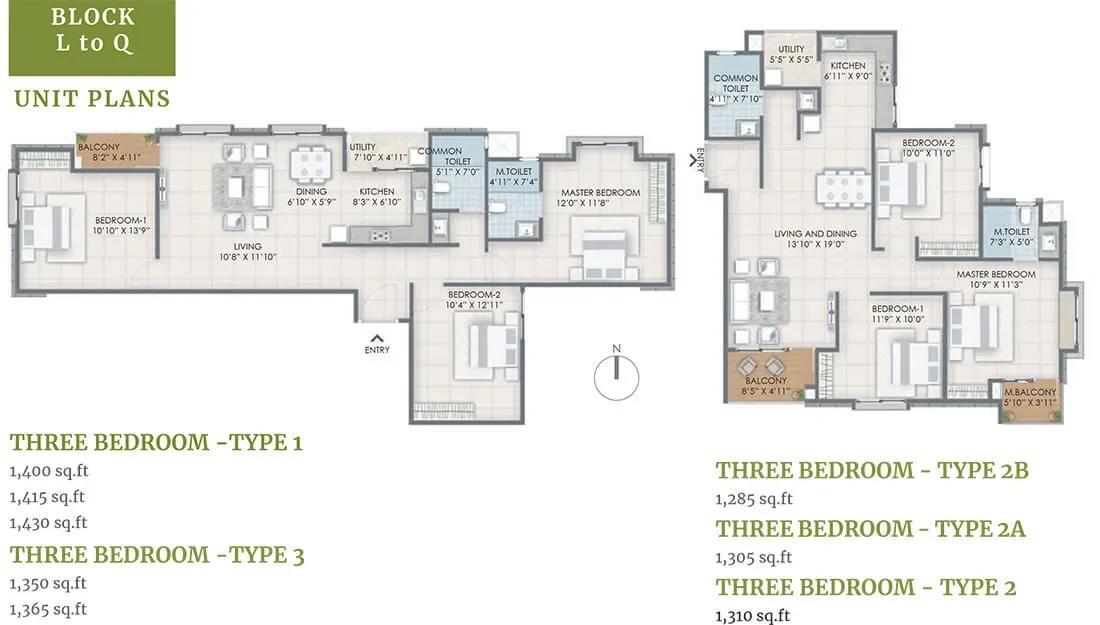
The smallest home is a 445 sq ft studio, followed by two 1 BHK sizes of 575 and 610 sq ft. Four 2 BHK variants run from 985 sq ft to 1,080 sq ft, one of them a 1,025 sq ft combination of two studios. Five 3 BHK variants range from 1,285 sq ft to 1,430 sq ft.
The drawings group these by block, with Blocks L to Q and Blocks A to J shown separately. Since the two 1 BHK sizes differ by only 35 sq ft, floor and facing can matter as much as area. Treat studios, 2 BHKs and 3 BHKs as separate resale markets when comparing prices.
Master Plan
Master Plan
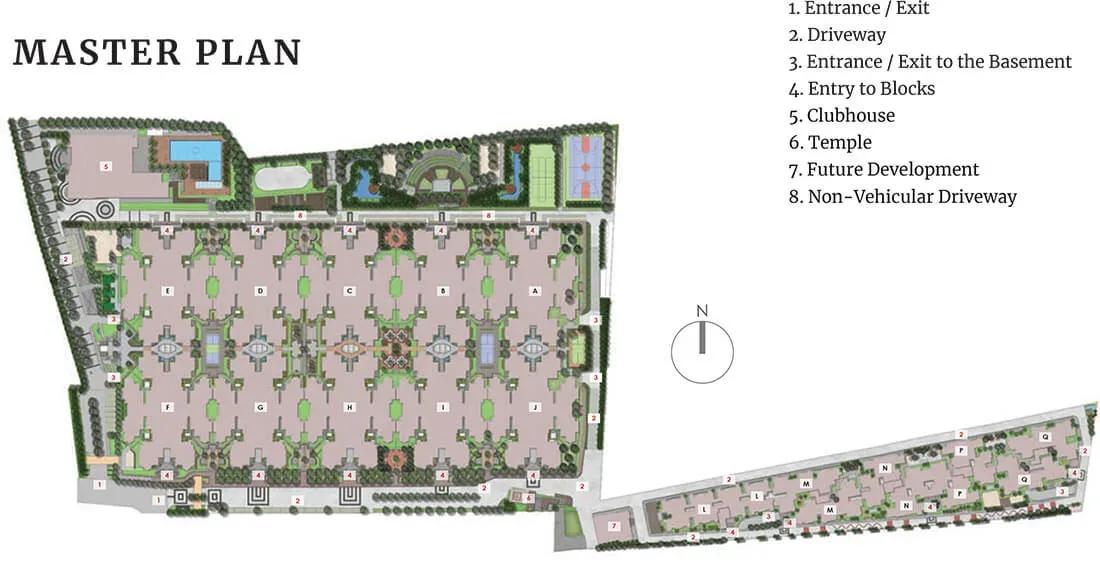
The 12.8-acre plan places 831 homes in 15 towers of four floors each, about 55 homes per tower. This low-rise spread gives a calmer, less crowded feel than a high-rise of similar size. Gardens and wetlands run between the towers.
Outlook can differ more between towers in a spread-out layout like this. Walk a few towers and compare their upkeep before you settle on a unit. The master plan below shows how the towers are arranged.
Gallery
Specifications
Structure
- •Framed structure with RCC walls.
- •Sadarahalli granite stone masonry for most external walls.
Flooring
- •Living, dining, bedrooms and kitchen: RAK or equivalent vitrified tiles.
- •Balconies and bathrooms: Kajaria or equivalent ceramic tiles.
Doors
- •Main door: teak veneer on both sides; internal doors laminated, by Greenlam or equivalent.
- •Windows: custom anodised aluminium frames with mosquito mesh in bedrooms.
Plumbing & Sanitary
- •Jaquar or equivalent chrome-plated fittings with white Hindware or equivalent sanitaryware.
- •Rainwater-harvesting drain pipes included.
Security
- •Passenger and service lifts of suitable size in every block.
- •Round-the-clock security with intercom.
- •CCTV cameras at all vantage points.
Electrical
- •BESCOM grid power for each home.
- •Concealed conduits with Finolex or equivalent copper wiring.
- •Goldmedal or equivalent switches, sockets and plates.
- •1 kVA standby power per flat, plus backup for common lighting and lifts.
Amenities
Residents have a clubhouse, swimming pool, gymnasium and indoor games room. Outdoors there are cricket nets, multipurpose sports courts, a jogging track and a yoga pavilion. BBQ pits and two party halls make it easy to host gatherings.
Children get a play area and a skating rink, and landscaped gardens with wetlands add green cover. Ask the owners' association how these facilities have been maintained since 2020.
Approvals
No RERA number is listed, so check the project on the Karnataka RERA portal before a resale purchase. Ask for the occupancy certificate, khata and latest tax receipt, and confirm the title is in the seller's name. A few years of maintenance records for the specific tower are also worth reviewing.
Frequently Asked Questions
What is the starting price at Nandi Citadel?
What configurations and sizes does Nandi Citadel offer?
Where is Nandi Citadel located?
Is Nandi Citadel ready to move in?
Who is the developer of Nandi Citadel?
About the Builder
Est. 1981
Nandi Housing is a Bengaluru developer founded in 1981, with more than two decades of completed projects to its name. It concentrates on practical 1, 2, 2.5 and 3 BHK apartments for end users. Nandi Meraki at Yelenahalli, off Bannerghatta Road in south Bengaluru, is its most recent large community. The completed project spreads across eight acres, with four towers holding around 448 homes.
Let the Experts help you find the Best Property
Get instant project details
Home Loan EMI Calculator
Similar Projects
 ONGOING
Prestige Plots
Jigani, Bangalore
by Prestige Group
Prestige Group plotted development in Jigani–Rajapura, South Bangalore — 72 acres, six plot sizes from 30x50 (1,500 sq ft) to 50x80 (4,000 sq ft), from ₹1.12 Cr.
 ONGOING
Prestige Marathahalli-Whitefield
Whitefield, Bangalore
by Prestige Group
Under-construction 3, 3.5 & 4 BHK apartments by Prestige Group at Ramagondanahalli, Whitefield — 306 homes in 2 towers on 6.58 acres, 1,773–2,616 sq ft, from ₹2.65 Cr.
 ONGOING
Prestige Apartments
Bannerghatta Road, Bangalore
by Prestige Group
Under-construction 1, 2, 3 & 4 BHK apartments by Prestige Group in DLF Newtown, Akshayanagar, off Bannerghatta Road — 14 towers on 35 acres, 690–2,700 sq ft, from ₹85 L.
 NEW LAUNCH
Upcoming Godrej Hoskote
Hoskote, Bangalore
by Godrej Properties
Newly launched 2 & 3 BHK apartments by Godrej Properties at Sarakariguttahalli, Hoskote, Bangalore — 1,130 homes in 5 towers of 28 floors, 1,050–1,750 sq ft, from ₹1.17 Cr.
 PRE LAUNCH
Upcoming Nambiar Villas
Bannerghatta Road, Bangalore
by Nambiar Builders
Pre-launch 4 BHK gated villas by Nambiar Builders off Bannerghatta Road, Bangalore — 298 villas on 70 acres, 3,732–4,638 sq ft on 35x55 and 40x63 plots, from ₹5.53 Cr.
 UPCOMING
Upcoming Luxury Apartments
Whitefield, Bangalore
Upcoming 3.5, 4 & 5 BHK luxury apartments in Whitefield, East Bangalore — 8 acres, six high-rise towers, 2,500–3,800 sq ft, from ₹4 Cr. Developer not yet disclosed.