
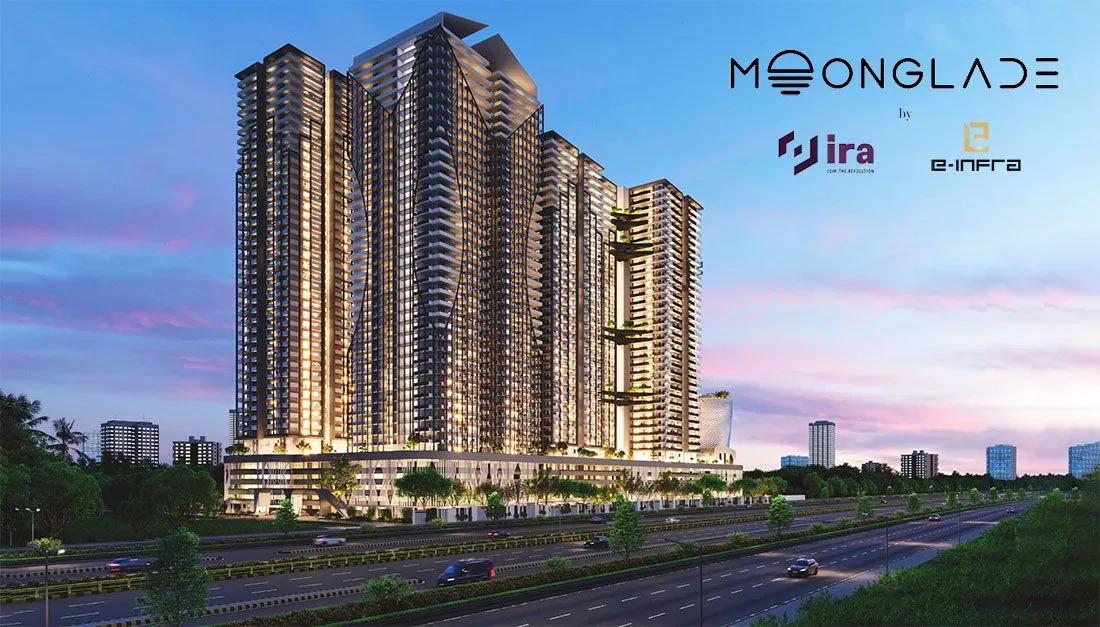
Moonglade Apartments
Moonglade Apartments is a large high-rise community by E-Infra and IRA Realty at Manchirevula, next to Kokapet in west Hyderabad. Seven towers of up to 40 floors on 14 acres will hold about 2,400 homes. Construction is ongoing, with possession expected from November 2029.
The 3 BHK range is unusually wide, from 1,400 sq ft at ₹1.50 Cr to 3,045 sq ft at ₹3.25 Cr. Three 4 BHK plans of 3,535, 3,550 and 3,950 sq ft are priced from ₹3.77 Cr to ₹4.21 Cr. Buyers moving up from a 2 BHK and large families can both find a fit.
The centrepiece is an 8-floor Starlight Clubhouse topped by a terrace swimming pool. A library, mini theatre, business centre and café and bar share the building. A clinic, pharmacy and retail spaces cover daily needs within the community.
Project Highlights
Moonglade Apartments Exclusive Price
| Unit Type | Size (SBA) | Approx. All Inclusive Price |
|---|---|---|
| 3 BHK | 1400 Sq.ft | ₹1.50 Cr onwards |
| 3 BHK | 1670 Sq.ft | ₹1.78 Cr onwards |
| 3 BHK | 1835 Sq.ft | ₹1.96 Cr onwards |
| 3 BHK | 2050 Sq.ft | ₹2.19 Cr onwards |
| 3 BHK | 2100 Sq.ft | ₹2.24 Cr onwards |
| 3 BHK | 2320 Sq.ft | ₹2.48 Cr onwards |
| 3 BHK | 2740 Sq.ft | ₹2.92 Cr onwards |
| 3 BHK | 3045 Sq.ft | ₹3.25 Cr onwards |
| 4 BHK | 3535 Sq.ft | ₹3.77 Cr onwards |
| 4 BHK | 3550 Sq.ft | ₹3.79 Cr onwards |
| 4 BHK | 3950 Sq.ft | ₹4.21 Cr onwards |
Location
98JX+F9X, Manchirevula, Hyderabad, Telangana 500075
Landmark: Manchirevula, near Kokapet
Moonglade Apartments sits at Manchirevula, next to Kokapet in west Hyderabad, pincode 500075. Kokapet has grown into one of the city's busiest new residential and office districts. That puts the project close to major employers.
The Financial District, Gachibowli and the Outer Ring Road are all reachable by road. Schools, hospitals and shopping are available around Narsingi and Kokapet. Check peak-hour travel times to your workplace before booking.
About Hyderabad
Famously known as the "City of Pearls," Hyderabad has undergone one of the most spectacular urban and economic transformations in modern Indian history. Founded in 1591 by Muhammad Quli Qutb Shah, the city thrived for centuries as a center of culture, diamond trading, and architectural marvels like the Charminar and Golconda Fort. However, the turn of the 21st century sparked a monumental shift,…
Read more about Hyderabad →Floor Plans
| Unit Type | Size (Sq.Ft) |
|---|---|
| 3 BHK | 1400 Sq.ft |
| 3 BHK | 1670 Sq.ft |
| 3 BHK | 1835 Sq.ft |
| 3 BHK | 2050 Sq.ft |
| 3 BHK | 2100 Sq.ft |
| 3 BHK | 2320 Sq.ft |
| 3 BHK | 2740 Sq.ft |
| 3 BHK | 3045 Sq.ft |
| 4 BHK | 3535 Sq.ft |
| 4 BHK | 3550 Sq.ft |
| 4 BHK | 3950 Sq.ft |
The 3 BHK comes in eight sizes: 1,400, 1,670, 1,835, 2,050, 2,100, 2,320, 2,740 and 3,045 sq ft. Prices run from ₹1.50 Cr to ₹3.25 Cr. Smaller plans suit families upgrading from a 2 BHK.
The 4 BHK plans measure 3,535, 3,550 and 3,950 sq ft, priced from ₹3.77 Cr to ₹4.21 Cr. They suit larger or multi-generation households. Request the detailed drawings to compare room sizes.
Master Plan
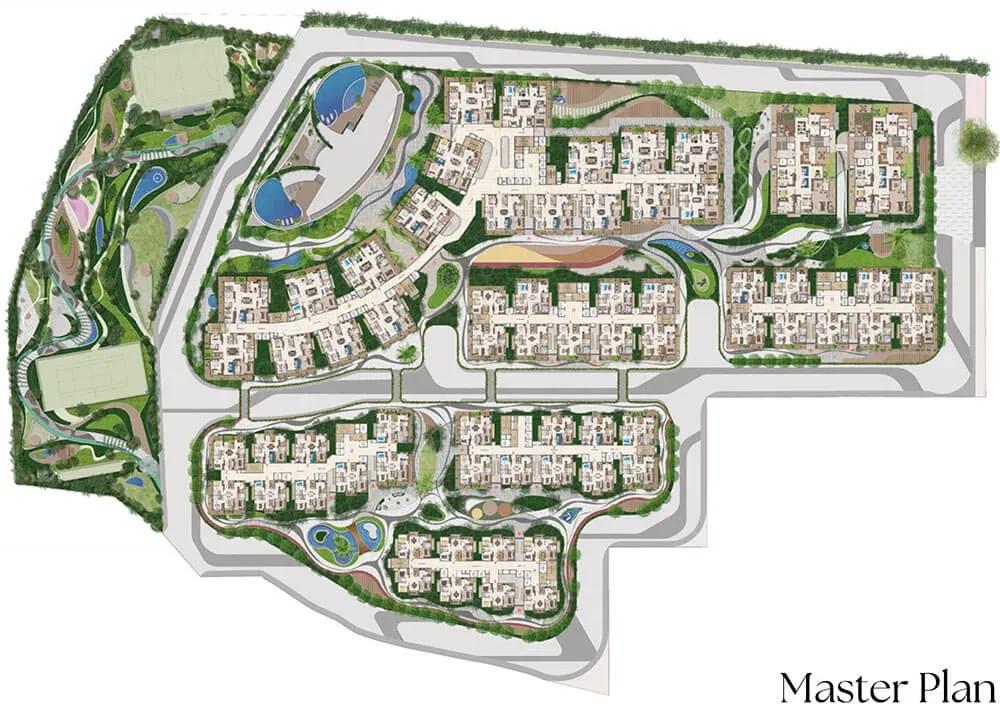
Master Plan
The master plan spreads 7 towers of up to 40 floors across 14 acres. Together they will hold about 2,400 apartments. The Starlight Clubhouse, sports courts and landscaped gardens are shared by all.
Study the plan to see how towers, internal roads and open areas are placed. Features such as a forest trail, water bridge and elevated walkway appear in the project renders. Ask which towers face the green zones.
Gallery
Specifications
Structure
- •RCC superstructure with concrete block masonry.
Flooring
- •Living, dining and bedrooms: 800 x 1600 mm vitrified tiles of a reputed make.
- •All balconies: 600 x 600 mm anti-skid ceramic tiles.
- •Bathrooms: acid-resistant 600 x 600 mm anti-skid ceramic tiles.
Doors & Windows
- •Main door: 8 ft engineered or hardwood frame with melamine spray finish, veneered flush shutter, reputed hardware and lock.
- •Internal doors: engineered or hardwood frames with veneered shutters and reputed hardware.
- •Utility and bathroom doors: engineered or hardwood frames, veneer on one side and PU or laminate on the other.
- •Windows: aluminium frames with clear-glass sliding shutters and mosquito mesh.
Plumbing & Sanitary
- •Premium ceramic washbasins and EWCs by Kohler, Duravit, TOTO or equivalent.
- •CP fittings by Grohe, Delta or equivalent.
- •Rainwater-harvesting drain pipes.
Security & Lifts
- •Multiple passenger and service lifts of suitable size and capacity in every block.
- •Round-the-clock security with intercom.
- •CCTV cameras at all vantage points.
Electrical
- •Grid power for each home.
- •Modular switches by Legrand, Schneider or equivalent.
- •Concealed PVC-insulated copper wiring.
- •100% power backup for apartments, lifts, common areas and pumps.
Amenities
The 8-floor Starlight Clubhouse holds a terrace swimming pool and gymnasium. A library, mini theatre and business centre sit alongside a salon and spa. Indoor games areas and multiple sports courts cover recreation.
Families get a kids' play area with creche and a multipurpose party area. A café and bar offers a social space. A clinic, pharmacy and retail spaces handle daily needs on site.
Approvals
The RERA number is listed as awaited for Moonglade Apartments. Ask the developers for the registration and verify it on the Telangana RERA portal. Do this before paying a booking amount.
Review the approved building plan and title documents at booking. GST applies on the construction component, plus stamp duty and registration. Confirm the occupancy certificate at handover.
Frequently Asked Questions
What is the starting price at Moonglade Apartments?
What configurations and sizes does Moonglade Apartments offer?
Where is Moonglade Apartments located?
Is Moonglade Apartments ready to move in?
Who is the developer of Moonglade Apartments?
About the Builder
IRA Realty is a Hyderabad developer building villas and apartments in the city's fast-growing western and southern corridors. Its completed IRA The Square Villas in Adibatla offers ready 4 BHK villas of about 3,700 sq ft. Adibatla sits close to the aerospace SEZ and the Outer Ring Road. With E-Infra, the company is also building Moonglade Apartments in Kokapet, a project of 3 and 4 BHK homes due…
Let the Experts help you find the Best Property
Get instant project details
Home Loan EMI Calculator
Similar Projects
 ONGOING
Prestige Marathahalli-Whitefield
Whitefield, Bangalore
by Prestige Group
Under-construction 3, 3.5 & 4 BHK apartments by Prestige Group at Ramagondanahalli, Whitefield — 306 homes in 2 towers on 6.58 acres, 1,773–2,616 sq ft, from ₹2.65 Cr.
 ONGOING
Prestige Apartments
Bannerghatta Road, Bangalore
by Prestige Group
Under-construction 1, 2, 3 & 4 BHK apartments by Prestige Group in DLF Newtown, Akshayanagar, off Bannerghatta Road — 14 towers on 35 acres, 690–2,700 sq ft, from ₹85 L.
 NEW LAUNCH
Upcoming Godrej Hoskote
Hoskote, Bangalore
by Godrej Properties
Newly launched 2 & 3 BHK apartments by Godrej Properties at Sarakariguttahalli, Hoskote, Bangalore — 1,130 homes in 5 towers of 28 floors, 1,050–1,750 sq ft, from ₹1.17 Cr.
 UPCOMING
Upcoming Luxury Apartments
Whitefield, Bangalore
Upcoming 3.5, 4 & 5 BHK luxury apartments in Whitefield, East Bangalore — 8 acres, six high-rise towers, 2,500–3,800 sq ft, from ₹4 Cr. Developer not yet disclosed.
 ONGOING
Upcoming Divyasree Apartments
Yelahanka, Bangalore
by Divyasree Developers
Under-construction 3 & 3.5 BHK apartments and duplexes by Divyasree Developers in Yelahanka New Town. 270 homes in 3 towers on 5.5 acres, 1,968–3,000 sq ft, from ₹2.25 Cr.
 PRE LAUNCH
Upcoming Lodha Sadahalli Apartments
Sadahalli, Bangalore
by Lodha Group
Pre-launch 3, 3.5 & 4 BHK apartments by Lodha Group at Sadahalli, off Airport Road, Bangalore. About 500 homes on 70 acres, 2,300–3,500 sq ft, from ₹3.1 Cr.