

MJR North Park
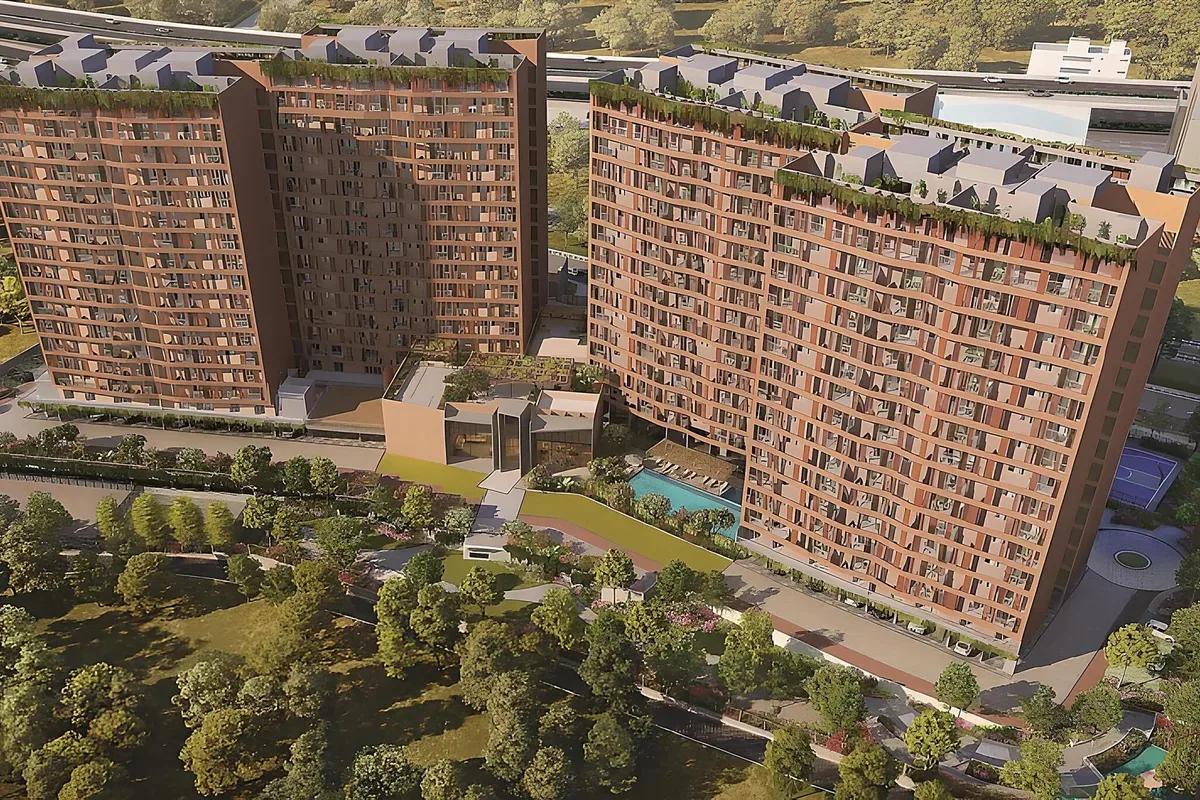
MJR North Park is an under-construction apartment project by MJR Builders at Gummanahalli, in the Bagalur area of North Bangalore. Two 22-storey towers on 2.25 acres hold 354 homes. Possession is scheduled from December 2028 onwards.
The 471 sq ft studio has sold out, leaving five layouts with the developer. The 2 BHK Special of 1,059 sq ft starts at ₹84.9 L and the 2.5 BHK of 1,340 sq ft at ₹1.07 Cr. The 3 BHK Special (1,519 sq ft), 3 BHK Premium (1,538 sq ft) and 4 BHK Signature (2,075 sq ft) start at ₹1.32 Cr, ₹1.26 Cr and ₹1.79 Cr.
The entry rate is roughly ₹8,000 per sq ft, and each layout carries a price band that shifts with floor and facing. Aluminium-formwork construction and ABB or Legrand switches set the build standard. Work pods, a yoga deck, a pool and on-site retail cover daily needs.
Project Highlights
MJR North Park Exclusive Price
| Unit Type | Size (SBA) | Approx. All Inclusive Price |
|---|---|---|
| Studio | 471 Sq.ft | Sold Out |
| 2 BHK Special | 1059 Sq.ft | ₹84.9 L – ₹91.2 L |
| 2.5 BHK | 1340 Sq.ft | ₹1.07 Cr – ₹1.17 Cr |
| 3 BHK Special | 1519 Sq.ft | ₹1.32 Cr – ₹1.43 Cr |
| 3 BHK Premium | 1538 Sq.ft | ₹1.26 Cr – ₹1.31 Cr |
| 4 BHK Signature | 2075 Sq.ft | ₹1.79 Cr – ₹1.84 Cr |
Location
4MWH+JF, Gummanahalli, Bengaluru, Karnataka 562149
Landmark: Gummanahalli
MJR North Park stands at Gummanahalli in Bagalur, pincode 562149, on Bangalore's northern edge. Bagalur lies close to the airport and the Aerospace SEZ, and links to Hennur Road and Yelahanka. The belt is growing fast as North Bangalore's airport-side economy expands.
The address is a Plus Code rather than a named street, so confirm plot access with the developer. Visit to judge the approach road and distances to your daily destinations.
About Bangalore
Bangalore, officially known as Bengaluru, is the capital of Karnataka and one of India's most dynamic metropolitan cities. Renowned as the country's Silicon Valley, Bangalore has evolved from a peaceful garden city into a global technology and innovation hub. The city is home to leading IT companies, multinational corporations, startups, research institutions, and business parks, making it a…
Read more about Bangalore →Floor Plans
| Unit Type | Size (Sq.Ft) |
|---|---|
| Studio | 471 Sq.ft |
| 2 BHK Special | 1059 Sq.ft |
| 2.5 BHK | 1340 Sq.ft |
| 3 BHK Special | 1519 Sq.ft |
| 3 BHK Premium | 1538 Sq.ft |
| 4 BHK Signature | 2075 Sq.ft |
The 2 BHK Special spans 1,059 sq ft at ₹84.9 L to ₹91.2 L, while the 2.5 BHK spans 1,340 sq ft at ₹1.07 Cr to ₹1.17 Cr. The 3 BHK Special covers 1,519 sq ft at ₹1.32 Cr to ₹1.43 Cr. The 3 BHK Premium covers 1,538 sq ft at ₹1.26 Cr to ₹1.31 Cr.
The 4 BHK Signature of 2,075 sq ft tops the range at ₹1.79 Cr to ₹1.84 Cr. Size and price do not rise in step between the two 3 BHK plans, so compare current quotes carefully. The 471 sq ft studio is sold out and available only on resale.
Master Plan
Two 22-floor towers share the 2.25-acre plot, averaging about 177 homes per tower. Six layout types sit side by side rather than one plan repeated across the site. Check construction progress on both towers before committing.
Specifications
Structure
- •RCC structure built with aluminium formwork.
Flooring
- •Vitrified tiles in the living, dining, kitchen and bedrooms.
- •Matt-finish tiles in toilets, utility and balcony.
Doors & Windows
- •Main, bedroom and toilet doors with engineered frames and shutters.
- •UPVC or anodised aluminium windows with provision for mosquito mesh.
Plumbing & Sanitary
- •American Standard, Jaquar or equivalent CP fittings and sanitaryware in toilets.
- •Rainwater-harvesting drain pipes.
Lifts & Security
- •Three passenger lifts and one service lift of reputed make per block.
- •Round-the-clock security with intercom.
- •CCTV cameras at all vantage points.
Electrical
- •Premium ABB, Legrand or equivalent modular switches.
- •Power allocation: studio 2 kW EB with 1 kW DG backup; 2 BHK 3.5 kW EB with 1.5 kW DG; 3 BHK 4 kW EB with 2 kW DG.
Amenities
The clubhouse includes a gymnasium, indoor games zone and party area, beside a swimming pool. Work pods give remote workers a dedicated space away from home. A jogging track, multiple sports courts, an activity and yoga deck, a kids' play area, gardens and retail spaces complete the plan.
Approvals
No RERA number is listed, so verify registration on the Karnataka RERA portal before paying a token amount. At this stage, review the approved building plan and the khata for the Gummanahalli plot. The occupancy certificate and tax receipt become relevant closer to handover.
Frequently Asked Questions
What is the starting price at MJR North Park?
What configurations and sizes does MJR North Park offer?
Where is MJR North Park located?
Is MJR North Park ready to move in?
Who is the developer of MJR North Park?
About the Builder
MJR Builders is a Bengaluru developer that now appears to operate as Genurise Builders, based in HSR Layout. It builds residential apartments and villas along with tech parks and office space. Its projects are in Bengaluru and in Hyderabad's Financial District and Jubilee Hills. No founding year is published, so buyers should confirm the current entity and its approvals.
Similar Projects
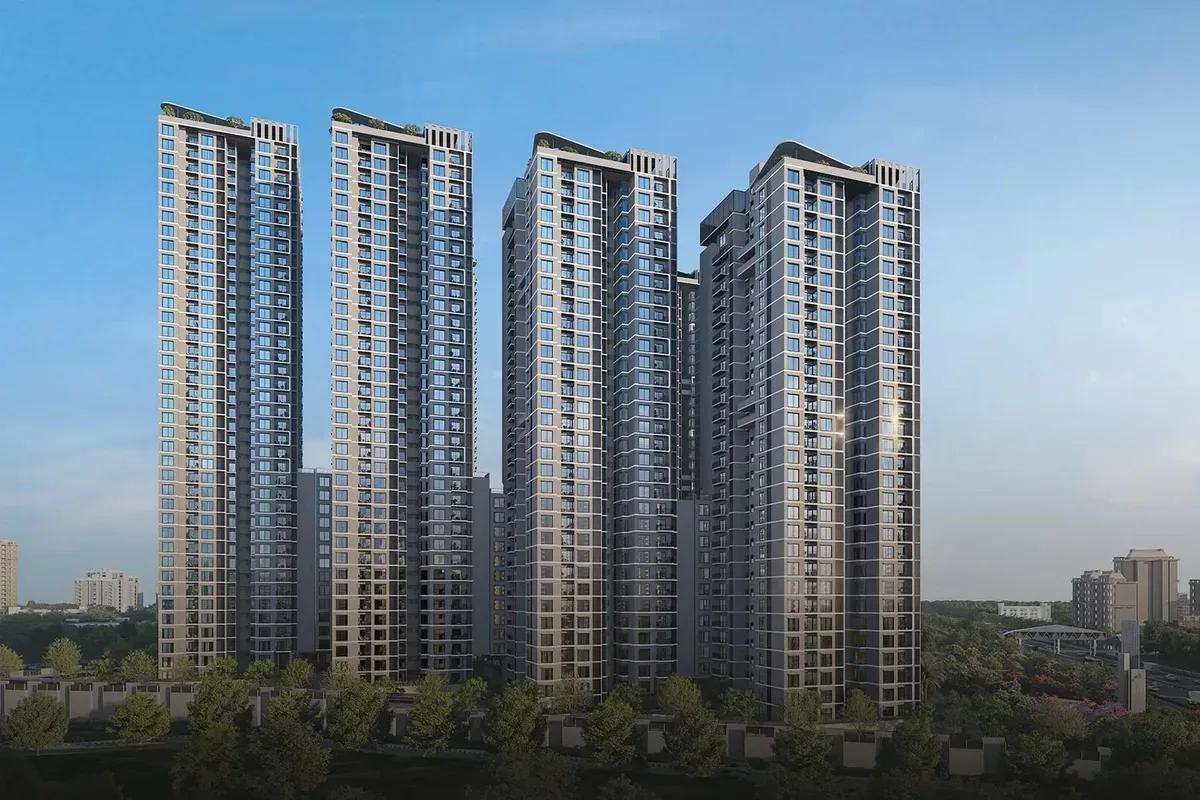 NEW LAUNCH
Sattva Aangane
Budigere Cross, Bangalore
by Sattva Group
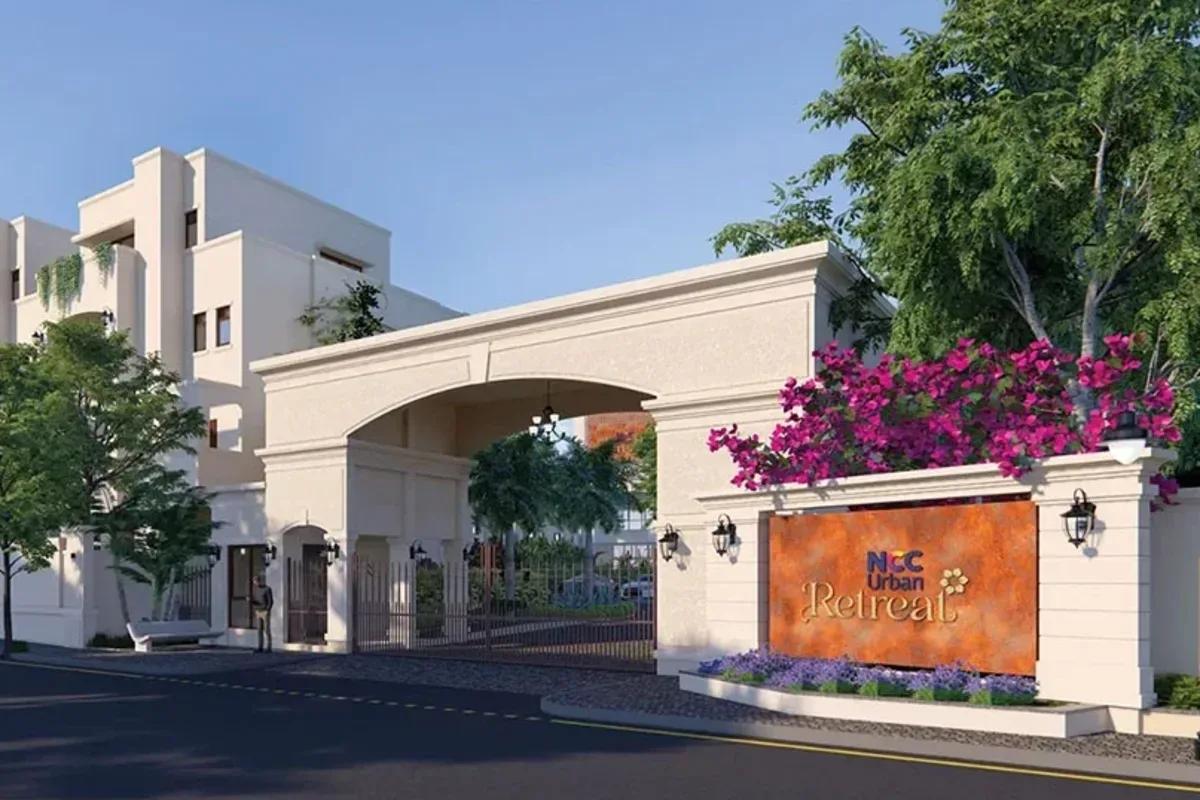 NEW LAUNCH
NCC Urban Retreat
Hennur Road, Bangalore
by NCC Urban
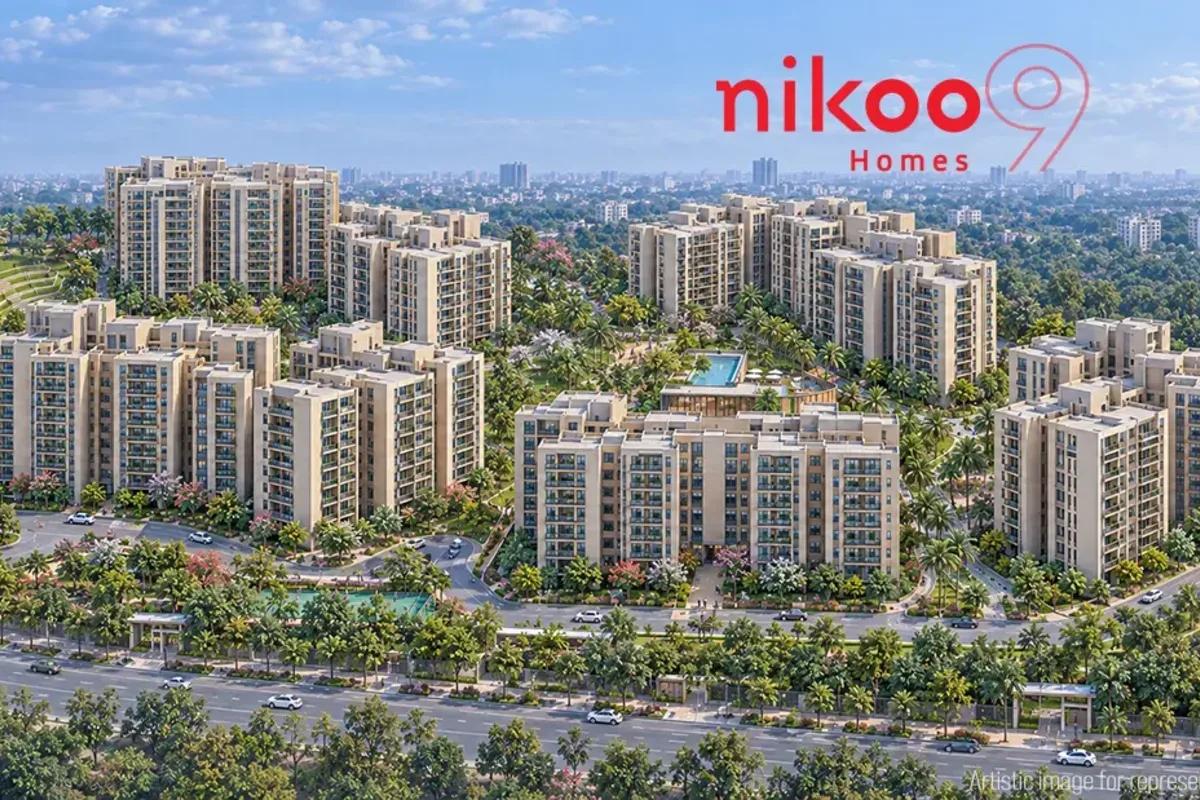 NEW LAUNCH
Nikoo Homes 9
KIADB Aerospace Park, Bangalore
by Bhartiya City
 NEW LAUNCH
Ivy County by Icon Homz
Varthur, Bangalore
by Icon Homz
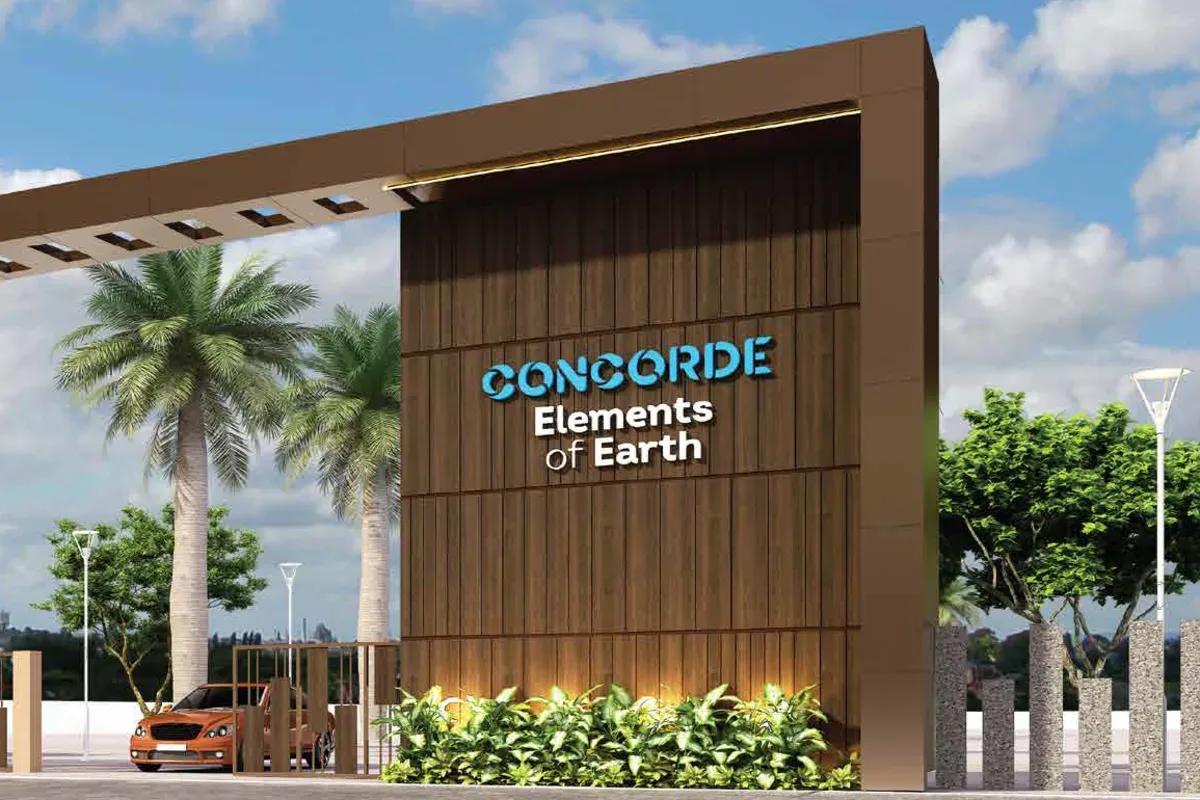 NEW LAUNCH
Concorde Elements of Earth
Kanakapura Road, Bangalore
by Concorde Group
 NEW LAUNCH
Visista by Vista Spaces OKAS
Yelahanka, Bangalore
by Vista Spaces