
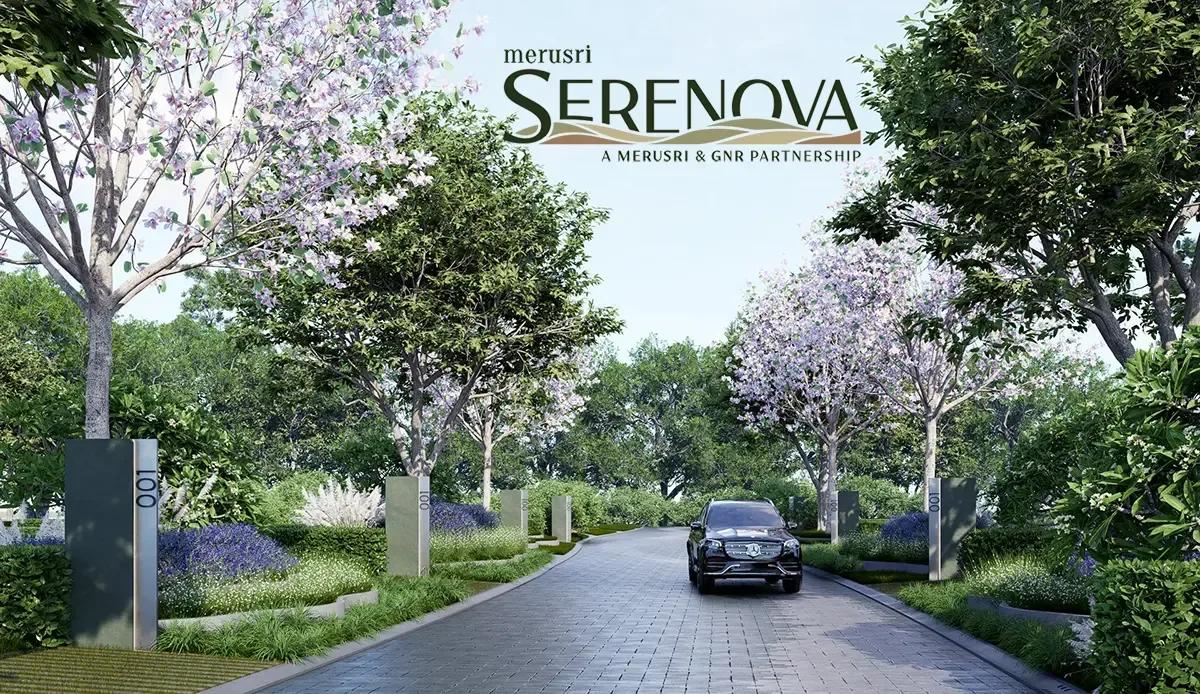
Merusri Serenova Plots
Merusri Serenova Plots is a 12-acre plotted layout by Merusri Developers at Maragondanahalli, close to Rajanukunte and just off IVC Road in north Bangalore. The site is divided into 166 residential plots in four standard sizes, from 1,200 sq ft to 2,800 sq ft. It is listed as ready to move, with possession running from March 2027 onwards.
Pricing opens at ₹84 Lakh for a 30 × 40 plot and runs to about ₹2.10 Cr for the largest 40 × 70 plot, with each size quoted as a band rather than a single figure. The 30 × 50 plot of 1,500 sq ft sits between ₹1.05 Cr and ₹1.13 Cr, and the 40 × 60 plot of 2,400 sq ft between ₹1.68 Cr and ₹1.80 Cr. Position within the layout is the usual reason two plots of the same size are quoted differently.
Internal infrastructure is substantial for a layout this size, with 12 m and 9 m roads, underground power and fibre conduits, dual water supply through UPVC lines and an STP-linked sanitary network. A premium clubhouse with gymnasium, swimming pool, spa and health club anchors the shared amenities. Co-working spaces, a café, pet parks and prairie gardens round out the plan. No RERA number is listed here, so verify current registration on the Karnataka RERA portal before paying.
Project Highlights
Merusri Serenova Plots Exclusive Price
| Unit Type | Size (SBA) | Approx. All Inclusive Price |
|---|---|---|
| 30' × 40' Plot | 1200 Sq.ft | ₹84.00 Lacs to ₹90.00 Lacs onwards |
| 30' × 50' Plot | 1500 Sq.ft | ₹1.05 Crore to ₹1.13 Crore onwards |
| 40' × 60' Plot | 2400 Sq.ft | ₹1.68 Crore to ₹1.80 Crore onwards |
| 40' × 70' Plot | 2800 Sq.ft | ₹1.96 Crore to ₹2.10 Crore onwards |
Location
6H3G+735 Maragondanahalli, Karnataka, India, 562157
Landmark: Maragondanahalli, near Rajanukunte
Merusri Serenova Plots lies at Maragondanahalli, close to Rajanukunte and a short run off IVC Road in north Bangalore. Rajanukunte sits on the Doddaballapur Road side of Yelahanka, which keeps both Yelahanka and Kempegowda International Airport within a straightforward drive.
This belt has been drawing plot buyers who want land within the airport catchment but away from the city's denser centres. Aerospace and industrial investment along the IVC and Doddaballapur corridors is the main long-term driver here. Check road access and water availability on the ground before you commit.
About Bangalore
Bangalore, officially known as Bengaluru, is the capital of Karnataka and one of India's most dynamic metropolitan cities. Renowned as the country's Silicon Valley, Bangalore has evolved from a peaceful garden city into a global technology and innovation hub. The city is home to leading IT companies, multinational corporations, startups, research institutions, and business parks, making it a…
Read more about Bangalore →Floor Plans
| Unit Type | Size (Sq.Ft) |
|---|---|
| 30' × 40' Plot | 1200 Sq.ft |
| 30' × 50' Plot | 1500 Sq.ft |
| 40' × 60' Plot | 2400 Sq.ft |
| 40' × 70' Plot | 2800 Sq.ft |
Four plot dimensions make up the layout, each quoted as a price band rather than one number. The 30 × 40 plot of 1,200 sq ft runs ₹84 Lakh to ₹90 Lakh, and the 30 × 50 plot of 1,500 sq ft runs ₹1.05 Cr to ₹1.13 Cr.
Stepping up, the 40 × 60 plot of 2,400 sq ft is quoted at ₹1.68 Cr to ₹1.80 Cr, and the 40 × 70 plot of 2,800 sq ft at ₹1.96 Cr to ₹2.10 Cr. The 30-ft-frontage plots suit a compact family home, while the 40-ft frontages give room for an independent house with a garden. Ask for the layout plan to compare plot facing and road width side by side.
Master Plan
Master Plan
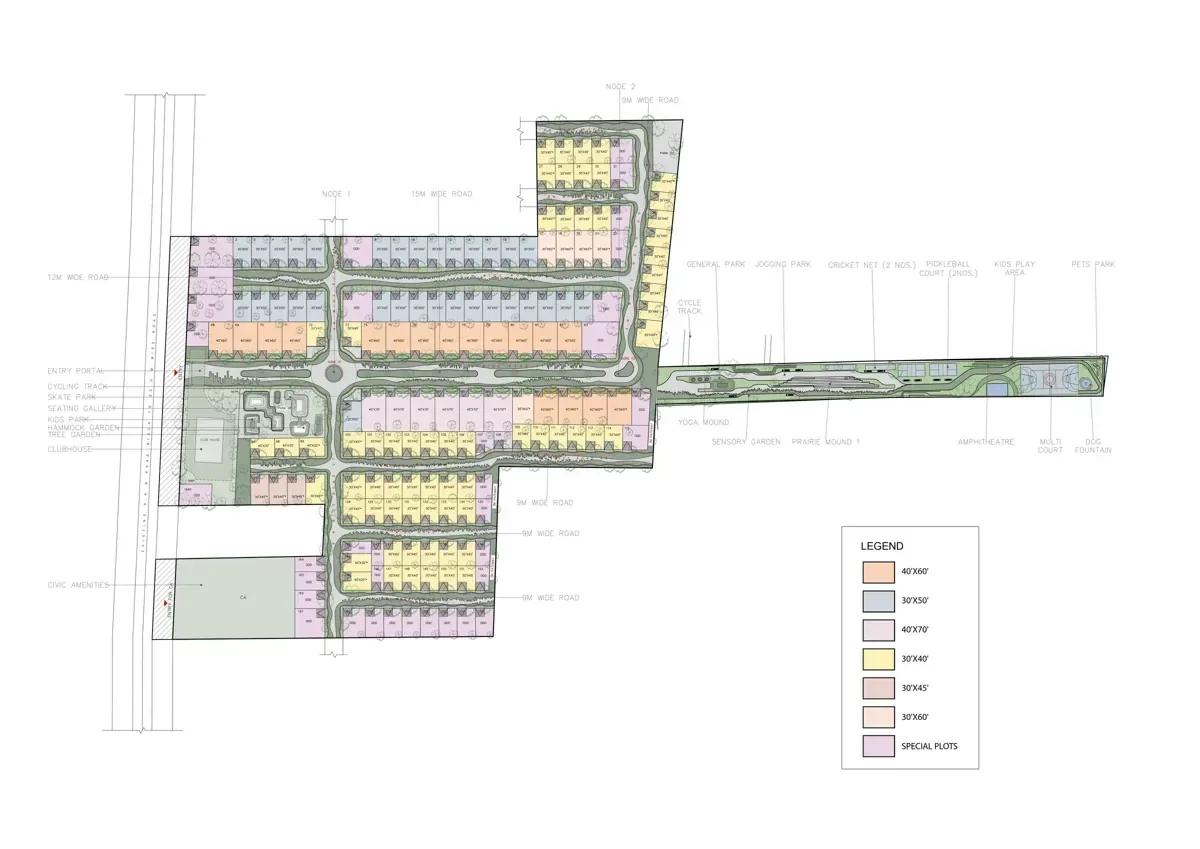
The master plan covers 12 acres split into 166 residential plots, sized from 30 × 40 up to 40 × 70. Roads of 12 m and 9 m width structure the grid, and every plot is given a defined concrete access from its approach road.
The clubhouse, sports courts, parks and landscaped gardens are common property shared by all plot owners. Use the master plan image below to see where a plot sits relative to the entrance, the clubhouse and the green belt before you shortlist it.
Gallery
Specifications
Infrastructure
- •Grand entrance designed to complement the layout's classical architecture.
- •12 m wide internal road with a 6 m asphalted carriageway.
- •9 m wide internal road with a 5.5 m asphalted carriageway.
- •Concrete-finished pedestrian pathways with landscaped avenues on either side of the road.
- •Each plot has a defined concrete-finished access from the approach road.
Security
- •Security cabin at the main entrance.
- •24/7 security with RFID boom barriers at the main entrance gate.
- •CCTV cameras at the main entrance and exit, service yards and children's play area.
Green Features
- •Urban garden areas.
- •Avenue plantation of low-maintenance species along internal and public roads.
- •Landscape lighting designed to highlight both hardscape and softscape.
Energy and Power
- •LED street lighting.
- •Underground conduits with fibre-optic provision for data and voice.
- •Underground power lines carrying supply from the transformer yards to the feeder pillars.
- •Power drawn from the transformer to the feeder pillars, with provision taken up to each plot.
Plumbing & Water Conservation
- •Irrigation network for the common landscape.
- •Underground dual water supply in UPVC pipes for domestic use, treated water for flushing, and landscape needs.
- •Underground sanitary lines connected to an STP.
- •Overhead tank and underground sump of suitable capacity with adequate head and pressure.
- •Recharge pits for rainwater harvesting.
Amenities
A premium clubhouse anchors the amenity plan, holding a gymnasium, swimming pool, indoor games zone and a spa with sauna and health club. Co-working spaces and a café with dining are included for residents who work from the layout.
Outdoor facilities run to multiple sports courts, a jogging and skating track, a meditation and yoga area and an amphitheatre with gallery. Families get kids' play areas and parks, while pet parks, prairie gardens and landscaped open spaces cover the rest of the site. Confirm which of these are complete at the time of your visit.
Frequently Asked Questions
What is the starting price at Merusri Serenova Plots?
What plot sizes are available at Merusri Serenova Plots?
Where is Merusri Serenova Plots located?
Is Merusri Serenova Plots ready to move in?
Who is the developer of Merusri Serenova Plots?
About the Builder
Est. 2014
Established in 2014 by former IBM researcher M. Venkateswara Reddy, Merusri Developers operates as a prominent real estate entity focused on corporate governance and operational transparency in Bengaluru. Driven by data-centric management principles, the firm maintains disciplined credit management and corporate compliance practices across its asset portfolio. Operating without excessive…
Let the Experts help you find the Best Property
Get instant project details
Home Loan EMI Calculator
Similar Projects
 COMPLETED
Vaswani Exquisite
Whitefield, Bangalore
by Vaswani Group
Completed 3 and 4 BHK apartments by Vaswani Group on ITPL Main Road, Whitefield — 4.5 acres, 4 towers of 24 floors, 372 homes of 1,815–2,860 sq ft, now sold out.
 READY TO MOVE
Sobha Galera Luxury Villas
Whitefield, Bangalore
by Sobha Limited
Ready-to-move 4 BHK duplex and triplex homes by Sobha Limited in Whitefield, Bangalore — 4.08 acres, only 40 homes of 3,009–4,308 sq ft, from ₹4.73 Cr.
 COMPLETED
Sobha Evergreens
Kundrathur, Chennai
by Sobha Limited
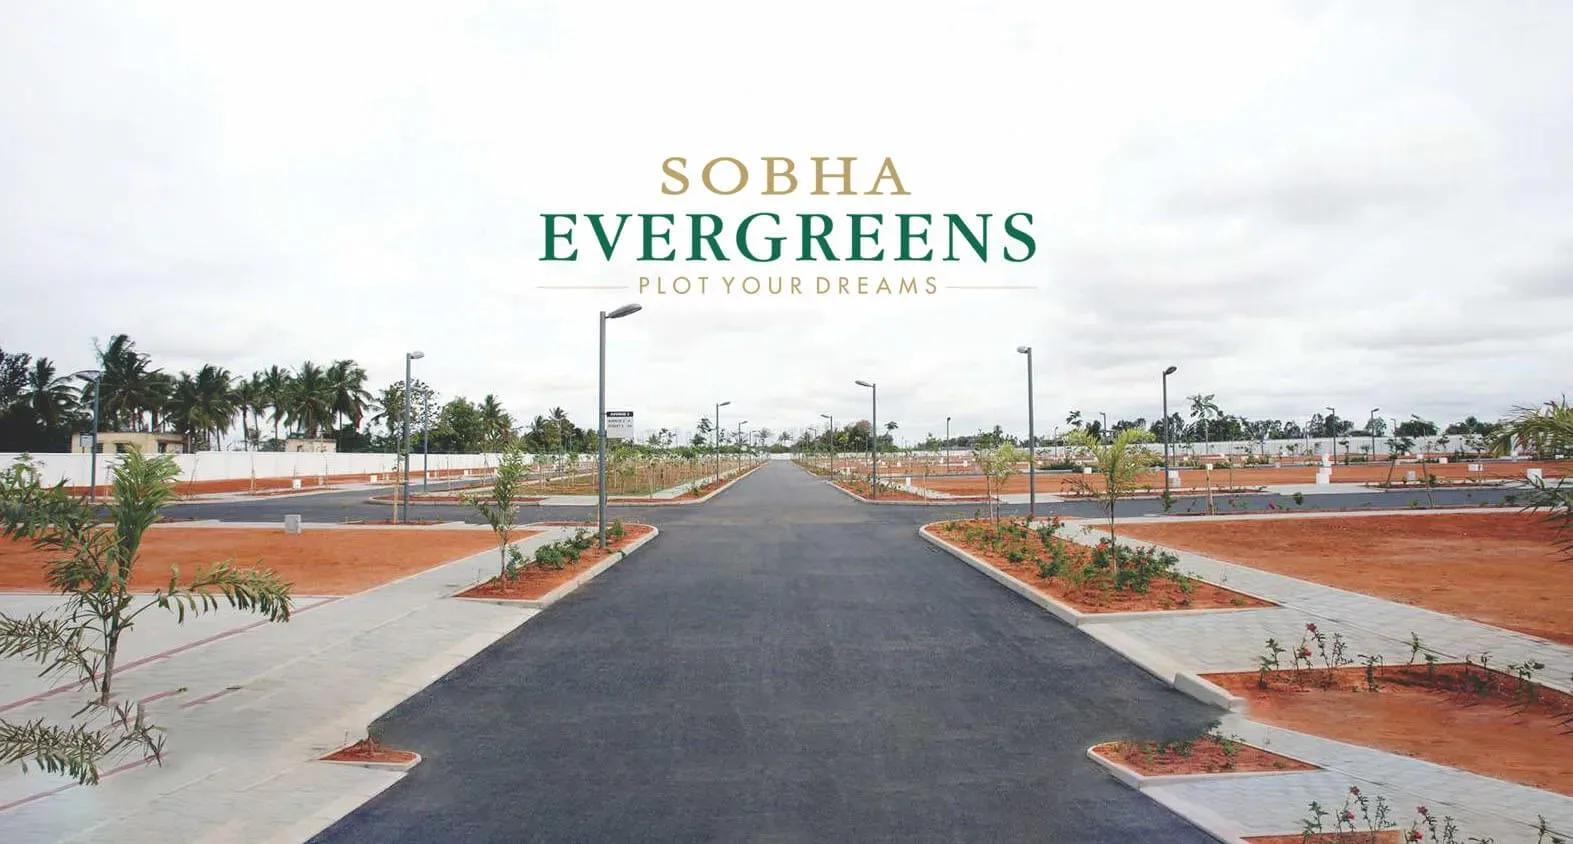
Completed and fully sold-out plotted development by Sobha Limited at Kundrathur, Chennai — 10.06 acres, 117 plots of 1,937–2,583 sq ft, originally from ₹45 Lakhs.
 COMPLETED
Sobha Blossom
Tambaram, Chennai
by Sobha Limited
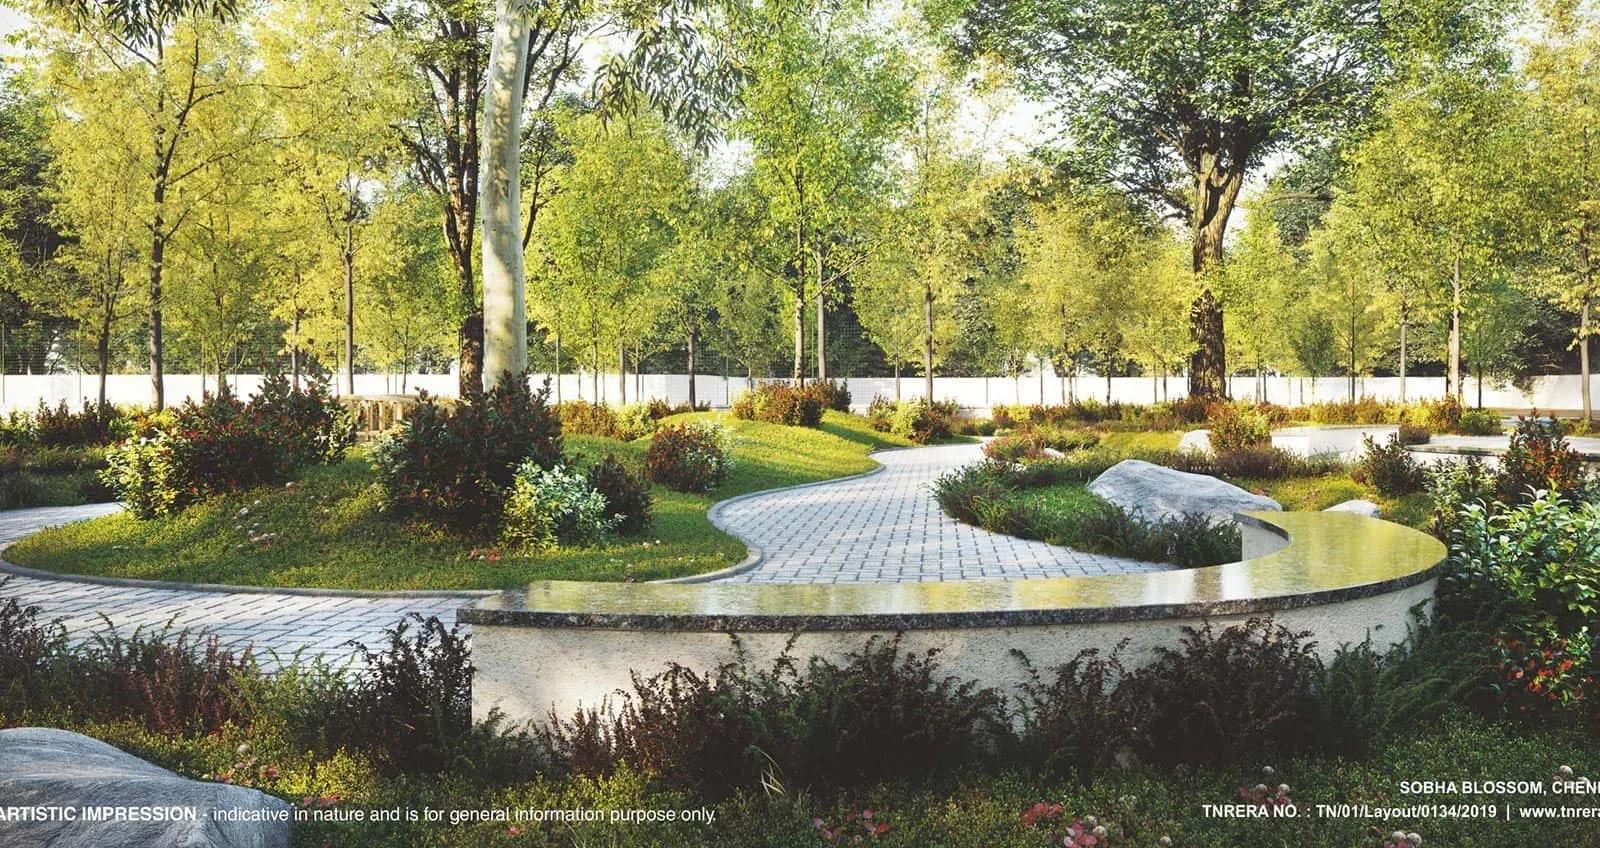
Completed plotted layout by Sobha Limited at Erumaiyur, Tambaram, Chennai — 6.96 acres, 118 EWS and Regular plots of 652–1,015 sq ft, originally from ₹19.56 Lakhs.
 ONGOING
Sobha Dream Acres Ayana
Panathur Road, Bangalore
by Sobha Limited
Under-construction 3 BHK apartments by Sobha Limited at Dream Acres, Panathur Road, Bangalore — 6.28 acres, 13-floor towers, 683 homes of 1,553–1,789 sq ft, from ₹1.96 Cr.
 COMPLETED
Shriram RainForest
Yelahanka, Bangalore
by Shriram Properties
Completed gated plots by Shriram Properties at Yelahanka, north Bangalore — 27 acres, 297 plots of 2,000 and 2,388 sq ft, priced ₹76.2 lakh to ₹91.7 lakh.