
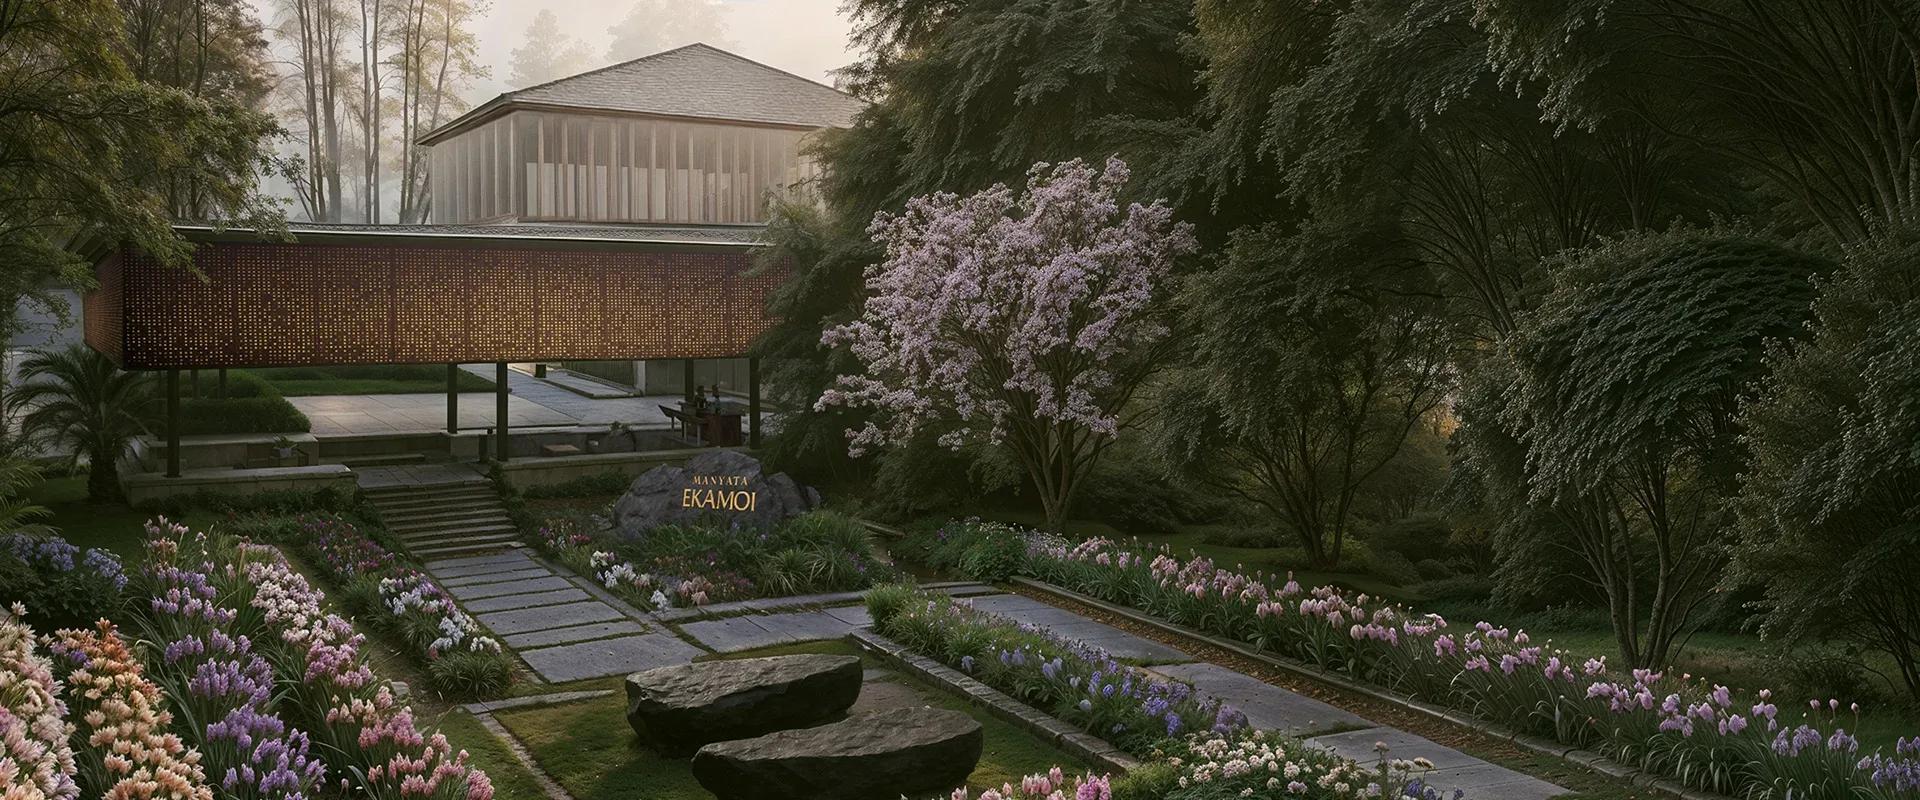
Manyata Ekamoi Gardens Plots
Manyata Ekamoi Gardens Plots is a gated plotted layout on Gunjur-Nerige Road, within the Sarjapur Road belt of east Bengaluru. The 20-acre site is being carved into 189 plots and is under development, with possession guided from 2028 onwards. Buyers acquire the land and build their own house later, within the layout's setbacks and permitted floor limits.
Two sizes are offered: a 30 x 40 plot listed at 1,500 sq ft from ₹1.51 Cr, and a 40 x 60 plot of 2,400 sq ft from ₹2.4 Cr. The entry price works out to roughly ₹10,050 a sq ft on the smaller size. Shared facilities include a clubhouse, gymnasium, indoor games, a party area, a jogging track, a kids' play area, an activity area and landscaped gardens.
Project Highlights
Manyata Ekamoi Gardens Plots Exclusive Price
| Unit Type | Size (SBA) | Approx. All Inclusive Price |
|---|---|---|
| 30 x 40 Plot | 1500 Sq.ft | ₹1.51 Cr onwards |
| 40 x 60 Plot | 2400 Sq.ft | ₹2.4 Cr onwards |
Location
Gunjur - Nerige Rd, Bengaluru, Karnataka 562125
Landmark: Gunjur-Nerige Road
The layout sits on Gunjur-Nerige Road under pincode 562125, inside the Sarjapur Road corridor in east Bengaluru. This belt has absorbed steady residential demand from the nearby tech clusters, which is what makes a 20-acre plotted parcel viable here.
Since the site is still being developed, it is worth checking how far the internal roads and services have advanced. Ask Manyata Developers for a clear route to the site, then visit to judge road access and the current stage of work before booking.
About Bangalore
Bangalore, officially known as Bengaluru, is the capital of Karnataka and one of India's most dynamic metropolitan cities. Renowned as the country's Silicon Valley, Bangalore has evolved from a peaceful garden city into a global technology and innovation hub. The city is home to leading IT companies, multinational corporations, startups, research institutions, and business parks, making it a…
Read more about Bangalore →Floor Plans
| Unit Type | Size (Sq.Ft) |
|---|---|
| 30 x 40 Plot | 1500 Sq.ft |
| 40 x 60 Plot | 2400 Sq.ft |
A plot purchase carries no built floor plan; each owner designs and builds independently on their land. The two options are a 30 x 40 plot listed at 1,500 sq ft and a 40 x 60 plot of 2,400 sq ft, which gives a choice of frontage as well as area.
No specific floor limit is published for this layout. Confirm the permitted number of floors and the setback rules with the approving authority before you finalise a house design. Because development is ongoing, track the developer's progress on roads and services against the 2028 date when planning your own construction timeline.
Master Plan
The master plan divides 20 acres on Gunjur-Nerige Road into 189 plots across two sizes. The clubhouse, gymnasium and indoor games sit within shared zones, with the party area, jogging track, kids' play area, activity area and landscaped gardens placed alongside them.
Ask the developer for a plot's exact position within the layout before you commit. Plots nearer the shared spaces can be valued differently from those at the boundary, and the walk to amenities varies across a site of this size.
Specifications
Infrastructure
- •Good-quality asphalt roads with curbs and culverts.
- •Paved pedestrian paths lined with trees and shrubs on both sides.
- •Road and plot signage across the entire layout.
Security
- •Elevated compound wall along the project boundary.
- •24/7 security with CCTV surveillance at major vantage points.
Green Features
- •Designed parks, streetscapes and open spaces spread across the 20-acre site.
- •Avenue trees along every street and internal road.
Energy and Power
- •Underground cabling network with the power cable terminated at each plot.
- •Street lighting across the layout as per design.
- •A network of piping to carry voice and data cables.
Plumbing & Water Conservation
- •Underground sump tank for raw and treated water storage.
- •Overhead tank feeding each plot through the pipe network, with capacity as per design.
- •Sewage treatment plant.
- •Rainwater harvesting pits at locations set by the design.
- •Borewells for the layout's water source, if required and permitted.
Amenities
This is a gated layout, and the clubhouse with its gymnasium is the centrepiece of the common areas. Indoor games, a party area, a jogging track, a kids' play area, an activity area and landscaped gardens complete the list.
These facilities are maintained on behalf of all plot owners, so a maintenance charge applies once they are ready, whether or not your plot has been built on. Ask the developer when the amenities are expected to be finished and what the likely monthly charge will be.
Approvals
No RERA number is published for this layout. Check the current registration status on the Karnataka RERA portal before you pay a booking amount.
For a plotted purchase, ask for the approved layout plan, the khata and the latest property tax paid receipt. The land conversion order and an encumbrance certificate should confirm the land is converted and free of prior loans or disputes. That matters more here, since you commit before the roads and amenities are finished.
Frequently Asked Questions
What is the starting price at Manyata Ekamoi Gardens Plots?
What plot sizes does Manyata Ekamoi Gardens Plots offer?
Where is Manyata Ekamoi Gardens Plots located?
Is Manyata Ekamoi Gardens Plots ready for possession?
Who is the developer of Manyata Ekamoi Gardens Plots?
About the Builder
Manyata Developers is a Bengaluru real estate and infrastructure firm founded by Reddy Veeranna, with roots going back to the 1980s. It is best known for developing Manyata Tech Park, the city's first privately owned SEZ and one of its largest office campuses. The group has since moved into residential plotted developments and gated communities, including Manyata Ekamoi Gardens on Sarjapur Road…
Let the Experts help you find the Best Property
Get instant project details
Home Loan EMI Calculator
Similar Projects
 COMPLETED
Vaswani Exquisite
Whitefield, Bangalore
by Vaswani Group
Completed 3 and 4 BHK apartments by Vaswani Group on ITPL Main Road, Whitefield — 4.5 acres, 4 towers of 24 floors, 372 homes of 1,815–2,860 sq ft, now sold out.
 READY TO MOVE
Sobha Galera Luxury Villas
Whitefield, Bangalore
by Sobha Limited
Ready-to-move 4 BHK duplex and triplex homes by Sobha Limited in Whitefield, Bangalore — 4.08 acres, only 40 homes of 3,009–4,308 sq ft, from ₹4.73 Cr.
 COMPLETED
Sobha Evergreens
Kundrathur, Chennai
by Sobha Limited
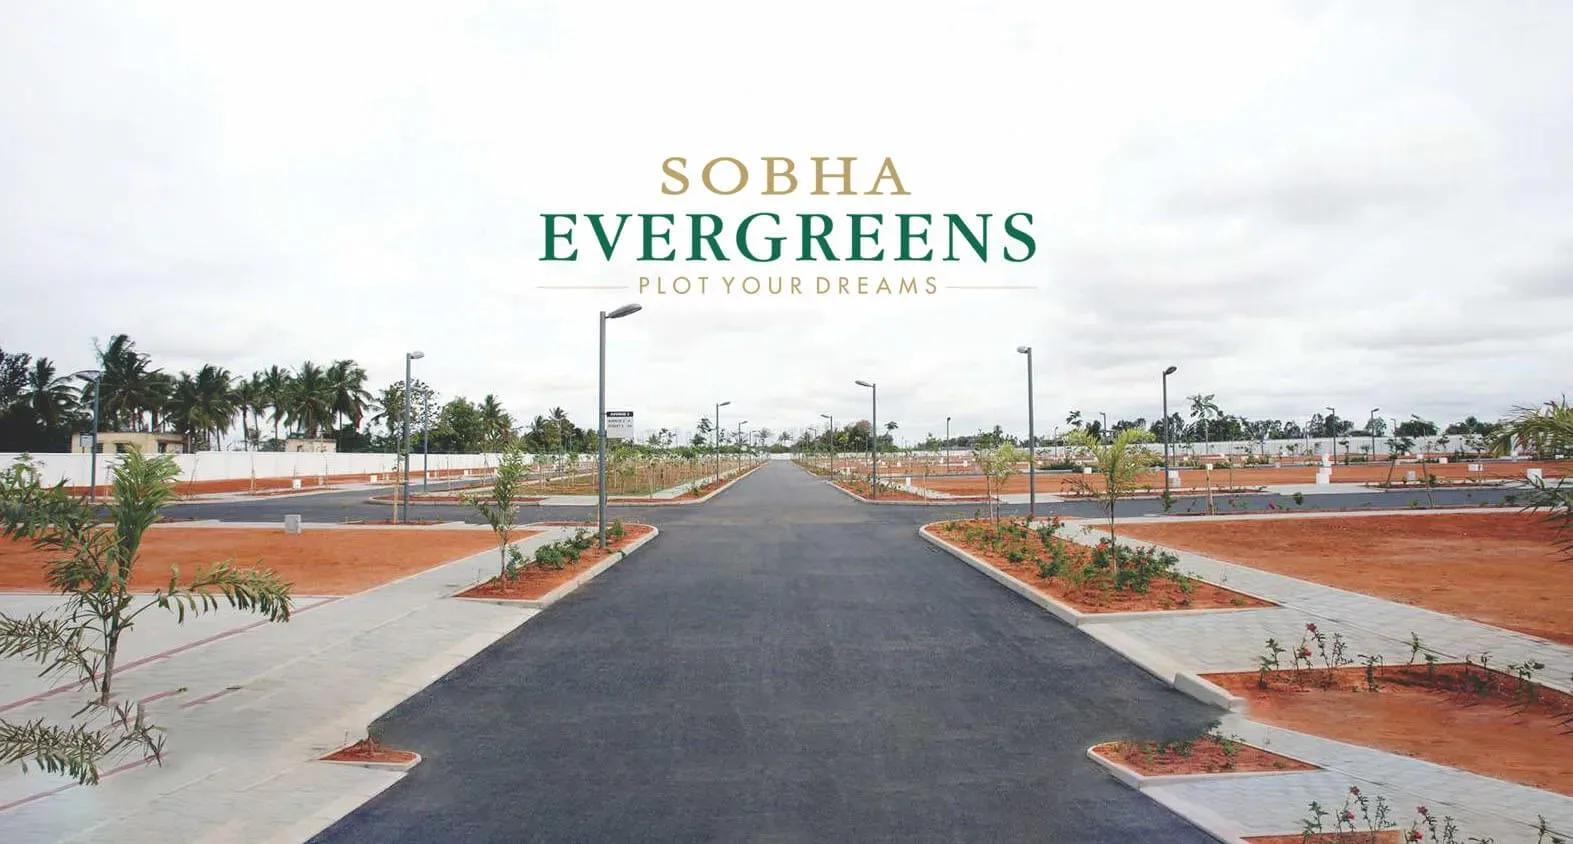
Completed and fully sold-out plotted development by Sobha Limited at Kundrathur, Chennai — 10.06 acres, 117 plots of 1,937–2,583 sq ft, originally from ₹45 Lakhs.
 COMPLETED
Sobha Blossom
Tambaram, Chennai
by Sobha Limited
Completed plotted layout by Sobha Limited at Erumaiyur, Tambaram, Chennai — 6.96 acres, 118 EWS and Regular plots of 652–1,015 sq ft, originally from ₹19.56 Lakhs.
 ONGOING
Sobha Dream Acres Ayana
Panathur Road, Bangalore
by Sobha Limited
Under-construction 3 BHK apartments by Sobha Limited at Dream Acres, Panathur Road, Bangalore — 6.28 acres, 13-floor towers, 683 homes of 1,553–1,789 sq ft, from ₹1.96 Cr.
 COMPLETED
Shriram RainForest
Yelahanka, Bangalore
by Shriram Properties
Completed gated plots by Shriram Properties at Yelahanka, north Bangalore — 27 acres, 297 plots of 2,000 and 2,388 sq ft, priced ₹76.2 lakh to ₹91.7 lakh.