
Mantri Serenity
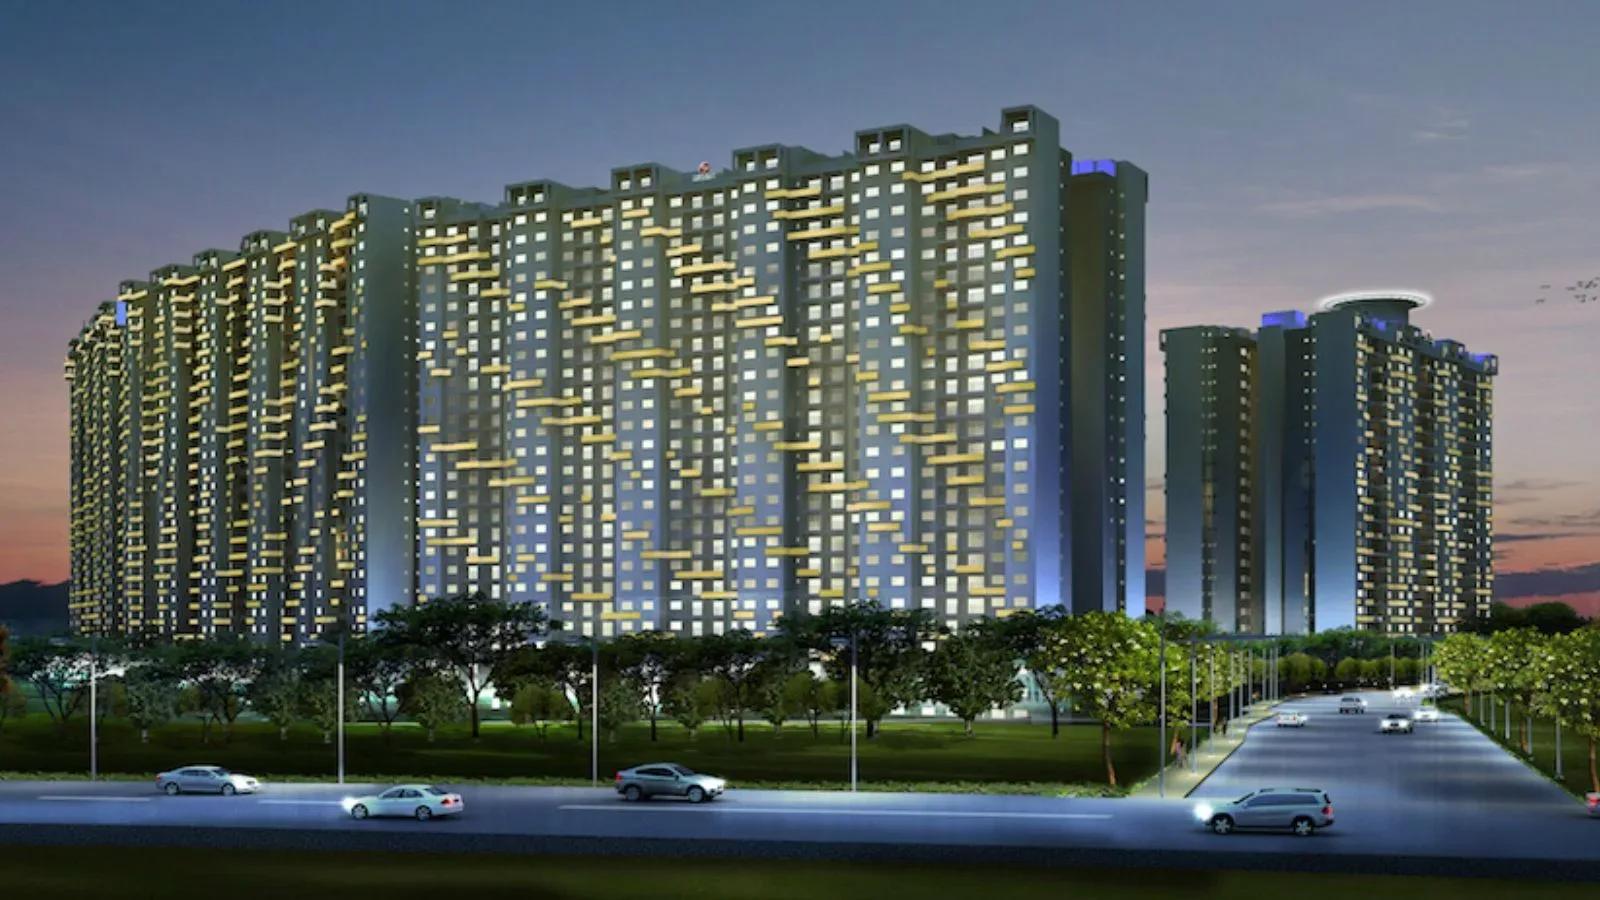
Mantri Serenity is a large, completed residential campus by Mantri Developers at Doddakallasandra on Kanakapura Road, South Bangalore. Six blocks of 29 floors each rise on 19.6 acres and hold 2,700 apartments in all. Possession began in September 2022, so buyers can inspect a finished home and working amenities before booking.
Developer inventory is focused on 2 BHK homes in three sizes, and none of them is marked sold out. The 1,025 sq ft unit starts at about ₹1.14 Cr, roughly ₹11,100 per sq ft, while the 1,040 sq ft unit is near ₹1.16 Cr. The largest 2 BHK of 1,260 sq ft is priced from about ₹1.39 Cr.
Shared facilities include a clubhouse, swimming pool, gymnasium, games room and activity area. Outdoor courts, table tennis, a jogging track and landscaped gardens serve active residents, with retail spaces on site for daily needs. In a campus this size, upkeep can differ between blocks, so compare common areas across more than one tower.
Project Highlights
Mantri Serenity Exclusive Price
| Unit Type | Size (SBA) | Approx. All Inclusive Price |
|---|---|---|
| 2 BHK | 1025 Sq.ft | ₹1.14 Cr onwards |
| 2 BHK | 1040 Sq.ft | ₹1.16 Cr onwards |
| 2 BHK | 1260 Sq.ft | ₹1.39 Cr onwards |
Location
Kanakapura Rd, Doddakallasandra, Bengaluru, Karnataka 560062
Landmark: Doddakallasandra
Mantri Serenity sits in the Doddakallasandra pocket of Kanakapura Road, one of South Bangalore's busiest residential corridors. The stretch has matured around established neighbourhoods and offers a steady supply of schools, shops and services. The pincode is 560062.
No specific landmarks are listed beyond the registered address. Visit the site to check road access and to compare views and noise between blocks, which can differ noticeably across a campus this large.
About Bangalore
Bangalore, officially known as Bengaluru, is the capital of Karnataka and one of India's most dynamic metropolitan cities. Renowned as the country's Silicon Valley, Bangalore has evolved from a peaceful garden city into a global technology and innovation hub. The city is home to leading IT companies, multinational corporations, startups, research institutions, and business parks, making it a…
Read more about Bangalore →Floor Plans
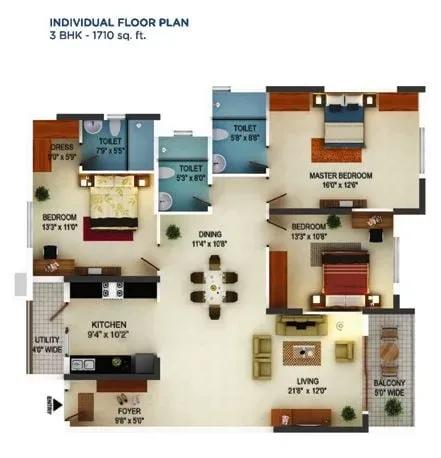
Mantri Serenity apartments 3 BHK 1710 sq ft floor plan
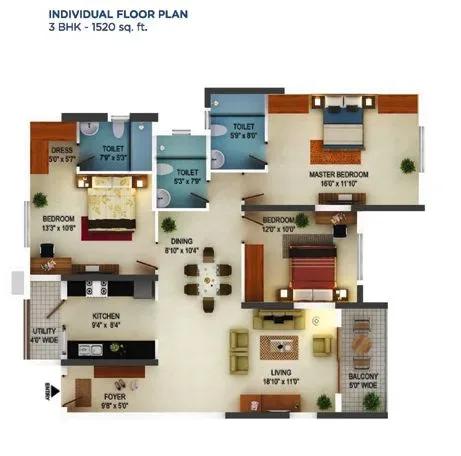
Mantri Serenity apartments 3 BHK 1520 sq ft floor plan
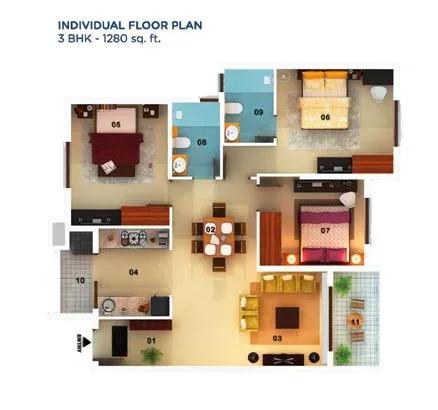
Mantri Serenity apartments 3 BHK 1280 sq ft floor plan
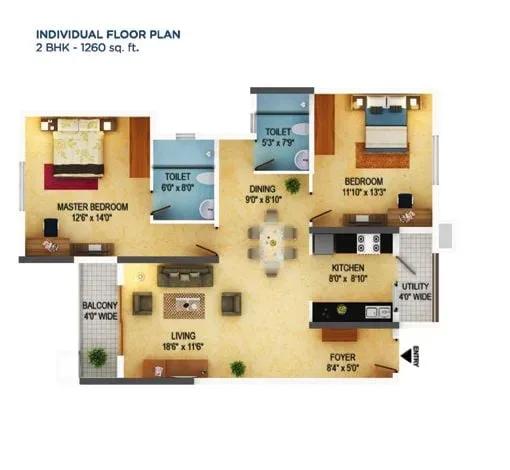
Mantri Serenity apartments 2 BHK 1260 sq ft floor plan
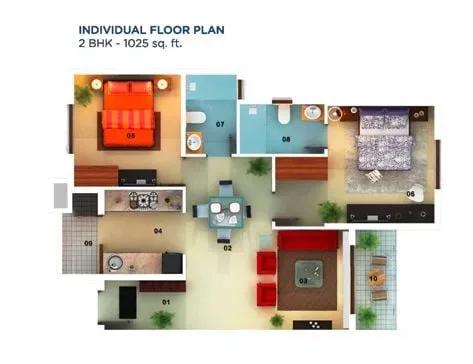
Mantri Serenity apartments 2 BHK 1025 sq ft floor plan
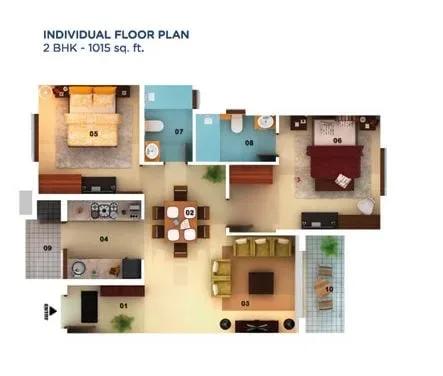
Mantri Serenity apartments 2 BHK 1015 sq ft floor plan
Enquire to receive detailed floor plans on WhatsApp/email.
| Unit Type | Size (Sq.Ft) |
|---|---|
| 2 BHK | 1025 Sq.ft |
| 2 BHK | 1040 Sq.ft |
| 2 BHK | 1260 Sq.ft |
The priced inventory is all 2 BHK, in sizes of 1,025, 1,040 and 1,260 sq ft. They start near ₹1.14 Cr, ₹1.16 Cr and ₹1.39 Cr respectively, so the price steps up gradually with area. Because the bedroom count is the same, the real choice comes down to extra space, floor and facing.
The published plan set also shows a 1,015 sq ft 2 BHK and 3 BHK drawings of 1,280, 1,520 and 1,710 sq ft. Ask the developer whether these layouts are still on offer and at what price.
Master Plan
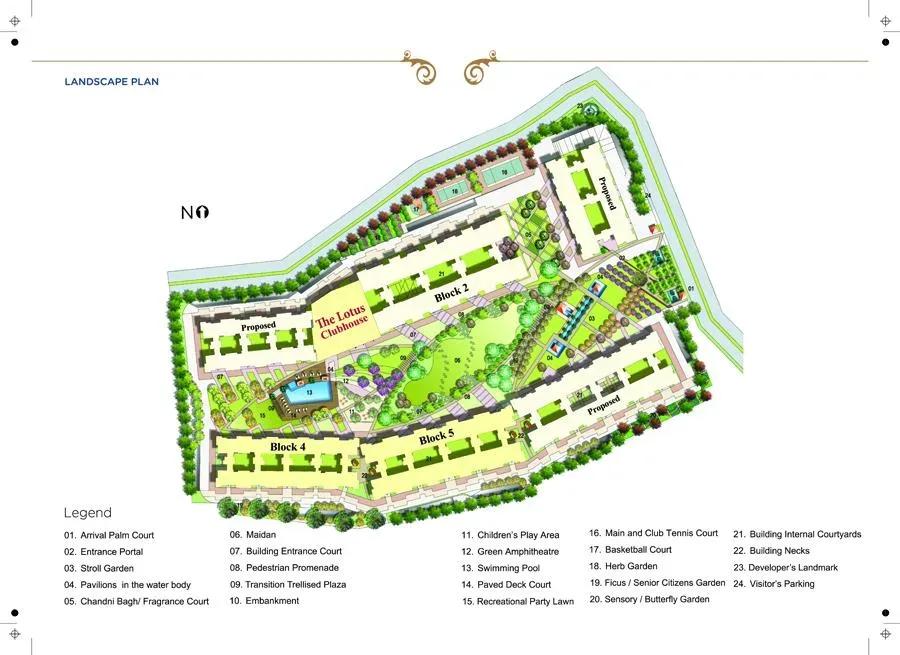
Master Plan
The 19.6-acre master plan arranges six blocks of 29 floors, together holding 2,700 homes. At this scale the project works as a self-contained community, with floor level and facing varying widely even within one layout. Walk the campus to see how each block relates to the clubhouse, open spaces and internal roads.
Specifications
Structure
- •RCC-framed building.
- •Solid concrete block masonry — 200 mm external walls and 100 mm internal walls.
Flooring
- •Premium vitrified flooring in the living and dining areas.
- •Premium anti-skid ceramic tile flooring.
Doors
- •Main door with an engineered frame, veneer-finished shutter, quality hardware and a security eye.
- •Bathroom doors with veneer finish outside, laminate inside, quality hinges and a thumb-turn lock.
Plumbing & Sanitary
- •Premium CP fittings by Roca, Jaguar, Kohler, American Standard, Grohe, Moen or equivalent.
- •Sanitary fixtures by Kohler, Toto, Roca, Hindware, Jaguar, Parryware, American Standard or equivalent.
- •Rainwater-harvesting drain pipes.
Security
- •Automatic passenger lifts in each block with an emergency phone linked to the security cabin and DG backup.
- •Round-the-clock security with intercom.
- •CCTV cameras at all vantage points.
Electrical
- •BESCOM grid power to each home.
- •Premium modular switches.
- •Copper wiring in concealed conduits throughout.
- •100% DG backup for common-area lighting, pumps and lifts.
Amenities
The clubhouse, swimming pool and gymnasium anchor the shared facilities, supported by a games room and activity area. Outdoor courts, table tennis, a jogging track and landscaped gardens cater to active routines. A kids' play area, party area and on-site retail spaces add everyday convenience across all six blocks.
Approvals
No RERA number is listed for Mantri Serenity, so confirm its registration on the Karnataka RERA portal. As the project is complete, ask for the occupancy certificate of the specific unit. Also confirm current maintenance charges before you finalise the purchase.
Frequently Asked Questions
What is the starting price at Mantri Serenity?
What configurations and sizes does Mantri Serenity offer?
Where is Mantri Serenity located?
Is Mantri Serenity ready to move in?
Who is the developer of Mantri Serenity?
About the Builder
Est. 1999
Mantri Developers was founded in Bengaluru in 1999 by chairman Sushil Mantri. It reports more than 30 million sq ft delivered across Bangalore, Chennai, Hyderabad, Pune and Gurugram. Its work spans homes, retail, offices, education, hospitality and senior living. The company holds ISO and safety certifications and has built projects to the IGBC gold standard.
Let the Experts help you find the Best Property
Get instant project details
Home Loan EMI Calculator
Similar Projects
 ONGOING
Vian Vayu Apartments
Kollur, Hyderabad
by Vian Properties
Under-construction 3 BHK apartments by Vian Properties in Kollur, Hyderabad — 350 homes in 2 towers of 35 floors on 1.72 acres, 1,790–2,150 sq ft, from ₹90.3 L.
 ONGOING
VBHC Aurora
Yelahanka, Bangalore
by VBHC
Under-construction 3 BHK apartments with private terraces by VBHC in Yelahanka New Town — 1.1 acres, 19 floors, 1,621–1,702 sq ft, from ₹2.26 Cr.
 COMPLETED
Vaishnodevi Natureview Plots
Mysore Road, Bangalore
by Vaishnodevi Group
Completed villa-plot layout by Vaishnodevi Group at Kumbalgodu on Mysore Road, West Bangalore. 69 plots on 2.2 acres, priced from ₹67.9 L to ₹1.35 Cr.
 COMPLETED
Urbanrise Cloud 33
Bachupally, Hyderabad
by Urbanrise
Completed 3 and 4 BHK apartments by Urbanrise in Bachupally, Hyderabad. Five 33-floor towers hold 2,600 homes of 1,110–2,021 sq ft, priced from ₹88.1 L.
 ONGOING
Upcoming Codename Peak Life Apartments
Mysore Road, Bangalore
by Bhadra Group
Under-construction 3 BHK apartments of 2,250 sq ft by Bhadra Group at Fort Kengeri, Mysore Road, Bangalore. 2,016 homes in four 69-floor towers on 20 acres, from ₹3.5 Cr.
 UPCOMING
Upcoming Century Apartments
Yelahanka, Bangalore
by Century Real Estate
Upcoming 2, 2.5 and 3 BHK apartments by Century Real Estate opposite Attur Lake, Yelahanka, North Bangalore. 458 homes in three 14-floor towers on 15 acres, from ₹1.09 Cr.