
Mantri Courtyard Plots
Mantri Courtyard Plots is a finished gated layout by Mantri Developers at Nagegowdanapalya, just off Kanakapura Road in south Bengaluru. The 6-acre site is divided into only 28 plots, a small count that keeps the community quiet and low in density. Possession has been available since March 2024.
Two plot formats are offered here. The 30x40 plot covers 1,200 sq ft and is quoted from ₹89 lakh, while the 30x50 plot covers 1,500 sq ft and is quoted from ₹1.12 crore. At the entry size, the land works out to roughly ₹7,400 per sq ft.
Owners buy the land and plan their own home later, within the setbacks and floor limits the layout allows. Because the roads, drainage and common facilities are already built, you can inspect the finished layout before you commit. A clubhouse, pool, gym and landscaped gardens are shared by all 28 plot owners.
Project Highlights
Mantri Courtyard Plots Exclusive Price
| Unit Type | Size (SBA) | Approx. All Inclusive Price |
|---|---|---|
| 30 x 40 Plot | 1200 Sq.ft | ₹89 L onwards |
| 30 x 50 Plot | 1500 Sq.ft | ₹1.12 Cr onwards |
Location
Nagegowdanapalya, Bengaluru, Karnataka 560109
Landmark: Off Kanakapura Road
Mantri Courtyard Plots sits at Nagegowdanapalya, a pocket just off Kanakapura Road with the pincode 560109. Kanakapura Road is one of south Bengaluru's settled residential corridors, lined with gated layouts and apartment projects. It also links to NICE Road for quicker travel across the city's southern edge.
Since the layout is finished, a site visit shows you the actual approach road and internal streets rather than a sales drawing. Plan the visit at peak hours to judge traffic on the main road. Also check how the internal infrastructure has held up since handover in March 2024.
About Bangalore
Bangalore, officially known as Bengaluru, is the capital of Karnataka and one of India's most dynamic metropolitan cities. Renowned as the country's Silicon Valley, Bangalore has evolved from a peaceful garden city into a global technology and innovation hub. The city is home to leading IT companies, multinational corporations, startups, research institutions, and business parks, making it a…
Read more about Bangalore →Floor Plans
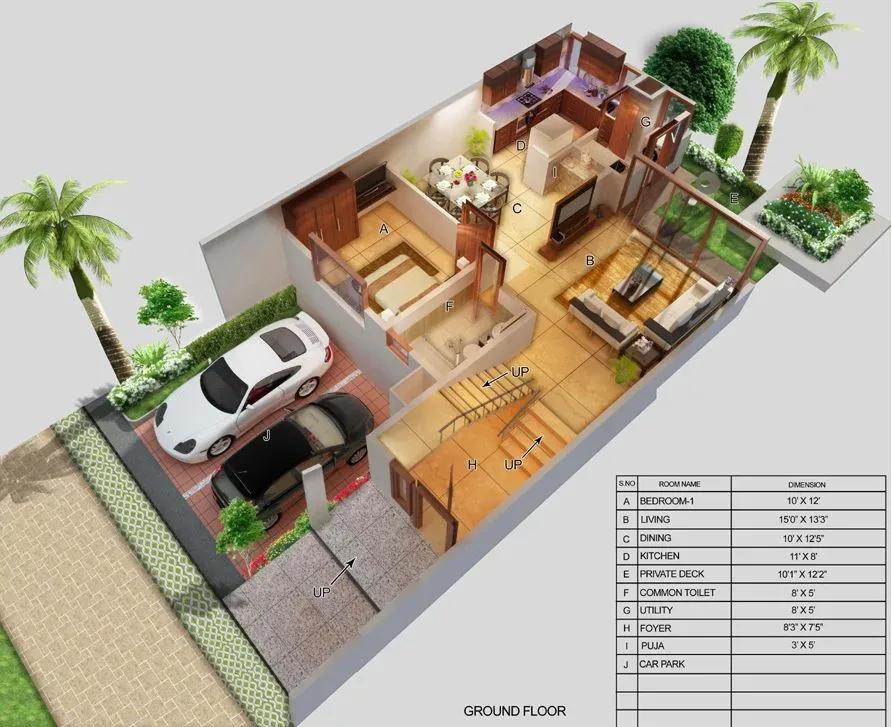
Mantri Courtyard Plots plots
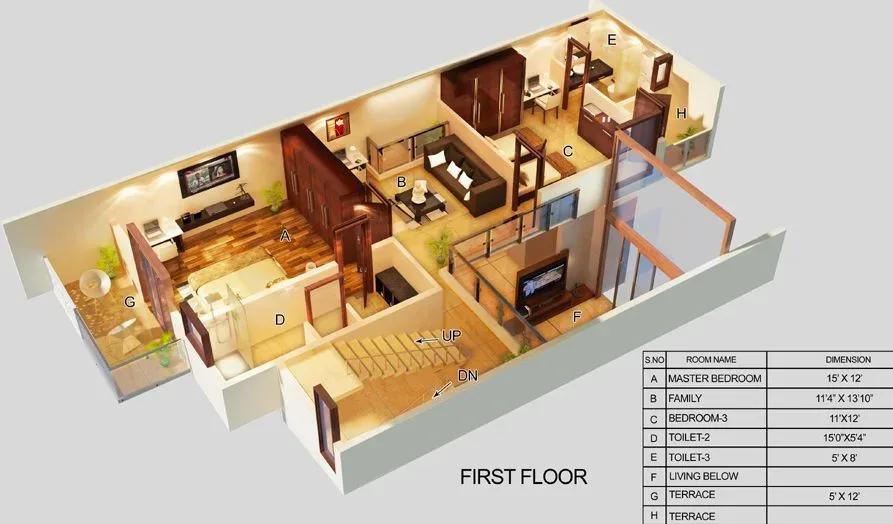
Mantri Courtyard Plots plots
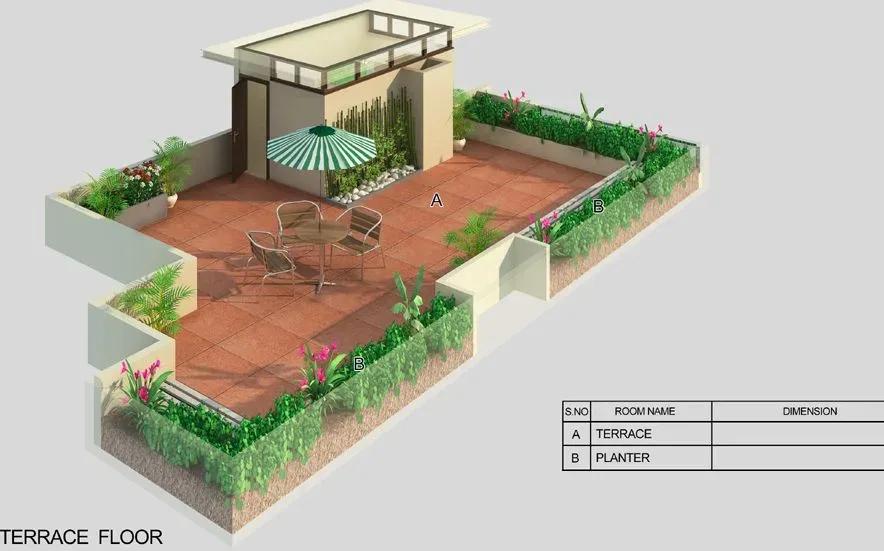
Mantri Courtyard Plots plots
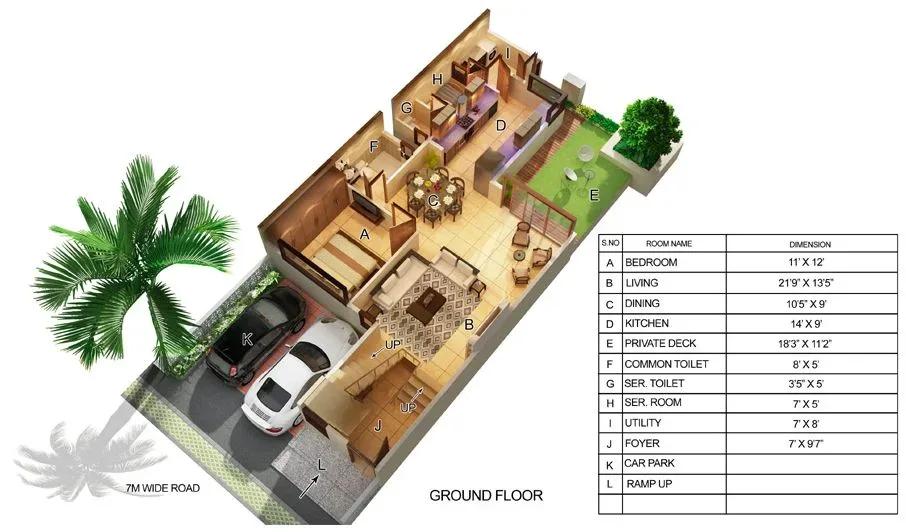
Mantri Courtyard Plots plots
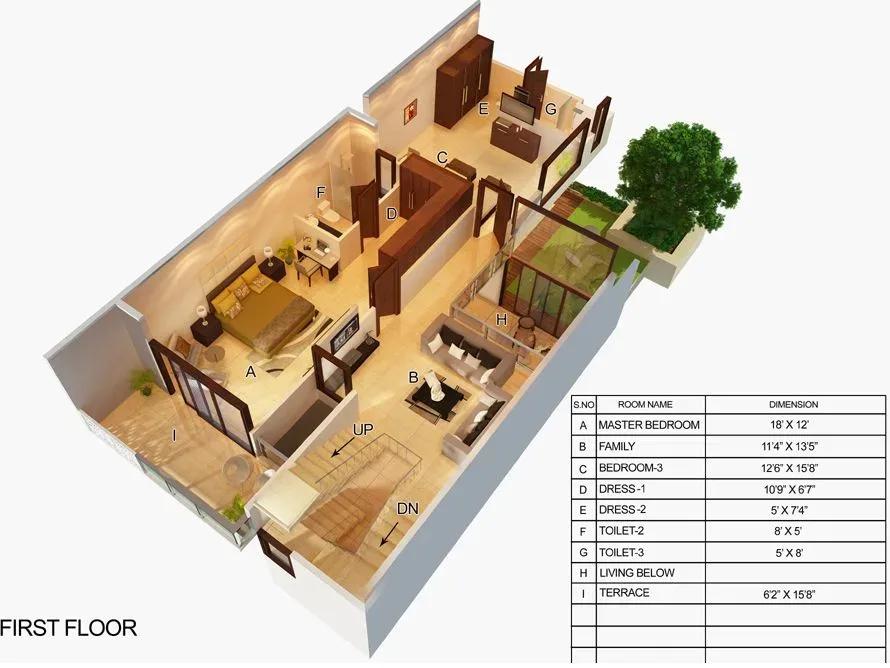
Mantri Courtyard Plots plots
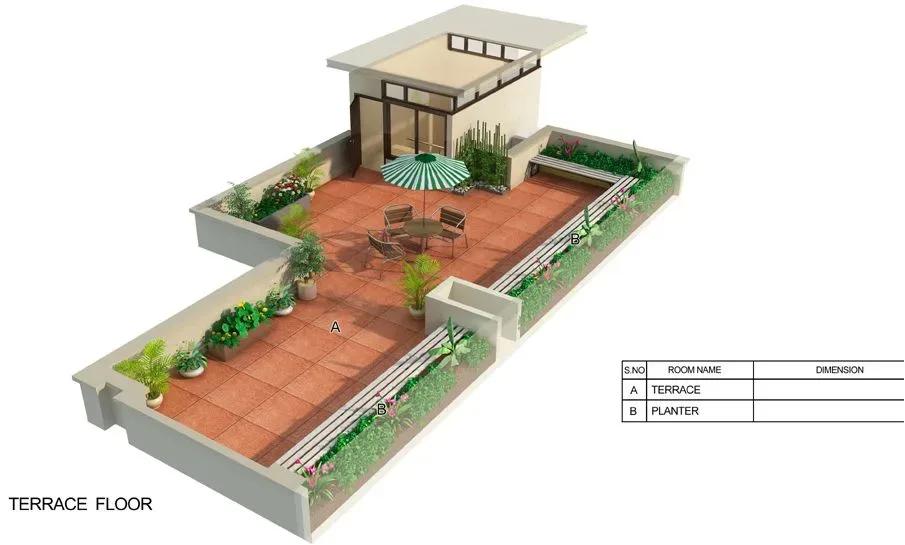
Mantri Courtyard Plots plots
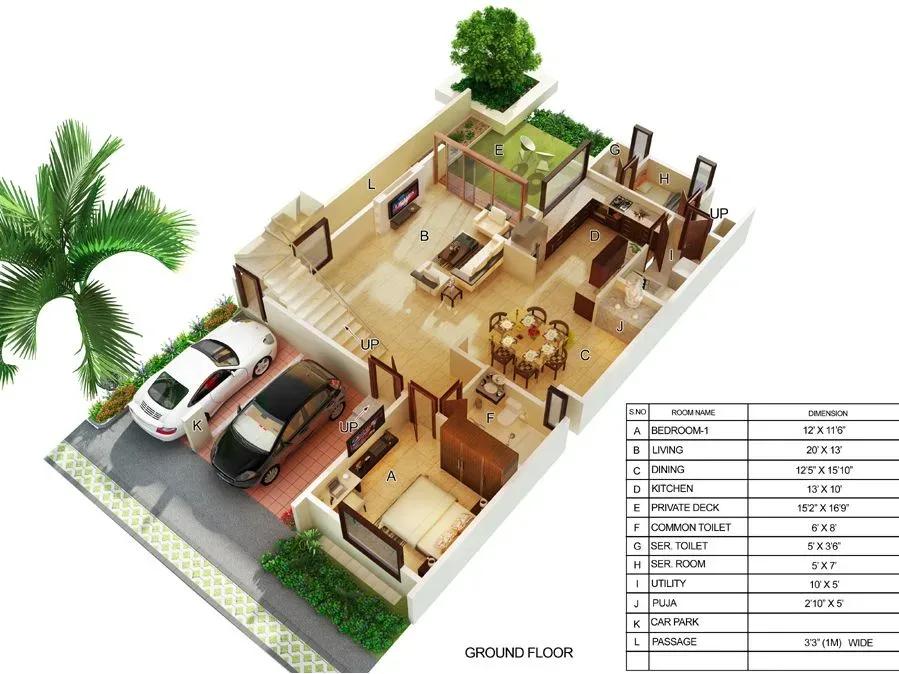
Mantri Courtyard Plots plots

Mantri Courtyard Plots plots
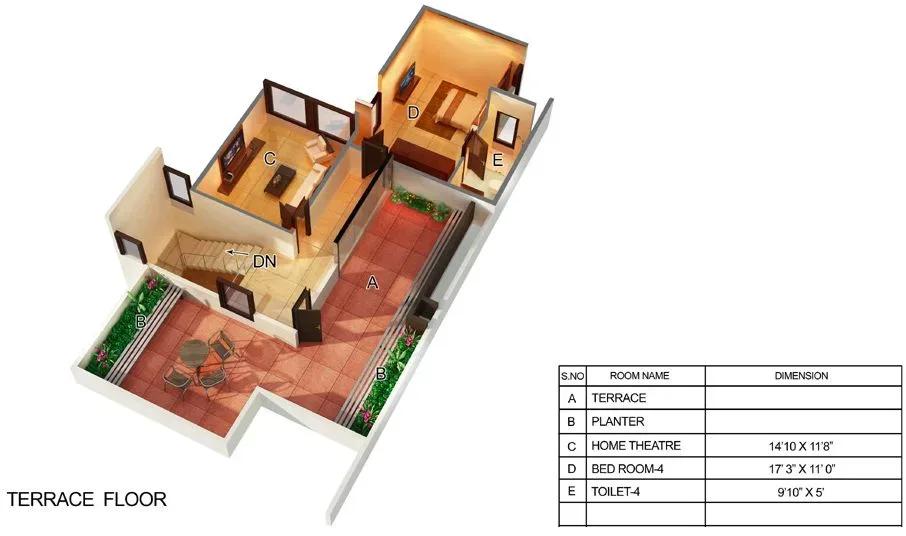
Mantri Courtyard Plots plots
Enquire to receive detailed floor plans on WhatsApp/email.
| Unit Type | Size (Sq.Ft) |
|---|---|
| 30 x 40 Plot | 1200 Sq.ft |
| 30 x 50 Plot | 1500 Sq.ft |
This is a plotted project, so no fixed house design comes attached to either plot. The 30x40 plot gives you 1,200 sq ft from ₹89 lakh, and the 30x50 plot gives you 1,500 sq ft from ₹1.12 crore. You design and build your home after registration.
The listing does not state a floor limit for the layout. Confirm the permitted floors and setbacks with the approving authority before you finalise a design. Homes already built on nearby plots are a useful guide to the heights and setbacks owners have used.
Master Plan

Master Plan
The 6-acre master plan holds 28 plots in two sizes, organised along an 18 m landscaped main boulevard. The clubhouse, pool, gym and games room sit in shared zones. The activity area, jogging track, outdoor courts, party area and gardens are placed beside them.
Ask the developer where a given plot falls within the layout before you book. Plots facing the gardens or near the clubhouse may be valued differently from those at the boundary.
Specifications
Waste Management
- •Drainage disposal system.
- •Sewage treatment plant (STP).
Power Facilities
- •Provision for solar street lights.
- •Centralised transformer yards with underground cabling and a power inlet to every plot.
Green Features
- •Landscaped spaces and herb gardens.
- •18 m main landscaped boulevard.
- •Curated parks spread across the project.
Security
- •Boom barriers at the main entry and exit points.
- •CCTV cameras at all vantage points.
Water Conservation
- •Hydro-pneumatic water supply distribution system.
- •Domestic water treatment plant (WTP).
- •Storm water collection and disposal system.
- •Rainwater harvesting pits.
Amenities
The shared amenities centre on a clubhouse and swimming pool, backed by a gymnasium and a games room. Outdoor options include a jogging track, outdoor courts and an activity area.
Families also get a kids' play area, landscaped gardens and a party area, with retail spaces inside the layout. These facilities serve all 28 plots, so maintenance charges apply even if your plot is still empty. Ask for the current maintenance rate before booking.
Approvals
No RERA number is shown for Mantri Courtyard Plots, so check its current status on the Karnataka RERA portal. For a plot purchase, also verify the khata, the latest tax paid receipt and the land conversion order.
An encumbrance certificate should show the plot is free of loans or disputes. Ask for the approved layout plan as well before you make any payment. GST does not apply to the land itself, though a later construction contract will attract it.
Frequently Asked Questions
What is the starting price at Mantri Courtyard Plots?
What plot sizes does Mantri Courtyard Plots offer?
Where is Mantri Courtyard Plots located?
Is Mantri Courtyard Plots ready for possession?
Who is the developer of Mantri Courtyard Plots?
About the Builder
Est. 1999
Mantri Developers was founded in Bengaluru in 1999 by chairman Sushil Mantri. It reports more than 30 million sq ft delivered across Bangalore, Chennai, Hyderabad, Pune and Gurugram. Its work spans homes, retail, offices, education, hospitality and senior living. The company holds ISO and safety certifications and has built projects to the IGBC gold standard.
Let the Experts help you find the Best Property
Get instant project details
Home Loan EMI Calculator
Similar Projects
 COMPLETED
Shriram Earth Whitefield Plots
Whitefield, Bangalore
by Shriram Properties
Completed plotted layout by Shriram Properties at Kumarapalli, Thubarahalli, Whitefield. 65 plots of 1,500 and 2,400 sq ft, sold out and available on resale.
 COMPLETED
Provident ParkWoods
Thanisandra, Bangalore
by Provident Housing
Ready-to-move 2 and 3 BHK apartments by Provident Housing on Thanisandra Main Road, Bangalore. 424 homes in 6 towers, 1,050–1,430 sq ft, from ₹50 L.
 COMPLETED
HM Indigo
JP Nagar, Bangalore
by HM Constructions
Ready-to-move 2 and 3 BHK apartments by HM Constructions off Kanakapura Road, JP Nagar 9th Phase. 103 homes, 1,164–1,994 sq ft, priced from ₹99 L.
 ONGOING
Godrej Splendour Elevate
Whitefield, Bangalore
by Godrej Properties
Under-construction 1, 2 and 3 BHK homes by Godrej Properties within Godrej Splendour, Whitefield. 1,161 units in 9 towers, 605–1,529 sq ft, from ₹39.99 L.
 COMPLETED
Adarsh Greens
Kogilu, Bangalore
by Adarsh Developers
Completed apartments by Adarsh Developers in Kogilu, North Bangalore. 676 homes in 2 and 3.5 BHK sizes of 955–1,995 sq ft on 26.7 acres, now resale only.
 NEW LAUNCH
Shravanthi Atmosphere
Tharalu , Bangalore
by Shravanthi Shelters