
Mantri Centrium
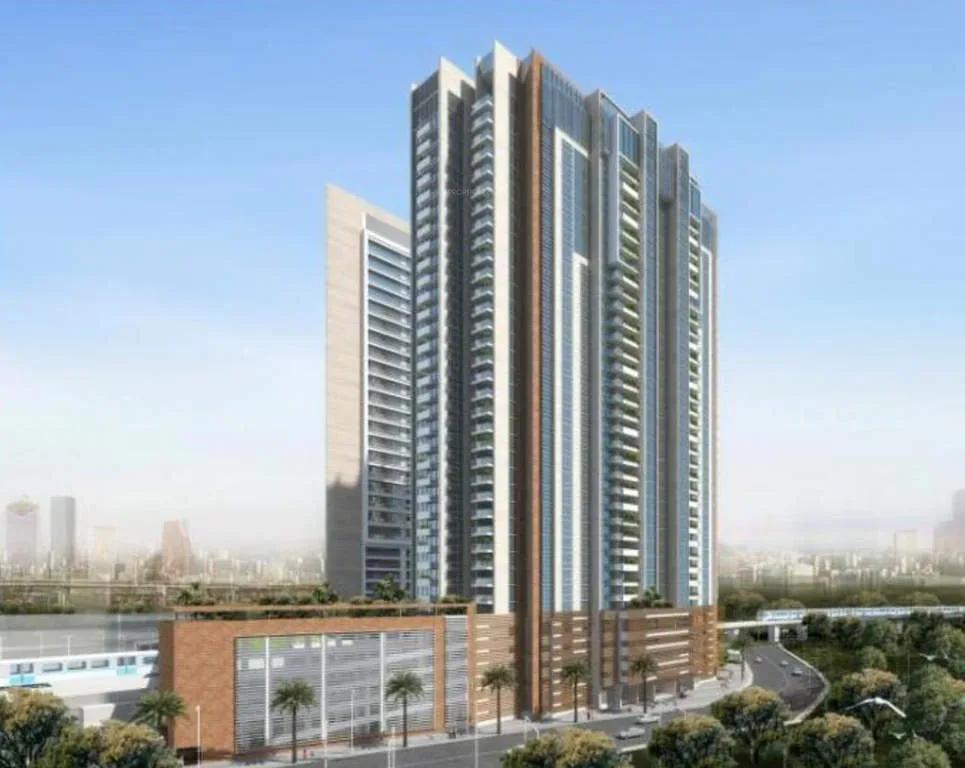
Mantri Centrium is a completed high-rise by Mantri Developers, placed at Mantri Square on Sampige Road in the Malleswaram and Seshadripuram belt. A single 34-floor tower rises on a 1.16-acre site and holds 180 residences. Possession started in July 2021, so buyers can inspect finished homes before committing.
The mix covers large 3 BHK apartments of 3,195 to 3,295 sq ft, 4 BHK homes of 4,395 and 4,490 sq ft, and two penthouse formats. Entry pricing is ₹4.78 Cr for the smallest 3 BHK, while the 4 BHK opens at ₹6.58 Cr. Penthouses of 7,145 and 8,900 sq ft are listed from ₹14.2 Cr and ₹17.8 Cr.
For a central address, the amenity list is broad, led by a clubhouse, pool, gym and mini theatre. The listing records BBMP/BDA approval, which buyers should verify against the sanctioned plan.
Project Highlights
Mantri Centrium Exclusive Price
| Unit Type | Size (SBA) | Approx. All Inclusive Price |
|---|---|---|
| 3 BHK | 3195 Sq.ft | ₹4.78 Cr onwards |
| 3 BHK | 3205 Sq.ft | ₹4.80 Cr onwards |
| 3 BHK | 3295 Sq.ft | ₹4.93 Cr onwards |
| 4 BHK | 4395 Sq.ft | ₹6.58 Cr onwards |
| 4 BHK | 4490 Sq.ft | ₹6.72 Cr onwards |
| Penthouse | 7145 Sq.ft | ₹14.2 Cr onwards |
| Penthouse | 8900 Sq.ft | ₹17.8 Cr onwards |
Location
Mantri Centrium, Mantri Square Mall, 2nd Floor, Sampige Road, Malleswaram, Seshadripuram, Bengaluru, Karnataka 560003
Landmark: Mantri Square Mall, Sampige Road
Mantri Centrium is addressed to Mantri Square Mall on Sampige Road, where Malleswaram meets Seshadripuram. Malleswaram ranks among Bangalore's oldest and most sought-after residential neighbourhoods. The locality runs from Link Road in the east to the railway line in the west.
Hospitals such as Columbia Asia and retail such as Metro Cash and Carry have modernised the area. Premium apartment towers now stand beside its heritage homes. For buyers, the draw is a central address with established civic infrastructure all around.
About Bangalore
Bangalore, officially known as Bengaluru, is the capital of Karnataka and one of India's most dynamic metropolitan cities. Renowned as the country's Silicon Valley, Bangalore has evolved from a peaceful garden city into a global technology and innovation hub. The city is home to leading IT companies, multinational corporations, startups, research institutions, and business parks, making it a…
Read more about Bangalore →Floor Plans
| Unit Type | Size (Sq.Ft) |
|---|---|
| 3 BHK | 3195 Sq.ft |
| 3 BHK | 3205 Sq.ft |
| 3 BHK | 3295 Sq.ft |
| 4 BHK | 4395 Sq.ft |
| 4 BHK | 4490 Sq.ft |
| Penthouse | 7145 Sq.ft |
| Penthouse | 8900 Sq.ft |
The 3 BHK layouts measure 3,195 to 3,295 sq ft and are priced from ₹4.78 Cr to ₹4.93 Cr. Both 4 BHK formats, at 4,395 and 4,490 sq ft, start at ₹6.58 Cr and ₹6.72 Cr. Penthouses of 7,145 and 8,900 sq ft top the tower.
The 3 BHK suits families wanting generous space in the city core, while the 4 BHK fits larger households. Penthouses serve buyers who prioritise the biggest floor area and the best views. Request the detailed plans before booking.
Master Plan
Master Plan
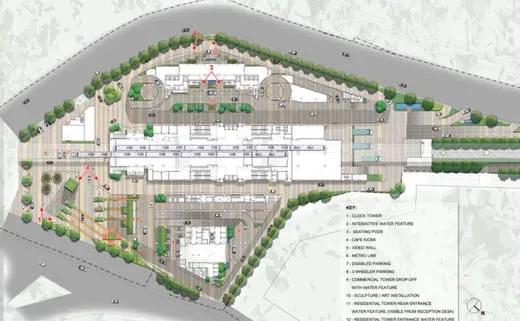
The master plan places a single 34-floor residential tower on 1.16 acres, with 180 apartments including the penthouses. The clubhouse, pool, amphitheatre and landscaped gardens are common to all residents. The plan image shows how the tower and open areas are arranged on the plot.
Gallery
Specifications
Structure
- •RCC-framed building structure.
- •Solid concrete block masonry — 200 mm external walls, 100 mm internal walls.
Flooring
- •Premium vitrified tiles in the living and dining areas.
- •Premium anti-skid ceramic tile flooring.
Doors
- •Main door — engineered frame with a veneer-finished shutter, quality hardware and a security eye.
- •Bathroom doors — high-standard frame, veneer finish outside and laminate inside, with quality hinges and a thumb-turn lock.
Plumbing & Sanitary
- •Premium CP fittings from Roca, Jaguar, Kohler, American Standard, Grohe, Moen or equivalent.
- •Sanitary fixtures from Kohler, Toto, Roca, Hindware, Jaguar, Parryware, American Standard or equivalent.
- •Rainwater-harvesting drain pipes.
Security
- •Automatic passenger lifts in each block, with an emergency phone linked to the security cabin and DG backup.
- •Round-the-clock security with intercom.
- •CCTV cameras at all vantage points.
Electrical
- •BESCOM grid power to each home.
- •Premium modular switches.
- •Concealed copper wiring throughout.
- •100% DG backup for common-area lighting, pumps and lifts.
Amenities
Leisure centres on a clubhouse, gymnasium and swimming pool. Residents also get outdoor courts, a jogging track, table tennis and a games room. A mini theatre, amphitheatre, community hall and party area cover social use.
Families have a kids' play area, activity area and landscaped gardens. Lifts, security and power backup handle the essentials of tower living.
Approvals
According to the listing, Mantri Centrium holds BBMP/BDA approval, and no RERA number is shown. Check the approved plan and title documents with the seller before you book. For a completed home, also review the occupancy certificate, khata and latest tax receipt.
Frequently Asked Questions
What is the starting price at Mantri Centrium?
What configurations and sizes does Mantri Centrium offer?
Where is Mantri Centrium located?
Is Mantri Centrium ready to move in?
Who developed Mantri Centrium?
About the Builder
Est. 1999
Mantri Developers was founded in Bengaluru in 1999 by chairman Sushil Mantri. It reports more than 30 million sq ft delivered across Bangalore, Chennai, Hyderabad, Pune and Gurugram. Its work spans homes, retail, offices, education, hospitality and senior living. The company holds ISO and safety certifications and has built projects to the IGBC gold standard.
Similar Projects
 NEW LAUNCH
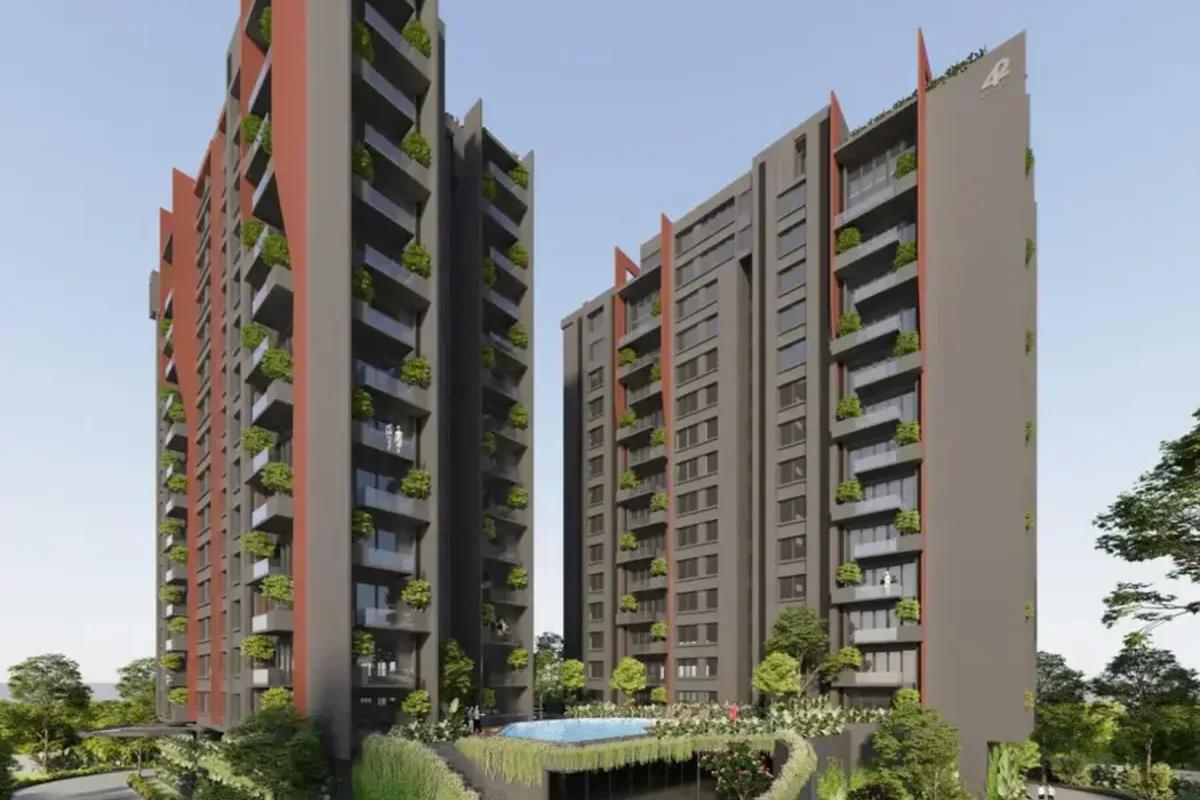
42 Estates Codename Light of South
Bannerghatta Road, Bangalore
by 42 Estates
 ONGOING
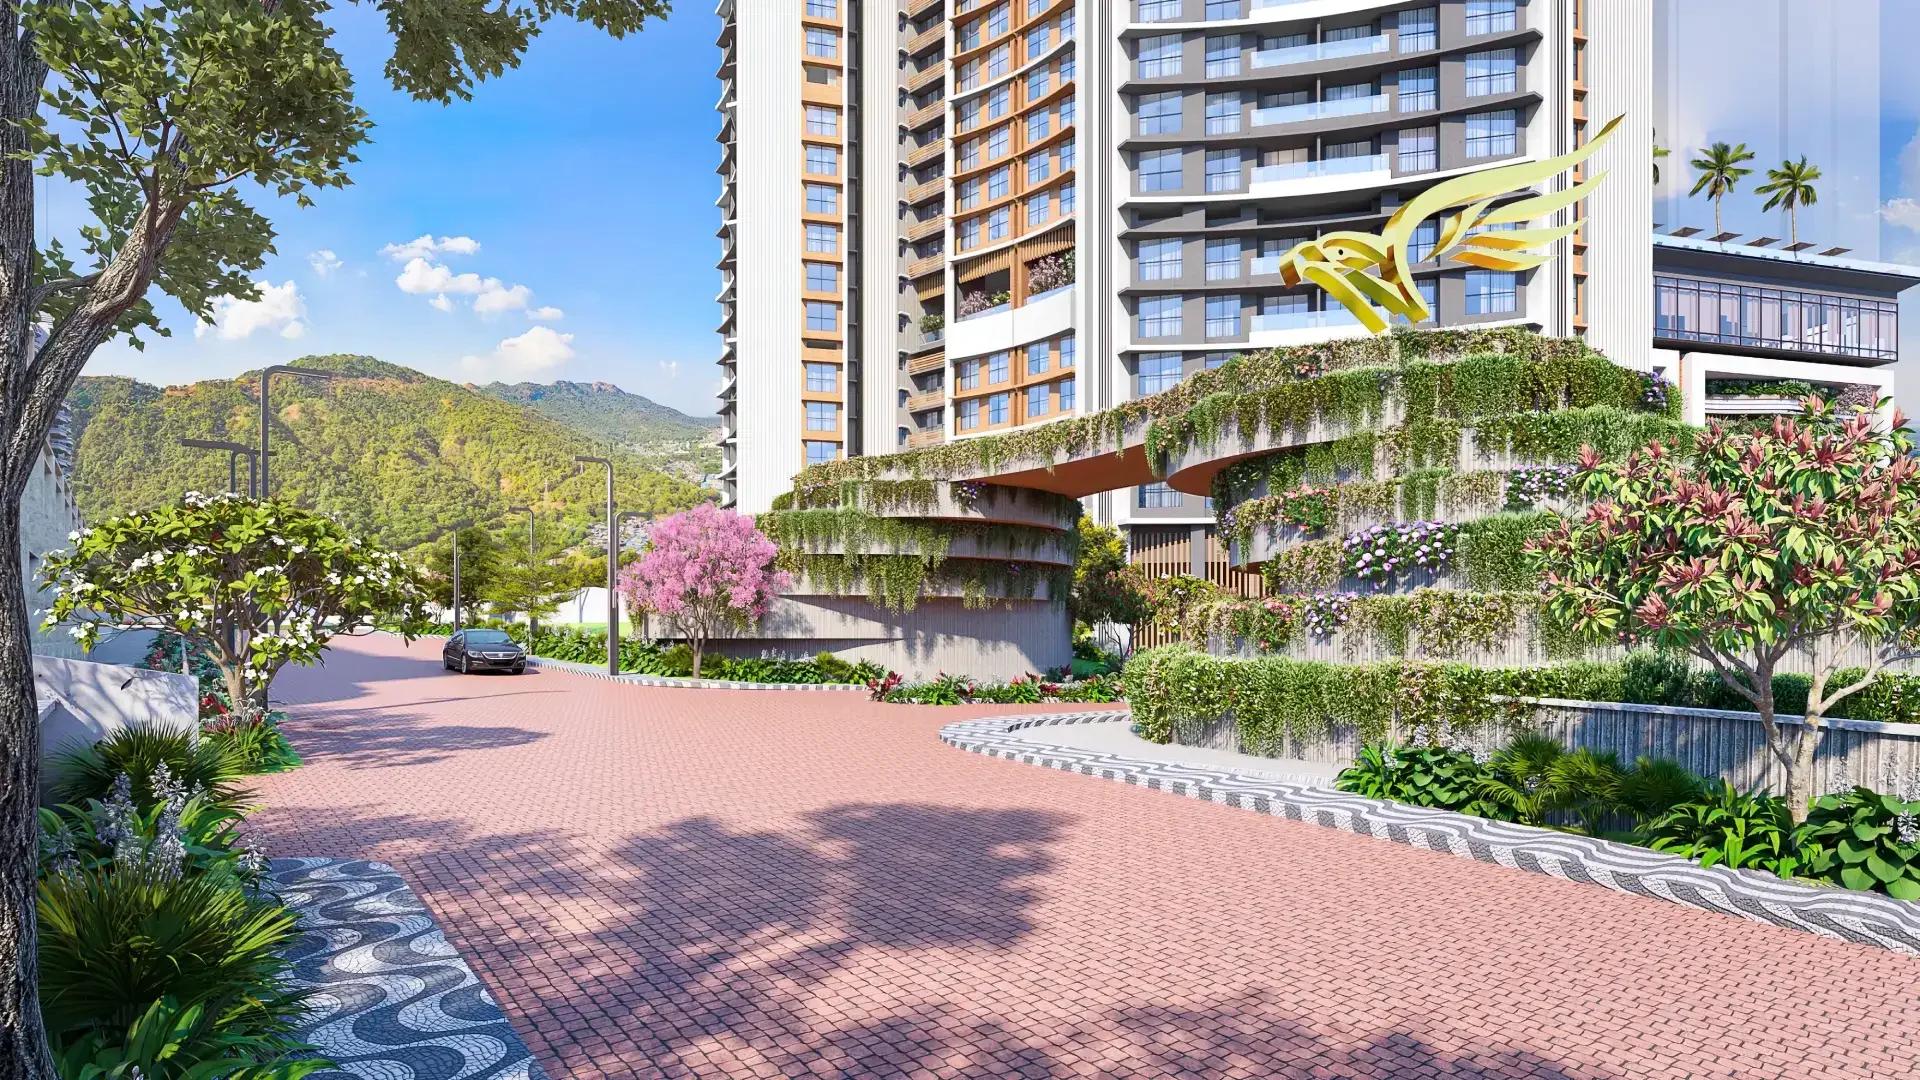
The Prestige City Mulund
Mulund West , Mumbai
by Prestige Group
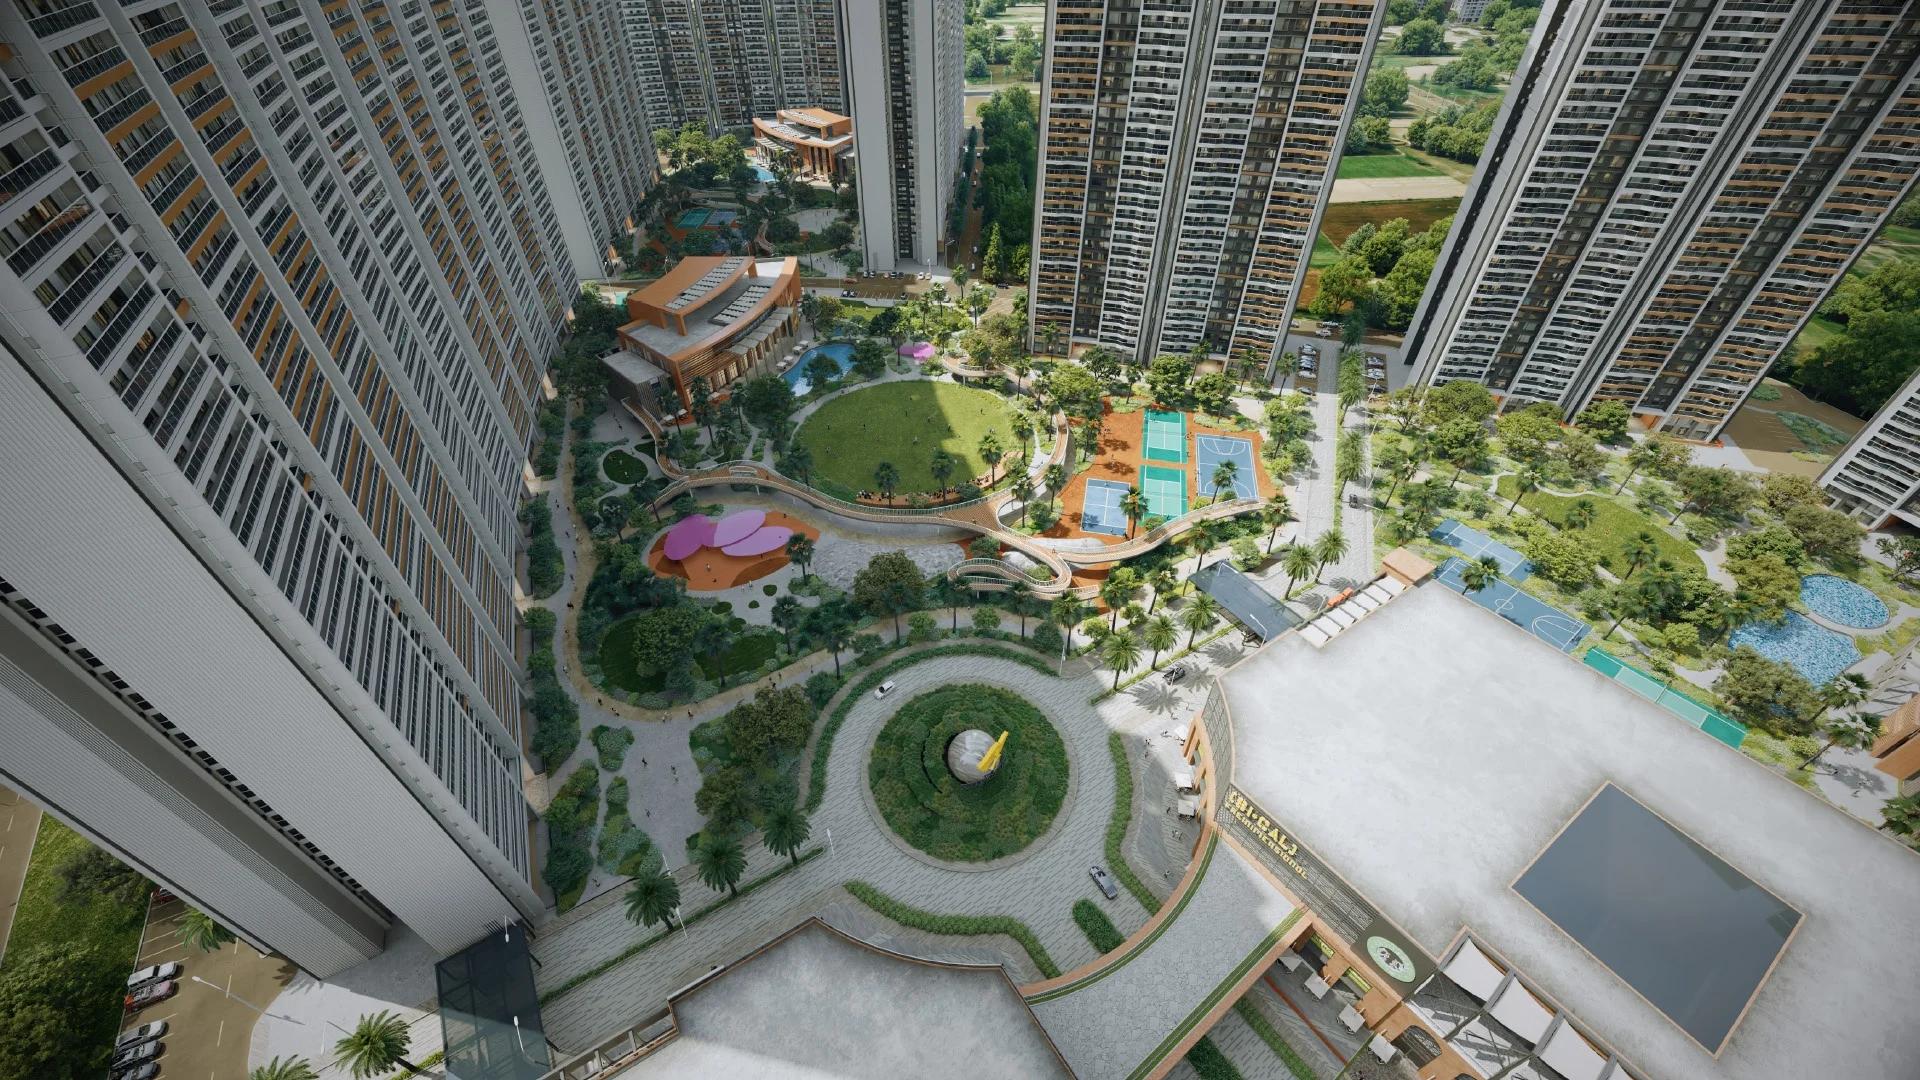
Prestige Group's hill city in Mulund West spans more than 30 acres beside Sanjay Gandhi National Park. Siesta is sold out, Bellanza is due in 2027 and Forest Hills is the newest launch.
 ONGOING
The Prestige City Indirapuram
Indirapuram, Delhi-NCR
by Prestige Group
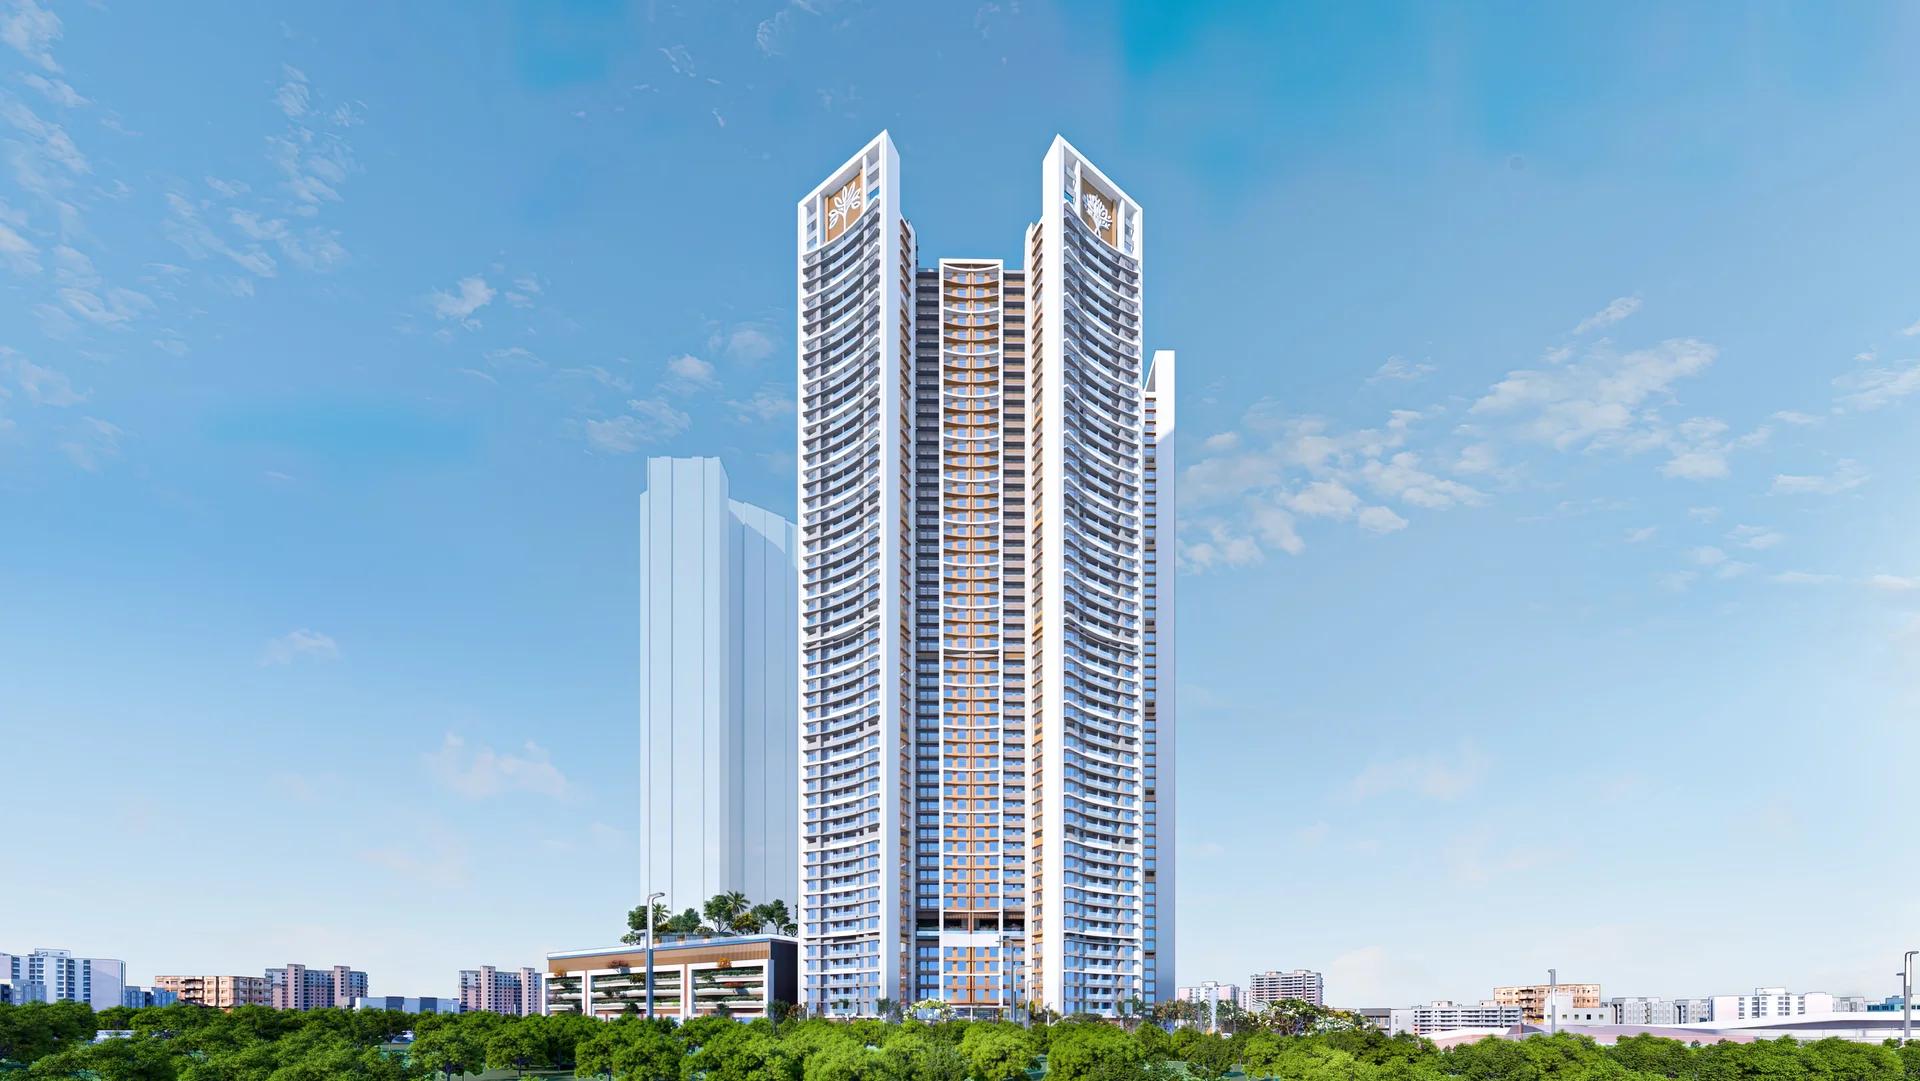
The Prestige City Indirapuram sets 23 Prestige towers around a car-free central park of over 25 acres on NH-24, Ghaziabad; entry prices are Rs. 3.50 Crore.
 ONGOING
Prestige Bellanza
Mulund West , Mumbai
by Prestige Group
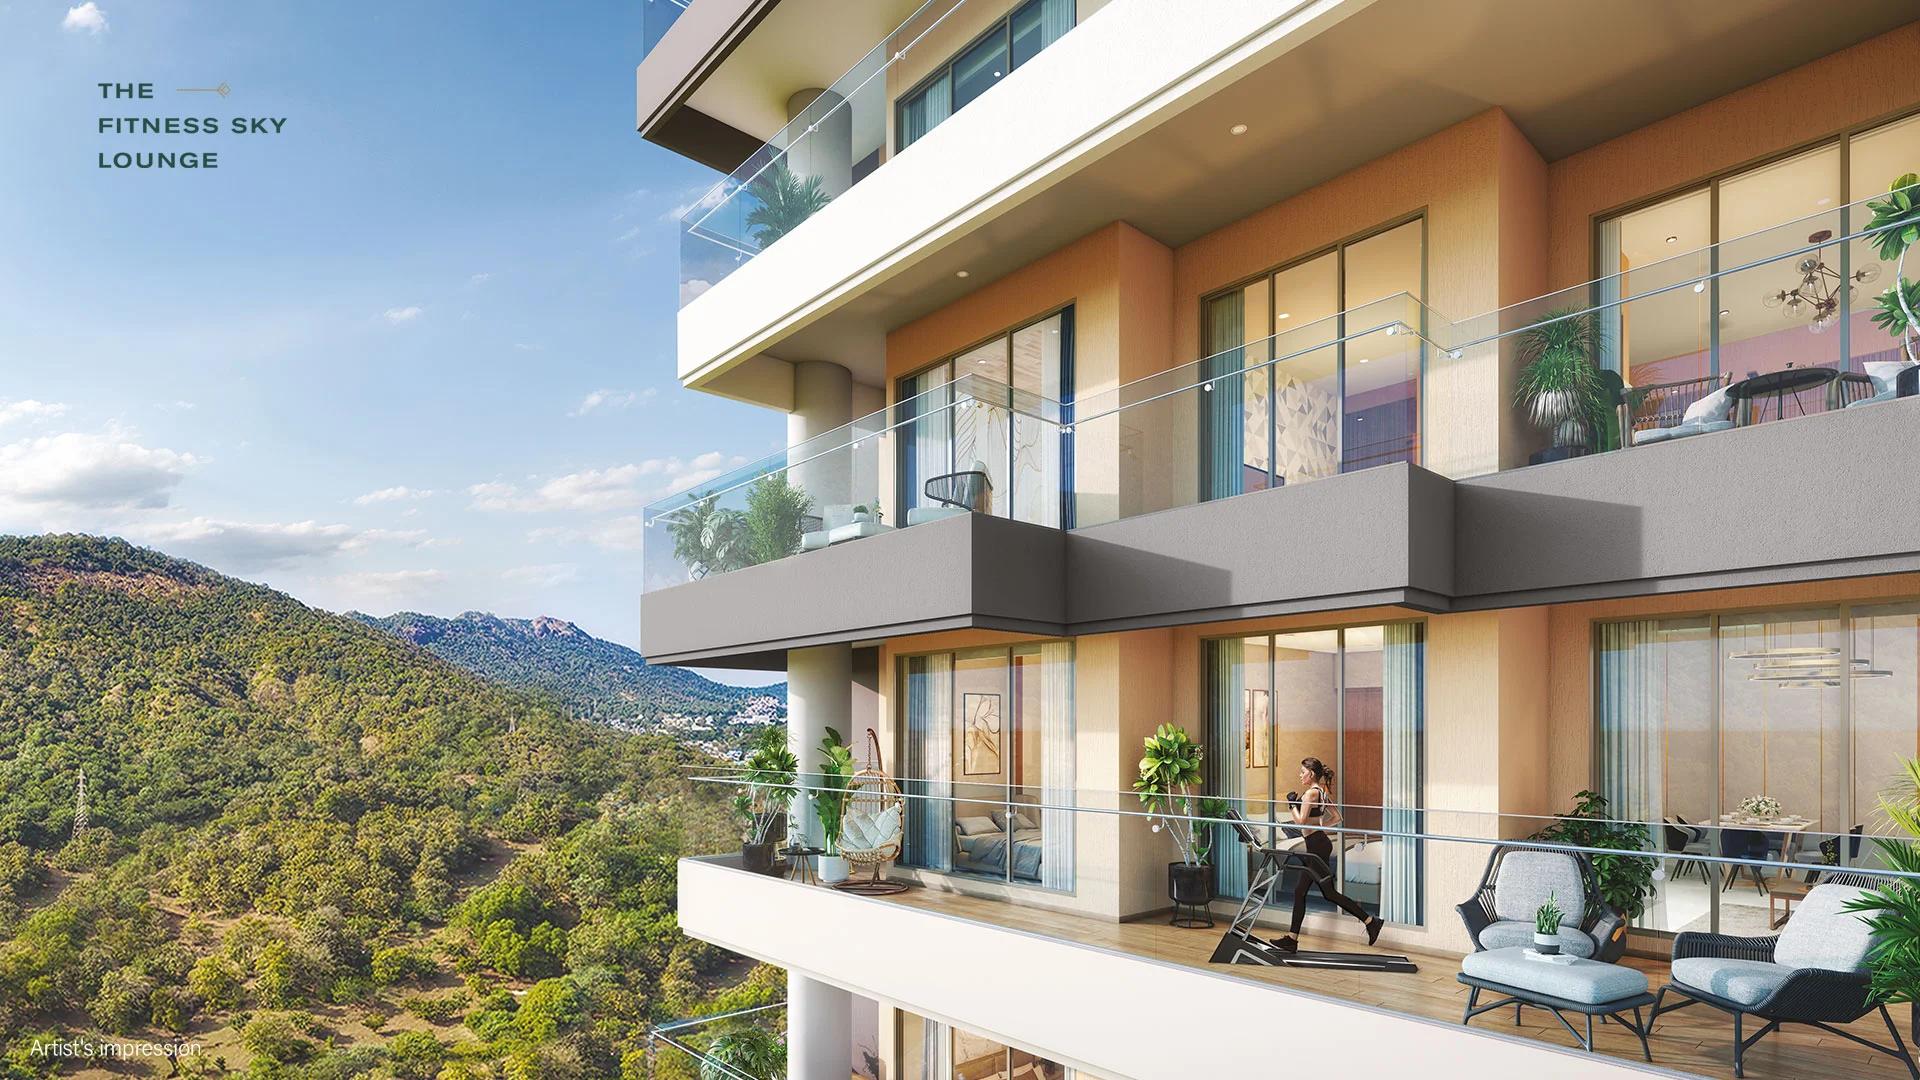
A Prestige Group project of six wings in the Yogi Hills part of Mulund West, Prestige Bellanza offers flats from 2 BHK to 3 BHK as well as duplexes. Its two phases are due in April and October 2027.
 COMPLETED
Prestige Siesta
Mulund West , Mumbai
by Prestige Group
Prestige Siesta is Prestige Group's completed 54-storey tower in The Prestige City, Mulund West, with 3 BHK homes and decks as large as 450 sq ft. It is sold out, with resale flats only.
 ONGOING
The Willows at Prestige Park Grove
Whitefield, Bangalore
by Prestige Group
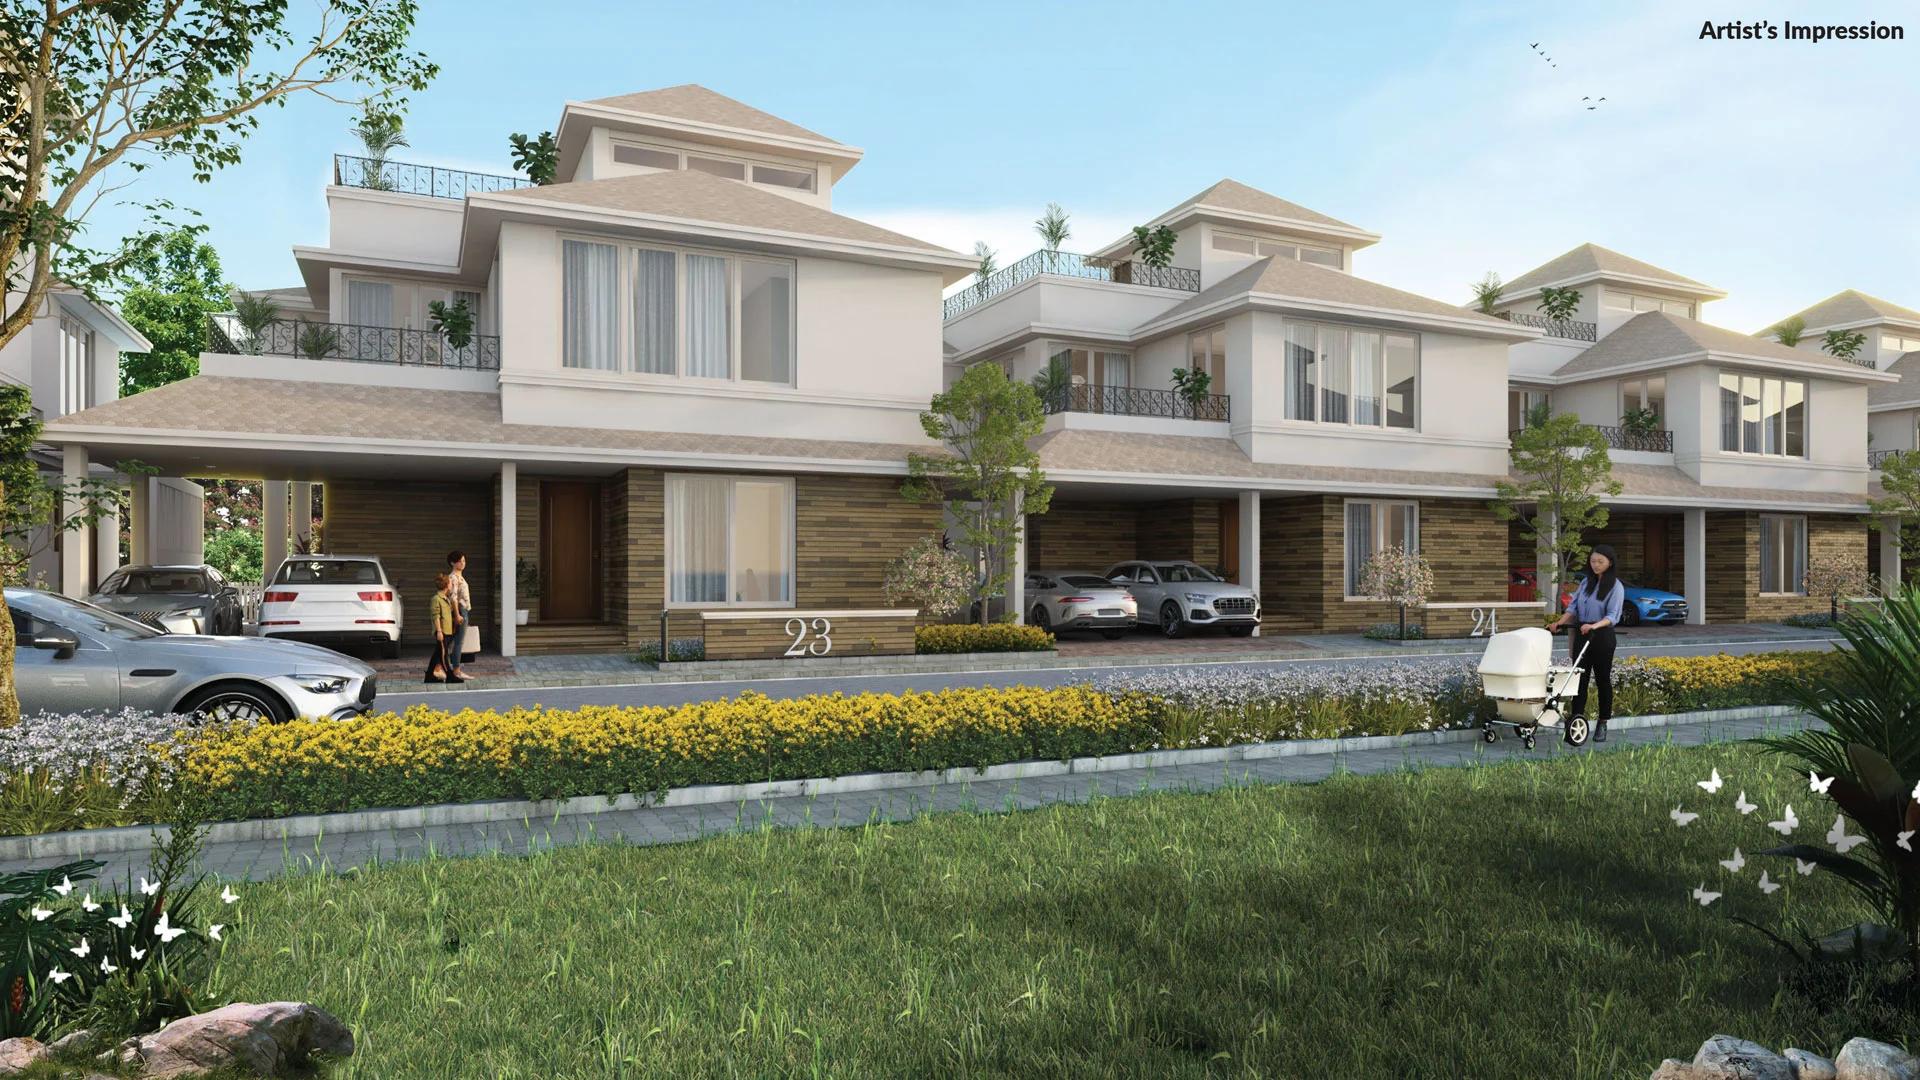
The Willows at Prestige Park Grove brings 88 sold-out villas with private lifts to Kadugodi, Whitefield, inside a 71-acre Prestige Group township due by 2027.