
Manbhum Hometree
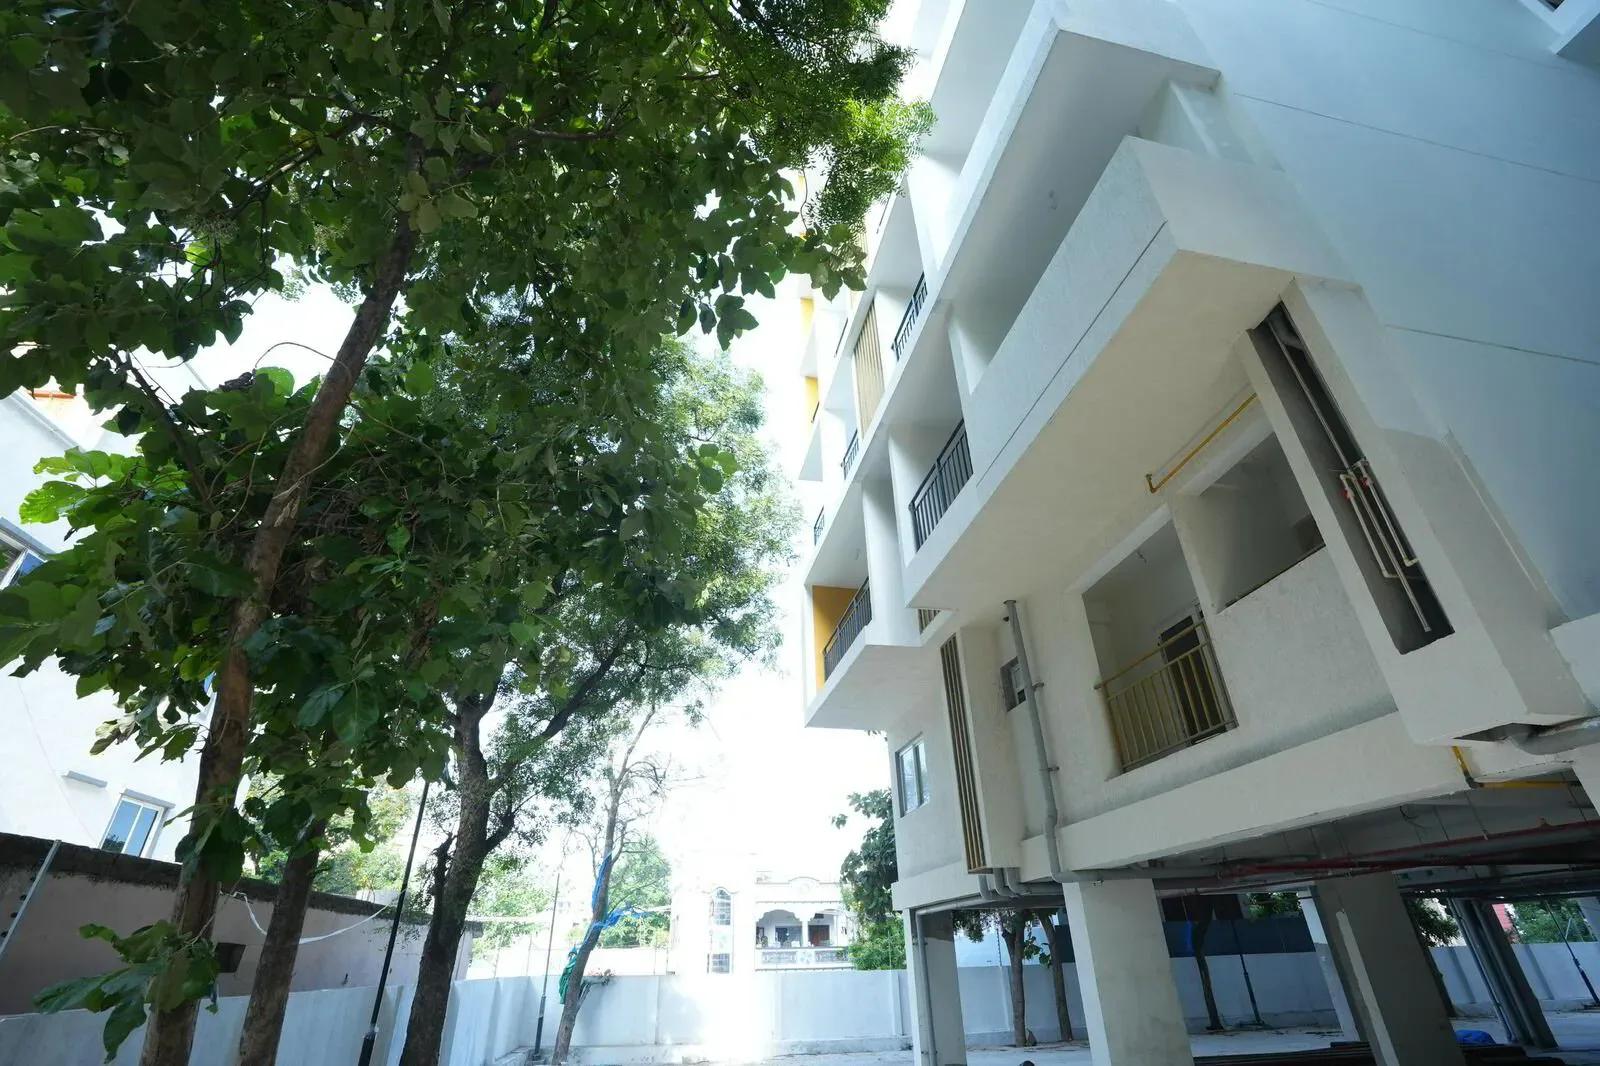
Manbhum Hometree is a recently finished apartment community by Manbhum Construction in the Kompally belt of north Hyderabad. It packs 196 homes into an eight-floor building on 1.75 acres, a compact scale that keeps shared spaces close at hand. Keys have been handed over since July 2024, so the building is still fairly new.
Buyers can pick from eleven layouts across 2 BHK, 2.5 BHK and 3 BHK homes, sized from 1,198 sq ft to 1,771 sq ft. The 2 BHK opens near ₹69.7 L, the 2.5 BHK near ₹80.8 L and the 3 BHK near ₹94.8 L. That works out to about ₹5,800 per sq ft on the entry plan.
Amenities include a clubhouse, swimming pool, gym, indoor games room and party hall. A jogging track, yoga space, landscaped gardens and a kids' play area round out the list, which is generous for a 196-home project.
Project Highlights
Manbhum Hometree Exclusive Price
| Unit Type | Size (SBA) | Approx. All Inclusive Price |
|---|---|---|
| 2 BHK | 1198 Sq.ft | ₹69.7 L onwards |
| 2 BHK | 1210 Sq.ft | ₹70.3 L onwards |
| 2 BHK | 1251 Sq.ft | ₹72.5 L onwards |
| 2 BHK | 1262 Sq.ft | ₹73.1 L onwards |
| 2 BHK | 1325 Sq.ft | ₹76.5 L onwards |
| 2.5 BHK | 1406 Sq.ft | ₹80.8 L onwards |
| 2.5 BHK | 1482 Sq.ft | ₹84.8 L onwards |
| 3 BHK | 1631 Sq.ft | ₹94.8 L onwards |
| 3 BHK | 1661 Sq.ft | ₹96.3 L onwards |
| 3 BHK | 1750 Sq.ft | ₹1.01 Cr onwards |
| 3 BHK | 1771 Sq.ft | ₹1.02 Cr onwards |
Location
7-73, Sriram Nagar, Jeedimetla, Hyderabad, Telangana 500067
Landmark: Sriram Nagar, Jeedimetla
Manbhum Hometree carries the address 7-73, Sriram Nagar, Jeedimetla, Hyderabad 500067, and is listed under the Kompally belt. Both names point to the same stretch of north Hyderabad, but treat the registered Jeedimetla address as the reference point. Kompally has grown into a popular residential pocket along the city's northern corridor.
Because the building is finished, light, noise and views can be checked from actual floors. Drive the approach roads at peak hours and note the distance to schools, shops and your workplace before you decide.
About Hyderabad
Famously known as the "City of Pearls," Hyderabad has undergone one of the most spectacular urban and economic transformations in modern Indian history. Founded in 1591 by Muhammad Quli Qutb Shah, the city thrived for centuries as a center of culture, diamond trading, and architectural marvels like the Charminar and Golconda Fort. However, the turn of the 21st century sparked a monumental shift,…
Read more about Hyderabad →Floor Plans
| Unit Type | Size (Sq.Ft) |
|---|---|
| 2 BHK | 1198 Sq.ft |
| 2 BHK | 1210 Sq.ft |
| 2 BHK | 1251 Sq.ft |
| 2 BHK | 1262 Sq.ft |
| 2 BHK | 1325 Sq.ft |
| 2.5 BHK | 1406 Sq.ft |
| 2.5 BHK | 1482 Sq.ft |
| 3 BHK | 1631 Sq.ft |
| 3 BHK | 1661 Sq.ft |
| 3 BHK | 1750 Sq.ft |
| 3 BHK | 1771 Sq.ft |
The 2 BHK range is the widest, with five sizes from 1,198 sq ft (about ₹69.7 L) to 1,325 sq ft (about ₹76.5 L). The in-between 1,210, 1,251 and 1,262 sq ft plans start near ₹70.3 L, ₹72.5 L and ₹73.1 L. Two 2.5 BHK plans of 1,406 and 1,482 sq ft follow, priced from about ₹80.8 L and ₹84.8 L.
The 3 BHK comes in four sizes: 1,631 sq ft from ₹94.8 L, 1,661 sq ft from ₹96.3 L, 1,750 sq ft from ₹1.01 Cr and 1,771 sq ft from ₹1.02 Cr. The steps between sizes are small, so trading up within the project is realistic. Visit two or three layouts in person to see how the extra space is used.
Master Plan
The 1.75-acre site holds 196 homes over eight floors, and no separate tower count is listed. A single compact block keeps the walk to the clubhouse, pool and gardens short for most residents. As the project is finished, you can walk the grounds and see exactly how the shared spaces were delivered.
Specifications
Structure
- •RCC framed or shear-wall structure with earthquake-resistant design.
- •Brick masonry where required, using AAC or cement bricks laid with manufactured sand in cement mortar.
Flooring
- •600 x 600 mm double-charged vitrified tiles in all rooms.
- •Kitchen: glazed ceramic tile dado up to 2 ft above the granite platform.
- •Bathrooms and utility: ceramic tiles.
Doors
- •Main and internal doors: engineered wooden or steel doors.
- •Windows, ventilators and French doors: UPVC or aluminium.
Plumbing & Sanitary
- •Every bathroom has a wall-hung EWC, wash basin, CP tap and single-lever hot and cold wall mixer with shower.
- •CP fittings and sanitary ware of a reputed make.
- •Rainwater-harvesting drain pipes.
Security
- •Round-the-clock security system.
- •Surveillance cameras at all vantage points across each block.
Electrical
- •Three-phase grid power for each home.
- •Modular switches and sockets by Legrand, Anchor Panasonic or equivalent.
- •Generator backup with acoustic enclosure for common areas, lifts, pumps and all points inside the flat except AC.
Amenities
Indoors, residents get a clubhouse, gymnasium, indoor games room and party hall. Outside, a swimming pool, jogging track, yoga locale, landscaped gardens and kids' play area cover fitness and family time. Check the upkeep of these spaces on a visit, since the building is already occupied.
Approvals
No RERA registration number is listed for Manbhum Hometree, so verify its status on the Telangana RERA portal. Ask for the occupancy certificate for the exact unit you plan to buy. Also confirm the title is clean and that the documents sit in the seller's name before you pay.
Frequently Asked Questions
What is the starting price at Manbhum Hometree?
What configurations and sizes does Manbhum Hometree offer?
Where is Manbhum Hometree located?
Is Manbhum Hometree ready to move in?
Who is the developer of Manbhum Hometree?
About the Builder
Manbhum Construction is a Hyderabad residential developer with completed projects in both the western IT belt and the northern suburbs. Its work ranges from boutique luxury buildings to larger mid-segment communities. Both of its listed projects are ready to move in. Around The Grove in the Whitefields area of Kondapur is a boutique block of 22 apartments with 3 and 4 BHK homes. Manbhum Hometree…
Let the Experts help you find the Best Property
Get instant project details
Home Loan EMI Calculator
Similar Projects
 ONGOING
Prestige Marathahalli-Whitefield
Whitefield, Bangalore
by Prestige Group
Under-construction 3, 3.5 & 4 BHK apartments by Prestige Group at Ramagondanahalli, Whitefield — 306 homes in 2 towers on 6.58 acres, 1,773–2,616 sq ft, from ₹2.65 Cr.
 ONGOING
Prestige Apartments
Bannerghatta Road, Bangalore
by Prestige Group
Under-construction 1, 2, 3 & 4 BHK apartments by Prestige Group in DLF Newtown, Akshayanagar, off Bannerghatta Road — 14 towers on 35 acres, 690–2,700 sq ft, from ₹85 L.
 NEW LAUNCH
Upcoming Godrej Hoskote
Hoskote, Bangalore
by Godrej Properties
Newly launched 2 & 3 BHK apartments by Godrej Properties at Sarakariguttahalli, Hoskote, Bangalore — 1,130 homes in 5 towers of 28 floors, 1,050–1,750 sq ft, from ₹1.17 Cr.
 UPCOMING
Upcoming Luxury Apartments
Whitefield, Bangalore
Upcoming 3.5, 4 & 5 BHK luxury apartments in Whitefield, East Bangalore — 8 acres, six high-rise towers, 2,500–3,800 sq ft, from ₹4 Cr. Developer not yet disclosed.
 ONGOING
Upcoming Divyasree Apartments
Yelahanka, Bangalore
by Divyasree Developers
Under-construction 3 & 3.5 BHK apartments and duplexes by Divyasree Developers in Yelahanka New Town. 270 homes in 3 towers on 5.5 acres, 1,968–3,000 sq ft, from ₹2.25 Cr.
 PRE LAUNCH
Upcoming Lodha Sadahalli Apartments
Sadahalli, Bangalore
by Lodha Group
Pre-launch 3, 3.5 & 4 BHK apartments by Lodha Group at Sadahalli, off Airport Road, Bangalore. About 500 homes on 70 acres, 2,300–3,500 sq ft, from ₹3.1 Cr.