
Mana Verdant
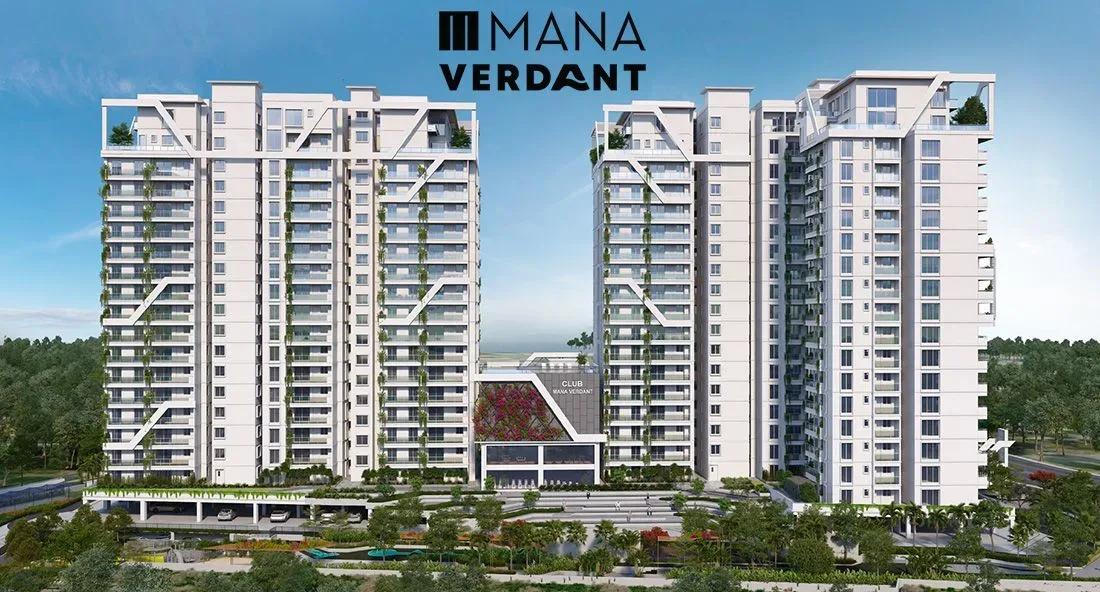
Mana Verdant is a residential project by Mana Projects on Jakkur–Yelahanka Road in Shivanahalli, North Bangalore. Three blocks of up to 18 floors stand on a 4.9-acre site and hold 381 apartments. The project is listed as ready to move, with possession from September 2026 onwards.
A 1,236 sq ft 2 BHK is the entry point at ₹94.8 L. The 3 BHK comes in 1,593, 1,649 and 1,851 sq ft sizes, priced from ₹1.20 Cr, ₹1.24 Cr and ₹1.38 Cr. That keeps family-sized homes near the ₹1 Cr mark in a growing airport-side corridor.
Shared spaces combine fitness with work and leisure. A clubhouse, pool, gym and outdoor sports courts sit alongside a jogging and skate track. An outdoor workspace, an open-air stage, and a party hall with lawns add to the community life.
Project Highlights
Mana Verdant Exclusive Price
| Unit Type | Size (SBA) | Approx. All Inclusive Price |
|---|---|---|
| 2 BHK | 1236 Sq.ft | ₹94.8 L onwards |
| 3 BHK | 1593 Sq.ft | ₹1.20 Cr onwards |
| 3 BHK | 1649 Sq.ft | ₹1.24 Cr onwards |
| 3 BHK | 1851 Sq.ft | ₹1.38 Cr onwards |
Location
Shivanahalli, Jakkur - Yelahanka Rd, opposite VRL Logistics, Yelahanka, Bengaluru, Karnataka 560064
Landmark: Opposite VRL Logistics, Jakkur–Yelahanka Road
Mana Verdant faces VRL Logistics on Jakkur–Yelahanka Road, in the Shivanahalli pocket between Jakkur and Yelahanka. The stretch lies on the city's northern growth corridor towards the airport.
Yelahanka, Hebbal and Thanisandra are all reachable by road, and the route to Kempegowda International Airport runs through this belt. Schools, hospitals and shopping are available in Yelahanka and Jakkur.
About Bangalore
Bangalore, officially known as Bengaluru, is the capital of Karnataka and one of India's most dynamic metropolitan cities. Renowned as the country's Silicon Valley, Bangalore has evolved from a peaceful garden city into a global technology and innovation hub. The city is home to leading IT companies, multinational corporations, startups, research institutions, and business parks, making it a…
Read more about Bangalore →Floor Plans
Mana Verdant floor plan
Mana Verdant floor plan
Mana Verdant floor plan
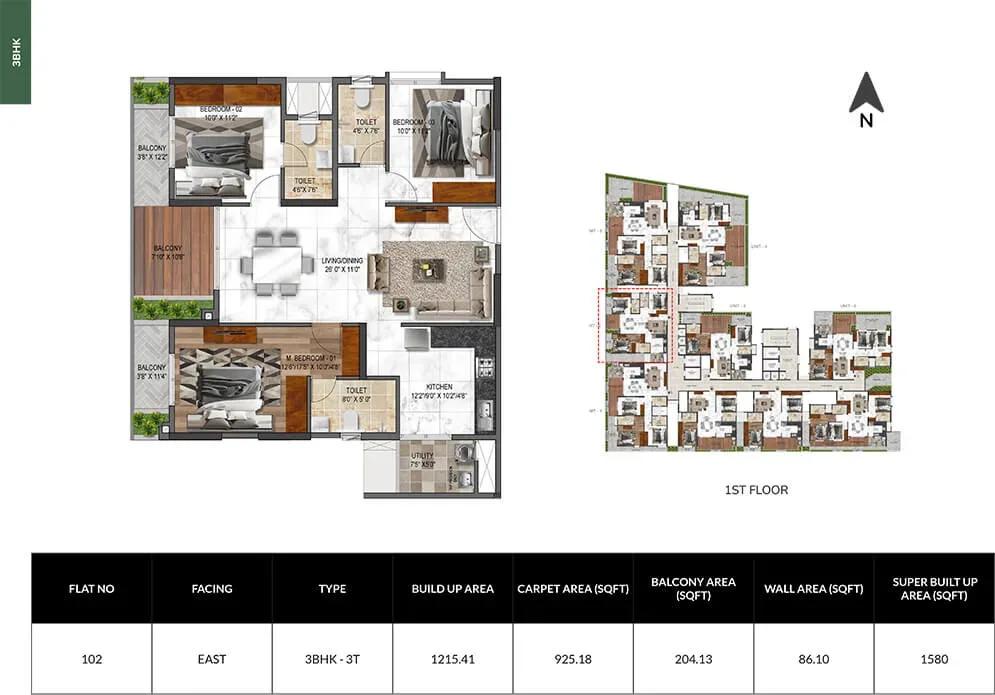
Mana Verdant floor plan
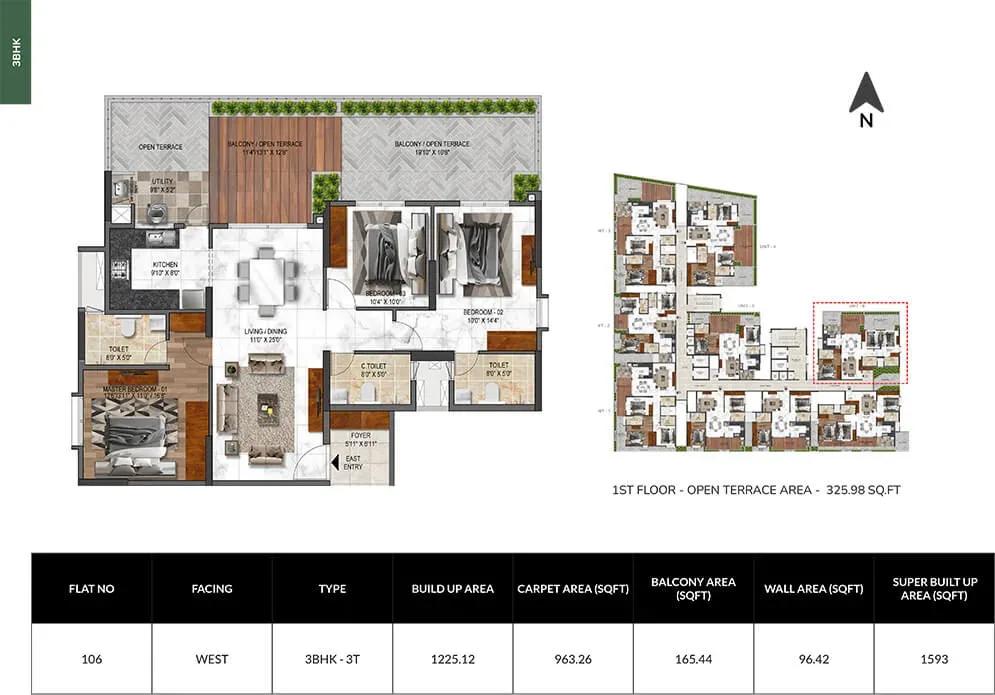
Mana Verdant floor plan
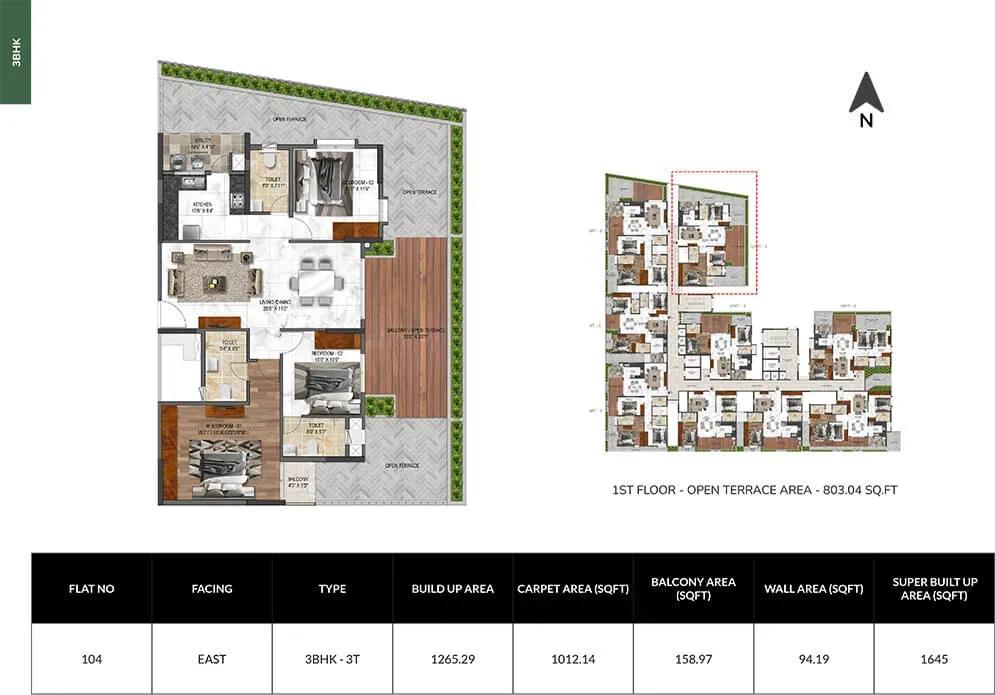
Mana Verdant floor plan
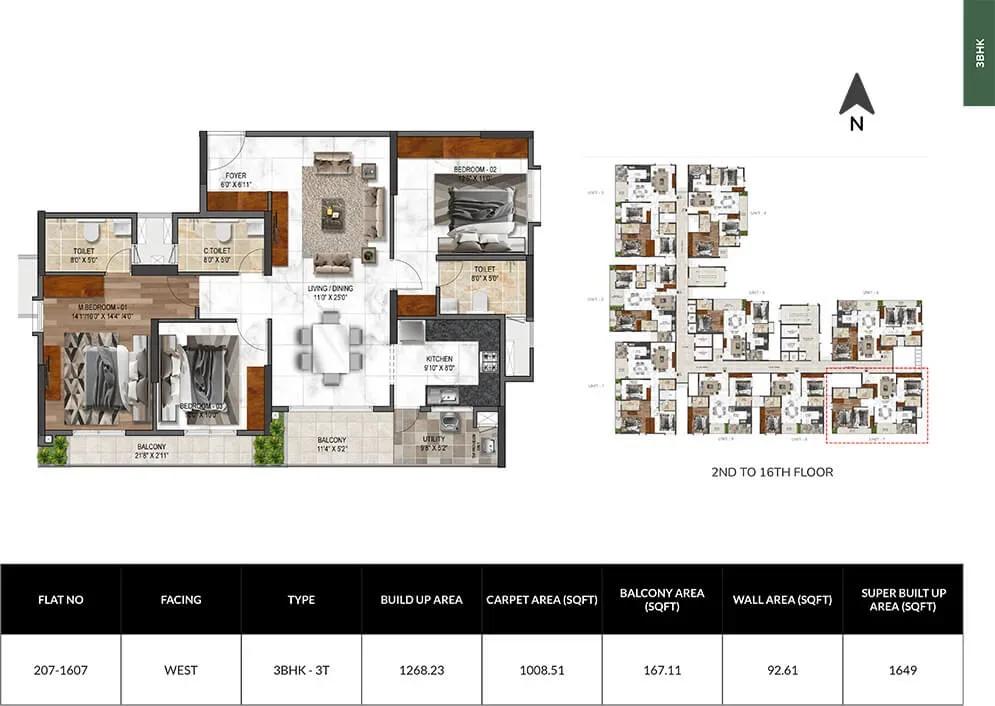
Mana Verdant floor plan
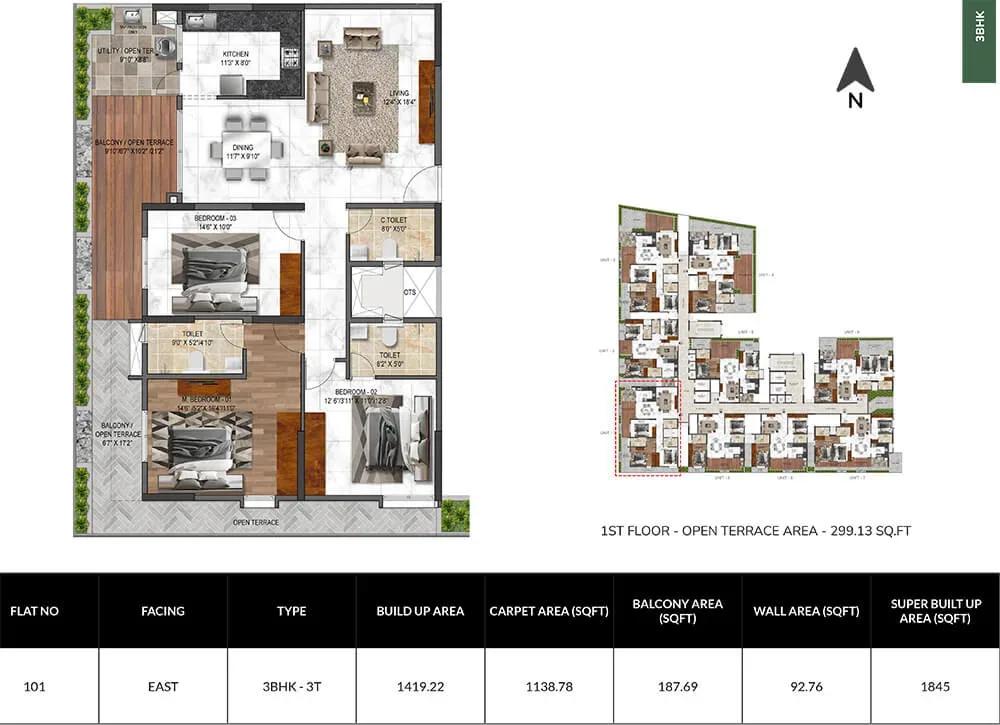
Mana Verdant floor plan
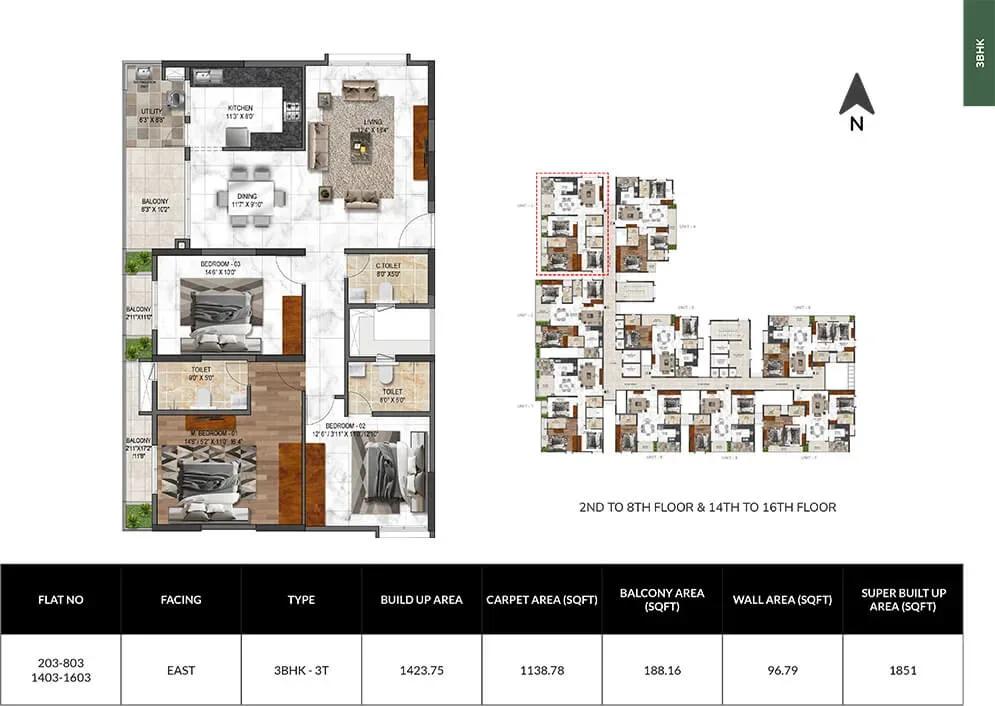
Mana Verdant floor plan
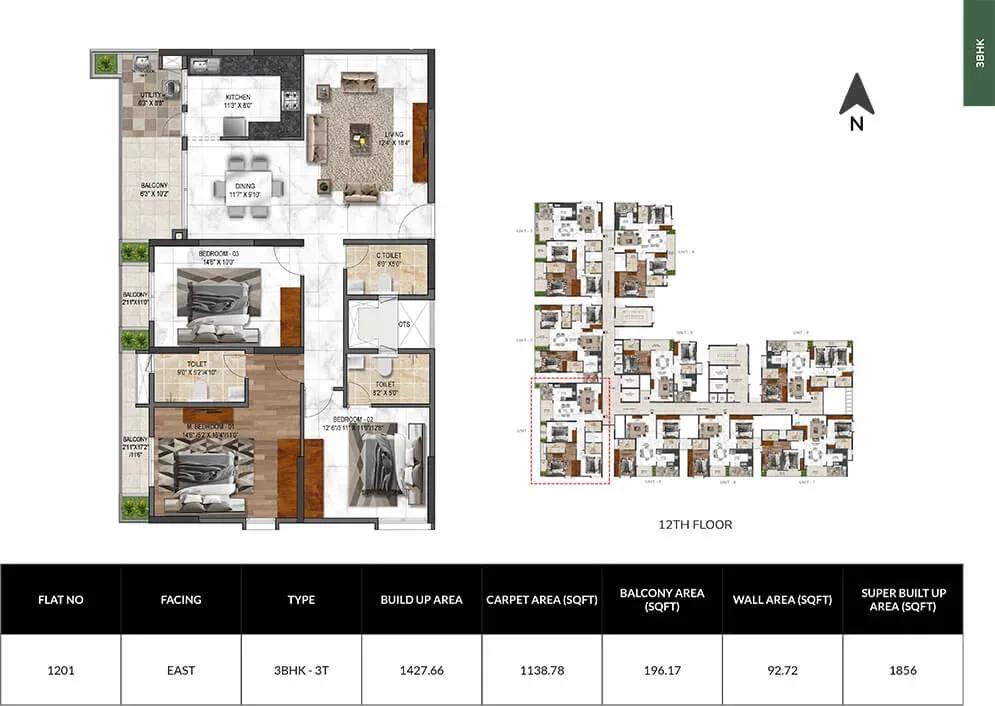
Mana Verdant floor plan
Enquire to receive detailed floor plans on WhatsApp/email.
| Unit Type | Size (Sq.Ft) |
|---|---|
| 2 BHK | 1236 Sq.ft |
| 3 BHK | 1593 Sq.ft |
| 3 BHK | 1649 Sq.ft |
| 3 BHK | 1851 Sq.ft |
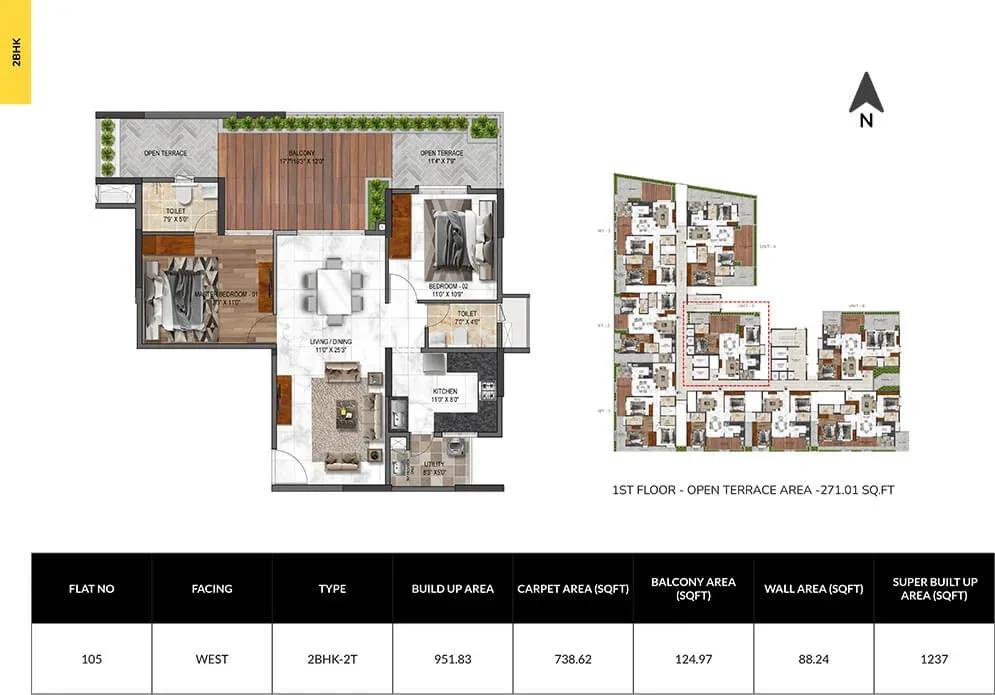
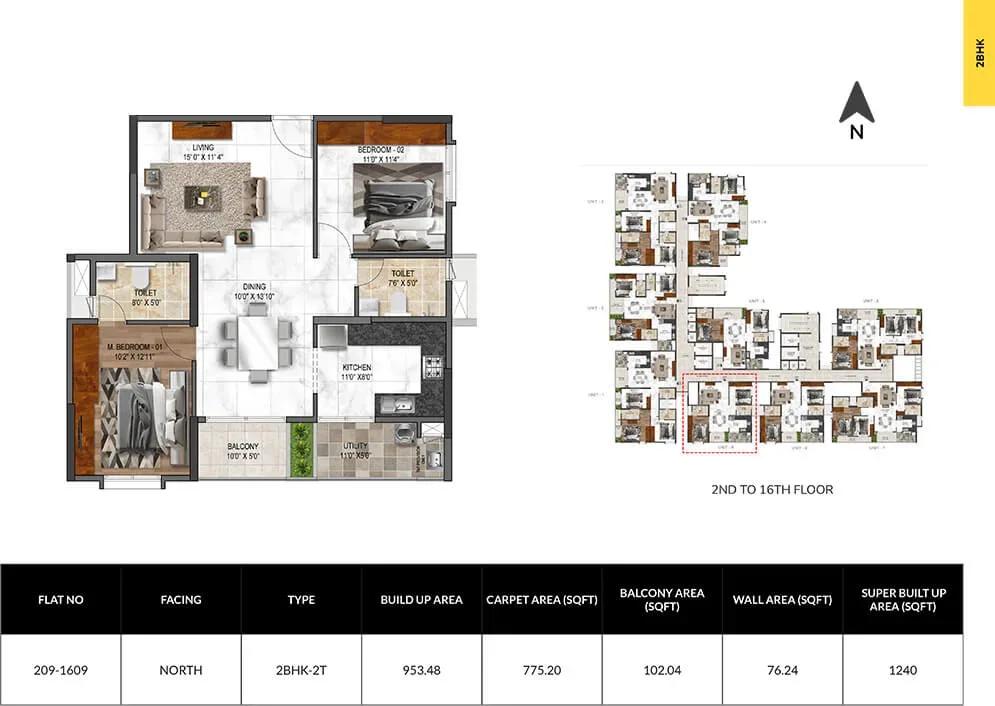
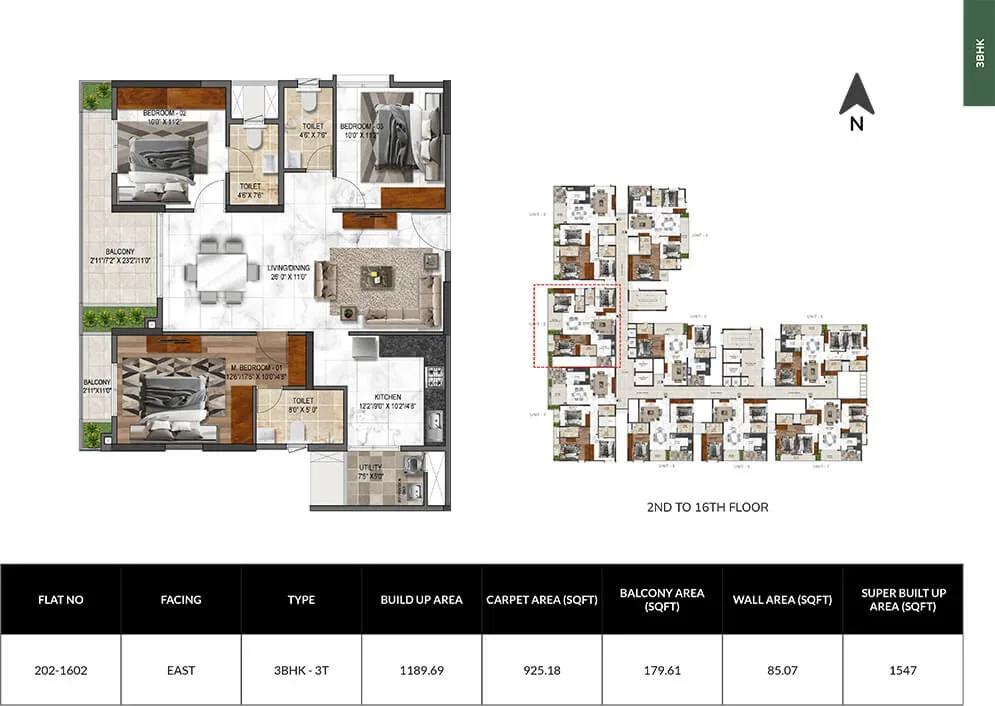
The 2 BHK spans about 1,236 sq ft and is priced from ₹94.8 L. The 3 BHK comes in three sizes: 1,593 sq ft from ₹1.20 Cr, 1,649 sq ft from ₹1.24 Cr and 1,851 sq ft from ₹1.38 Cr.
The 2 BHK suits couples and small families. The 3 BHK plans suit growing families, and the largest leaves room for a study. Compare the detailed floor plans before you shortlist a unit.
Master Plan
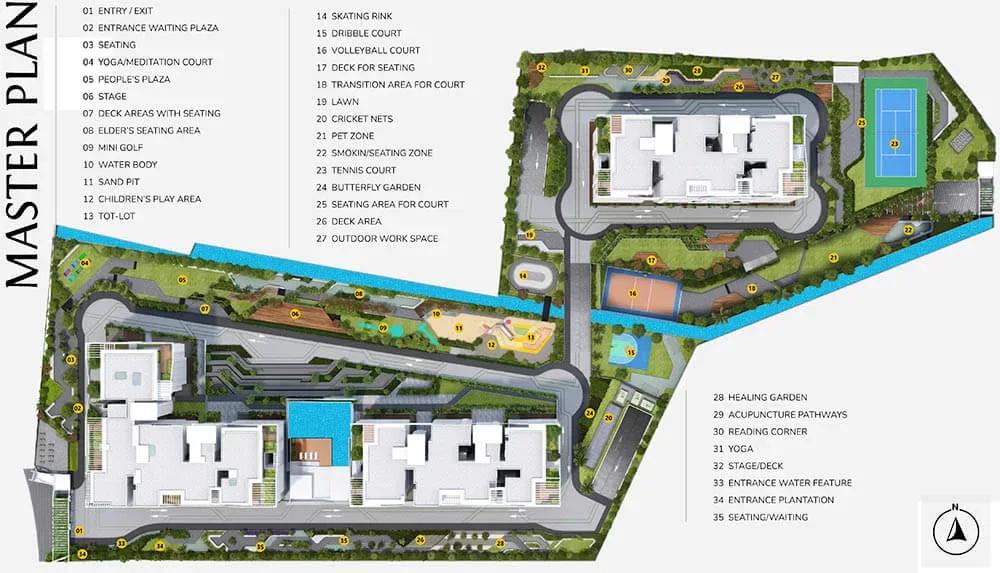
Master Plan
The 4.9-acre master plan places three residential blocks of up to 18 floors, holding 381 apartments. Open areas between the blocks are set aside for courts, lawns and gardens.
The clubhouse, sports courts and landscaped spaces are shared by all residents. The plan image shows each block and the open spaces around it.
Gallery
Specifications
Structure
- •RCC-framed structure with solid block masonry.
- •6-inch external walls and 4-inch internal walls.
- •Smooth-finish plaster inside and sponge-finish plaster outside.
Flooring
- •Laminated wooden flooring in the master bedroom.
- •800 x 800 mm IS-standard tiles in all bedrooms, living, dining, kitchen and other areas.
- •Anti-skid tiles in toilets (600 x 600 mm) and on balconies (200 x 1200 mm).
Doors & Windows
- •Main door — teak wood frame with a moulded panel shutter, melamine polish and IS-standard SS-finish hinges and latches.
- •Acacia wood frames with painted flush doors and hardware for all rooms and toilets.
- •Main and room doors 8 ft high; toilet doors 7 ft high.
- •UPVC windows with grills and mosquito mesh.
Plumbing & Sanitary
- •CP fittings and accessories by Grohe, American Standard, Roca, Vitra or equivalent.
- •White sanitary fittings by Grohe, American Standard, Roca, Vitra or equivalent.
- •Concealed CPVC hot-water lines in all toilets.
Security
- •Automatic lifts by Schindler, Otis, Kone or equivalent.
- •Round-the-clock security with intercom.
- •CCTV cameras at all vantage points.
Electrical
- •3-phase BESCOM grid power to each home.
- •Modular switches — Schneider Livia, Anchor Roma, Honeywell Evo or equivalent.
- •Concealed fire-resistant ISI-standard copper wiring by Anchor, Havells, Polycab or equivalent.
- •Generator backup for common areas including lifts, with lighting backup for each flat.
Amenities
A clubhouse, gymnasium and swimming pool form the fitness core. Outdoor sports courts and a jogging and skate track add active options. A meditation and yoga court offers a calmer space.
An outdoor workspace suits residents who work from home. An open-air stage and a party hall with lawns host events. An indoor games room, kids' play area and landscaped gardens complete the list.
Frequently Asked Questions
What is the starting price at Mana Verdant?
What configurations and sizes does Mana Verdant offer?
Where is Mana Verdant located?
Is Mana Verdant ready to move in?
Who is the developer of Mana Verdant?
About the Builder
Est. 2000
Mana Projects is a Bengaluru developer of luxury apartments, villas and integrated townships, operating since 2000. Most of its work sits along the Sarjapur Road corridor, including the 100-acre Right Life township. The company reports homes delivered to more than 15,000 families. Its portfolio spans over 30 projects and around 38 million sq ft.
Let the Experts help you find the Best Property
Get instant project details
Home Loan EMI Calculator
Similar Projects
 COMPLETED
Godrej Elements
Hinjawadi, Pune
by Godrej Properties
Completed 2 and 3 BHK apartments by Godrej Properties on Meadows Road, Hinjawadi Phase 1, Pune. 575 homes in 7 towers, 922–1,482 sq ft, now resale only.
 COMPLETED
Shriram Earth Whitefield Plots
Whitefield, Bangalore
by Shriram Properties
Completed plotted layout by Shriram Properties at Kumarapalli, Thubarahalli, Whitefield. 65 plots of 1,500 and 2,400 sq ft, sold out and available on resale.
 COMPLETED
Provident ParkWoods
Thanisandra, Bangalore
by Provident Housing
Ready-to-move 2 and 3 BHK apartments by Provident Housing on Thanisandra Main Road, Bangalore. 424 homes in 6 towers, 1,050–1,430 sq ft, from ₹50 L.
 COMPLETED
HM Indigo
JP Nagar, Bangalore
by HM Constructions
Ready-to-move 2 and 3 BHK apartments by HM Constructions off Kanakapura Road, JP Nagar 9th Phase. 103 homes, 1,164–1,994 sq ft, priced from ₹99 L.
 ONGOING
Godrej Splendour Elevate
Whitefield, Bangalore
by Godrej Properties
Under-construction 1, 2 and 3 BHK homes by Godrej Properties within Godrej Splendour, Whitefield. 1,161 units in 9 towers, 605–1,529 sq ft, from ₹39.99 L.
 COMPLETED
Adarsh Greens
Kogilu, Bangalore
by Adarsh Developers
Completed apartments by Adarsh Developers in Kogilu, North Bangalore. 676 homes in 2 and 3.5 BHK sizes of 955–1,995 sq ft on 26.7 acres, now resale only.