
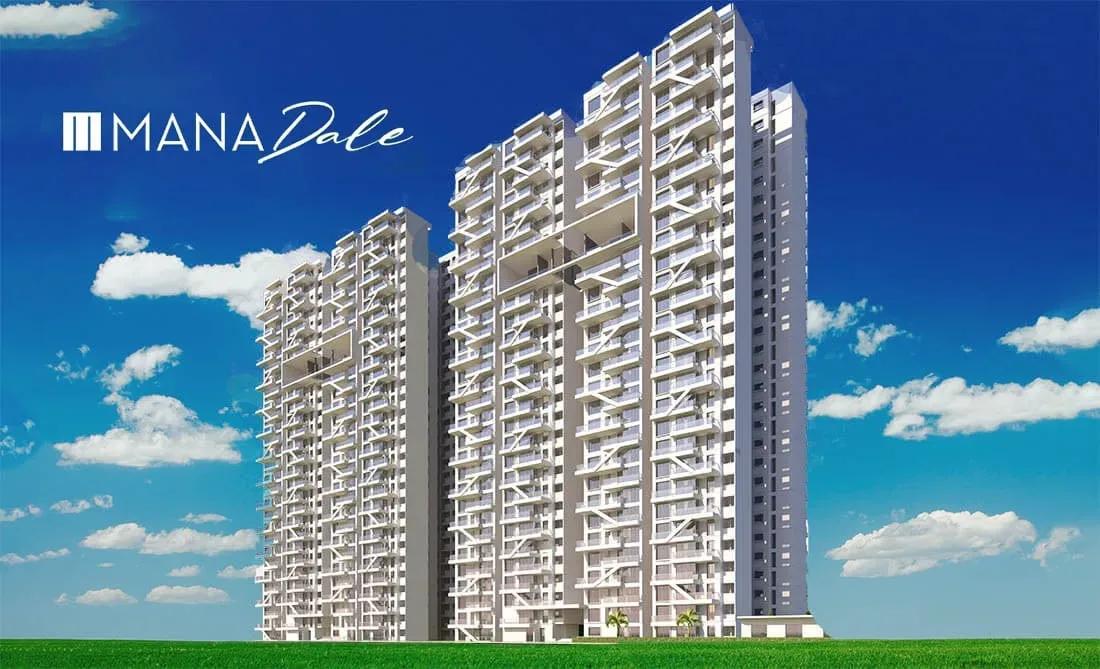
Mana Dale
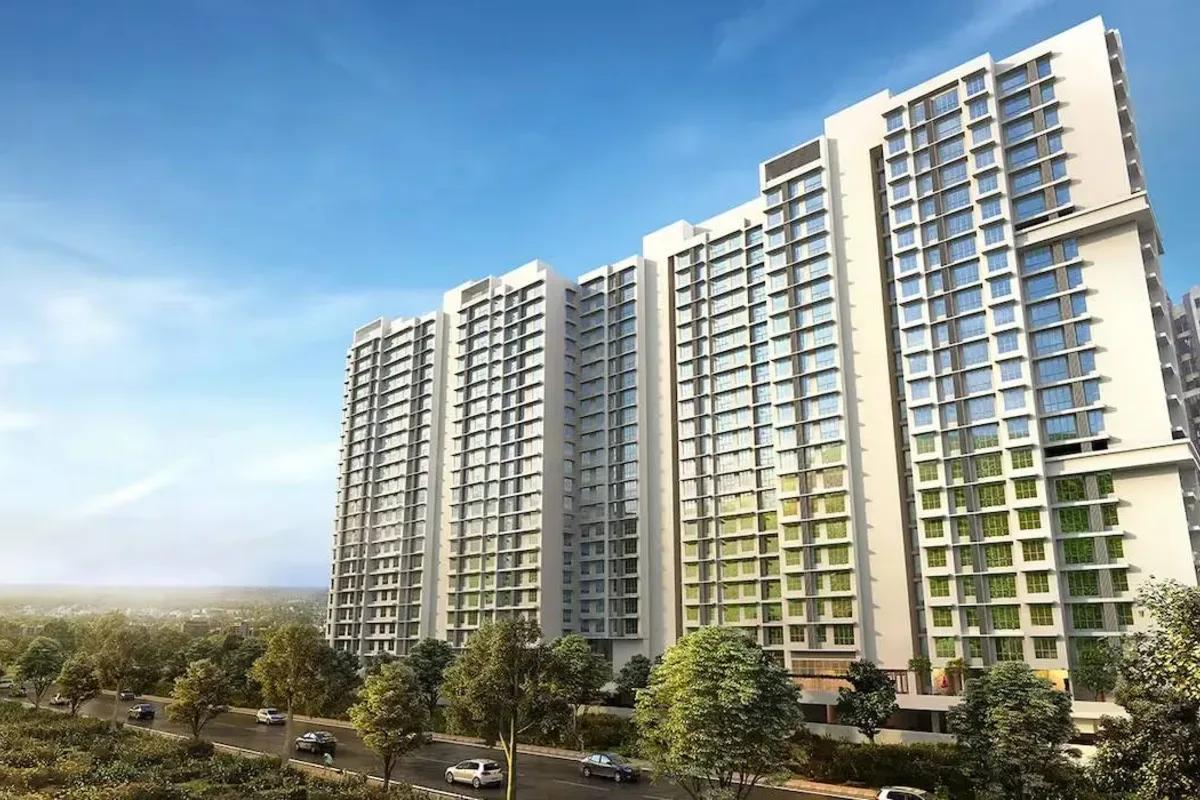
Mana Dale is a high-rise apartment project by Mana Projects on Kodathi Village Road, off Sarjapura Road in East Bangalore. Four blocks of 29 floors each rise on a 6.39-acre site and will hold 682 homes. The project is RERA-registered under PRM/KA/RERA/1251/446/PR/091123/006409.
The plan skips compact formats and focuses on larger family homes, each with a matching count of toilets. Three 3 BHK + 3T layouts measure 1,590, 1,786 and 1,822 sq ft, priced from about ₹1.54 Cr to ₹1.76 Cr. A 4 BHK + 4T of 2,145 sq ft tops the range from about ₹2.06 Cr, and the entry rate works out near ₹9,700 per sq ft.
Construction is ongoing, with possession listed for December 2032. In 29-storey blocks, floor height and facing shape both the view and the price, so early buyers get the widest choice. Amenities include a clubhouse, swimming pool, gym, sports courts, an amphitheatre and a spa and salon.
Project Highlights
Mana Dale Exclusive Price
| Unit Type | Size (SBA) | Approx. All Inclusive Price |
|---|---|---|
| 3 BHK + 3T | 1590 Sq.ft | ₹1.54 Cr onwards |
| 3 BHK + 3T | 1786 Sq.ft | ₹1.72 Cr onwards |
| 3 BHK + 3T | 1822 Sq.ft | ₹1.76 Cr onwards |
| 4 BHK + 4T | 2145 Sq.ft | ₹2.06 Cr onwards |
Location
No.60, Kodathi Village Rd, Sarjapura, Bengaluru, Karnataka 560035
Landmark: Kodathi Village Road
Mana Dale is at No. 60, Kodathi Village Road, in the Sarjapura area of East Bangalore. Kodathi sits off the Sarjapura Road growth corridor, a belt that has drawn families working across the city's eastern tech hubs. The pincode is 560035.
No specific landmarks or transit stops are published for the project. Visit the site to check the approach roads and peak-hour travel times before you book.
About Bangalore
Bangalore, officially known as Bengaluru, is the capital of Karnataka and one of India's most dynamic metropolitan cities. Renowned as the country's Silicon Valley, Bangalore has evolved from a peaceful garden city into a global technology and innovation hub. The city is home to leading IT companies, multinational corporations, startups, research institutions, and business parks, making it a…
Read more about Bangalore →Floor Plans
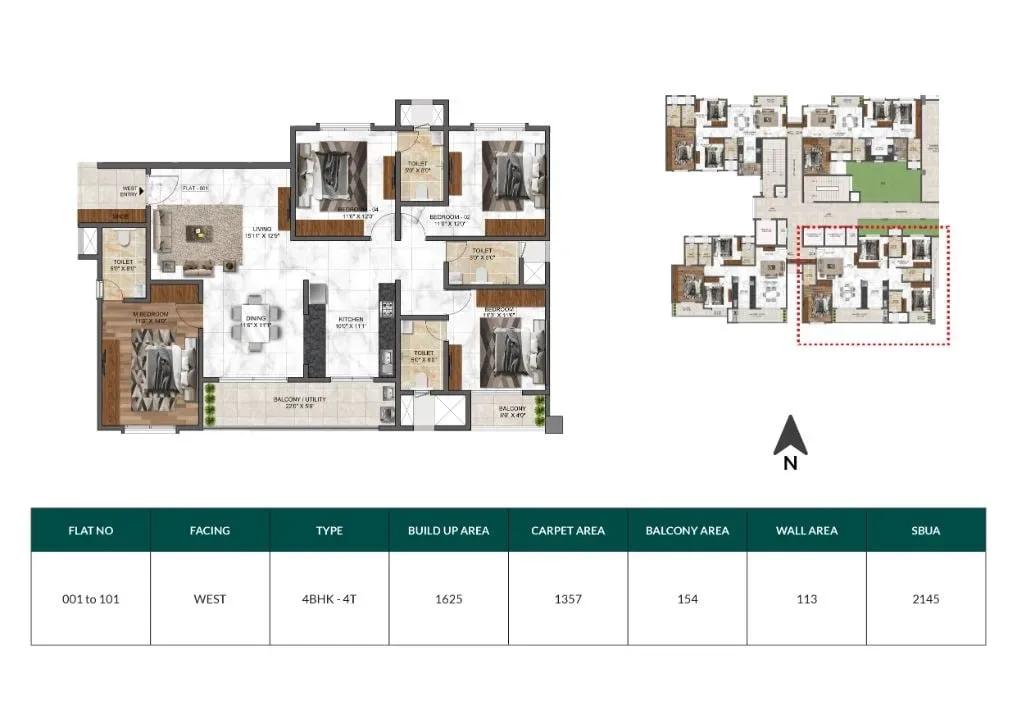
Mana Dale apartments 4 BHK 2145 sq ft floor plan
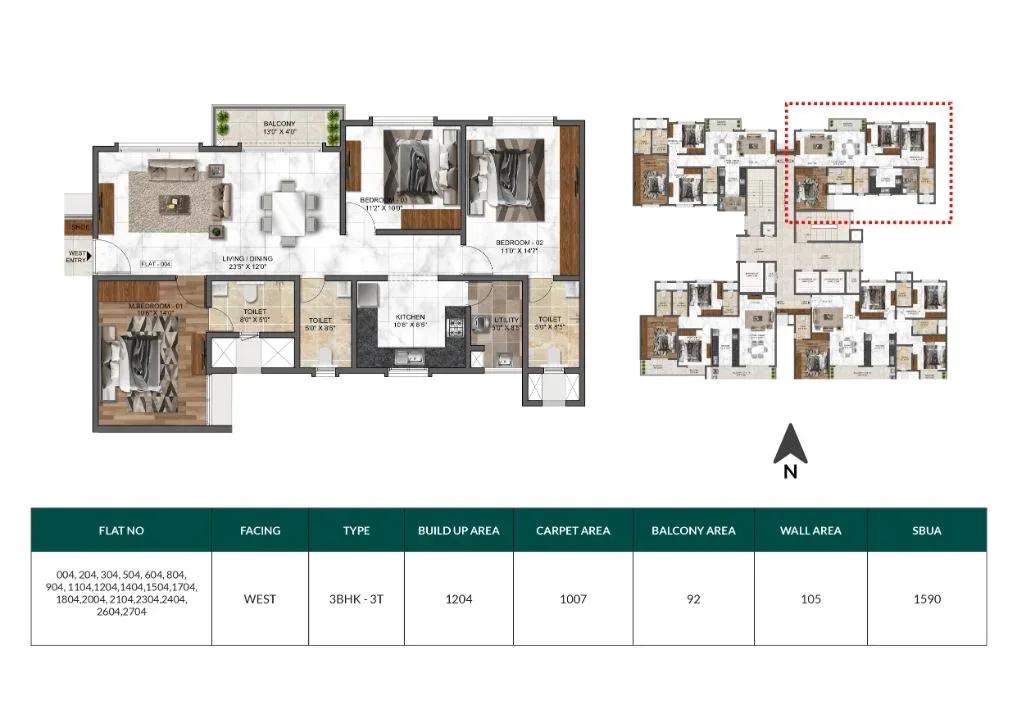
Mana Dale apartments 3 BHK 1590 sq ft floor plan
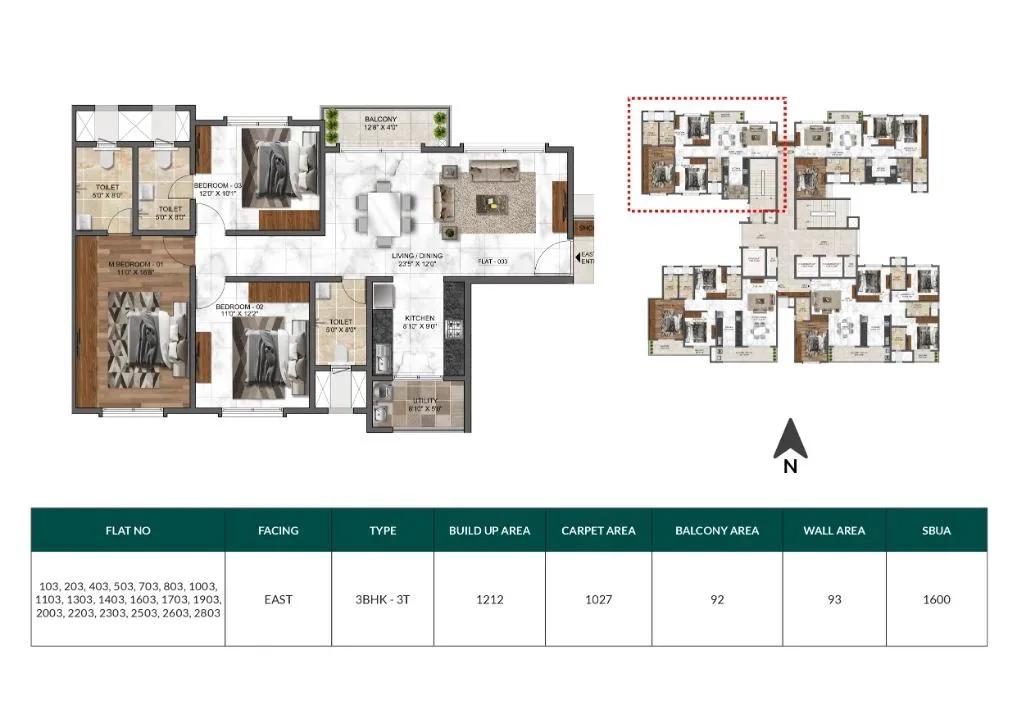
Mana Dale apartments 3 BHK 1600 sq ft floor plan
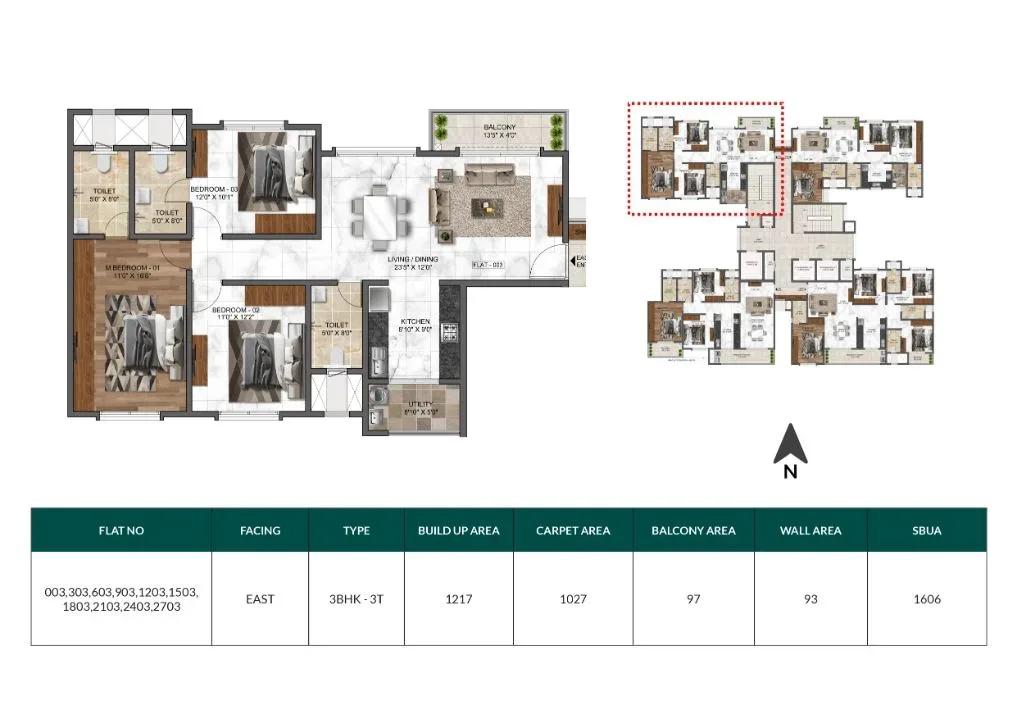
Mana Dale apartments 3 BHK 1606 sq ft floor plan
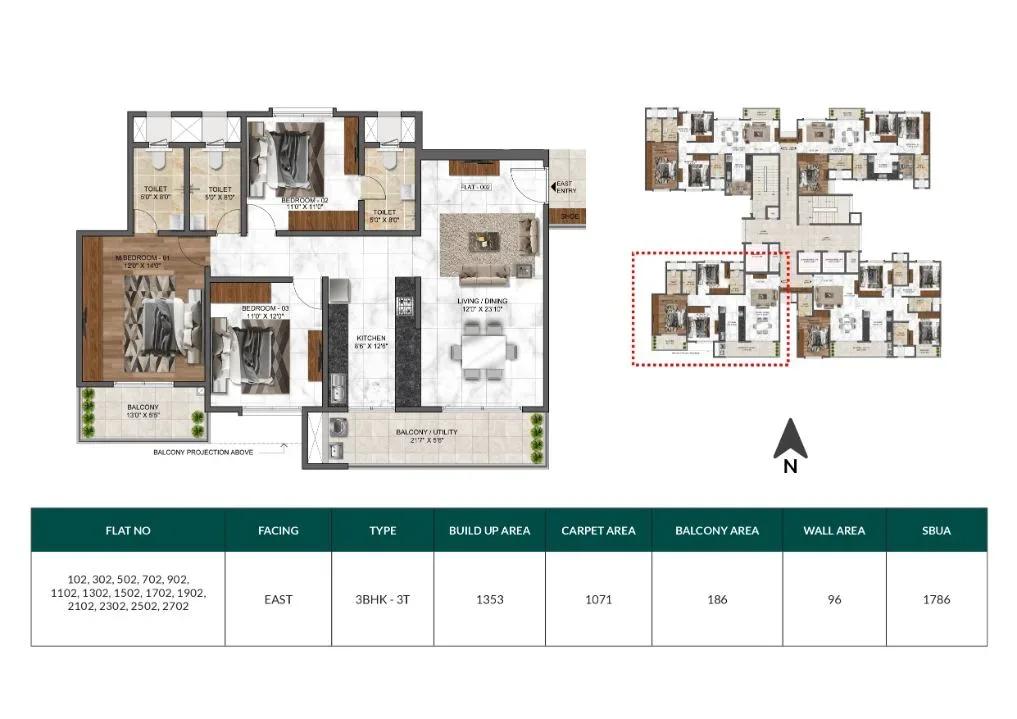
Mana Dale apartments 3 BHK 1786 sq ft floor plan
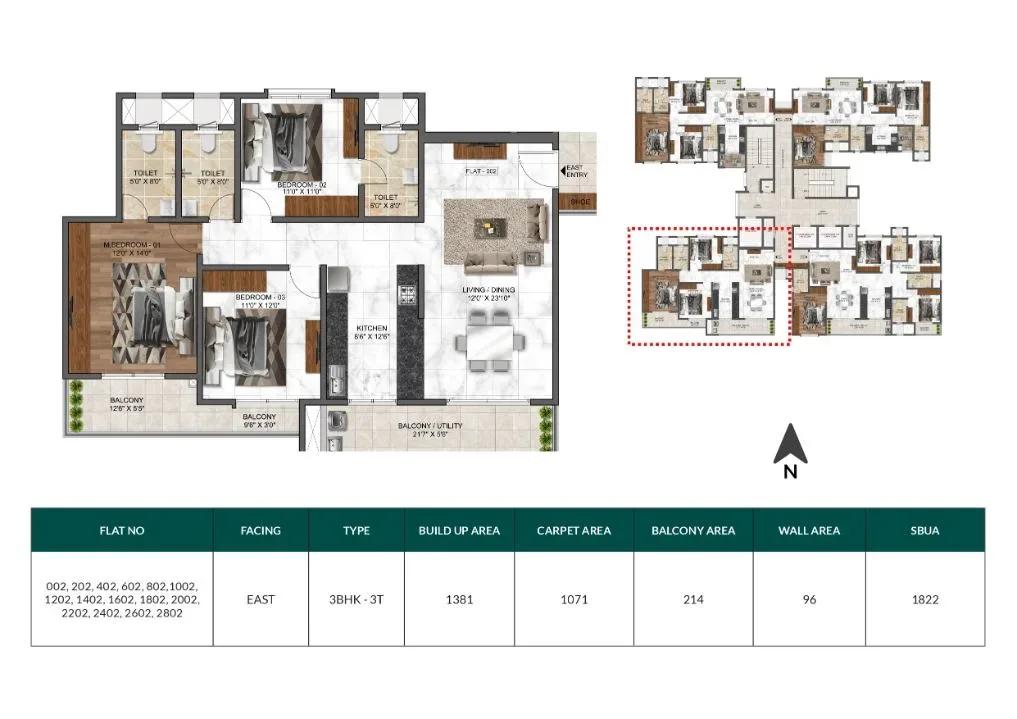
Mana Dale apartments 3 BHK 1822 sq ft floor plan
Enquire to receive detailed floor plans on WhatsApp/email.
| Unit Type | Size (Sq.Ft) |
|---|---|
| 3 BHK + 3T | 1590 Sq.ft |
| 3 BHK + 3T | 1786 Sq.ft |
| 3 BHK + 3T | 1822 Sq.ft |
| 4 BHK + 4T | 2145 Sq.ft |
The entry 3 BHK + 3T spans 1,590 sq ft from about ₹1.54 Cr. Two larger 3 BHK + 3T layouts of 1,786 and 1,822 sq ft are priced from about ₹1.72 Cr and ₹1.76 Cr. The 4 BHK + 4T of 2,145 sq ft is the largest home, from about ₹2.06 Cr.
The floor plan set also includes 3 BHK + 3T drawings of 1,600 and 1,606 sq ft. Ask Mana Projects whether these variants are on sale and how they are priced.
Master Plan
The 6.39-acre master plan places four blocks of 29 floors, holding 682 homes in total. That height gives a wide spread of floor levels, and block position affects outlook and walking distance to amenities. Ask which block a shortlisted unit sits in before you choose.
Specifications
Structure
- •MIVAN-based superstructure with concrete block masonry.
Flooring
- •Laminated wooden flooring in the master bedroom.
- •Vitrified tiles in all rooms.
- •Designer ceramic tiles on balconies and in toilets.
- •Anti-skid ceramic tiles on bathroom floors.
Doors & Windows
- •Main door with a teak wood frame, teak skin shutter and SS-coated brass fittings.
- •Other doors with sal wood frames, flush shutters and SS fittings.
- •UPVC windows with grills and mosquito mesh.
- •UPVC French doors to the balcony with mosquito mesh.
Plumbing & Sanitary
- •Roca or equivalent CP fittings.
- •Roca or equivalent sanitary fittings.
- •Concealed hot and cold CPVC plumbing pipes.
- •Rainwater-harvesting drain pipes.
Security
- •Kone or equivalent elevators of 10 and 13 passenger capacity.
- •Round-the-clock security with intercom.
- •CCTV cameras at all vantage points.
Electrical
- •BESCOM grid power to each home.
- •Electrical fittings by Anchor Roma or Schneider-Clipsal.
- •Concealed fire-resistant copper wiring by Anchor or Havells.
- •Kirloskar or equivalent generator backup for common areas and lifts, plus full lighting backup in each flat.
Amenities
The clubhouse, gymnasium and swimming pool form the core, with an indoor games room and a multipurpose hall and lawn for events. A jogging track and multiple sports courts cover outdoor fitness. A meditation and yoga zone, spa and salon, landscaped gardens, kids' play area and amphitheatre round out the list.
Approvals
Mana Dale carries RERA number PRM/KA/RERA/1251/446/PR/091123/006409. Verify it on the Karnataka RERA portal and match the registered completion date with the builder's promise. Ask for the construction-linked payment schedule and get every commitment in writing before paying a booking amount.
Frequently Asked Questions
What is the starting price at Mana Dale?
What configurations and sizes does Mana Dale offer?
Where is Mana Dale located?
Is Mana Dale ready to move in?
Who is the developer of Mana Dale?
About the Builder
Est. 2000
Mana Projects is a Bengaluru developer of luxury apartments, villas and integrated townships, operating since 2000. Most of its work sits along the Sarjapur Road corridor, including the 100-acre Right Life township. The company reports homes delivered to more than 15,000 families. Its portfolio spans over 30 projects and around 38 million sq ft.
Similar Projects
 ONGOING
Godrej Vihaa
Badlapur, Mumbai
by Godrej Properties
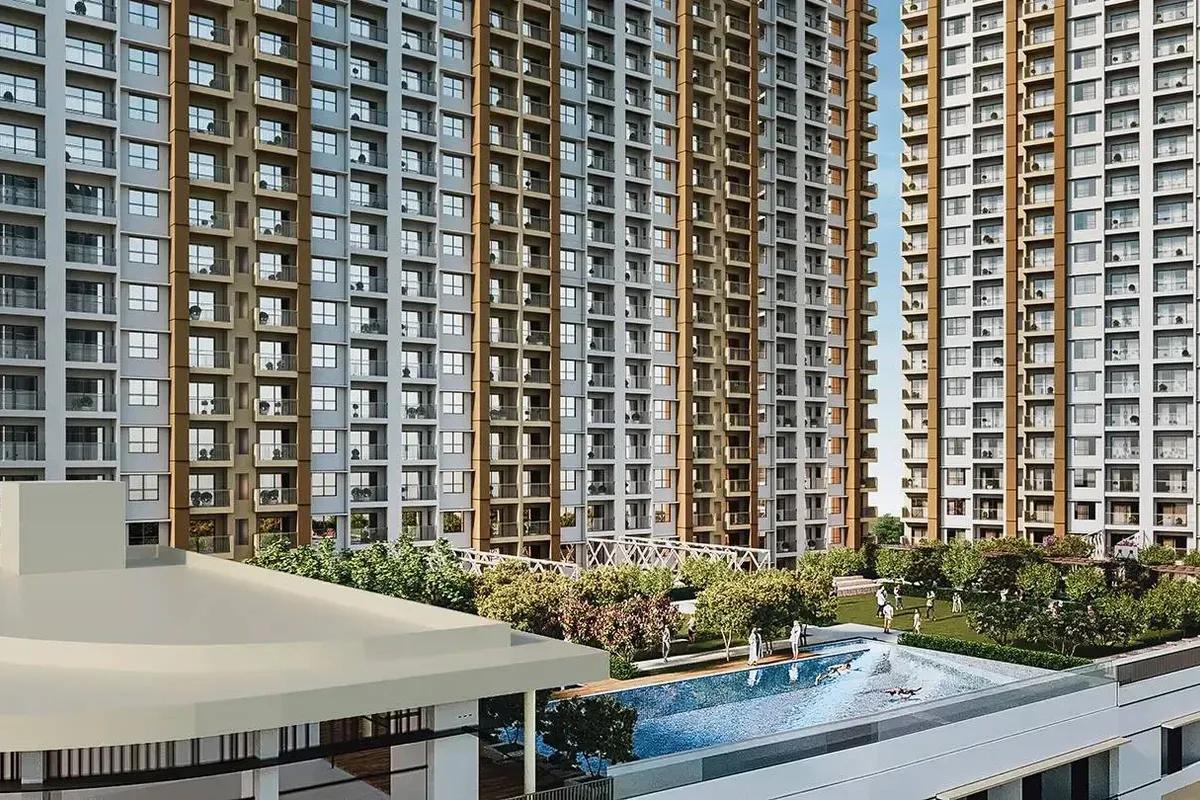
Godrej Vihaa is a Godrej Properties township of 1,013 apartments near MIDC in Badlapur East. The smallest home is Rs. 36.99 Lakhs.
 ONGOING
Godrej Urban Retreat
Manjari Road, Pune
by Godrej Properties
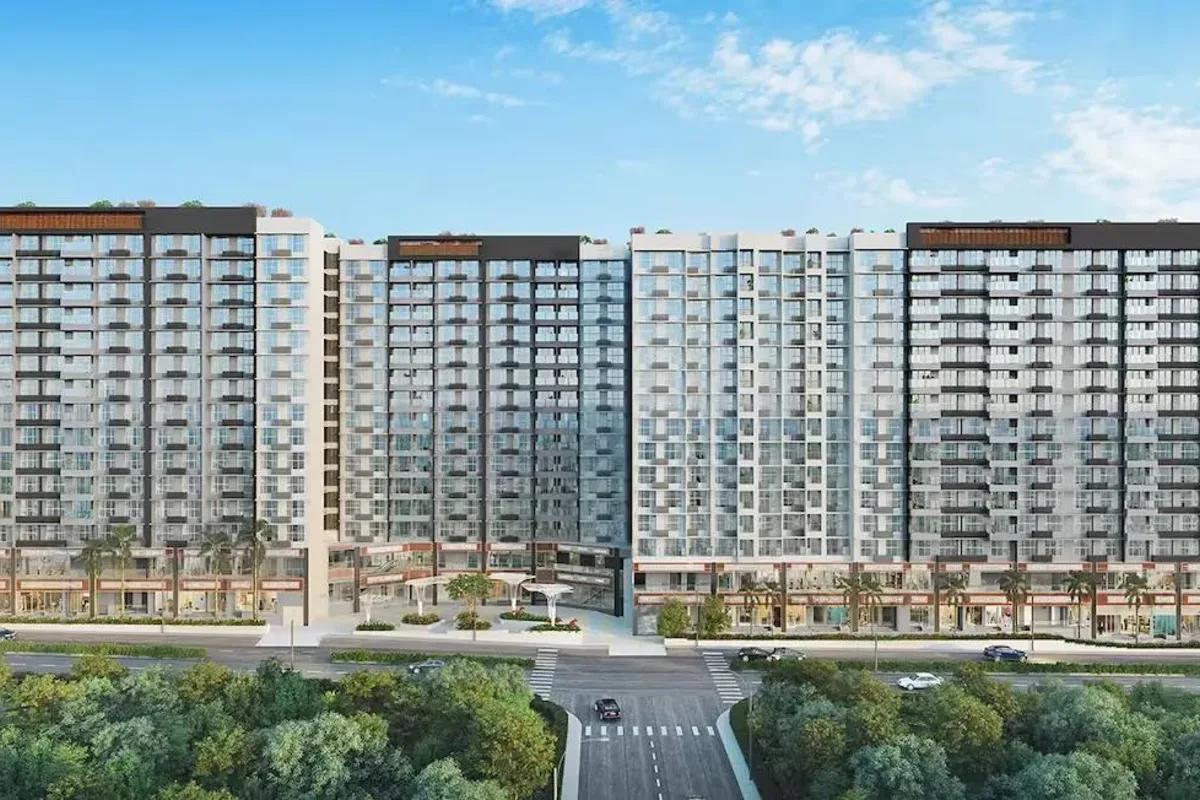
Godrej Urban Retreat is a 698-home Godrej Properties community of 2 and 3 BHK flats priced from Rs. 85 Lakhs, set near Manjari Khurd in Pune.
 ONGOING
Godrej Urban Park
Chandivali, Mumbai
by Godrej Properties
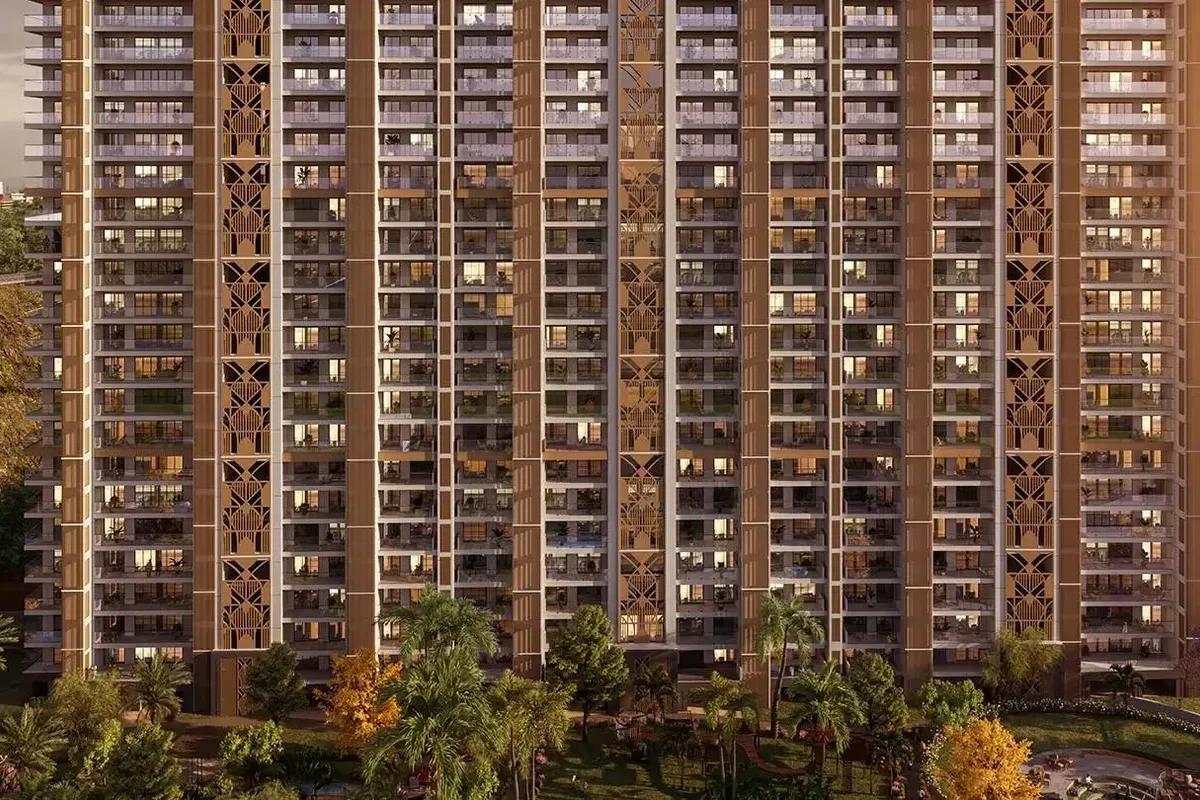
Godrej Urban Park is a Godrej Properties community of 507 apartments in Chandivali, Mumbai, with three plan types, the cheapest being Rs. 1.38 Crore.
 UNDER CONSTRUCTION
Godrej Tropical Isle
Sector 146, Greater Noida
by Godrej Properties
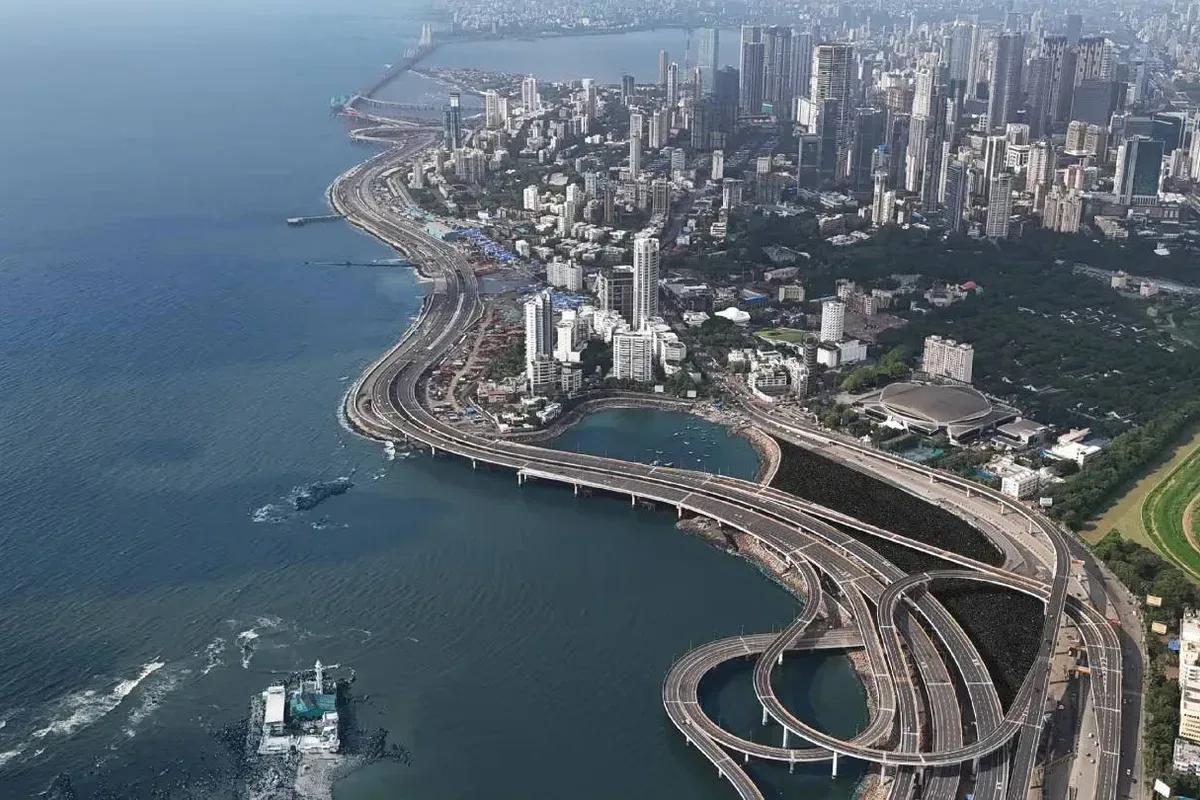
Godrej Tropical Isle brings 700 high-rise homes to Sector 146, Noida, from Godrej Properties. Three and four bedroom layouts start at Rs. 2.66 Crore, and keys are due in February 2030.
 UNDER CONSTRUCTION
Godrej Trilogy
Worli, Mumbai
by Godrej Properties
Godrej Trilogy is a Godrej Properties project in Worli, Mumbai, with 320 residences planned and two Phase 1 towers of 74 to 77 floors. 3 and 4 BHK homes start at Rs. 15 Crore.
 READY TO MOVE
Godrej Tranquil
Kandivali, Mumbai
by Godrej Properties
Four towers with twenty floors apiece make up Godrej Tranquil, a Godrej Properties project in Kandivali East, Mumbai, with one, two and three bedroom homes from Rs. 85 Lakhs.