
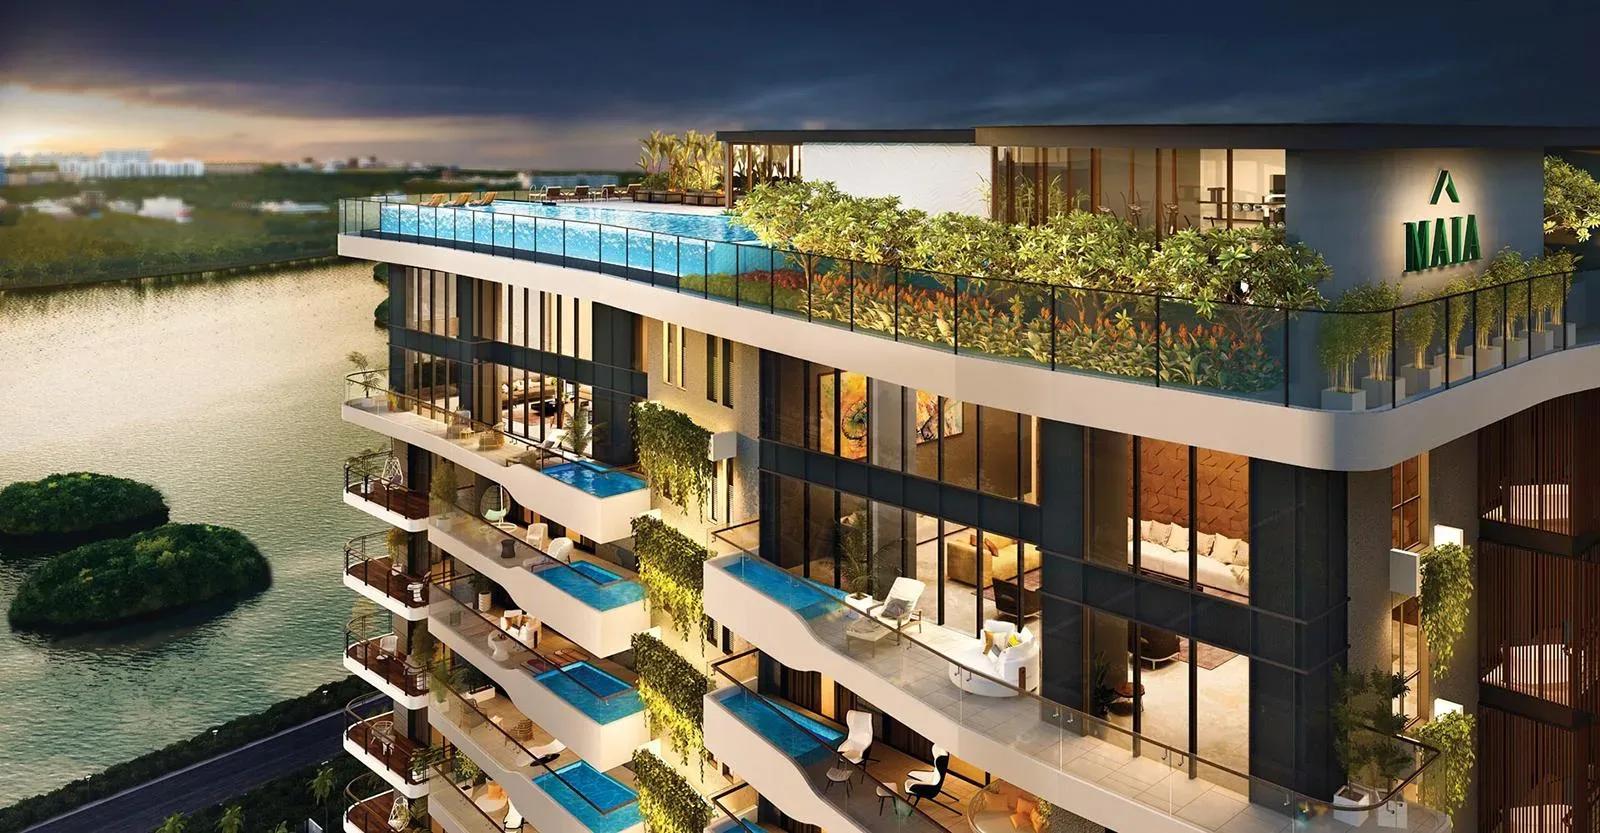
MAIA Pelican Grove
MAIA Pelican Grove is a completed luxury residence by MAIA Estates in Nehru Nagar, Jakkur, North Bangalore. A single 20-floor tower on 1.8 acres holds only 36 homes, so each floor carries very few apartments. Handover began in June 2022, and the residences are ready to occupy.
Every home is a 4 BHK, offered at 4,750 sq ft from ₹5.9 Cr or 5,250 sq ft from ₹6.47 Cr. Interiors lean premium, with Italian marble, engineered wood in the master suites and 13 kW of BESCOM power per home. Residents share two clubhouses, a 25 m infinity pool, a lakeside jogging track, a spa and sauna, an open barbecue area and floral gardens.
Project Highlights
MAIA Pelican Grove Exclusive Price
| Unit Type | Size (SBA) | Approx. All Inclusive Price |
|---|---|---|
| 4 BHK | 4750 Sq.ft | ₹5.9 Cr onwards |
| 4 BHK | 5250 Sq.ft | ₹6.47 Cr onwards |
Location
Nehru Nagar, Bengaluru, Karnataka 560064
Landmark: Nehru Nagar, Jakkur
MAIA Pelican Grove sits in Nehru Nagar, within the Jakkur area of North Bangalore. Jakkur is known for its lake and the open, green character of its surroundings. The pincode is 560064.
Hebbal, Yelahanka and Thanisandra are all reachable by road, and the locality lies on the route to Kempegowda International Airport. Schools, hospitals and shopping are spread across Jakkur and Hebbal.
About Bangalore
Bangalore, officially known as Bengaluru, is the capital of Karnataka and one of India's most dynamic metropolitan cities. Renowned as the country's Silicon Valley, Bangalore has evolved from a peaceful garden city into a global technology and innovation hub. The city is home to leading IT companies, multinational corporations, startups, research institutions, and business parks, making it a…
Read more about Bangalore →Floor Plans
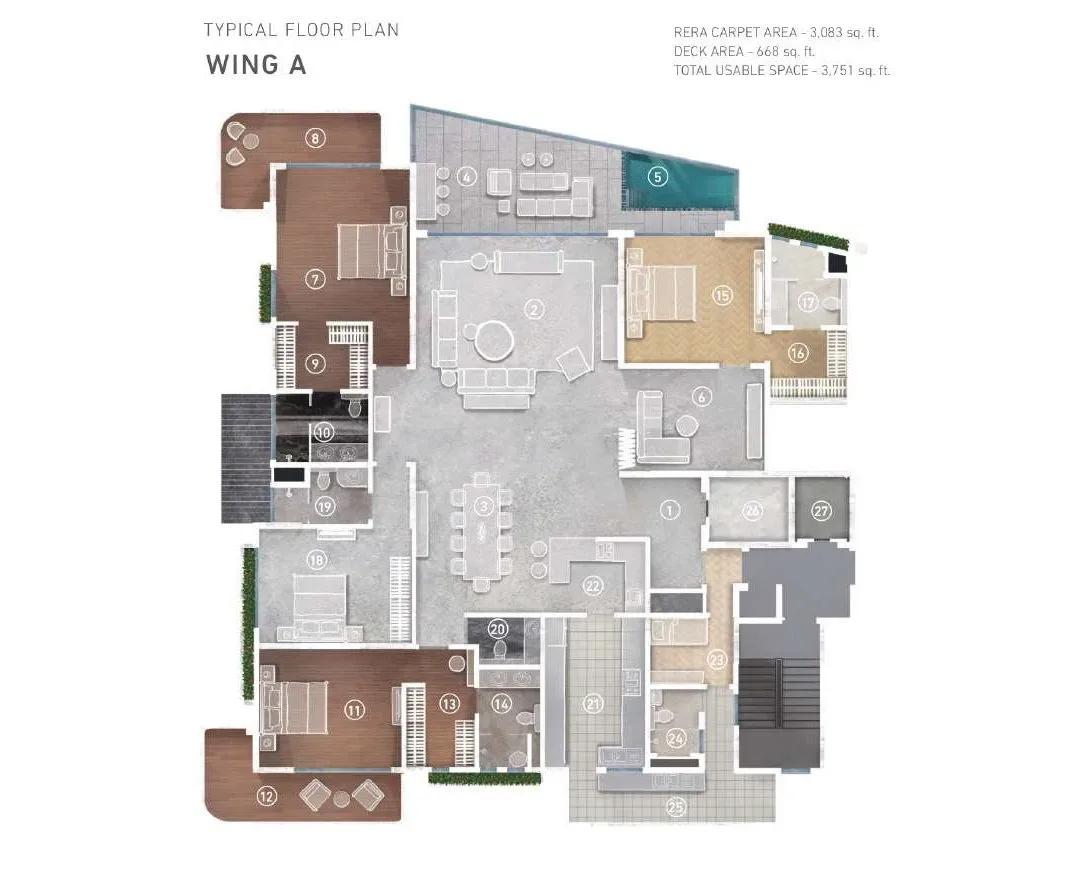
MAIA Pelican Grove floor plan
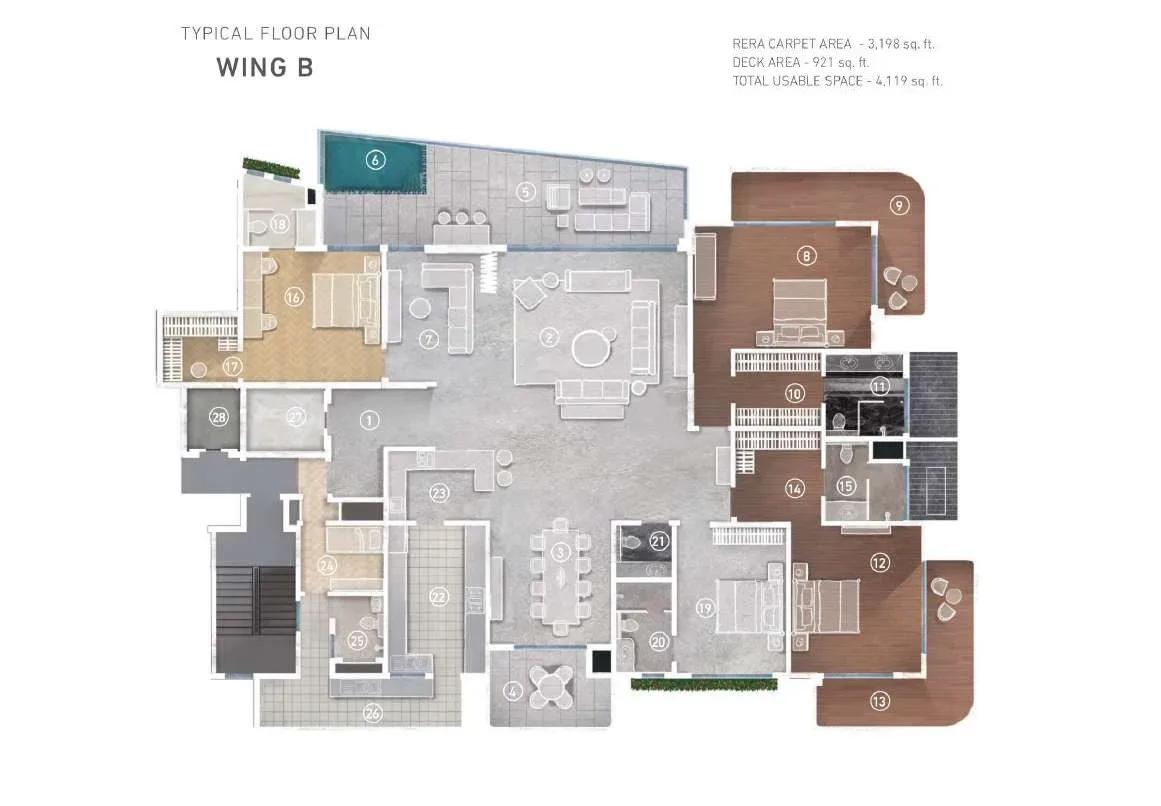
MAIA Pelican Grove floor plan
Enquire to receive detailed floor plans on WhatsApp/email.
| Unit Type | Size (Sq.Ft) |
|---|---|
| 4 BHK | 4750 Sq.ft |
| 4 BHK | 5250 Sq.ft |
MAIA Pelican Grove offers two 4 BHK plans. The first measures about 4,750 sq ft from ₹5.9 Cr, and the second about 5,250 sq ft from ₹6.47 Cr. The plans shown are labelled Wing A and Wing B.
Both suit families who want large homes built for living, dining and entertaining. Request the full floor plans to check room dimensions before a site visit.
Master Plan
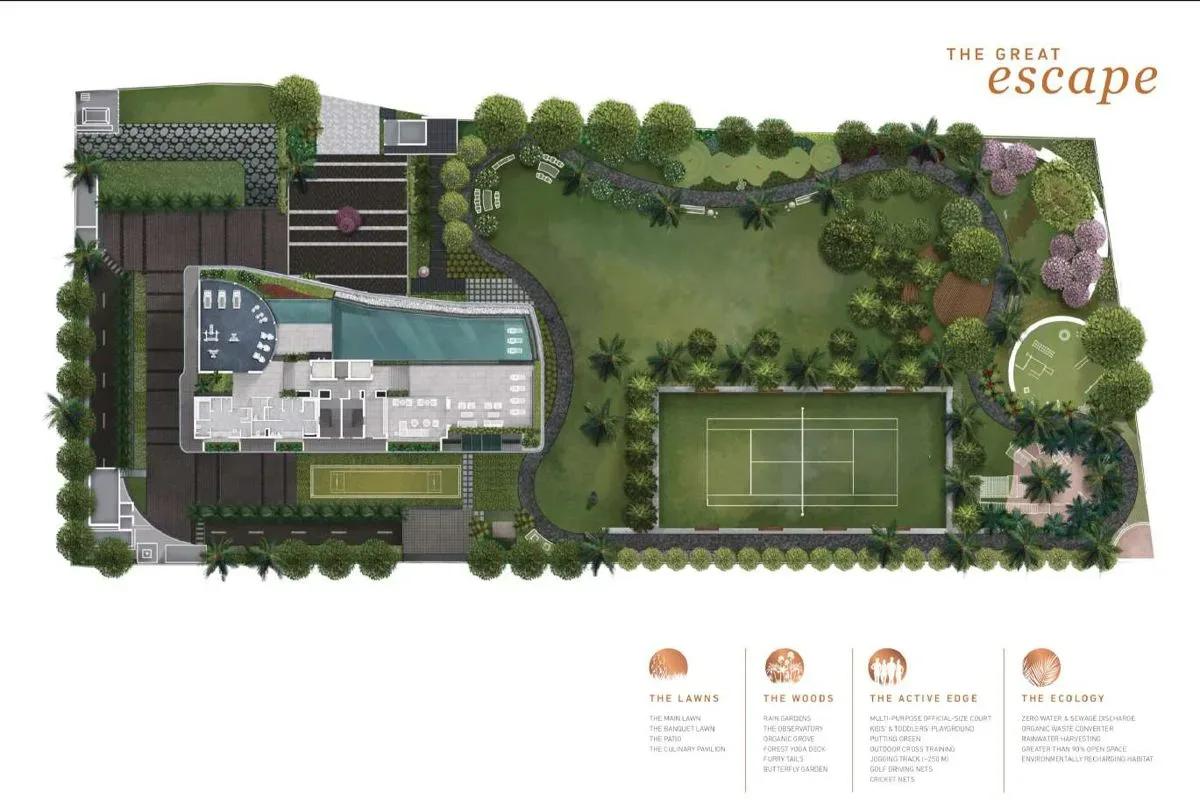
Master Plan
The master plan places one 20-floor residential tower on 1.8 acres, holding 36 apartments. Two clubhouses, the infinity pool, the jogging track and floral gardens are shared by all residents. The plan below shows how the tower and open spaces sit on the site.
Gallery
Specifications
Structure
- •Seismic Zone II compliant RCC-framed structure.
- •Double basement parking with designated visitor parking.
- •EV battery-charging stations in the basement.
- •Light concrete block construction.
Flooring
- •Italian marble in the foyer, living, family, dining, open kitchen and guest bedroom.
- •Engineered wood in Master Suites 01, 02 and 03, with herringbone wood flooring in Master Suite 03.
- •Balconies — designer tiles with granite/marble skirting and coping.
- •Main kitchen, utility and staff room — anti-skid vitrified tiles.
- •Powder room and Master Baths 01 and 02 — anti-skid marble flooring and cladding with built-in interior details.
- •Outdoor bathroom area — flamed granite.
Doors & Windows
- •2.4 m internal doors with hardwood frames and flush shutters, veneer-polished on both sides.
- •German-technology powder-coated aluminium sliding windows with toughened glass and mosquito-mesh provision.
Plumbing & Sanitary
- •Kohler or equivalent chrome-plated fittings.
- •Sanitary fixtures with concealed flush tanks.
- •Glass shower cubicles in the bathrooms.
- •Rainwater-harvesting drain pipes included.
Security
- •24-hour manned security.
- •Biometric-controlled lift access.
- •CCTV coverage at strategic points.
- •Wireless video door phones with multi-view.
Electrical
- •13 kW BESCOM power per apartment.
- •Legrand or equivalent modular switches.
- •Fire-resistant Havells or equivalent wiring.
- •10 HP silent VRV units with internal controls.
- •100% power backup for all apartments, common areas and services.
Amenities
For just 36 homes, the amenity set is generous. Two clubhouses and a gymnasium sit alongside a 25 m infinity pool and a spa and sauna. A lakeside jogging track and outdoor courts cover active recreation.
A games room and activity area add indoor options. Party areas and an open barbecue area suit entertaining, while a kids' play area and floral gardens serve families.
Frequently Asked Questions
What is the starting price at MAIA Pelican Grove?
What configurations and sizes does MAIA Pelican Grove offer?
Where is MAIA Pelican Grove located?
Is MAIA Pelican Grove ready to move in?
Who is the developer of MAIA Pelican Grove?
About the Builder
Est. 2016
MAIA Estates is a Bengaluru developer founded in 2016 by Mayank Ruia, who brought a background in finance and real estate development. The company builds design-led residential and commercial projects, with a portfolio spanning Bengaluru and Chennai. MAIA Pelican Grove in Jakkur, north Bengaluru, is a completed luxury community with possession from June 2022. It offers spacious 4 BHK residences…
Let the Experts help you find the Best Property
Get instant project details
Home Loan EMI Calculator
Similar Projects
 COMPLETED
Total Environment Workcations
Whitefield, Bangalore
by Total Environment
Completed 19-floor office tower by Total Environment on ITPL Main Road, Whitefield. 1.63 acres, 6 units; office space of 500 sq ft launched from ₹36 L, now resale only.
 COMPLETED
Krishna Haven
Yelahanka, Bangalore
by Krishna Homes
Completed 4 BHK villas by Krishna Homes on a private 1.08-acre site in Yelahanka, North Bangalore. Villas of about 2,862 sq ft, possession since Dec 2018; price on request.
 COMPLETED
Kolte Patil Raaga
Thanisandra, Bangalore
by Kolte-Patil Developers
Completed 2 and 3 BHK apartments by Kolte-Patil at Kannuru, off Thanisandra Road, North Bangalore. 590 homes in 12 blocks on 6.5 acres, 938–1,271 sq ft, from ₹53 L.
Krishna Stoneview
Devanahalli, Bangalore
by Krishna Homes
Ready-to-move plotted layout by Krishna Homes on 20 acres near Nandi Hills in Devanahalli, North Bangalore. Plot sizes and prices are shared on request.
 COMPLETED
Mahindra Happinest Avadi
Avadi, Chennai
by Mahindra Lifespaces
Completed affordable 1 BHK homes by Mahindra Lifespaces at Paruthippattu, Avadi. 850 apartments in 12 four-floor blocks on 13.22 acres; launched from ₹17.5 L, now resale only.
 COMPLETED
Sobha Serene
Porur, Chennai
by Sobha Limited
Completed, sold-out low-rise apartments by Sobha Limited off Poonamallee High Road, Porur. 176 homes on 3.15 acres in 2, 2.5 and 3 BHK sizes of 1,327–1,739 sq ft.