
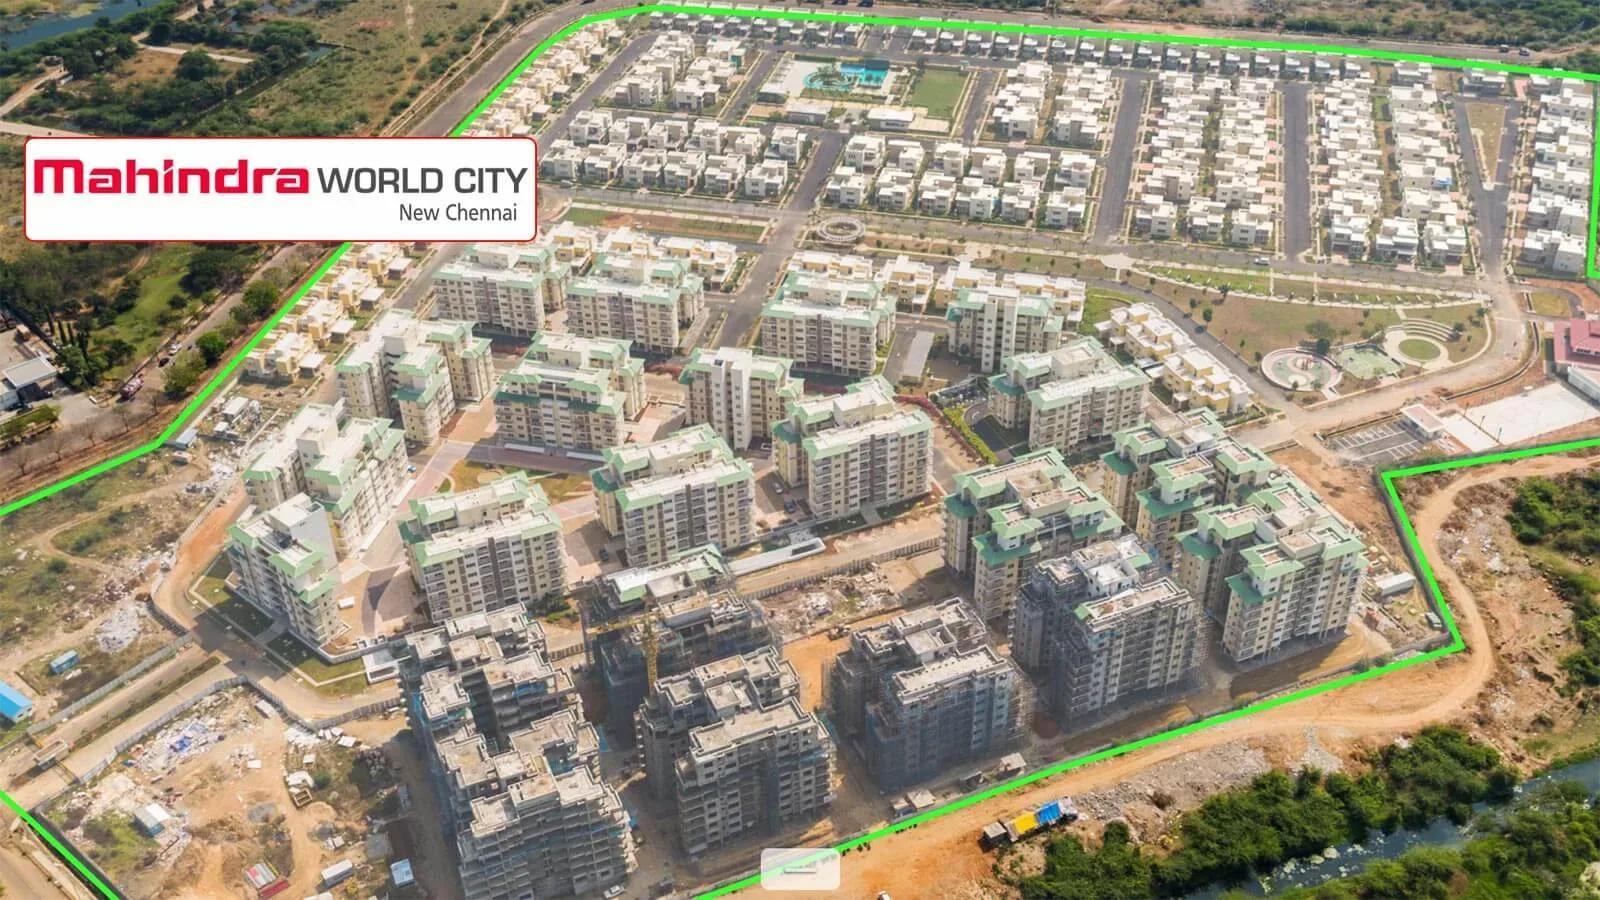
Mahindra World City Aqualily
Mahindra World City Aqualily is a completed gated community by Mahindra Lifespaces, set inside Mahindra World City on GST Road in Chennai. It spreads 740 units across 55 acres, in 27 blocks of eight floors each. Handover took place in December 2024, so the homes are ready to occupy.
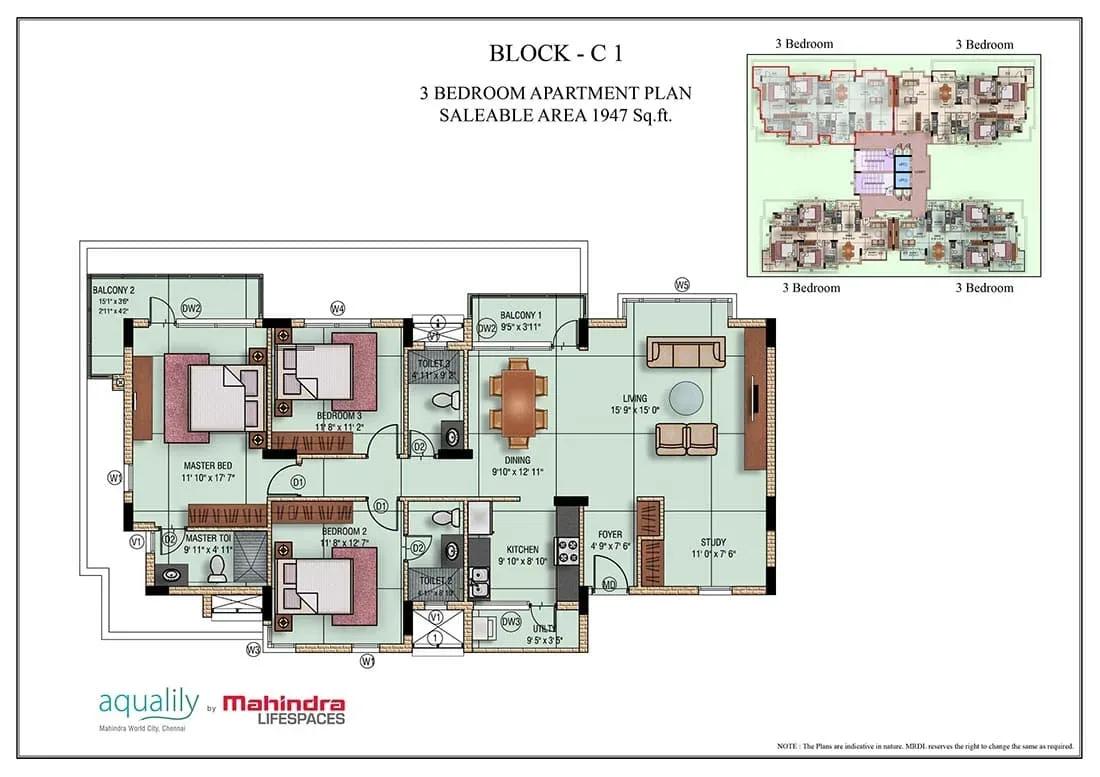
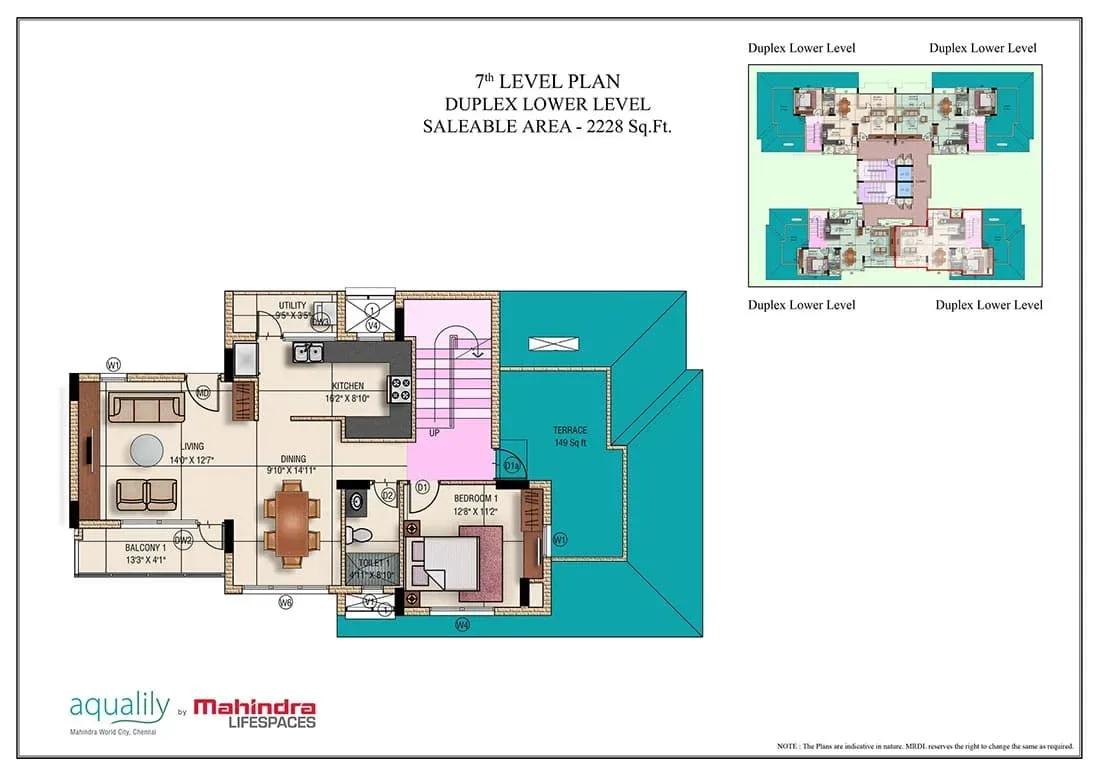
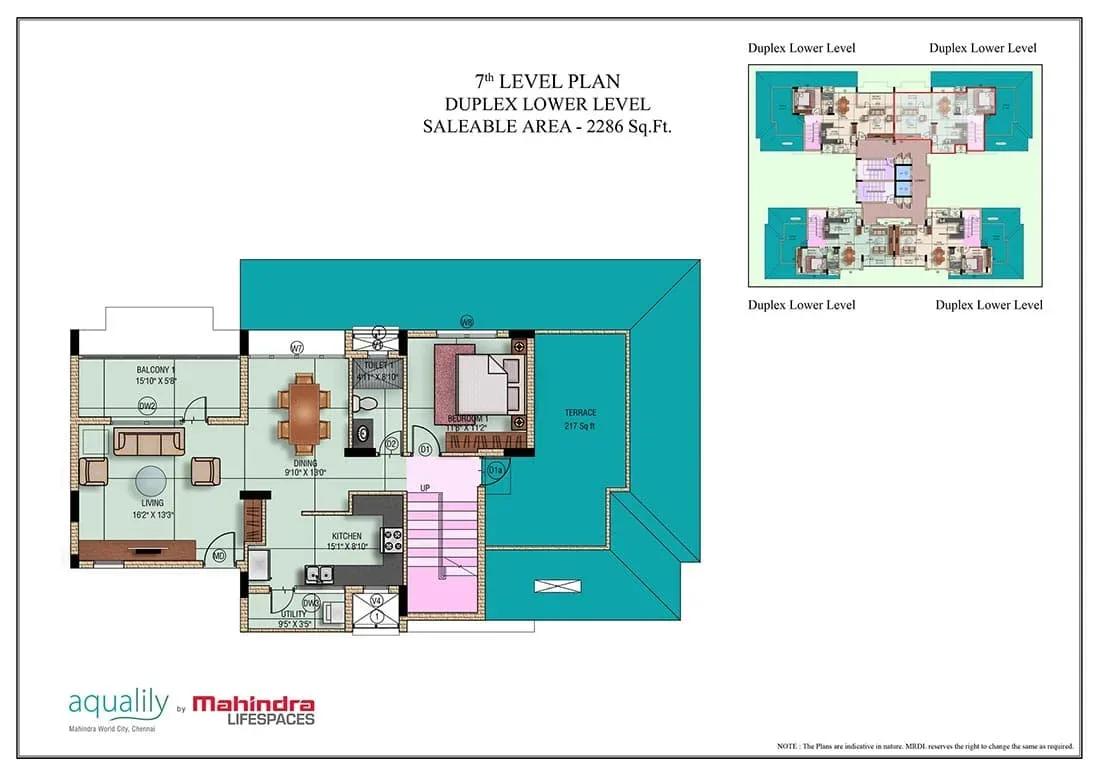
Five home formats are on record: two 3 BHK sizes, two 4 BHK penthouse sizes and a standalone 2,200 sq ft villa. The 3 BHK homes (1,595 and 1,947 sq ft) and the villa have sold out with the developer. The 4 BHK penthouses remain open, at 2,286 sq ft from ₹95 L and 2,317 sq ft from ₹98 L.
If you want a sold-out format, the route is a resale purchase. A villa deed conveys land along with the structure, so registration can cost more than for a penthouse at the same price. Inspect the villa's plot orientation and private garden on site, since it differs from the block homes.
Shared facilities include a clubhouse with a gym, a swimming pool, an indoor games area and an activity area. A jogging trail, outdoor courts, lake-view gardens, a kids' play area, a party area and retail spaces complete the list. Schools and colleges within the wider Mahindra World City are part of the appeal for families.
Project Highlights
Mahindra World City Aqualily Exclusive Price
| Unit Type | Size (SBA) | Approx. All Inclusive Price |
|---|---|---|
| 3 BHK | 1595 Sq.ft | Sold Out |
| 3 BHK | 1947 Sq.ft | Sold Out |
| 4 BHK Penthouse | 2286 Sq.ft | ₹95 L onwards |
| 4 BHK Penthouse | 2317 Sq.ft | ₹98 L onwards |
| Villa | 2200 Sq.ft | Sold Out |
Location
P33 Mahindra World City, GST Road, Tamil Nadu 603004
Landmark: Mahindra World City
Aqualily's address is P33 Mahindra World City, off GST Road, pincode 603004. Mahindra World City is a large integrated township along the GST Road corridor south of Chennai. Business campuses sit right next to the residential zones, so many residents can live close to work.
Since the project is complete, a site visit shows the finished blocks, villa and surrounding township as they really are. Use it to judge road access and upkeep before you commit.
About Chennai
Chennai, the capital of the state of Chennai, is one of India's most established metropolitan cities and a major hub for real estate investment. Known for its strong economic foundation, excellent infrastructure, and thriving IT, automobile, healthcare, and manufacturing sectors, Chennai continues to attract homebuyers, investors, and businesses from across the country. Historically, Chennai…
Read more about Chennai →Floor Plans
Mahindra World City Aqualily apartments
Mahindra World City Aqualily apartments
Mahindra World City Aqualily apartments
Enquire to receive detailed floor plans on WhatsApp/email.
| Unit Type | Size (Sq.Ft) |
|---|---|
| 3 BHK | 1595 Sq.ft |
| 3 BHK | 1947 Sq.ft |
| 4 BHK Penthouse | 2286 Sq.ft |
| 4 BHK Penthouse | 2317 Sq.ft |
| Villa | 2200 Sq.ft |
Five configurations are recorded here. The 3 BHK homes measure 1,595 sq ft and 1,947 sq ft, the 4 BHK penthouses 2,286 sq ft and 2,317 sq ft, and the villa 2,200 sq ft. Only the two penthouse sizes remain with the developer, from ₹95 L and ₹98 L.
The penthouses differ by just 31 sq ft, so the ₹3 L gap likely reflects floor or block position more than size. For the villa, judge its garden space and orientation on their own terms. Request the plan set, including the 3 BHK + study and duplex drawings, before a visit.
Master Plan
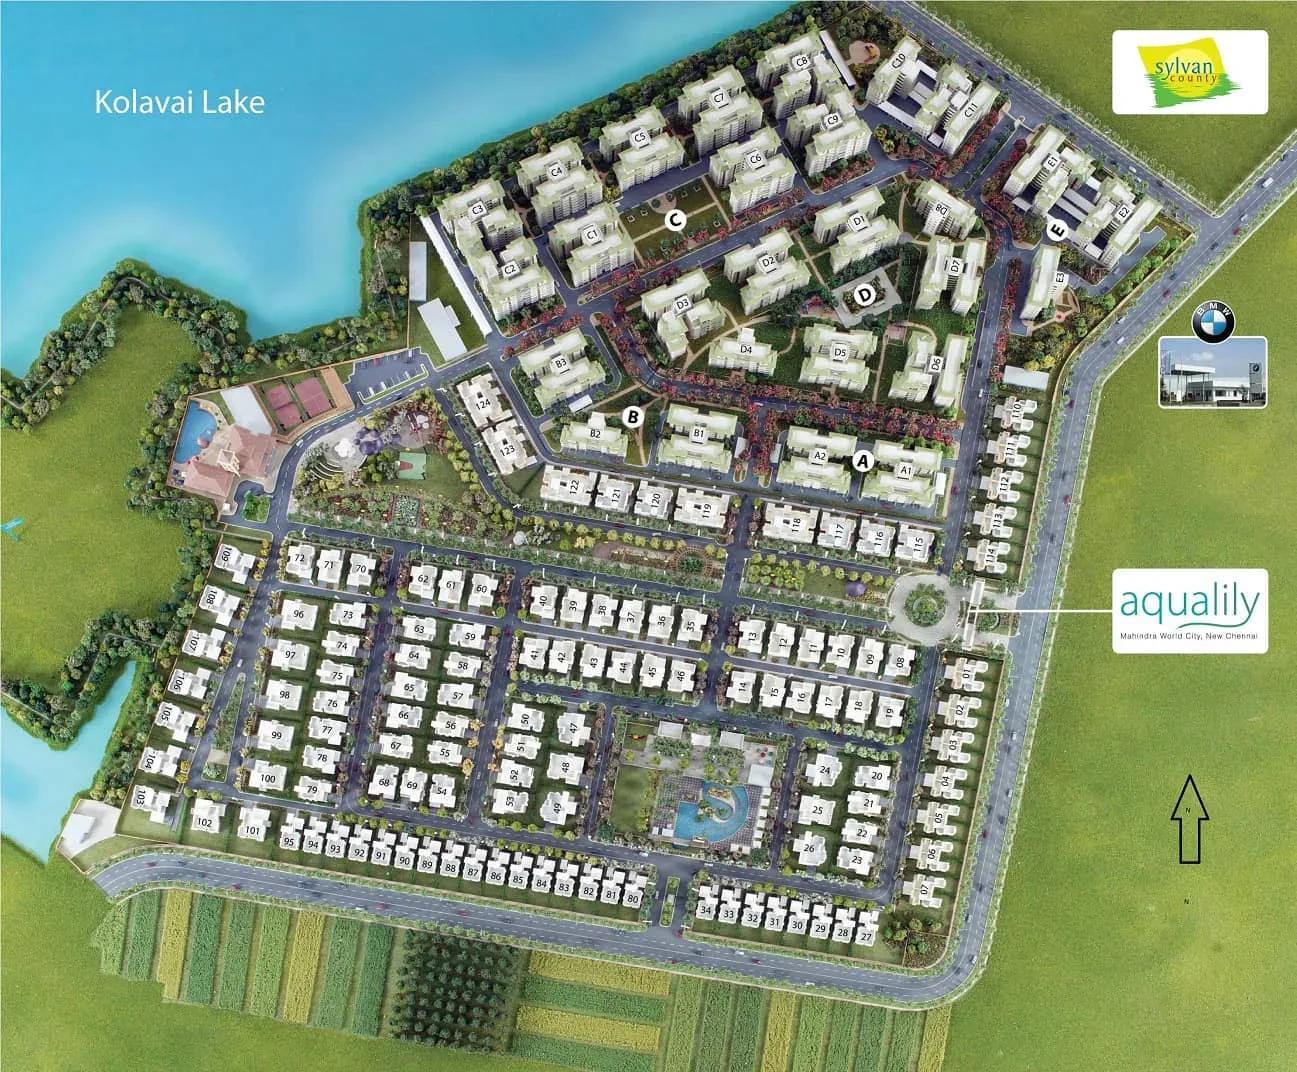
Master Plan
The master plan organises 740 units into 27 blocks of eight floors across 55 acres, with the villa as a distinct part of the layout. If you are considering the villa, check where it sits relative to the blocks, since outlook and privacy vary. The roads, landscaping and common areas shown in the plan are already built and walkable.
Gallery
Specifications
Structure
- •RCC-framed building.
- •Solid concrete block masonry — 200 mm exterior walls and 100 mm interior walls.
Flooring
- •Premium vitrified tiles in the living, dining, bedrooms and kitchen.
- •Anti-skid ceramic tiles in the bathrooms, balconies and utility.
Doors
- •Teak wood panelled entrance door.
- •Flush doors for the bedrooms, toilets and external doors.
- •Aluminium or UPVC windows.
Plumbing & Sanitary
- •CP fittings of Jaguar or equivalent make.
- •Sanitaryware of Jaguar or equivalent make.
- •Rainwater-harvesting drain pipes included.
Security
- •Automatic passenger lifts in each block, with an emergency phone linked to the security cabin and DG backup.
- •Round-the-clock security with intercom.
- •Biometric home security and automation systems.
- •CCTV cameras at all vantage points.
Electrical
- •TNEB grid power for every home.
- •Premium modular switches.
- •Concealed copper wiring throughout.
- •100% DG backup for common area lighting, pumps and lifts.
Amenities
A clubhouse with a gymnasium and swimming pool leads the shared facilities. An indoor games area and an activity area cover indoor recreation, while outdoor courts and a jogging trail handle fitness. Gardens with a lake view and a kids' play area add green space for families.
A party area and retail spaces serve daily social and shopping needs. Schools and colleges within the wider township add a strong reason for families to consider the address. Inspect the facilities on a visit to see how they have held up since handover.
Approvals
No RERA number is listed for Aqualily. Ask Mahindra Lifespaces for the registration details and check them on the Tamil Nadu RERA portal.
For a completed or resale home, review the occupancy certificate, patta or khata in the seller's name and the latest property tax receipt. Also ask for the approved building plan, and for the villa, the land title for that specific plot.
Frequently Asked Questions
What is the starting price at Mahindra World City Aqualily?
What configurations and sizes does Mahindra World City Aqualily offer?
Where is Mahindra World City Aqualily located?
Is Mahindra World City Aqualily ready to move in?
Who is the developer of Mahindra World City Aqualily?
About the Builder

Est. 1994
Mahindra Lifespace Developers Limited is one of India's most respected real estate companies, renowned for its commitment to sustainable urban development, innovative design, and customer-centric communities. As the real estate and infrastructure development arm of the Mahindra Group, the company has established a strong presence in the residential, integrated township, and industrial…
Let the Experts help you find the Best Property
Get instant project details
Home Loan EMI Calculator
Similar Projects
 ONGOING
Vian Vayu Apartments
Kollur, Hyderabad
by Vian Properties
Under-construction 3 BHK apartments by Vian Properties in Kollur, Hyderabad — 350 homes in 2 towers of 35 floors on 1.72 acres, 1,790–2,150 sq ft, from ₹90.3 L.
 ONGOING
VBHC Aurora
Yelahanka, Bangalore
by VBHC
Under-construction 3 BHK apartments with private terraces by VBHC in Yelahanka New Town — 1.1 acres, 19 floors, 1,621–1,702 sq ft, from ₹2.26 Cr.
 COMPLETED
Urbanrise Cloud 33
Bachupally, Hyderabad
by Urbanrise
Completed 3 and 4 BHK apartments by Urbanrise in Bachupally, Hyderabad. Five 33-floor towers hold 2,600 homes of 1,110–2,021 sq ft, priced from ₹88.1 L.
 ONGOING
Upcoming Codename Peak Life Apartments
Mysore Road, Bangalore
by Bhadra Group
Under-construction 3 BHK apartments of 2,250 sq ft by Bhadra Group at Fort Kengeri, Mysore Road, Bangalore. 2,016 homes in four 69-floor towers on 20 acres, from ₹3.5 Cr.
 UPCOMING
Upcoming Century Apartments
Yelahanka, Bangalore
by Century Real Estate
Upcoming 2, 2.5 and 3 BHK apartments by Century Real Estate opposite Attur Lake, Yelahanka, North Bangalore. 458 homes in three 14-floor towers on 15 acres, from ₹1.09 Cr.
 ONGOING
Tridasa Rise Apartments
Gachibowli, Hyderabad
by Tridasa Realty
Under-construction 3 & 4 BHK apartments by Tridasa Realty at Nallagandla, near Gachibowli — 952 homes in 7 towers on 10.3 acres, 1,733–2,751 sq ft, from ₹1.41 Cr.