
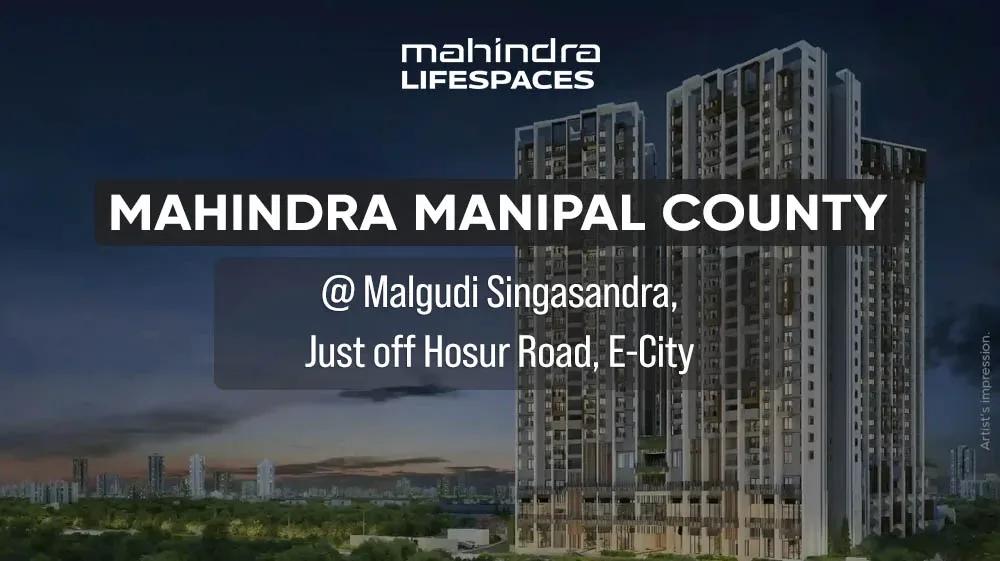
Mahindra Manipal County Malgudi Singasandra
Mahindra Manipal County Malgudi Singasandra is a compact high-rise community by Mahindra Lifespaces at Aishwarya Crystal Layout, Begur, in South Bangalore. Two towers of 25 floors each stand on a 4-acre site and hold 250 homes. Construction is under way, with possession scheduled from 2027 onwards.
Only larger family formats are offered here, starting with an 1,800 sq ft 3 BHK from ₹1.78 Cr. A 2,100 sq ft 3.5 BHK is listed from ₹2.1 Cr, and the 2,400 sq ft 4 BHK from ₹2.5 Cr. At the entry price, the effective rate works out to roughly ₹9,900 per sq ft.
With just 250 homes in two towers, floor level and facing shape both price and outlook more than in a sprawling layout. Payments follow a construction-linked schedule, so buyers should track site progress against the 2027 target.
Project Highlights
Mahindra Manipal County Malgudi Singasandra Exclusive Price
| Unit Type | Size (SBA) | Approx. All Inclusive Price |
|---|---|---|
| 3 BHK | 1800 Sq.ft | ₹1.78 Cr onwards |
| 3.5 BHK | 2100 Sq.ft | ₹2.1 Cr onwards |
| 4 BHK | 2400 Sq.ft | ₹2.5 Cr onwards |
Location
VJFR+5RW, Aishwarya Crystal Layout, Begur, Bengaluru, Karnataka 560068
Landmark: Aishwarya Crystal Layout, Begur
Malgudi Singasandra is addressed at Aishwarya Crystal Layout in Begur, under the 560068 pincode in South Bangalore. The listing does not name specific nearby landmarks, schools or transit stops. Buyers should verify commute times to their workplace during a site visit.
Two Mahindra projects share this Begur address. Ask the developer to confirm exactly which towers and blocks belong to Malgudi Singasandra before you book.
About Bangalore
Bangalore, officially known as Bengaluru, is the capital of Karnataka and one of India's most dynamic metropolitan cities. Renowned as the country's Silicon Valley, Bangalore has evolved from a peaceful garden city into a global technology and innovation hub. The city is home to leading IT companies, multinational corporations, startups, research institutions, and business parks, making it a…
Read more about Bangalore →Floor Plans
| Unit Type | Size (Sq.Ft) |
|---|---|
| 3 BHK | 1800 Sq.ft |
| 3.5 BHK | 2100 Sq.ft |
| 4 BHK | 2400 Sq.ft |
The 3 BHK is the entry home at 1,800 sq ft, priced from ₹1.78 Cr. The 3.5 BHK adds space at 2,100 sq ft from ₹2.1 Cr, giving room for a study or guest area. The 4 BHK tops the range at 2,400 sq ft from ₹2.5 Cr.
Moving from the 3 BHK to the 4 BHK adds 600 sq ft for roughly ₹72 Lakhs more at the starting price. Because all three layouts sit on the same 4-acre site, floor and facing are the key differentiators within each size.
Master Plan
The 4-acre master plan places two 25-floor towers on the site, holding 250 homes in all. Lower floors sit closer to the common areas, while upper floors offer longer views. Ask which tower a unit is in, as position on the site affects outlook and distance to the gardens.
Specifications
Structure
- •RCC-framed building.
- •Solid concrete block masonry — 200 mm exterior walls, 100 mm interior walls.
Flooring
- •Vitrified flooring in the living, dining, foyer, kitchen and bedrooms.
- •Anti-skid ceramic tiles in bathrooms and balconies.
Doors
- •Main and internal doors — teak wood frames with flush shutters.
- •UPVC/aluminium-framed windows.
Plumbing & Sanitary
- •Sanitaryware and CP fittings of a reputed make.
- •Rainwater-harvesting drain pipes included.
Security
- •Automatic passenger lifts in each block, with an emergency phone to the security cabin and DG backup.
- •Round-the-clock security with intercom.
- •CCTV cameras at all vantage points.
Electrical
- •3-phase BESCOM grid power to each home.
- •Premium modular switches of a reputed make.
- •Copper wiring throughout in concealed conduits.
- •100% DG backup for common-area lighting, pumps and lifts, with provisional backup for all apartments.
Amenities
A clubhouse with a gym and swimming pool leads the amenity list. An indoor games zone and an activity and yoga area add indoor options, while a jogging track and multipurpose sports court cover outdoor play. A health centre is also planned for residents.
An amphitheatre and landscaped gardens run through the site, alongside a kids' play area. A party area completes the shared facilities for family events.
Approvals
No RERA number is listed for Malgudi Singasandra yet. Check its registration on the Karnataka RERA portal before making any payment. Also review the approved building plan against your specific tower and unit number.
Frequently Asked Questions
What is the starting price at Mahindra Manipal County Malgudi Singasandra?
What configurations and sizes are available?
Where is Malgudi Singasandra located?
When is possession at Malgudi Singasandra?
Who is the developer of Malgudi Singasandra?
About the Builder

Est. 1994
Mahindra Lifespace Developers Limited is one of India's most respected real estate companies, renowned for its commitment to sustainable urban development, innovative design, and customer-centric communities. As the real estate and infrastructure development arm of the Mahindra Group, the company has established a strong presence in the residential, integrated township, and industrial…
Let the Experts help you find the Best Property
Get instant project details
Home Loan EMI Calculator
Similar Projects
 COMPLETED
Godrej Elements
Hinjawadi, Pune
by Godrej Properties
Completed 2 and 3 BHK apartments by Godrej Properties on Meadows Road, Hinjawadi Phase 1, Pune. 575 homes in 7 towers, 922–1,482 sq ft, now resale only.
 COMPLETED
Shriram Earth Whitefield Plots
Whitefield, Bangalore
by Shriram Properties
Completed plotted layout by Shriram Properties at Kumarapalli, Thubarahalli, Whitefield. 65 plots of 1,500 and 2,400 sq ft, sold out and available on resale.
 COMPLETED
Provident ParkWoods
Thanisandra, Bangalore
by Provident Housing
Ready-to-move 2 and 3 BHK apartments by Provident Housing on Thanisandra Main Road, Bangalore. 424 homes in 6 towers, 1,050–1,430 sq ft, from ₹50 L.
 COMPLETED
HM Indigo
JP Nagar, Bangalore
by HM Constructions
Ready-to-move 2 and 3 BHK apartments by HM Constructions off Kanakapura Road, JP Nagar 9th Phase. 103 homes, 1,164–1,994 sq ft, priced from ₹99 L.
 ONGOING
Godrej Splendour Elevate
Whitefield, Bangalore
by Godrej Properties
Under-construction 1, 2 and 3 BHK homes by Godrej Properties within Godrej Splendour, Whitefield. 1,161 units in 9 towers, 605–1,529 sq ft, from ₹39.99 L.
 COMPLETED
Adarsh Greens
Kogilu, Bangalore
by Adarsh Developers
Completed apartments by Adarsh Developers in Kogilu, North Bangalore. 676 homes in 2 and 3.5 BHK sizes of 955–1,995 sq ft on 26.7 acres, now resale only.