
Mahindra Lakewoods
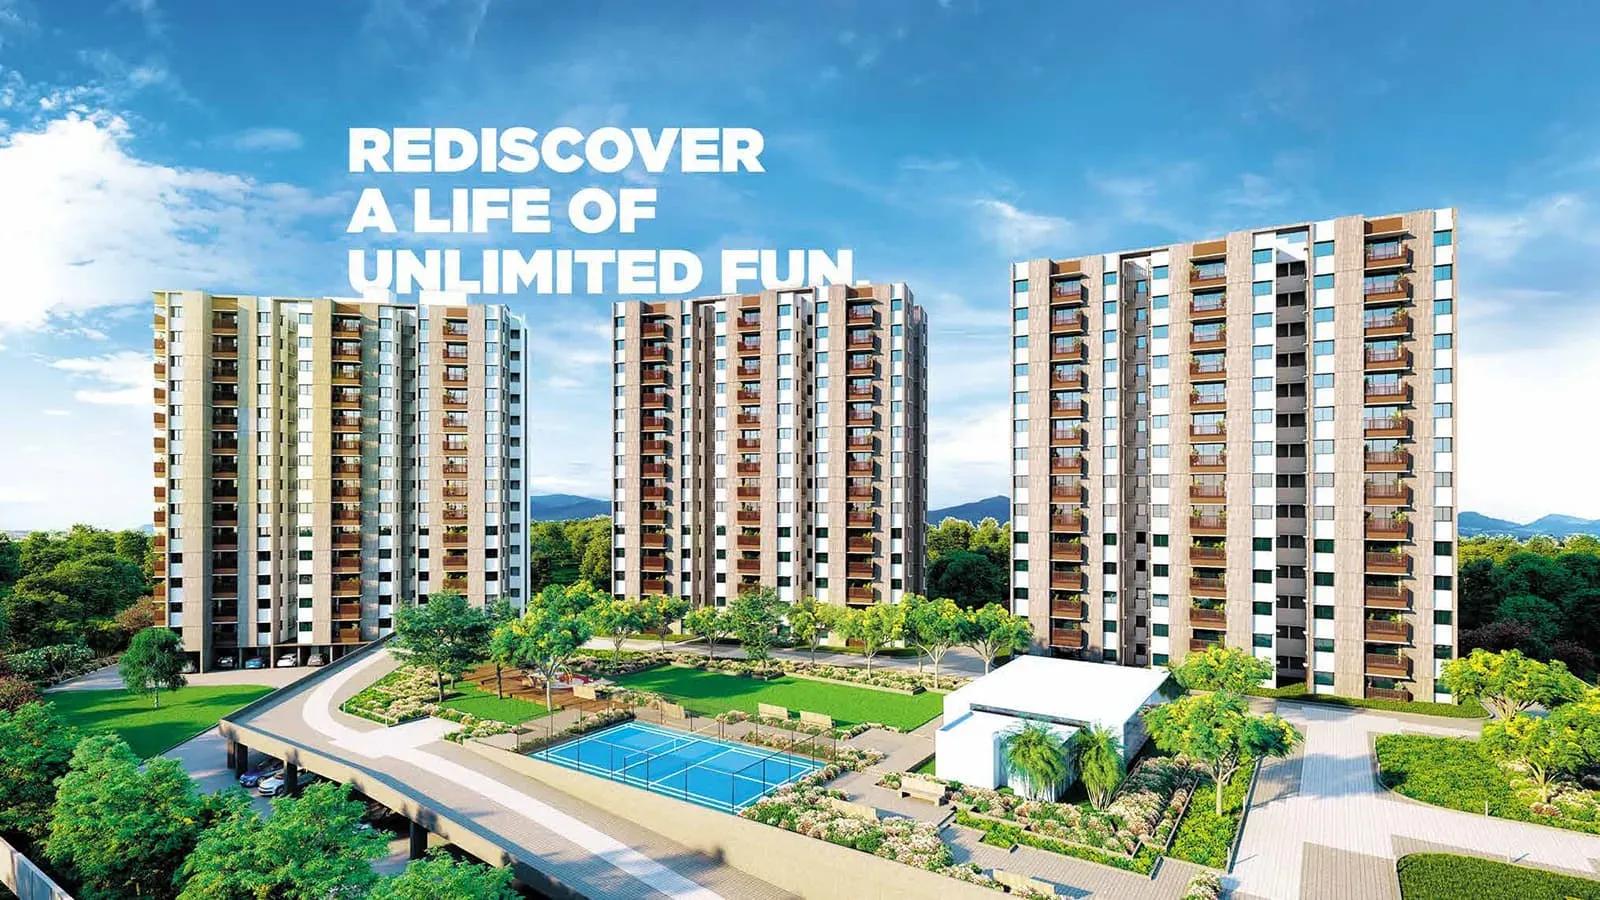
Mahindra Lakewoods is a mid-rise apartment community by Mahindra Lifespaces inside Mahindra World City at Chengalpattu, off GST Road on Chennai's southern growth corridor. Nine towers of 14 floors will hold 747 homes on 9.33 acres. Construction is under way, with possession due from April 2029.
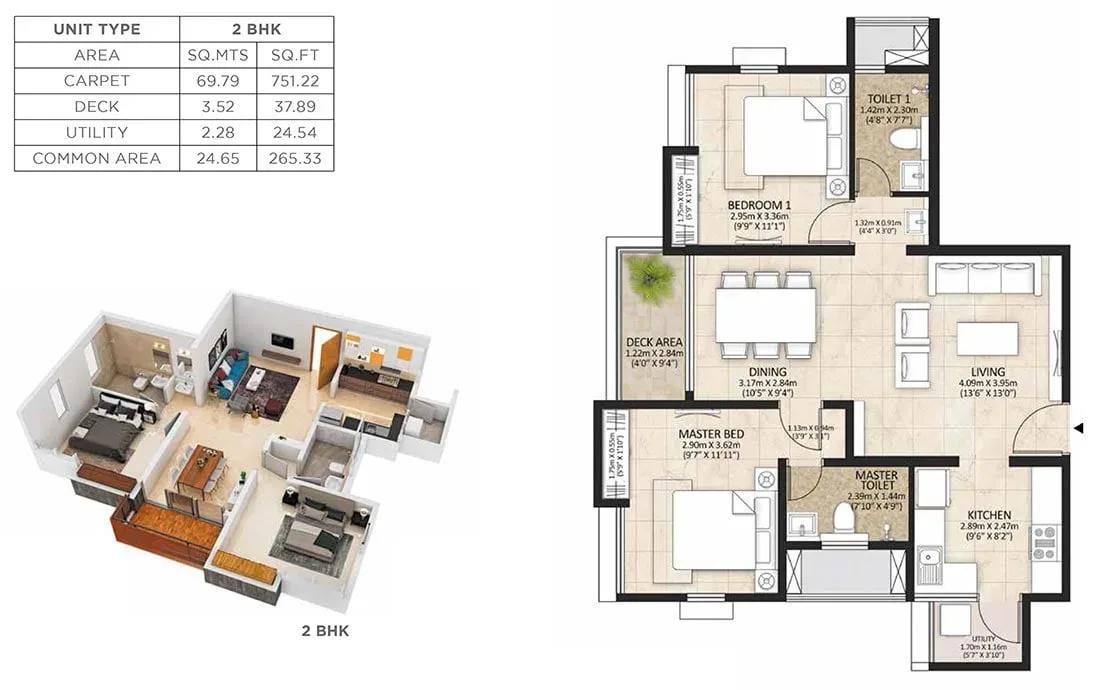
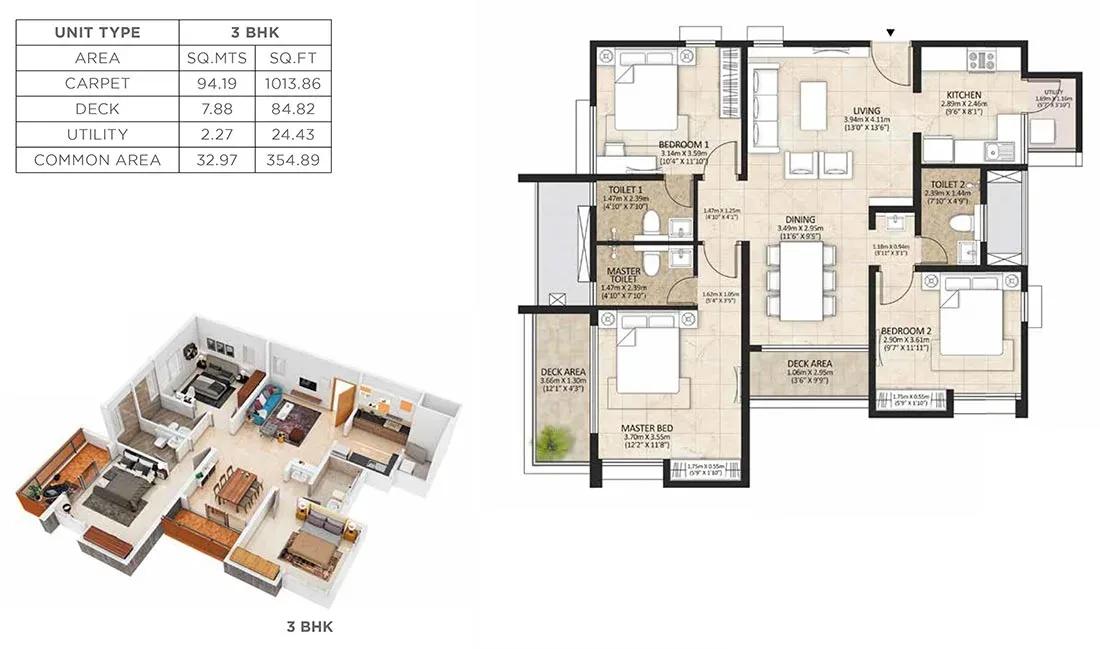
The plan mix is kept simple. A 1,079 sq ft 2 BHK starts at ₹60 L, roughly ₹5,550 per sq ft, and a 1,478 sq ft 3 BHK starts at ₹88 L. Both sizes are spread across all nine towers, so floor and facing drive most of the choice.
As an under-construction project, payments follow a construction-linked schedule, and GST applies alongside stamp duty and registration. Track site progress against the April 2029 date before each instalment.
Amenities include a clubhouse, pool and gym, plus outdoor courts, a jogging trail and gardens with a lake view. An indoor games area, activity area, party area and retail spaces round out the offer.
Project Highlights
Mahindra Lakewoods Exclusive Price
| Unit Type | Size (SBA) | Approx. All Inclusive Price |
|---|---|---|
| 2 BHK | 1079 Sq.ft | ₹60 L onwards |
| 3 BHK | 1478 Sq.ft | ₹88 L onwards |
Location
P17, 1st Cross, 2nd Ave, Mahindra World City, Chengalpattu, Tamil Nadu 603004
Landmark: Mahindra World City
The address is P17, 1st Cross, 2nd Avenue in Mahindra World City, Chengalpattu, pincode 603004. The township sits along GST Road, the main southern artery out of Chennai.
No specific schools, landmarks or transit stops are named for the project. Confirm your commute along GST Road with a site visit, and ask how the project links to the township's internal roads and facilities.
About Chennai
Chennai, the capital of the state of Chennai, is one of India's most established metropolitan cities and a major hub for real estate investment. Known for its strong economic foundation, excellent infrastructure, and thriving IT, automobile, healthcare, and manufacturing sectors, Chennai continues to attract homebuyers, investors, and businesses from across the country. Historically, Chennai…
Read more about Chennai →Floor Plans
Mahindra Lakewoods apartments
Mahindra Lakewoods apartments
Enquire to receive detailed floor plans on WhatsApp/email.
| Unit Type | Size (Sq.Ft) |
|---|---|
| 2 BHK | 1079 Sq.ft |
| 3 BHK | 1478 Sq.ft |
Only two configurations are offered, which keeps comparisons easy. The 2 BHK of 1,079 sq ft starts at ₹60 L and suits smaller families or budget-focused buyers.
The 3 BHK of 1,478 sq ft starts at ₹88 L and adds about 400 sq ft of space. Since both plans appear in every tower, shortlist a tower first and then a unit.
Master Plan
Master Plan
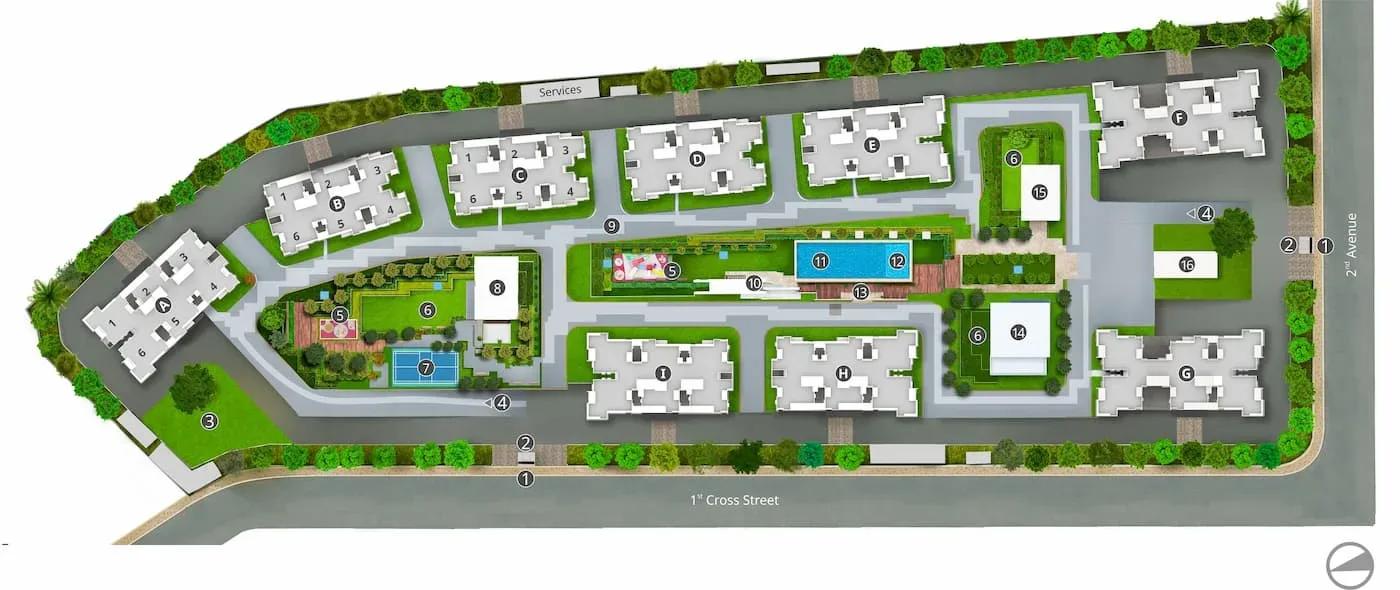
The 9.33-acre site carries nine towers of 14 floors, with 747 homes between them. The mid-rise format leaves room for open space between towers and gardens with a lake view.
Tower position affects views and walking distance to amenities. Check the final site plan for your unit before booking.
Gallery
Specifications
Structure
- •RCC-framed building.
- •Solid concrete block masonry — 200 mm external walls, 100 mm internal walls.
Flooring
- •600 x 600 mm vitrified tiles in the living, dining, passage, bedrooms and kitchen.
- •600 x 600 mm ceramic tiles on the deck and in toilets.
Doors
- •Main door — pre-hung laminated flush door or equivalent.
- •Bedroom and toilet doors — pre-hung laminated flush doors or equivalent.
- •Deck and utility — pre-hung laminated flush door, UPVC or equivalent.
- •Hardware by Kich, Dorset, Godrej, Yale or equivalent.
Plumbing & Sanitary
- •Jaquar or equivalent fittings in toilets and common bathrooms.
- •Jaguar or equivalent sanitaryware fixtures and fittings.
- •Concealed dual-flush, wall-hung EWCs by Roca or equivalent in master, attached and common toilets.
- •Rainwater-harvesting drain pipes.
Security & Lifts
- •Automatic passenger lifts, with SS finish in the lift car and reception lobby door only.
- •MS powder-coated finish on typical landing doors.
- •Round-the-clock security with intercom.
- •Biometric home security and automation systems.
- •CCTV cameras at all vantage points.
Electrical
- •TNEB grid power for every home.
- •Premium modular switches.
- •Copper wiring throughout in concealed conduits.
- •100% DG backup for common-area lighting, pumps and lifts.
Amenities
A clubhouse, gym and swimming pool form the recreational core. An indoor games area and activity area add indoor options, while a jogging trail and outdoor courts cover the outdoors.
Gardens with a lake view and a kids' play area bring green space to families. Retail spaces, a party area, and schools and colleges within the township complete the picture.
Approvals
No RERA number is listed for Mahindra Lakewoods yet. Ask the developer for the registration and verify it on the Tamil Nadu RERA portal before paying. Review the approved building plan for your tower and track progress against the possession date.
Frequently Asked Questions
What is the starting price at Mahindra Lakewoods?
What configurations and sizes does Mahindra Lakewoods offer?
Where is Mahindra Lakewoods located?
Is Mahindra Lakewoods ready to move in?
Who is the developer of Mahindra Lakewoods?
About the Builder

Est. 1994
Mahindra Lifespace Developers Limited is one of India's most respected real estate companies, renowned for its commitment to sustainable urban development, innovative design, and customer-centric communities. As the real estate and infrastructure development arm of the Mahindra Group, the company has established a strong presence in the residential, integrated township, and industrial…
Let the Experts help you find the Best Property
Get instant project details
Home Loan EMI Calculator
Similar Projects
 ONGOING
Vian Vayu Apartments
Kollur, Hyderabad
by Vian Properties
Under-construction 3 BHK apartments by Vian Properties in Kollur, Hyderabad — 350 homes in 2 towers of 35 floors on 1.72 acres, 1,790–2,150 sq ft, from ₹90.3 L.
 ONGOING
VBHC Aurora
Yelahanka, Bangalore
by VBHC
Under-construction 3 BHK apartments with private terraces by VBHC in Yelahanka New Town — 1.1 acres, 19 floors, 1,621–1,702 sq ft, from ₹2.26 Cr.
 COMPLETED
Urbanrise Cloud 33
Bachupally, Hyderabad
by Urbanrise
Completed 3 and 4 BHK apartments by Urbanrise in Bachupally, Hyderabad. Five 33-floor towers hold 2,600 homes of 1,110–2,021 sq ft, priced from ₹88.1 L.
 ONGOING
Upcoming Codename Peak Life Apartments
Mysore Road, Bangalore
by Bhadra Group
Under-construction 3 BHK apartments of 2,250 sq ft by Bhadra Group at Fort Kengeri, Mysore Road, Bangalore. 2,016 homes in four 69-floor towers on 20 acres, from ₹3.5 Cr.
 UPCOMING
Upcoming Century Apartments
Yelahanka, Bangalore
by Century Real Estate
Upcoming 2, 2.5 and 3 BHK apartments by Century Real Estate opposite Attur Lake, Yelahanka, North Bangalore. 458 homes in three 14-floor towers on 15 acres, from ₹1.09 Cr.
 ONGOING
Tridasa Rise Apartments
Gachibowli, Hyderabad
by Tridasa Realty
Under-construction 3 & 4 BHK apartments by Tridasa Realty at Nallagandla, near Gachibowli — 952 homes in 7 towers on 10.3 acres, 1,733–2,751 sq ft, from ₹1.41 Cr.