
Mahindra Happinest Tathawade
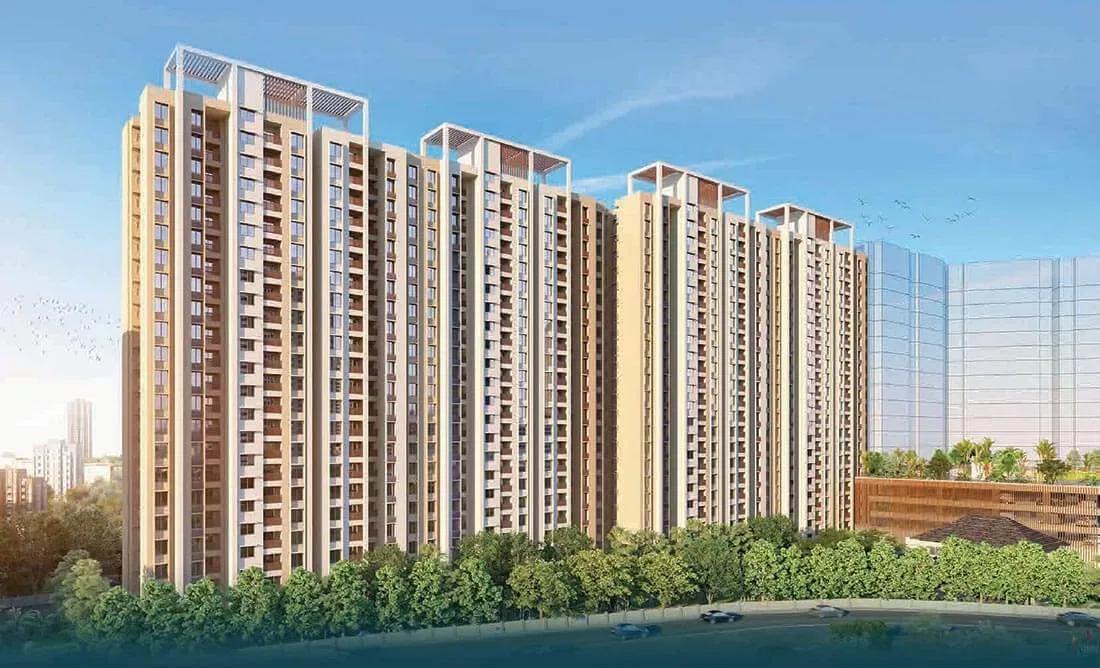
Mahindra Happinest Tathawade is a completed high-rise community by Mahindra Lifespaces in Tathawade, within Pune's Pimpri-Chinchwad belt. Seven towers of 22 floors each stand on a 7-acre site and hold 1,200 apartments. Possession has been under way since December 2024.
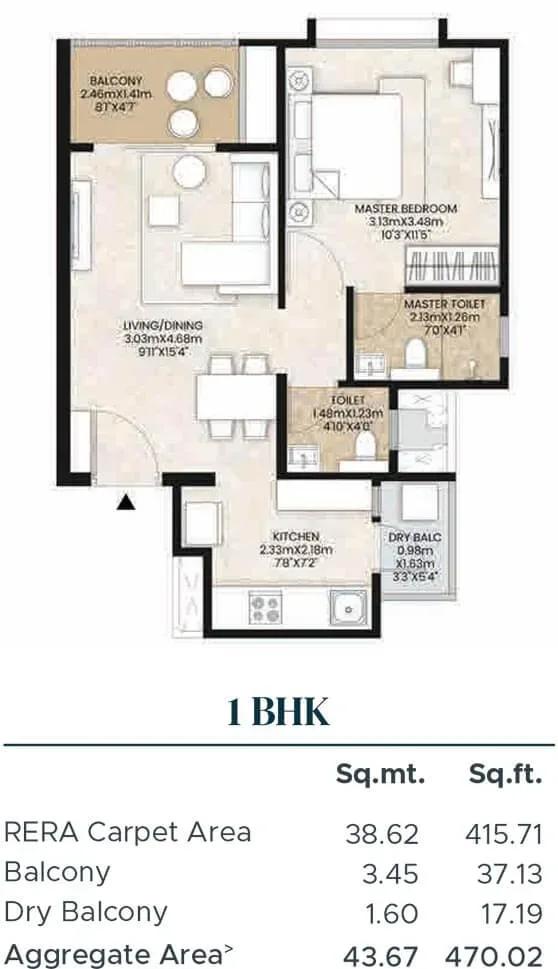
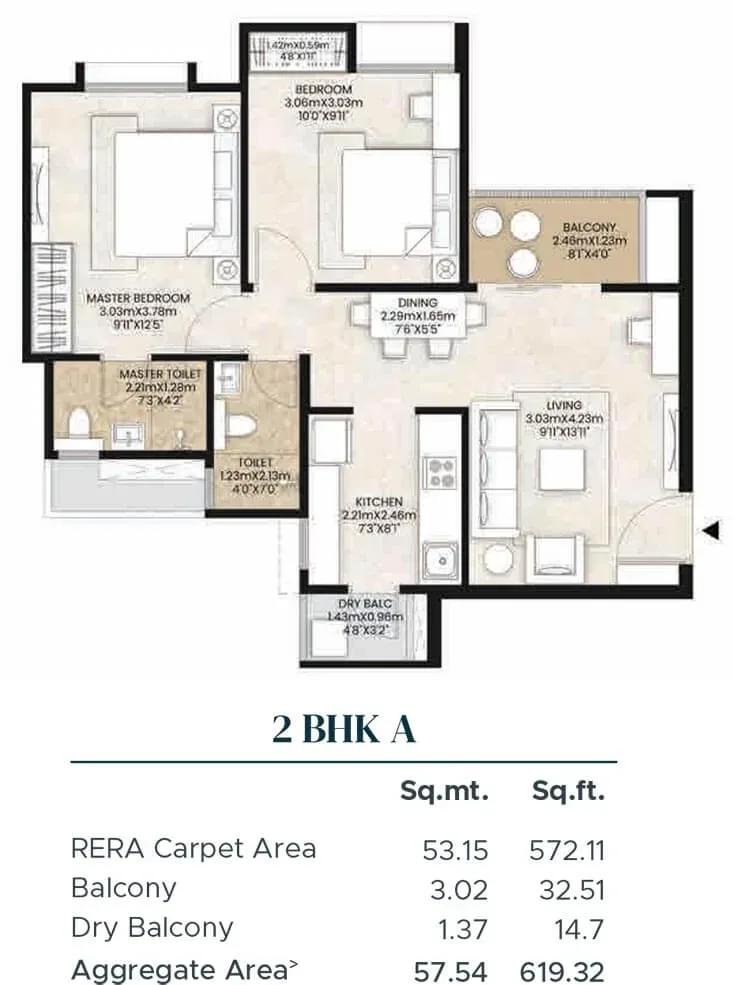
The home mix is deliberately simple, with just two formats. A 470 sq ft 1 BHK is priced from ₹43.2 L, and a 619 sq ft 2 BHK from ₹57.2 L. At the entry level, that works out to roughly ₹9,200 per sq ft.
Because the towers are finished, buyers can inspect the actual flat, the views from a given floor and the upkeep of shared areas. In a 22-storey building, floor level and facing make a real difference to light, views and price. The published amenity list includes a fitness centre and an organic farm.
Project Highlights
Mahindra Happinest Tathawade Exclusive Price
| Unit Type | Size (SBA) | Approx. All Inclusive Price |
|---|---|---|
| 1 BHK | 470 Sq.ft | ₹43.2 L onwards |
| 2 BHK | 619 Sq.ft | ₹57.2 L onwards |
Location
next to MTU india, Jeevan Nagar, Tathawade, Pimpri-Chinchwad, Maharashtra 411018
Landmark: Next to MTU India, Jeevan Nagar
The project sits next to MTU India in Jeevan Nagar, Tathawade, inside the Pimpri-Chinchwad part of the Pune region. Use this address as the anchor when mapping your daily commute. The listing does not name specific schools, stations or landmarks beyond it.
Since the towers are already built, a visit to the site is the most reliable way to judge the surroundings. Check road access, traffic at peak hours and nearby shops before choosing a unit.
About Pune
Pune operates as a major dual engine economy powered by information technology and advanced automotive manufacturing. The city hosts global technology corporations, engineering design centers, and industrial conglomerates across key commercial clusters. Modern tech parks and manufacturing belts generate steady employment, drawing thousands of skilled mid to senior level professionals every year.…
Read more about Pune →Floor Plans
Mahindra Happinest Tathawade floor plan
Mahindra Happinest Tathawade floor plan
Enquire to receive detailed floor plans on WhatsApp/email.
| Unit Type | Size (Sq.Ft) |
|---|---|
| 1 BHK | 470 Sq.ft |
| 2 BHK | 619 Sq.ft |
Only two layouts are offered across the seven towers, which makes comparison easy. The 470 sq ft 1 BHK is the entry product, priced from ₹43.2 L. The 619 sq ft 2 BHK starts at ₹57.2 L and adds a second bedroom.
The 1 BHK suits singles, couples and investors aiming at a lower ticket size. The 2 BHK gives a small family noticeably more room for the extra outlay. With size fixed, your real choice comes down to tower, floor and facing.
Master Plan
The 7-acre master plan carries seven towers of 22 floors each, holding 1,200 homes in all. This is a dense, high-rise layout rather than a low-rise campus.
Tower position on the site can affect sunlight, noise and the walk to shared facilities. Ask how many flats share each floor and lift core before you settle on a tower.
Amenities
The published amenity list for Happinest Tathawade is short, naming a fitness centre and an organic farm. Since the project is complete, walk the common areas during a visit to see what is actually in place.
Approvals
No RERA number is listed for this project, so check its registration on the Maharashtra RERA portal. For a completed unit, ask for the occupancy certificate, the approved building plan and the latest property tax receipt. Match each document to the exact tower and flat number before you register.
Frequently Asked Questions
What is the starting price at Mahindra Happinest Tathawade?
What configurations and sizes does Mahindra Happinest Tathawade offer?
Where is Mahindra Happinest Tathawade located?
Is Mahindra Happinest Tathawade ready to move in?
Who is the developer of Mahindra Happinest Tathawade?
About the Builder

Est. 1994
Mahindra Lifespace Developers Limited is one of India's most respected real estate companies, renowned for its commitment to sustainable urban development, innovative design, and customer-centric communities. As the real estate and infrastructure development arm of the Mahindra Group, the company has established a strong presence in the residential, integrated township, and industrial…
Let the Experts help you find the Best Property
Get instant project details
Home Loan EMI Calculator
Similar Projects
 COMPLETED
Godrej Elements
Hinjawadi, Pune
by Godrej Properties
Completed 2 and 3 BHK apartments by Godrej Properties on Meadows Road, Hinjawadi Phase 1, Pune. 575 homes in 7 towers, 922–1,482 sq ft, now resale only.
 COMPLETED
Provident ParkWoods
Thanisandra, Bangalore
by Provident Housing
Ready-to-move 2 and 3 BHK apartments by Provident Housing on Thanisandra Main Road, Bangalore. 424 homes in 6 towers, 1,050–1,430 sq ft, from ₹50 L.
 COMPLETED
HM Indigo
JP Nagar, Bangalore
by HM Constructions
Ready-to-move 2 and 3 BHK apartments by HM Constructions off Kanakapura Road, JP Nagar 9th Phase. 103 homes, 1,164–1,994 sq ft, priced from ₹99 L.
 ONGOING
Godrej Splendour Elevate
Whitefield, Bangalore
by Godrej Properties
Under-construction 1, 2 and 3 BHK homes by Godrej Properties within Godrej Splendour, Whitefield. 1,161 units in 9 towers, 605–1,529 sq ft, from ₹39.99 L.
 COMPLETED
Adarsh Greens
Kogilu, Bangalore
by Adarsh Developers
Completed apartments by Adarsh Developers in Kogilu, North Bangalore. 676 homes in 2 and 3.5 BHK sizes of 955–1,995 sq ft on 26.7 acres, now resale only.
 COMPLETED
Sobha Dream Heights
GIFT City, Gandhinagar
by Sobha Limited
Completed 1 and 2 BHK apartments by Sobha Limited in GIFT City, Gandhinagar. 474 homes in 2 towers of 33 floors, 827–1,095 sq ft, now available on resale.