
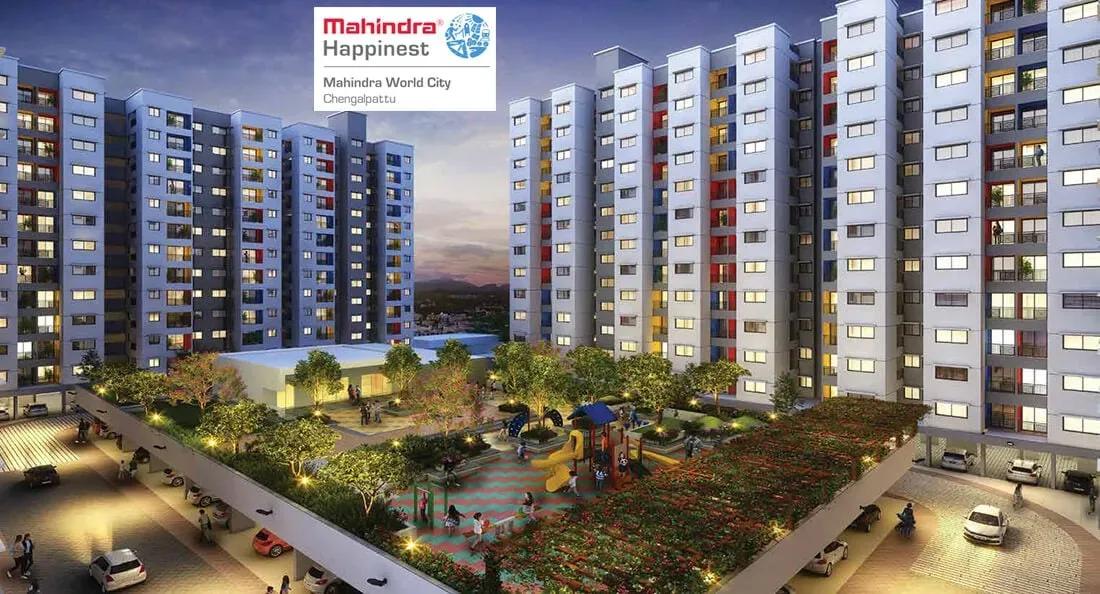
Mahindra Happinest MWC
Mahindra Happinest MWC is an affordable housing tower by Mahindra Lifespaces inside Mahindra World City, Chengalpattu, on Chennai's GST Road corridor. A single 12-floor building will hold 348 apartments. Construction is in progress, with possession from December 2026 onwards.
The homes follow a 560 sq ft plan offered in 1 BHK and 1.5 BHK layouts. Prices range from ₹28 L to ₹36 L, roughly ₹5,000 per sq ft at entry. Since every unit shares one size, floor and facing are what move the price.
Mahindra World City is a large business and industrial zone, so many residents can live close to where they work. Happinest is part of Mahindra's green-homes focused range. Shared spaces include a clubhouse, gym, amphitheatre, jogging trail, yoga deck and gardens with a lake view.
Project Highlights
Mahindra Happinest MWC Exclusive Price
| Unit Type | Size (SBA) | Approx. All Inclusive Price |
|---|---|---|
| 1 - 1.5 BHK | 560 Sq.ft | ₹28 L – ₹36 L |
Location
Plot No. P21, 2nd Avenue, 2nd Cross Street, Mahindra World City, Chengalpattu, Tamil Nadu 603004
Landmark: Mahindra World City
The tower stands on Plot P21, 2nd Avenue, 2nd Cross Street, inside Mahindra World City at Chengalpattu, pincode 603004. Mahindra World City is a large integrated business city on the GST Road corridor south of Chennai. Its offices and factories give residents the option of a very short commute.
The listed 1,500-acre land figure reflects the wider township rather than this single tower. Ask Mahindra how much land belongs to the project itself before you compare densities.
About Chennai
Chennai, the capital of the state of Chennai, is one of India's most established metropolitan cities and a major hub for real estate investment. Known for its strong economic foundation, excellent infrastructure, and thriving IT, automobile, healthcare, and manufacturing sectors, Chennai continues to attract homebuyers, investors, and businesses from across the country. Historically, Chennai…
Read more about Chennai →Floor Plans
Mahindra Happinest MWC apartments
Mahindra Happinest MWC apartments
Mahindra Happinest MWC apartments
Enquire to receive detailed floor plans on WhatsApp/email.
| Unit Type | Size (Sq.Ft) |
|---|---|
| 1 - 1.5 BHK | 560 Sq.ft |
The price list shows one 560 sq ft plan in 1 BHK and 1.5 BHK layouts, priced from ₹28 L to ₹36 L. The ₹8 L spread on a fixed size shows how much floor and facing affect cost. First-time buyers and investors seeking rental income will find the format easy to evaluate.
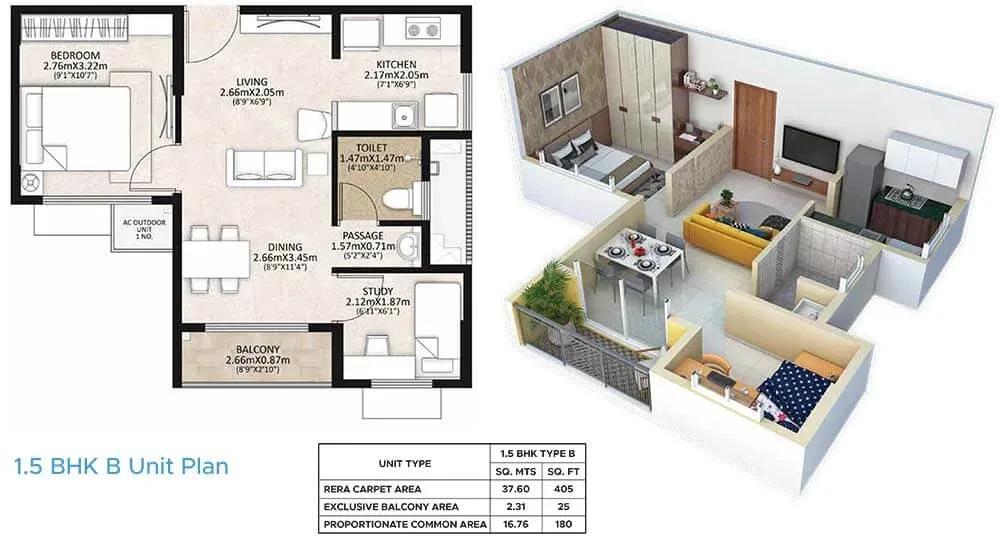
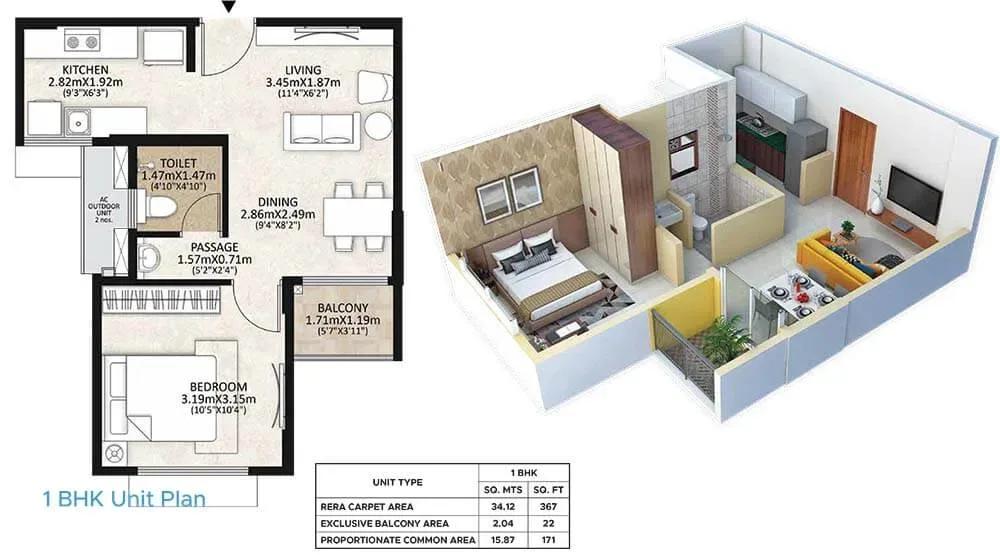
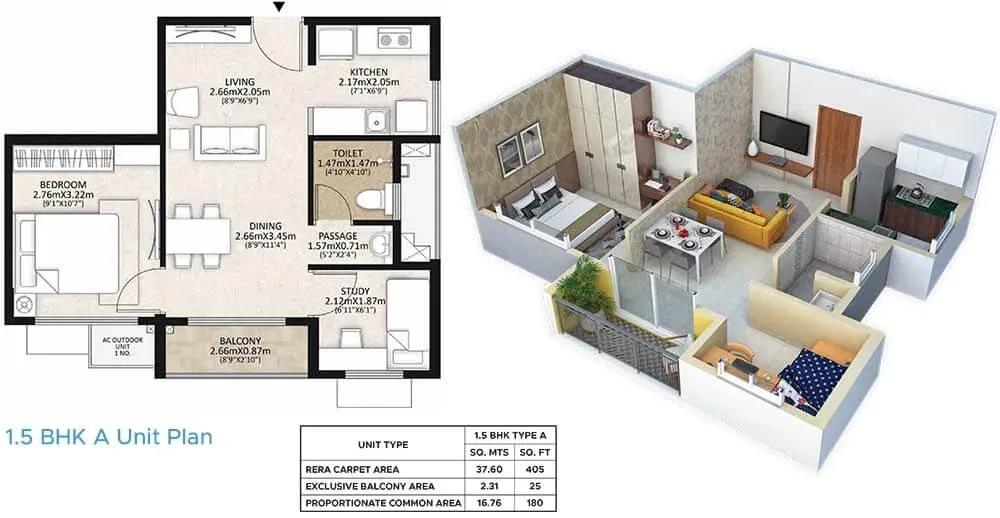
Drawings on file include a 560 sq ft 1 BHK and two 610 sq ft 1.5 BHK variants, A and B. Request the plan for your shortlisted unit to confirm room sizes.
Master Plan
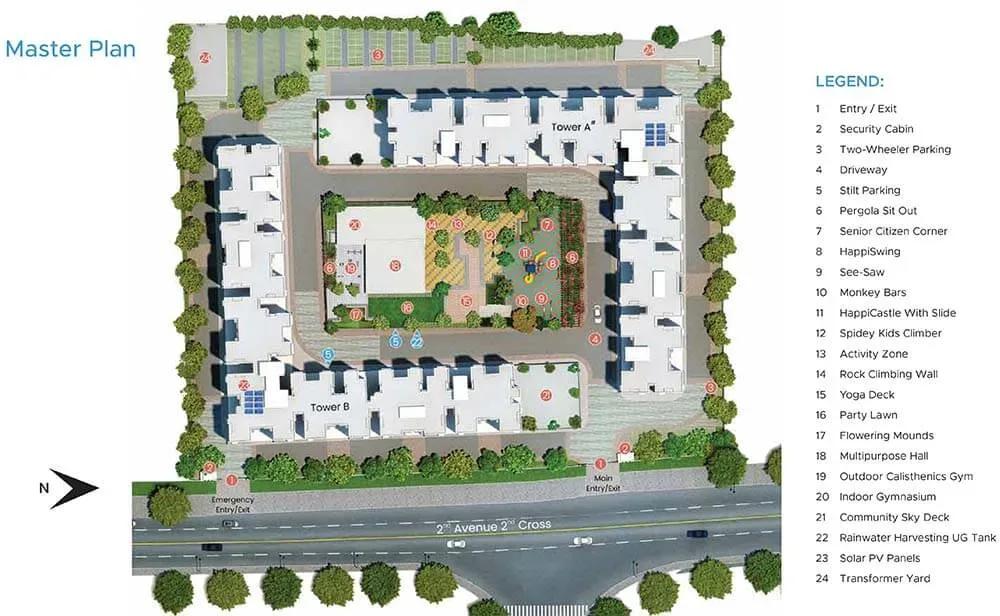
Master Plan
All 348 homes sit in one tower of 12 floors, so there is no block to choose between. Your decision comes down to floor level and facing. The master plan below shows how the tower relates to the gardens and amenity areas.
Gallery
Specifications
Structure
- •RCC framed structure.
- •Earthquake-resistant RCC frame with fly-ash solid blocks for external and internal walls.
Flooring
- •Living, dining, bedroom, kitchen and study: 600 x 600 mm vitrified tiles.
- •Balcony and toilets: 300 x 300 mm anti-skid ceramic tiles.
Doors
- •Main, bedroom and balcony doors: pre-hung wood frame and shutter with laminate finish, or WPC doors.
- •Toilet doors: PVC frame and shutter.
- •Hardware by Dorset, Godrej, Neki or equivalent.
- •Windows: uPVC sliding or openable, without grills.
Plumbing & Sanitary
- •Toilets: open wall mixer with overhead shower and Johnson or equivalent taps.
- •Wash basin with granite counter outside the toilet, Johnson or equivalent.
- •Dual-flush EWC with open cistern, Johnson or equivalent.
- •Rainwater-harvesting drain pipes included.
Security
- •Automatic passenger lifts with SS finish in the car and reception lobby door.
- •MS powder-coated finish on typical landing doors.
- •Round-the-clock security with intercom.
- •Biometric home security and automation systems.
- •CCTV cameras at all vantage points.
Electrical
- •TNEB grid power for every home.
- •Anchor or equivalent premium modular switches.
- •Concealed copper wiring throughout.
- •100% DG backup for common lighting, pumps and lifts, plus 0.5 kW backup per home.
Amenities
A clubhouse, gymnasium and indoor games area cover the indoor side. Outdoors, residents get a jogging trail, a yoga deck and activity area, and gardens with a lake view. An amphitheatre and multipurpose hall host community events.
Children have a kids' play area and outdoor play zones. Retail spaces, along with schools and colleges within the wider township, keep daily needs close by.
Approvals
No RERA number is listed yet, so check the project's registration on the Tamil Nadu RERA portal. Ask for the approved building plan and layout sanction for the tower. Once handover begins, confirm the property tax records for your unit.
Frequently Asked Questions
What is the starting price at Mahindra Happinest MWC?
What configurations and sizes does Mahindra Happinest MWC offer?
Where is Mahindra Happinest MWC located?
Is Mahindra Happinest MWC ready to move in?
Who is the developer of Mahindra Happinest MWC?
About the Builder

Est. 1994
Mahindra Lifespace Developers Limited is one of India's most respected real estate companies, renowned for its commitment to sustainable urban development, innovative design, and customer-centric communities. As the real estate and infrastructure development arm of the Mahindra Group, the company has established a strong presence in the residential, integrated township, and industrial…
Let the Experts help you find the Best Property
Get instant project details
Home Loan EMI Calculator
Similar Projects
 ONGOING
Prestige Marathahalli-Whitefield
Whitefield, Bangalore
by Prestige Group
Under-construction 3, 3.5 & 4 BHK apartments by Prestige Group at Ramagondanahalli, Whitefield — 306 homes in 2 towers on 6.58 acres, 1,773–2,616 sq ft, from ₹2.65 Cr.
 ONGOING
Prestige Apartments
Bannerghatta Road, Bangalore
by Prestige Group
Under-construction 1, 2, 3 & 4 BHK apartments by Prestige Group in DLF Newtown, Akshayanagar, off Bannerghatta Road — 14 towers on 35 acres, 690–2,700 sq ft, from ₹85 L.
 NEW LAUNCH
Upcoming Godrej Hoskote
Hoskote, Bangalore
by Godrej Properties
Newly launched 2 & 3 BHK apartments by Godrej Properties at Sarakariguttahalli, Hoskote, Bangalore — 1,130 homes in 5 towers of 28 floors, 1,050–1,750 sq ft, from ₹1.17 Cr.
 UPCOMING
Upcoming Luxury Apartments
Whitefield, Bangalore
Upcoming 3.5, 4 & 5 BHK luxury apartments in Whitefield, East Bangalore — 8 acres, six high-rise towers, 2,500–3,800 sq ft, from ₹4 Cr. Developer not yet disclosed.
 ONGOING
Upcoming Divyasree Apartments
Yelahanka, Bangalore
by Divyasree Developers
Under-construction 3 & 3.5 BHK apartments and duplexes by Divyasree Developers in Yelahanka New Town. 270 homes in 3 towers on 5.5 acres, 1,968–3,000 sq ft, from ₹2.25 Cr.
 PRE LAUNCH
Upcoming Lodha Sadahalli Apartments
Sadahalli, Bangalore
by Lodha Group
Pre-launch 3, 3.5 & 4 BHK apartments by Lodha Group at Sadahalli, off Airport Road, Bangalore. About 500 homes on 70 acres, 2,300–3,500 sq ft, from ₹3.1 Cr.