

Mahindra Happinest Avadi
Mahindra Happinest Avadi is a completed affordable-housing community by Mahindra Lifespaces at Paruthippattu in Avadi, West Chennai. The 13.22-acre campus spreads 850 apartments across 12 blocks of just four floors each. Possession has been open since December 2022.
Every home follows one compact 1 BHK plan of 348 sq ft, which launched at about ₹17.5 L, or roughly ₹5,050 per sq ft. The developer's stock is sold out, so the entry point now is a resale unit. With a single layout, price differences come down to the block, the floor and the facing.
Shared facilities include a clubhouse, swimming pool, gym, games room and outdoor courts. An Apollo Clinic and retail spaces on campus cover basic healthcare and shopping without leaving the gate.
Project Highlights
Mahindra Happinest Avadi Exclusive Price
| Unit Type | Size (SBA) | Approx. All Inclusive Price |
|---|---|---|
| 1 BHK | 348 Sq.ft | Sold Out |
Location
Happinest Avadi, Paruthippattu, Chennai, Tamil Nadu 600071
Landmark: Paruthippattu
The project is at Paruthippattu in Avadi, on Chennai's western side, pincode 600071. The listing gives no separate landmark beyond the project name, so a site visit is the best way to judge the approach roads.
The 13.22-acre campus is spread wide across 12 low-rise blocks rather than a few towers. That wide footprint is typical of an affordable-housing community of this size.
About Chennai
Chennai, the capital of the state of Chennai, is one of India's most established metropolitan cities and a major hub for real estate investment. Known for its strong economic foundation, excellent infrastructure, and thriving IT, automobile, healthcare, and manufacturing sectors, Chennai continues to attract homebuyers, investors, and businesses from across the country. Historically, Chennai…
Read more about Chennai →Floor Plans
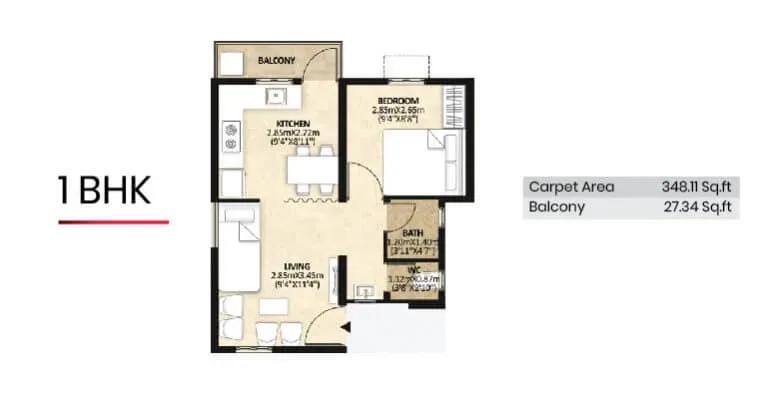
Mahindra Happinest Avadi apartments
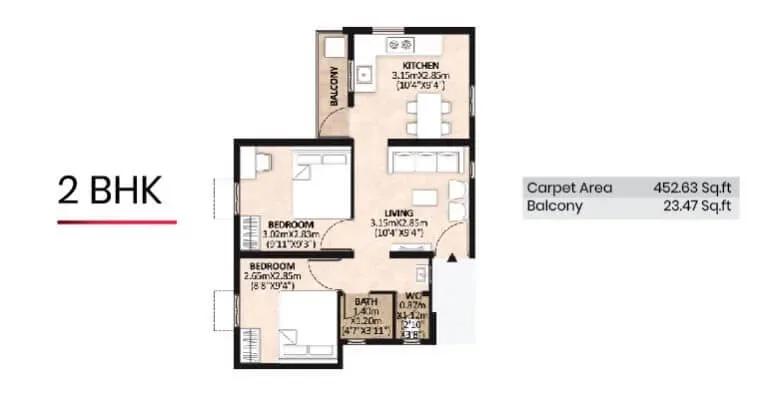
Mahindra Happinest Avadi apartments
Enquire to receive detailed floor plans on WhatsApp/email.
| Unit Type | Size (Sq.Ft) |
|---|---|
| 1 BHK | 348 Sq.ft |
Every apartment uses the same 348 sq ft 1 BHK plan, repeated across all 12 blocks to make up 850 homes. The developer's stock is sold out, so buyers now look at resale listings. Resale prices mainly vary with the block, the floor and the facing.
Master Plan
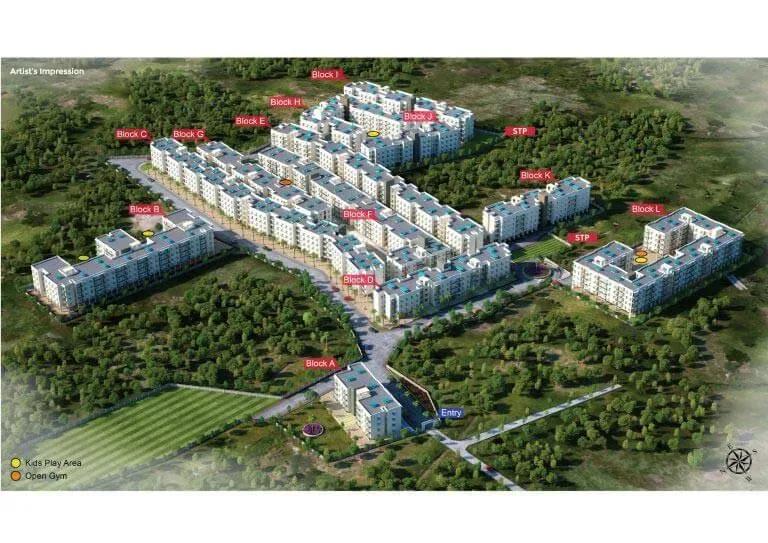
Master Plan
The master plan lays out 12 blocks of four floors each across 13.22 acres. Low-rise construction spread over many blocks, instead of a few tall towers, delivers the high unit count. Ask which block a resale flat is in, as the walk to the entrance and amenities varies.
Gallery
Specifications
Structure
- •RCC structure with walls in CLC/AAC blocks.
Flooring
- •Vitrified flooring in the living, dining, bedroom and kitchen.
- •Anti-skid ceramic tiles in bathrooms and balconies.
Doors & Windows
- •FRP, wooden or concrete door frames for the main, dining and bedroom doors, with a mortise lock on the main door.
- •MS, aluminium or uPVC openable windows.
Plumbing & Sanitary
- •Ceramic washbasin with fixtures.
- •EWC with health faucet.
- •uPVC pipes for cold-water lines and cPVC pipes for hot-water lines where applicable, as per design.
- •Rainwater-harvesting drain pipes.
Security & Lifts
- •Automatic lifts of reputed quality.
- •Round-the-clock security with intercom.
- •CCTV cameras at all vantage points.
Electrical
- •3-phase power supply connection.
- •Modular boxes, switches and sockets of a reputed make.
- •FRLS copper wiring of a high-quality brand.
- •100% DG backup for all common facilities.
Amenities
The clubhouse and swimming pool are the centrepiece, supported by a gymnasium, a games room and a party area. Outdoors there is a jogging track, outdoor courts, landscaped gardens and a kids' play area.
An Apollo Clinic and retail spaces within the campus bring basic healthcare and daily shopping inside the gates. That is a practical advantage for a large community of this size.
Approvals
No RERA number is listed for Mahindra Happinest Avadi, so check the Tamil Nadu RERA portal. For a resale purchase, verify the occupancy certificate, khata, latest tax receipt and approved plan. Also confirm that the seller's ownership papers and block maintenance dues are clear.
Frequently Asked Questions
What was the starting price at Mahindra Happinest Avadi?
What configurations and sizes does Mahindra Happinest Avadi offer?
Where is Mahindra Happinest Avadi located?
Is Mahindra Happinest Avadi ready to move in?
Who is the developer of Mahindra Happinest Avadi?
About the Builder

Est. 1994
Mahindra Lifespace Developers Limited is one of India's most respected real estate companies, renowned for its commitment to sustainable urban development, innovative design, and customer-centric communities. As the real estate and infrastructure development arm of the Mahindra Group, the company has established a strong presence in the residential, integrated township, and industrial…
Let the Experts help you find the Best Property
Get instant project details
Home Loan EMI Calculator
Similar Projects
 COMPLETED
Akshaya Poongavanam Plots
Thaiyur, Chennai
by Akshaya Homes
Completed, sold-out plotted layout by Akshaya Homes at Thaiyur, South Chennai. 101 Smart Plots of 600–1,650 sq ft on 5 acres, launched from ₹8.1 L; resale only now.
 COMPLETED
Kolte Patil Raaga
Thanisandra, Bangalore
by Kolte-Patil Developers
Completed 2 and 3 BHK apartments by Kolte-Patil at Kannuru, off Thanisandra Road, North Bangalore. 590 homes in 12 blocks on 6.5 acres, 938–1,271 sq ft, from ₹53 L.
 COMPLETED
Sobha Serene
Porur, Chennai
by Sobha Limited
Completed, sold-out low-rise apartments by Sobha Limited off Poonamallee High Road, Porur. 176 homes on 3.15 acres in 2, 2.5 and 3 BHK sizes of 1,327–1,739 sq ft.
 ONGOING
Svamitva Soul Spring
HSR Layout, Bangalore
by Svamitva Infra
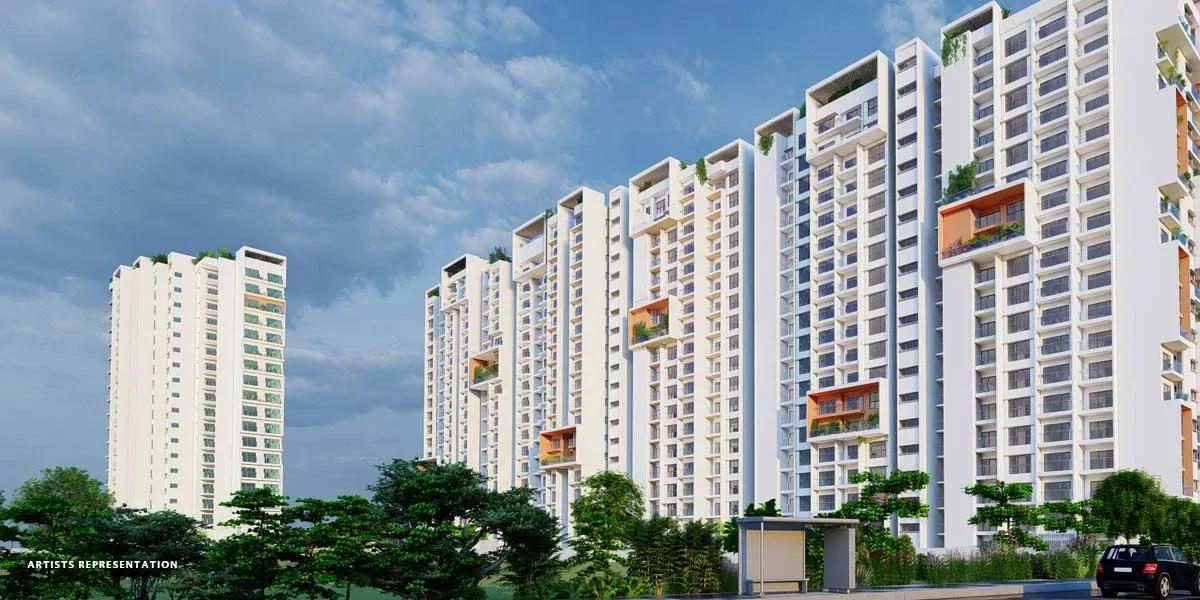
Under-construction 2, 3, 3.5 and 4 BHK apartments by Svamitva Infra in HSR Layout Sector 2. 172 homes in two 12-floor towers on 4 acres, 1,376–3,587 sq ft, from ₹2.3 Cr.
 COMPLETED
Goyal Orchid Footprints
Thanisandra, Bangalore
by Goyal & Co
Completed 1 and 2 BHK apartments by Goyal & Co on Thanisandra Main Road, North Bangalore. A compact 1.35-acre gated community with 763 and 1,092 sq ft homes.
 COMPLETED
TATA Crescent Enclave
Oragadam, Chennai
by Tata Housing
Completed, sold-out plotted layout by Tata Housing off SH 57 in Oragadam, Chennai. 246 plots on 15 acres, launched from ₹13.4 L; resale is now the only route in.