
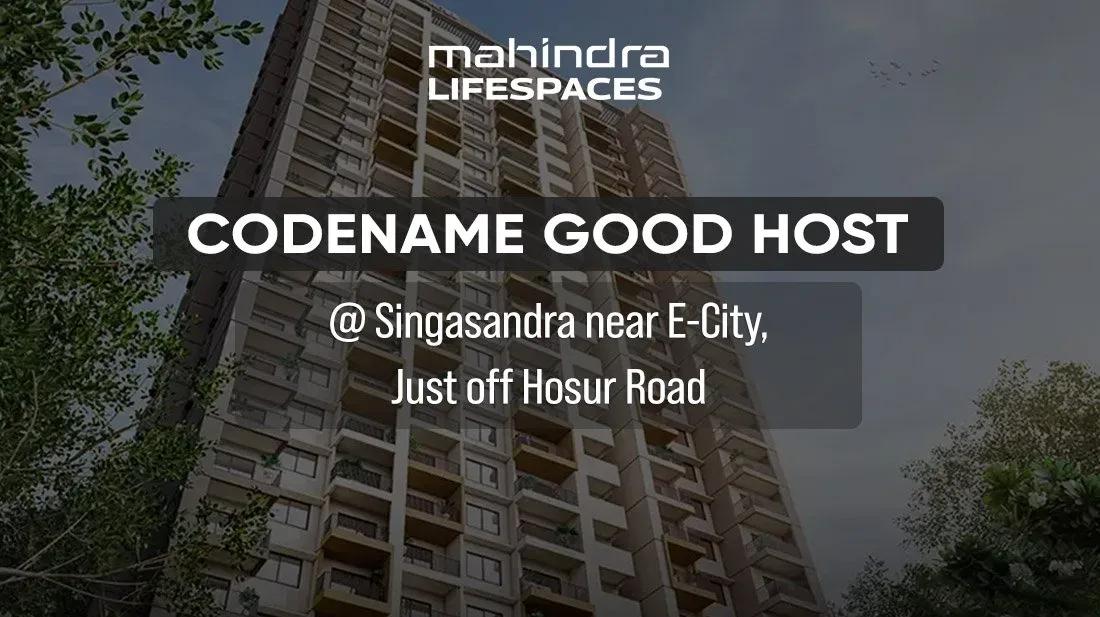
Mahindra Codename Good Host
Mahindra Codename Good Host is an under-construction high-rise by Mahindra Lifespaces in Singasandra, just off Hosur Road in South Bangalore. A single 24-floor tower on 2.16 acres will hold 119 apartments. Possession is planned from 2029 onwards.
The project skips small formats and focuses on large family homes. A 1,950 sq ft 3 BHK starts at ₹2.30 Cr, and a 2,150 sq ft 3 BHK with study at ₹2.60 Cr. The 2,450 sq ft 4 BHK is priced from ₹2.85 Cr.
With only 119 homes, the shared facilities serve a small resident base. Plans include a clubhouse, swimming pool and gym, plus an amphitheatre and a multipurpose sports court. An indoor games zone, yoga area and retail spaces complete the amenity list.
Project Highlights
Mahindra Codename Good Host Exclusive Price
| Unit Type | Size (SBA) | Approx. All Inclusive Price |
|---|---|---|
| 3 BHK | 1950 Sq.ft | ₹2.30 Cr onwards |
| 3 BHK + Study | 2150 Sq.ft | ₹2.60 Cr onwards |
| 4 BHK | 2450 Sq.ft | ₹2.85 Cr onwards |
Location
VJFR+5RW, Aishwarya Crystal Layout, Begur, Bengaluru, Karnataka 560068
Landmark: Aishwarya Crystal Layout, off Hosur Road
The project is in Aishwarya Crystal Layout, in the Begur and Singasandra pocket of South Bangalore. Singasandra lies just off Hosur Road, one of the city's main southern arteries. The area has grown as a residential choice for people working along the Hosur Road belt.
Electronic City, HSR Layout and Bommanahalli are all reachable by road. Schools, hospitals and daily shopping are available in and around Begur.
About Bangalore
Bangalore, officially known as Bengaluru, is the capital of Karnataka and one of India's most dynamic metropolitan cities. Renowned as the country's Silicon Valley, Bangalore has evolved from a peaceful garden city into a global technology and innovation hub. The city is home to leading IT companies, multinational corporations, startups, research institutions, and business parks, making it a…
Read more about Bangalore →Floor Plans
| Unit Type | Size (Sq.Ft) |
|---|---|
| 3 BHK | 1950 Sq.ft |
| 3 BHK + Study | 2150 Sq.ft |
| 4 BHK | 2450 Sq.ft |
Three layouts are offered, all sized for families. The 3 BHK measures about 1,950 sq ft from ₹2.30 Cr, and the 3 BHK with study about 2,150 sq ft from ₹2.60 Cr. The 4 BHK spans about 2,450 sq ft and starts at ₹2.85 Cr.
The standard 3 BHK gives roomy three-bedroom living. The study variant adds a dedicated work-from-home room, while the 4 BHK suits larger or multi-generation households. Ask for the detailed plans before you book.
Master Plan
The 2.16-acre site carries one residential tower of 24 floors, holding 119 apartments. With a single building, much of the ground is left for landscaping and shared spaces.
The clubhouse, pool, sports court and gardens are open to all residents. The master plan image shows how the tower and open areas sit on the site.
Specifications
Structure
- •RCC-framed structure.
- •Solid concrete block masonry — 200 mm external walls, 100 mm internal walls.
Flooring
- •Vitrified flooring in the living, dining, foyer, kitchen and bedrooms.
- •Anti-skid ceramic tiles in bathrooms and balconies.
Doors & Windows
- •Main and internal doors with teak wood frames and flush shutters.
- •UPVC or aluminium-framed windows.
Plumbing & Sanitary
- •Sanitaryware and CP fittings of a reputed make.
- •Rainwater-harvesting drain pipes.
Security
- •Automatic passenger lifts in each block, with an emergency phone linked to the security cabin and DG backup.
- •Round-the-clock security with intercom.
- •CCTV cameras at all vantage points.
Electrical
- •3-phase BESCOM grid power to each home.
- •Premium modular switches of a reputed make.
- •Concealed copper wiring throughout.
- •100% DG backup for common-area lighting, pumps and lifts, with provisional backup for all apartments.
Amenities
A clubhouse, gymnasium and swimming pool form the core of the planned facilities. A multipurpose sports court and jogging track cover outdoor fitness, alongside an activity and yoga area.
An indoor games zone and party area serve social needs, and an amphitheatre hosts events. A kids' play area, landscaped gardens and retail spaces complete the list.
Frequently Asked Questions
What is the starting price at Mahindra Codename Good Host?
What configurations and sizes does Mahindra Codename Good Host offer?
Where is Mahindra Codename Good Host located?
When is possession at Mahindra Codename Good Host?
Who is the developer of Mahindra Codename Good Host?
About the Builder

Est. 1994
Mahindra Lifespace Developers Limited is one of India's most respected real estate companies, renowned for its commitment to sustainable urban development, innovative design, and customer-centric communities. As the real estate and infrastructure development arm of the Mahindra Group, the company has established a strong presence in the residential, integrated township, and industrial…
Let the Experts help you find the Best Property
Get instant project details
Home Loan EMI Calculator
Similar Projects
 COMPLETED
Godrej Elements
Hinjawadi, Pune
by Godrej Properties
Completed 2 and 3 BHK apartments by Godrej Properties on Meadows Road, Hinjawadi Phase 1, Pune. 575 homes in 7 towers, 922–1,482 sq ft, now resale only.
 COMPLETED
Shriram Earth Whitefield Plots
Whitefield, Bangalore
by Shriram Properties
Completed plotted layout by Shriram Properties at Kumarapalli, Thubarahalli, Whitefield. 65 plots of 1,500 and 2,400 sq ft, sold out and available on resale.
 COMPLETED
Provident ParkWoods
Thanisandra, Bangalore
by Provident Housing
Ready-to-move 2 and 3 BHK apartments by Provident Housing on Thanisandra Main Road, Bangalore. 424 homes in 6 towers, 1,050–1,430 sq ft, from ₹50 L.
 COMPLETED
HM Indigo
JP Nagar, Bangalore
by HM Constructions
Ready-to-move 2 and 3 BHK apartments by HM Constructions off Kanakapura Road, JP Nagar 9th Phase. 103 homes, 1,164–1,994 sq ft, priced from ₹99 L.
 ONGOING
Godrej Splendour Elevate
Whitefield, Bangalore
by Godrej Properties
Under-construction 1, 2 and 3 BHK homes by Godrej Properties within Godrej Splendour, Whitefield. 1,161 units in 9 towers, 605–1,529 sq ft, from ₹39.99 L.
 COMPLETED
Adarsh Greens
Kogilu, Bangalore
by Adarsh Developers
Completed apartments by Adarsh Developers in Kogilu, North Bangalore. 676 homes in 2 and 3.5 BHK sizes of 955–1,995 sq ft on 26.7 acres, now resale only.