
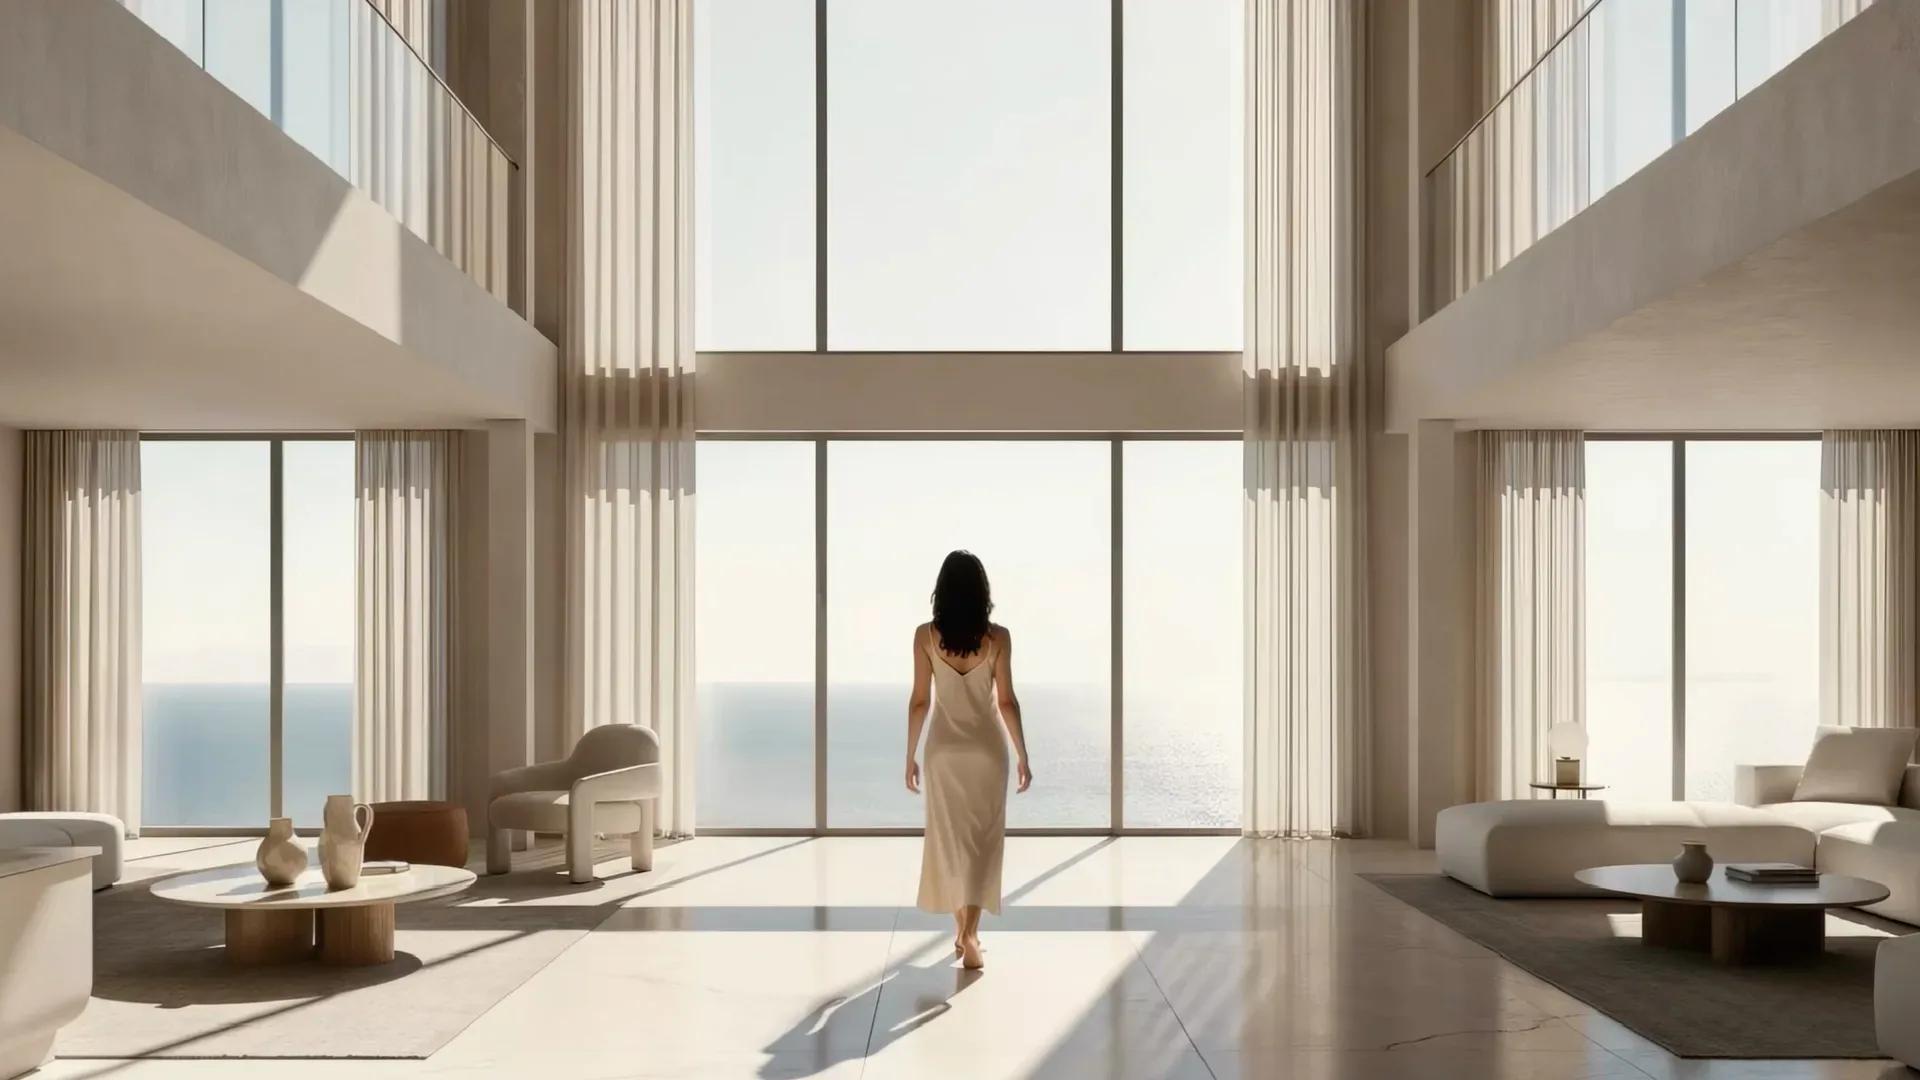
Lodha Azur
Lodha Azur is Lodha Group's large-format apartment community at Akshayanagar, off Bannerghatta Road in south Bangalore. The 10-acre site carries four 28-storey blocks with 550 homes in total. Construction is in progress, and possession is slated from 2028 onwards.
The mix is aimed at upgrading families, with a 1,900 sq ft 3 BHK from ₹2.75 Cr, a 2,300 sq ft 3.5 BHK from ₹3.25 Cr and a 3,000 sq ft 4 BHK from ₹4.5 Cr. Each type is quoted as a band, so floor and facing move the final price. A clubhouse, pool, health centre, sports courts and a yoga pavilion anchor the shared amenities.
Project Highlights
Lodha Azur Exclusive Price
| Unit Type | Size (SBA) | Approx. All Inclusive Price |
|---|---|---|
| 3 BHK | 1900 Sq.ft | ₹2.75 Cr – ₹2.95 Cr onwards |
| 3.5 BHK | 2300 Sq.ft | ₹3.25 Cr – ₹3.90 Cr onwards |
| 4 BHK | 3000 Sq.ft | ₹4.5 Cr – ₹5.0 Cr onwards |
Location
3, DLF Rd, Akshayanagara West, Akshaya Gardens, Akshayanagar, Bengaluru, Karnataka 560076
Landmark: DLF Road, Akshayanagar
Lodha Azur's address is 3, DLF Road in Akshayanagara West, inside the Akshaya Gardens pocket of Akshayanagar. The locality is part of the broader Bannerghatta Road corridor in south Bangalore, pincode 560076.
The listing does not name nearby landmarks, so check commute times on a site visit. With possession due from 2028, expect the surrounding stretch to keep evolving before handover.
About Bangalore
Bangalore, officially known as Bengaluru, is the capital of Karnataka and one of India's most dynamic metropolitan cities. Renowned as the country's Silicon Valley, Bangalore has evolved from a peaceful garden city into a global technology and innovation hub. The city is home to leading IT companies, multinational corporations, startups, research institutions, and business parks, making it a…
Read more about Bangalore →Floor Plans
| Unit Type | Size (Sq.Ft) |
|---|---|
| 3 BHK | 1900 Sq.ft |
| 3.5 BHK | 2300 Sq.ft |
| 4 BHK | 3000 Sq.ft |
Three layouts are on offer, all sized for larger households. The 3 BHK covers 1,900 sq ft from ₹2.75–2.95 Cr, and the 3.5 BHK stretches to 2,300 sq ft from ₹3.25–3.90 Cr.
The 4 BHK is the flagship at 3,000 sq ft, priced from ₹4.5–5 Cr. Since each size carries a price band, ask which floors and facings sit at the lower and upper ends.
Master Plan
The 10-acre master plan places four blocks of 28 floors each around shared open areas, housing 550 apartments. That scale feels closer to a small township than a single standalone tower.
Ask which blocks carry which configurations and how many homes share each floor. On a site this size, it also helps to know which block will be completed first.
Specifications
Structure
- •RCC-framed building.
- •Solid concrete block masonry — 200 mm external walls and 100 mm internal walls.
Flooring
- •Marble or vitrified flooring in the living, dining, foyer and bedrooms.
- •Premium anti-skid ceramic tiles in bathrooms and utility.
Doors
- •Main door — engineered frame with veneer-finished shutter, quality hardware and security eye.
- •Bathroom doors — high-standard frame, shutter with veneer outside and laminate inside, quality hinges and thumb-turn lock.
Plumbing & Sanitary
- •Premium CP fittings from Roca/Jaguar/Kohler/American Standard/Grohe/Moen or equivalent.
- •Sanitary fixtures from Kohler/Toto/Roca/Hindware/Jaguar/Parryware/American Standard or equivalent.
- •Rainwater-harvesting drain pipes.
Lifts & Security
- •Automatic passenger lifts in every block, with an emergency phone linked to the security cabin and DG backup.
- •Round-the-clock security with intercom.
- •CCTV cameras at all vantage points.
Electrical
- •3-phase BESCOM grid power for each home.
- •Premium modular switches of reputed make.
- •Copper wiring in concealed conduits throughout.
- •100% DG backup for common areas and facilities; provisional backup for all flats.
Amenities
A clubhouse with a gymnasium, swimming pool and indoor games area forms the social core. A health centre and jogging track support fitness, while sports courts and an activities and yoga pavilion add outdoor recreation.
Landscaped gardens and a kids' play area suit families, and a multipurpose party area hosts gatherings. On-site retail spaces cover everyday needs, so ask when these facilities will be ready relative to the towers.
Approvals
The RERA registration for Lodha Azur is listed as awaited. Request the number from Lodha Group, confirm it on the Karnataka RERA portal and check the approved building plan before booking.
Frequently Asked Questions
What is the starting price at Lodha Azur?
What configurations and sizes does Lodha Azur offer?
Where is Lodha Azur located?
Is Lodha Azur ready to move in?
Who is the developer of Lodha Azur?
About the Builder
Est. 1980
Lodha, formerly Macrotech Developers, is one of India's largest residential developers, with a legacy of more than four decades. Headquartered in Mumbai, it builds across Mumbai, Pune, Bengaluru and Delhi NCR, and has developed in London. As of March 2026 the group reports 112 million sq ft delivered and a pipeline of 132 million sq ft. In Bengaluru its projects include Lodha Elanza on Sarjapur…
Let the Experts help you find the Best Property
Get instant project details
Home Loan EMI Calculator
Similar Projects
 ONGOING
Prestige Plots
Jigani, Bangalore
by Prestige Group
Prestige Group plotted development in Jigani–Rajapura, South Bangalore — 72 acres, six plot sizes from 30x50 (1,500 sq ft) to 50x80 (4,000 sq ft), from ₹1.12 Cr.
 ONGOING
Prestige Marathahalli-Whitefield
Whitefield, Bangalore
by Prestige Group
Under-construction 3, 3.5 & 4 BHK apartments by Prestige Group at Ramagondanahalli, Whitefield — 306 homes in 2 towers on 6.58 acres, 1,773–2,616 sq ft, from ₹2.65 Cr.
 ONGOING
Prestige Apartments
Bannerghatta Road, Bangalore
by Prestige Group
Under-construction 1, 2, 3 & 4 BHK apartments by Prestige Group in DLF Newtown, Akshayanagar, off Bannerghatta Road — 14 towers on 35 acres, 690–2,700 sq ft, from ₹85 L.
 NEW LAUNCH
Upcoming Godrej Hoskote
Hoskote, Bangalore
by Godrej Properties
Newly launched 2 & 3 BHK apartments by Godrej Properties at Sarakariguttahalli, Hoskote, Bangalore — 1,130 homes in 5 towers of 28 floors, 1,050–1,750 sq ft, from ₹1.17 Cr.
 PRE LAUNCH
Upcoming Nambiar Villas
Bannerghatta Road, Bangalore
by Nambiar Builders
Pre-launch 4 BHK gated villas by Nambiar Builders off Bannerghatta Road, Bangalore — 298 villas on 70 acres, 3,732–4,638 sq ft on 35x55 and 40x63 plots, from ₹5.53 Cr.
 UPCOMING
Upcoming Luxury Apartments
Whitefield, Bangalore
Upcoming 3.5, 4 & 5 BHK luxury apartments in Whitefield, East Bangalore — 8 acres, six high-rise towers, 2,500–3,800 sq ft, from ₹4 Cr. Developer not yet disclosed.