
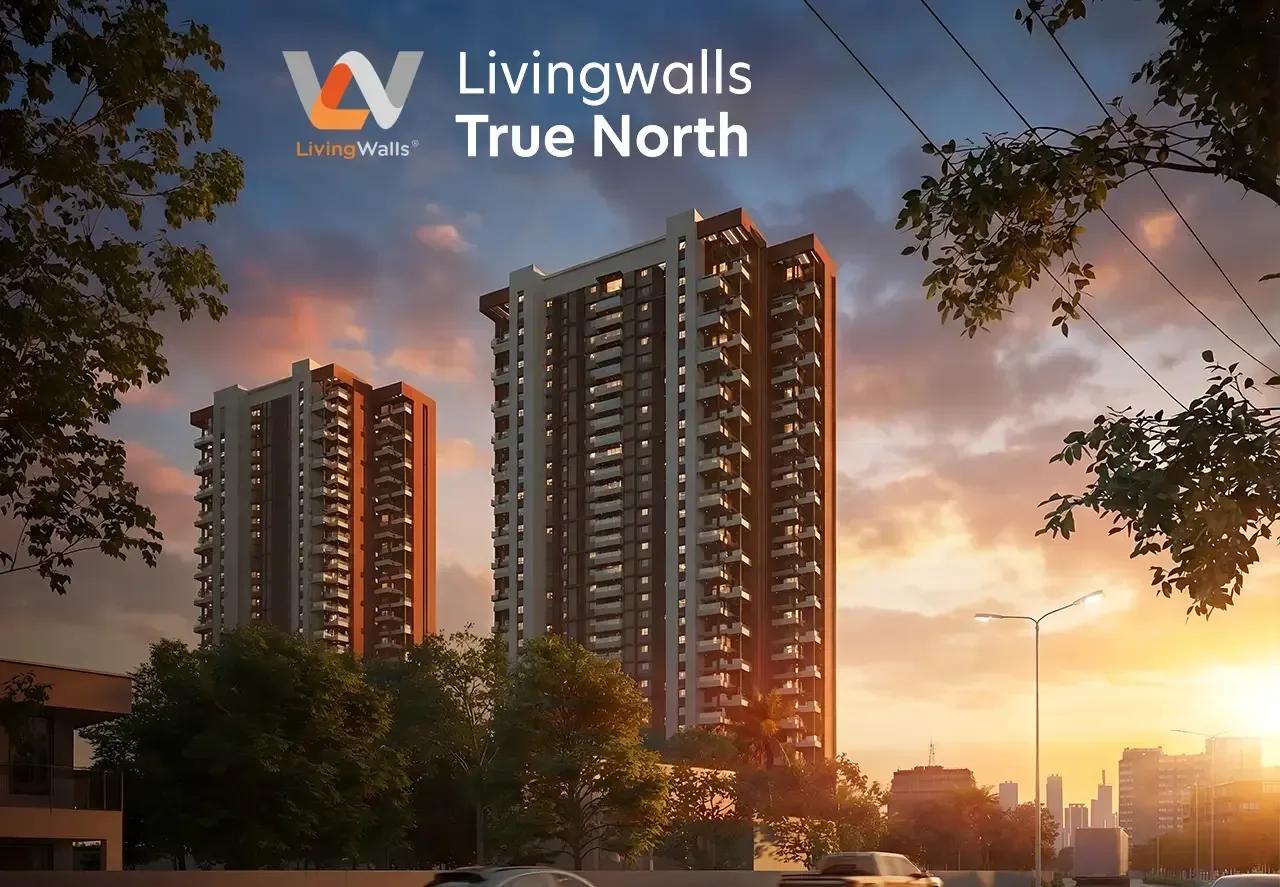
Living Walls True North
Living Walls True North is an under-construction high-rise by Living Walls in the Hennur Road corridor of north-east Bangalore. Two towers of 33 floors rise on a 3-acre site, holding 306 homes. The project address is Kuvempu Layout, Visthar, Bengaluru 560077.
The unit mix is unusually wide, with fourteen size variants across 2, 3, 3.5 and 4 BHK homes. Sizes start at 1,471 sq ft for the smallest 2 BHK, priced from ₹2.21 Cr. The largest 4 BHK spans 3,484 sq ft and is listed from ₹5.01 Cr.
Handover is scheduled from June 2028, so payments follow construction stages. Amenities include pools, a clubhouse, co-working spaces, guest rooms and a spa, salon and health club.
Project Highlights
Living Walls True North Exclusive Price
| Unit Type | Size (SBA) | Approx. All Inclusive Price |
|---|---|---|
| 2 BHK | 1471 Sq.ft | ₹2.21 Cr onwards |
| 2 BHK | 1601 Sq.ft | ₹2.35 Cr onwards |
| 3 BHK | 1833 Sq.ft | ₹2.74 Cr onwards |
| 3 BHK | 1924 Sq.ft | ₹2.85 Cr onwards |
| 3 BHK | 2028 Sq.ft | ₹2.96 Cr onwards |
| 3 BHK | 2069 Sq.ft | ₹3.02 Cr onwards |
| 3 BHK | 2089 Sq.ft | ₹3.13 Cr onwards |
| 3.5 BHK | 2427 Sq.ft | ₹3.64 Cr onwards |
| 3.5 BHK | 2497 Sq.ft | ₹3.72 Cr onwards |
| 3.5 BHK | 2859 Sq.ft | ₹4.13 Cr onwards |
| 3.5 BHK | 2905 Sq.ft | ₹4.19 Cr onwards |
| 4 BHK | 3136 Sq.ft | ₹4.69 Cr onwards |
| 4 BHK | 3171 Sq.ft | ₹4.59 Cr onwards |
| 4 BHK | 3484 Sq.ft | ₹5.01 Cr onwards |
Location
28/P2, Kuvempu Layout, Visthar, Bengaluru, Karnataka 560077
Landmark: Kuvempu Layout, Visthar
Living Walls True North falls within the Hennur Road corridor, a well-established residential stretch in north-east Bangalore. Its address is 28/P2, Kuvempu Layout, in the Visthar locality, pincode 560077.
The listing does not name further landmarks, so check commute times to your workplace in person. With handover set for 2028, the neighbourhood is likely to change noticeably before completion.
About Bangalore
Bangalore, officially known as Bengaluru, is the capital of Karnataka and one of India's most dynamic metropolitan cities. Renowned as the country's Silicon Valley, Bangalore has evolved from a peaceful garden city into a global technology and innovation hub. The city is home to leading IT companies, multinational corporations, startups, research institutions, and business parks, making it a…
Read more about Bangalore →Floor Plans
| Unit Type | Size (Sq.Ft) |
|---|---|
| 2 BHK | 1471 Sq.ft |
| 2 BHK | 1601 Sq.ft |
| 3 BHK | 1833 Sq.ft |
| 3 BHK | 1924 Sq.ft |
| 3 BHK | 2028 Sq.ft |
| 3 BHK | 2069 Sq.ft |
| 3 BHK | 2089 Sq.ft |
| 3.5 BHK | 2427 Sq.ft |
| 3.5 BHK | 2497 Sq.ft |
| 3.5 BHK | 2859 Sq.ft |
| 3.5 BHK | 2905 Sq.ft |
| 4 BHK | 3136 Sq.ft |
| 4 BHK | 3171 Sq.ft |
| 4 BHK | 3484 Sq.ft |
Entry-level homes are two 2 BHK plans of 1,471 sq ft and 1,601 sq ft, priced from ₹2.21 Cr and ₹2.35 Cr. The 3 BHK band has five variants from 1,833 sq ft to 2,089 sq ft, priced from ₹2.74 Cr to ₹3.13 Cr.
Four 3.5 BHK plans run from 2,427 sq ft to 2,905 sq ft, priced from ₹3.64 Cr to ₹4.19 Cr. Three 4 BHK plans span 3,136 sq ft to 3,484 sq ft, from ₹4.59 Cr to ₹5.01 Cr. Compare specific units side by side, since floor and facing can narrow the gaps between bands.
Master Plan
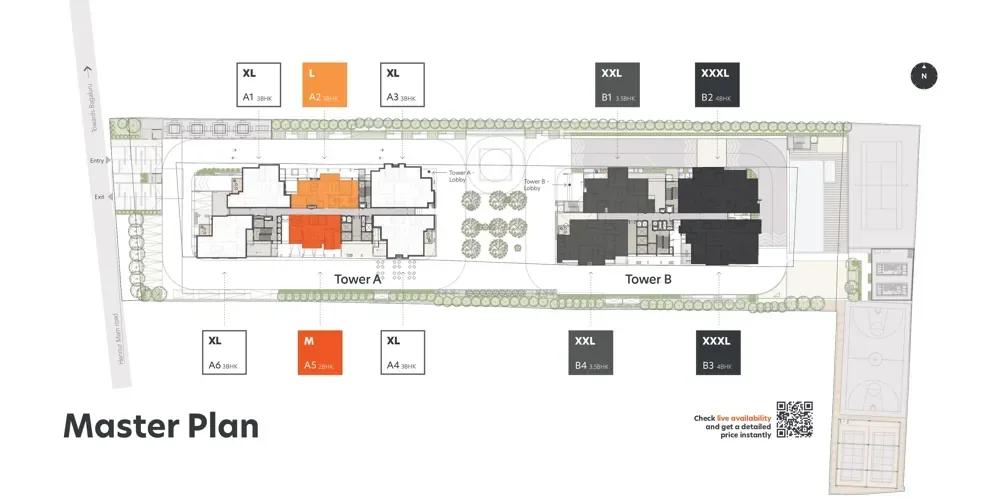
Master Plan
The master plan places 2 towers of 33 floors on a 3-acre site, together holding 306 homes. Fitting over 300 units into two towers makes this a tall, relatively dense scheme. Upper floors will sit well above the surrounding neighbourhood.
Unit types are likely spread across floors in both towers. Ask which tower and facing each size variant is offered in before you shortlist.
Gallery
Specifications
Structure
- •RCC framed structure.
Flooring
- •Vitrified tiles of a reputed make in the living, dining, kitchen and bedrooms.
- •Anti-skid ceramic tiles in bathrooms and balconies.
Doors & Windows
- •Main door: hardwood frame with a flush shutter laminated on both sides.
- •Internal doors: hardwood frames with flush shutters laminated on both sides.
- •UPVC sliding windows with clear glass and provision for a bug screen.
Plumbing & Sanitary
- •EWC and wash basin of a reputed make.
- •Reputed-make CP fittings, including shower spout, diverter, shower head and health faucet.
- •Rainwater harvesting pipes.
Security
- •Compound wall around the project, with security at the entrances.
- •Video door phone and intercom from security to every unit.
- •Lifts of adequate capacity and reputed make in each block.
Electrical
- •Grid power of 4 KW for 2 BHK and 8 KW for 3 BHK and 3.5 BHK homes.
- •Modular switches of a reputed make.
- •Concealed copper wiring of approved make.
- •100% backup for common areas and provisional backup for all units.
Amenities
A clubhouse and gymnasium anchor the shared spaces, joined by swimming pools, indoor games zones and a mini theatre. Multiple sports courts, a jogging and skating track and yoga areas support active routines.
Families get kids' play areas with a creche and landscaped gardens. Co-working spaces, guest rooms, party areas and a spa, salon and health club add convenience. Premium retail stores cover daily needs.
Approvals
No RERA number is listed for Living Walls True North yet. Ask the developer for the registration and verify it on the Karnataka RERA portal before booking.
Also request the approved building plan and confirm the registered possession date matches the June 2028 timeline quoted. Track progress on site against each construction-linked payment.
Frequently Asked Questions
What is the starting price at Living Walls True North?
What configurations and sizes does Living Walls True North offer?
Where is Living Walls True North located?
Is Living Walls True North ready to move in?
Who is the developer of Living Walls True North?
About the Builder
Living Walls is the developer behind Hush Fields, a plotted development listed in Bengaluru. The listing covers plot sizes, amenities and pricing. The company's founding year and wider portfolio are not published on the listing. Buyers should verify land titles, approvals and the developer's track record before booking.
Let the Experts help you find the Best Property
Get instant project details
Home Loan EMI Calculator
Similar Projects
 COMPLETED
Total Environment Workcations
Whitefield, Bangalore
by Total Environment
Completed 19-floor office tower by Total Environment on ITPL Main Road, Whitefield. 1.63 acres, 6 units; office space of 500 sq ft launched from ₹36 L, now resale only.
 COMPLETED
Krishna Haven
Yelahanka, Bangalore
by Krishna Homes
Completed 4 BHK villas by Krishna Homes on a private 1.08-acre site in Yelahanka, North Bangalore. Villas of about 2,862 sq ft, possession since Dec 2018; price on request.
 COMPLETED
Kolte Patil Raaga
Thanisandra, Bangalore
by Kolte-Patil Developers
Completed 2 and 3 BHK apartments by Kolte-Patil at Kannuru, off Thanisandra Road, North Bangalore. 590 homes in 12 blocks on 6.5 acres, 938–1,271 sq ft, from ₹53 L.
Krishna Stoneview
Devanahalli, Bangalore
by Krishna Homes
Ready-to-move plotted layout by Krishna Homes on 20 acres near Nandi Hills in Devanahalli, North Bangalore. Plot sizes and prices are shared on request.
 COMPLETED
Mahindra Happinest Avadi
Avadi, Chennai
by Mahindra Lifespaces
Completed affordable 1 BHK homes by Mahindra Lifespaces at Paruthippattu, Avadi. 850 apartments in 12 four-floor blocks on 13.22 acres; launched from ₹17.5 L, now resale only.
 COMPLETED
Sobha Serene
Porur, Chennai
by Sobha Limited
Completed, sold-out low-rise apartments by Sobha Limited off Poonamallee High Road, Porur. 176 homes on 3.15 acres in 2, 2.5 and 3 BHK sizes of 1,327–1,739 sq ft.