
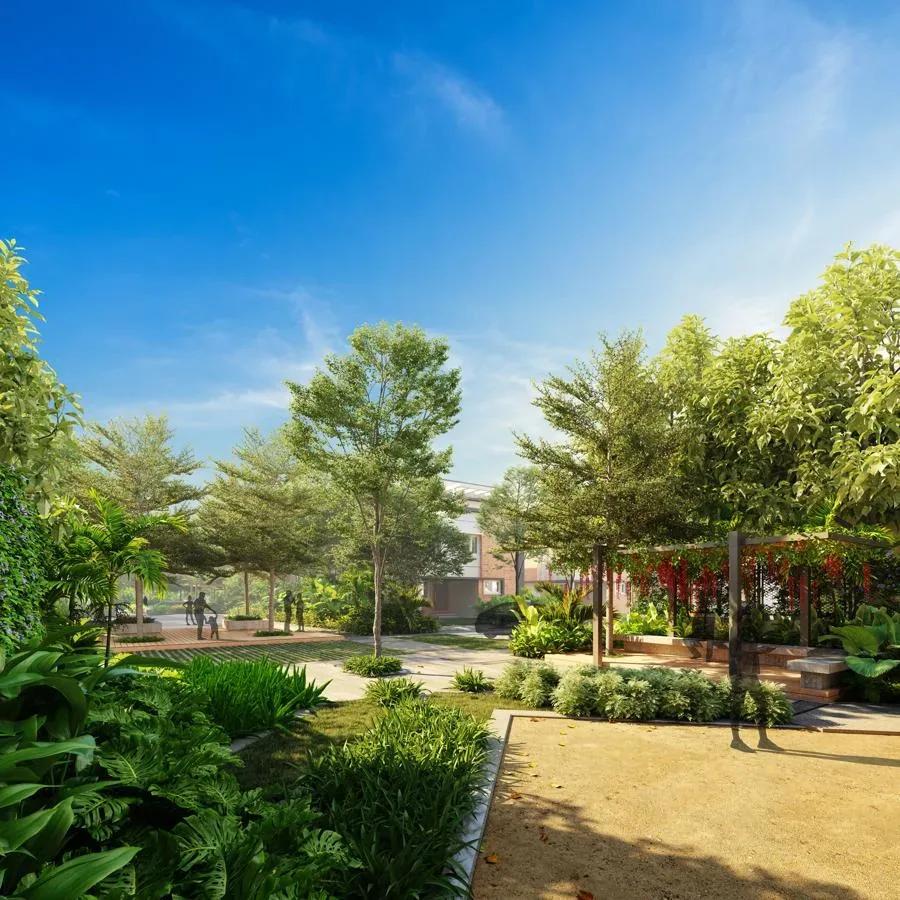
Living Walls Hush Fields Plots
Living Walls Hush Fields Plots is a finished villa-plot community on the Hennur-Bagalur Main Road at Kothanur, in North-East Bangalore. The 10-acre layout holds 103 plots and was handed over from December 2025. It is registered under RERA number PRM/KA/RERA/1251/446/PR/131023/006320.
Twelve plot sizes are on record, starting at 1,324 sq ft and going up to 3,781 sq ft. The entry plot was launched at about ₹3.4 Cr, close to ₹25,700 per sq ft of land. Every plot is now sold out with the developer, so fresh purchases happen only through resale.
Because the roads, drainage and landscaping are already built, buyers can walk the site and judge each plot before agreeing a price. The layout keeps a large share of land in common use, with an outdoor gym, a fitted gymnasium and an open-air amphitheatre.
Project Highlights
Living Walls Hush Fields Plots Exclusive Price
| Unit Type | Size (SBA) | Approx. All Inclusive Price |
|---|---|---|
| Villa Plot 1324 Sq.ft | 1324 Sq.ft | Sold Out |
| Villa Plot 1601 Sq.ft | 1601 Sq.ft | Sold Out |
| Villa Plot 2101 Sq.ft | 2101 Sq.ft | Sold Out |
| Villa Plot 2403 Sq.ft | 2403 Sq.ft | Sold Out |
| Villa Plot 2512 Sq.ft | 2512 Sq.ft | Sold Out |
| Villa Plot 2575 Sq.ft | 2575 Sq.ft | Sold Out |
| Villa Plot 2616 Sq.ft | 2616 Sq.ft | Sold Out |
| Villa Plot 2625 Sq.ft | 2625 Sq.ft | Sold Out |
| Villa Plot 2929 Sq.ft | 2929 Sq.ft | Sold Out |
| Villa Plot 3216 Sq.ft | 3216 Sq.ft | Sold Out |
| Villa Plot 3611 Sq.ft | 3611 Sq.ft | Sold Out |
| Villa Plot 3781 Sq.ft | 3781 Sq.ft | Sold Out |
Location
37, Hennur Bagalur Main Rd, Kuvempu Layout, Kothanur, Bengaluru, Karnataka 560077
Landmark: Hennur Bagalur Main Road, Kuvempu Layout
The project lies at 37, Hennur-Bagalur Main Road in Kuvempu Layout, Kothanur, under pincode 560077. This stretch forms part of the Hennur Road corridor in North-East Bangalore.
As the layout is complete, buyers can inspect the internal roads and plot boundaries in person. Most visits at this stage will be arranged through resale owners, since the developer holds no unsold plots.
About Bangalore
Bangalore, officially known as Bengaluru, is the capital of Karnataka and one of India's most dynamic metropolitan cities. Renowned as the country's Silicon Valley, Bangalore has evolved from a peaceful garden city into a global technology and innovation hub. The city is home to leading IT companies, multinational corporations, startups, research institutions, and business parks, making it a…
Read more about Bangalore →Floor Plans
| Unit Type | Size (Sq.Ft) |
|---|---|
| Villa Plot 1324 Sq.ft | 1324 Sq.ft |
| Villa Plot 1601 Sq.ft | 1601 Sq.ft |
| Villa Plot 2101 Sq.ft | 2101 Sq.ft |
| Villa Plot 2403 Sq.ft | 2403 Sq.ft |
| Villa Plot 2512 Sq.ft | 2512 Sq.ft |
| Villa Plot 2575 Sq.ft | 2575 Sq.ft |
| Villa Plot 2616 Sq.ft | 2616 Sq.ft |
| Villa Plot 2625 Sq.ft | 2625 Sq.ft |
| Villa Plot 2929 Sq.ft | 2929 Sq.ft |
| Villa Plot 3216 Sq.ft | 3216 Sq.ft |
| Villa Plot 3611 Sq.ft | 3611 Sq.ft |
| Villa Plot 3781 Sq.ft | 3781 Sq.ft |
There are no built floor plans here, because buyers purchase land and design their own villa later. The twelve recorded plot sizes are 1,324, 1,601, 2,101, 2,403, 2,512, 2,575, 2,616, 2,625, 2,929, 3,216, 3,611 and 3,781 sq ft.
A smaller plot leaves less room for gardens and setbacks once a home is built, while the larger ones allow a more generous villa. Check the staked boundaries and road orientation of any resale plot against its quoted size.
Master Plan
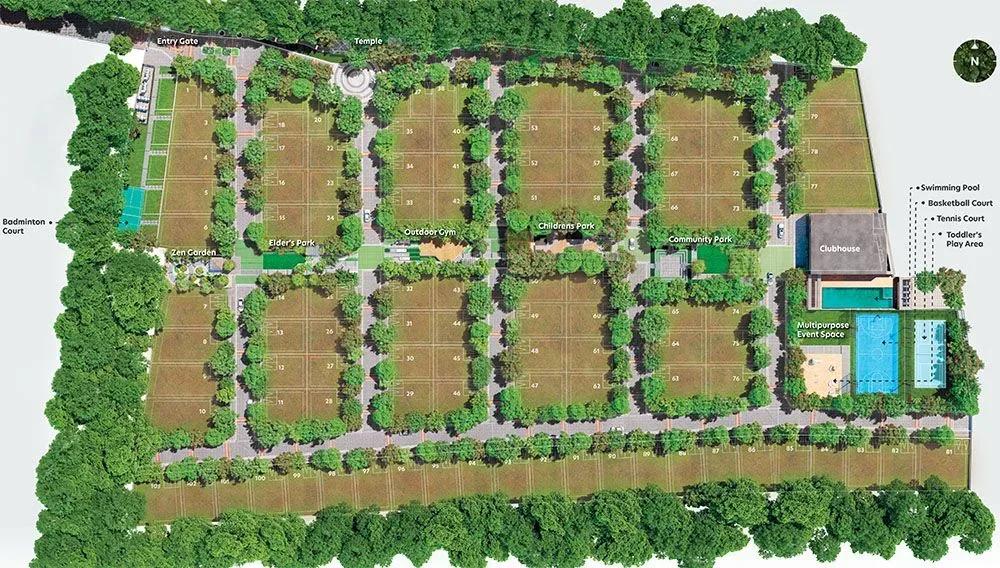
Master Plan
The master plan divides 10 acres into 103 villa plots, which works out to roughly ten plots per acre. That density leaves a good share of the site for roads, parks and shared facilities.
Corner plots gain frontage on two sides and more freedom in how a villa is oriented. Mid-layout plots are more enclosed by neighbours, so compare positions on the sanctioned layout before you commit.
Gallery
Specifications
Infrastructure
- •Entrance feature with a security kiosk.
- •Internal roads 12.2 m and 9.0 m wide, with concrete brick pavers on the driveway.
- •Concrete brick pavers on pedestrian pathways along the roads.
- •Brick pavers on pedestrian pathways along the roads.
- •Road network in concrete paver blocks or cobblestone, as per design.
Security
- •Elevated compound wall along the project boundary.
- •24/7 security with CCTV surveillance at major vantage points.
Green Features
- •Landscaped parks and roadside planting as per the landscape design.
- •Lighting fixtures with cabling in the landscaped parks.
- •Streetside landscaping as per design.
Energy and Power
- •Underground LT cabling to each plot, with power allocation as per the sanctioning authority.
- •Piping provision to each plot for telecom and data cabling.
- •Street light poles with fixtures.
- •Power supply for street lighting, landscape lighting and utilities.
Plumbing & Water Conservation
- •Underground water supply lines from the overhead tank to each plot, as per design.
- •Layout-wide underground sump and overhead tank, sized as per design calculations.
- •Supply pipeline for externally sourced or municipal water, as available.
- •Water treatment plant as per design, with rainwater harvesting.
- •Sewage treatment plant of the required capacity, located as per design.
Amenities
Shared facilities are kept simple and outdoor-focused, in keeping with a plotted community. Residents get an outdoor gym, a fully equipped gymnasium and an open-air amphitheatre.
These sit alongside landscaped parks, paved walkways and lit streets across the layout. As everything is already built, you can check the upkeep of each facility during a site visit.
Approvals
The project carries Karnataka RERA registration PRM/KA/RERA/1251/446/PR/131023/006320. Verify the current status on the Karnataka RERA portal before you pay a token amount.
For a resale plot, ask for the khata in the seller's name, the latest tax receipt and the land conversion order. The encumbrance certificate and approved layout plan should also be checked.
Frequently Asked Questions
What is the starting price at Living Walls Hush Fields Plots?
What plot sizes does Living Walls Hush Fields Plots offer?
Where is Living Walls Hush Fields Plots located?
Is Living Walls Hush Fields Plots ready for possession?
Who is the developer of Living Walls Hush Fields Plots?
About the Builder
Living Walls is the developer behind Hush Fields, a plotted development listed in Bengaluru. The listing covers plot sizes, amenities and pricing. The company's founding year and wider portfolio are not published on the listing. Buyers should verify land titles, approvals and the developer's track record before booking.
Let the Experts help you find the Best Property
Get instant project details
Home Loan EMI Calculator
Similar Projects
 ONGOING
VBHC Aurora
Yelahanka, Bangalore
by VBHC
Under-construction 3 BHK apartments with private terraces by VBHC in Yelahanka New Town — 1.1 acres, 19 floors, 1,621–1,702 sq ft, from ₹2.26 Cr.
 COMPLETED
Vaishnodevi Natureview Plots
Mysore Road, Bangalore
by Vaishnodevi Group
Completed villa-plot layout by Vaishnodevi Group at Kumbalgodu on Mysore Road, West Bangalore. 69 plots on 2.2 acres, priced from ₹67.9 L to ₹1.35 Cr.
 ONGOING
Upcoming Codename Peak Life Apartments
Mysore Road, Bangalore
by Bhadra Group
Under-construction 3 BHK apartments of 2,250 sq ft by Bhadra Group at Fort Kengeri, Mysore Road, Bangalore. 2,016 homes in four 69-floor towers on 20 acres, from ₹3.5 Cr.
 UPCOMING
Upcoming Century Apartments
Yelahanka, Bangalore
by Century Real Estate
Upcoming 2, 2.5 and 3 BHK apartments by Century Real Estate opposite Attur Lake, Yelahanka, North Bangalore. 458 homes in three 14-floor towers on 15 acres, from ₹1.09 Cr.
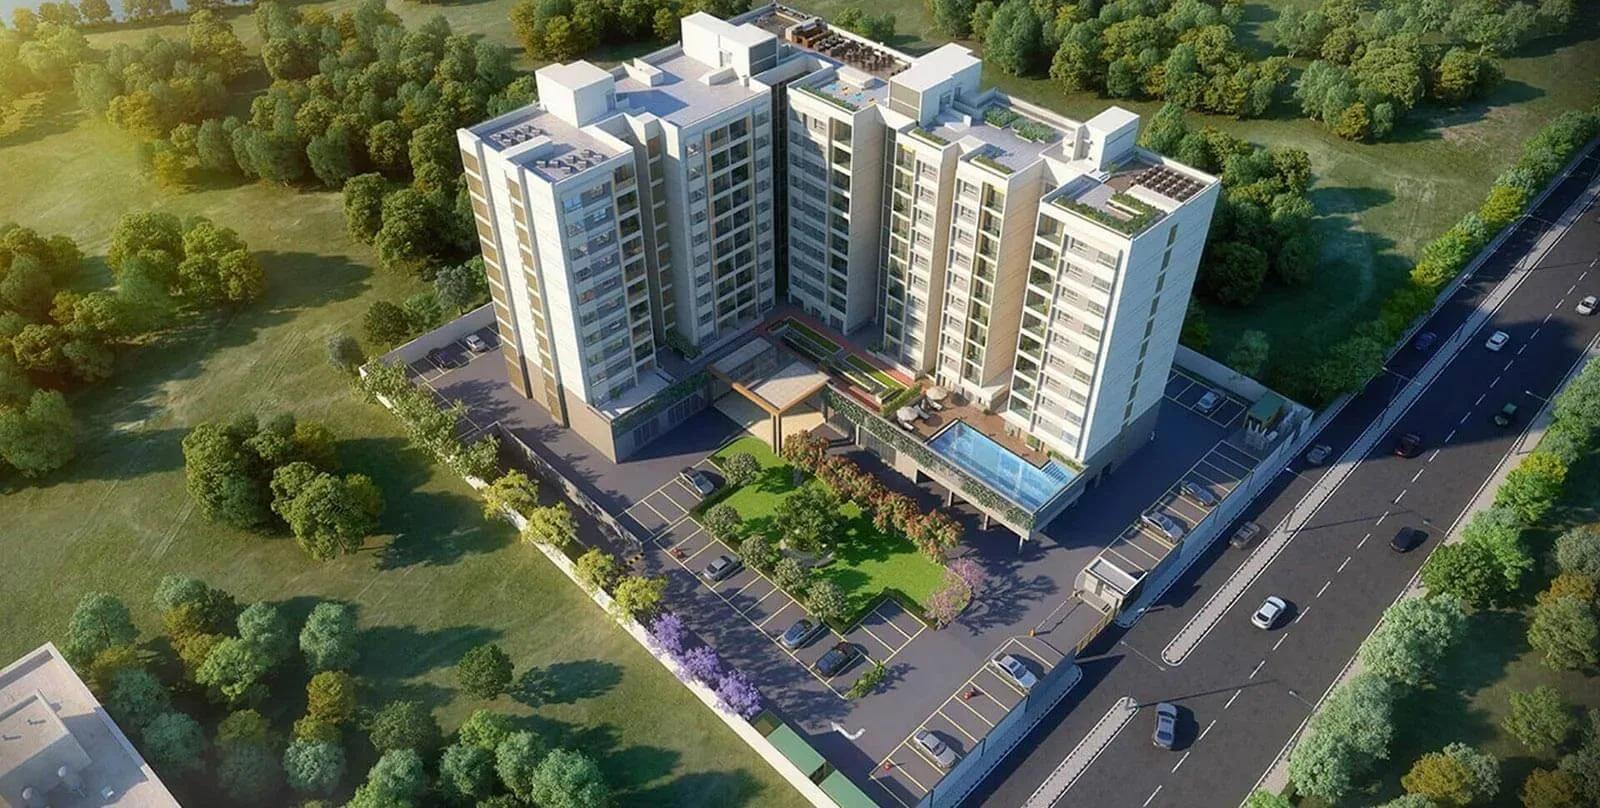 COMPLETED
The Virtuoso Club and Serviced Residences
Budigere Cross, Bangalore
by Columbia Pacific Communities
Completed serviced residences by Columbia Pacific Communities near Budigere Cross, East Bangalore. 158 homes in two 9-floor blocks on 2.1 acres, 737–1,754 sq ft, from ₹56.5 L.
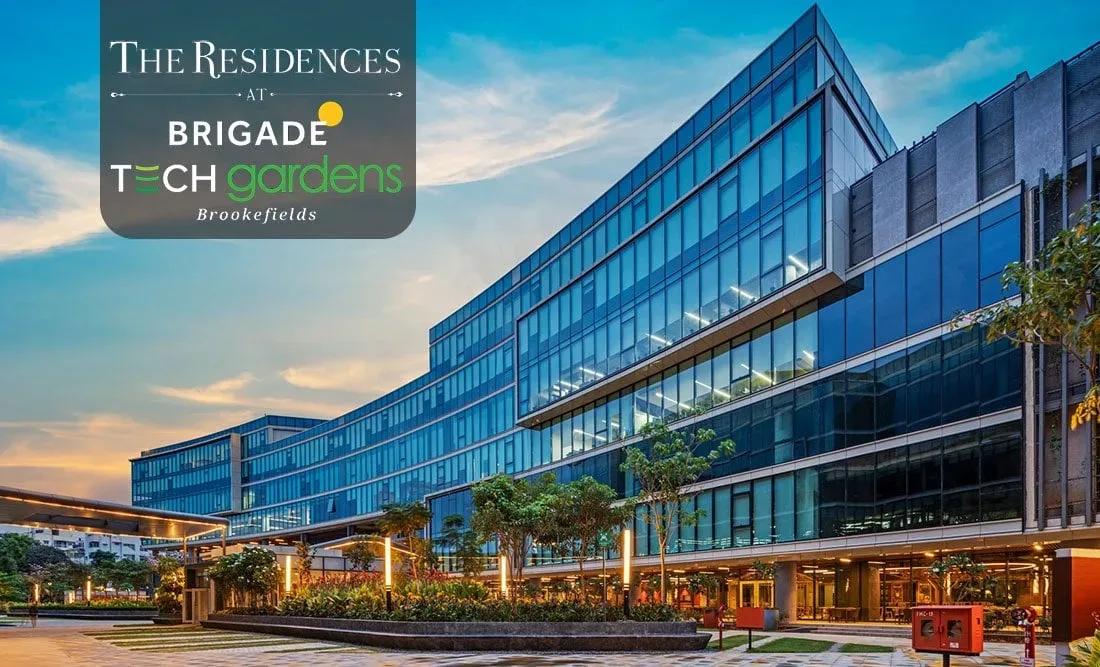 COMPLETED
Brigade Tech Gardens Residences
Brookefield, Bangalore
by Brigade Group
Ready-to-move 2 BHK and 3 BHK + study apartments by Brigade Group inside Brigade Tech Gardens, Brookefield, Bangalore — just 30 homes in one 6-floor tower, 1,553 to 1,890 sq ft, from ₹2.05 crore.