
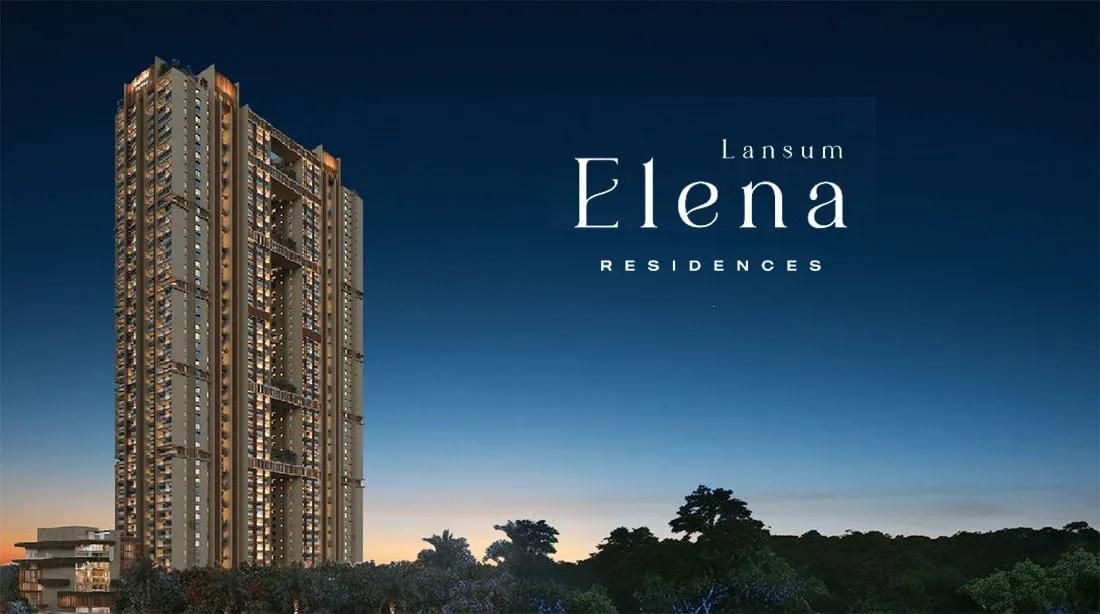
Lansum Elena
Lansum Elena is a high-rise residential address taking shape on Golden Mile Extension Road in Kokapet, one of west Hyderabad's most sought-after growth corridors. Lansum Properties is building 540 homes here across two towers that climb to 55 floors on a 3.6-acre plot. Every home is a large-format 3 or 4 BHK that includes a dedicated staff room.
Built-up sizes run from 2,640 sq ft for the 3 BHK to 3,775 sq ft for the biggest 4 BHK. The entry price is ₹3.12 Cr, while the four 4 BHK variants are quoted between ₹3.84 Cr and ₹4.44 Cr. Handover is planned from 2029 onwards, and the project is currently under construction.
Shared living centres on a 50,000 sq ft clubhouse with a heated pool and the Starlight Spa. Five sky bridges link the towers and hold amenities of their own, backed by an elevated walkway and a terrace barbecue lounge. For buyers who want vertical luxury close to the Financial District, it is a notable new option.
Project Highlights
Lansum Elena Exclusive Price
| Unit Type | Size (SBA) | Approx. All Inclusive Price |
|---|---|---|
| 3 BHK + Staff Room | 2640 Sq.ft | ₹3.12 Cr onwards |
| 4 BHK + Staff Room | 3260 Sq.ft | ₹3.84 Cr onwards |
| 4 BHK + Staff Room | 3465 Sq.ft | ₹4.08 Cr onwards |
| 4 BHK + Staff Room | 3755 Sq.ft | ₹4.42 Cr onwards |
| 4 BHK + Staff Room | 3775 Sq.ft | ₹4.44 Cr onwards |
Location
Golden Mile Extension Road, Kokapet, near Nehru Outer Ring Road, Exit 1, Hyderabad, Telangana 500075
Landmark: Nehru Outer Ring Road, Exit 1
Lansum Elena fronts Golden Mile Extension Road in Kokapet, just off Exit 1 of the Nehru Outer Ring Road. That interchange puts the Financial District, Nanakramguda and Gachibowli a short drive away. HITEC City is also reachable by road for anyone working in the western IT belt.
The Outer Ring Road doubles as the main route to Rajiv Gandhi International Airport and other parts of Hyderabad. Kokapet has grown into a premium high-rise pocket on the back of this connectivity. Buyers here are paying for proximity to major offices without living inside the busiest commercial zones.
About Hyderabad
Famously known as the "City of Pearls," Hyderabad has undergone one of the most spectacular urban and economic transformations in modern Indian history. Founded in 1591 by Muhammad Quli Qutb Shah, the city thrived for centuries as a center of culture, diamond trading, and architectural marvels like the Charminar and Golconda Fort. However, the turn of the 21st century sparked a monumental shift,…
Read more about Hyderabad →Floor Plans
| Unit Type | Size (Sq.Ft) |
|---|---|
| 3 BHK + Staff Room | 2640 Sq.ft |
| 4 BHK + Staff Room | 3260 Sq.ft |
| 4 BHK + Staff Room | 3465 Sq.ft |
| 4 BHK + Staff Room | 3755 Sq.ft |
| 4 BHK + Staff Room | 3775 Sq.ft |
Every plan at Lansum Elena comes with a staff room, which suits households that rely on live-in help. The single 3 BHK layout measures 2,640 sq ft and starts at ₹3.12 Cr. It gives a family generous rooms without stepping up to a fourth bedroom.
The 4 BHK comes in four sizes: 3,260 sq ft from ₹3.84 Cr, 3,465 sq ft from ₹4.08 Cr, 3,755 sq ft from ₹4.42 Cr and 3,775 sq ft from ₹4.44 Cr. The extra bedroom works well as a home office or guest room. Request the detailed plans to compare room dimensions before shortlisting.
Master Plan
The master plan fits two towers of up to 55 floors onto 3.6 acres, holding 540 homes in total. Going vertical frees ground space for landscaped gardens, the pool deck and sports courts. Five sky bridges connect the towers at height and carry amenities of their own.
The 50,000 sq ft clubhouse, amphitheatre and retail spaces are common to all residents. Ask the sales team for the layout drawing to see where each tower and open space sits on the plot.
Gallery
Specifications
Structure
- •RCC shear-wall structural system designed for wind and seismic loads as per the relevant IS codes.
- •Reinforced shear walls or cement concrete blocks as the design requires.
Flooring
- •Premium large-format tiles, Indian or imported, with skirting as per design.
- •Optional laminated wooden flooring with skirting in the master bedroom.
- •Anti-skid vitrified tiles of a reputed make in the bathrooms.
Doors & Windows
- •Main and internal doors: engineered wood or hardwood frames with veneered flush shutters, premium finishes and branded hardware.
- •Main door 8′ x 4′6″; internal doors 8′ x 3′6″.
- •Aluminium double-glazed sliding windows and ventilators with premium hardware and integrated insect screens.
Plumbing & Sanitary
- •Premium plumbing fixtures from reputed manufacturers.
- •Wall-mounted EWC with concealed flush tank of a reputed brand.
- •Rainwater-harvesting drain pipes.
Lifts & Security
- •6 high-speed automatic passenger lifts per tower with rescue device and energy-efficient V3F drives.
- •2 dedicated goods/service lifts per tower.
- •Access control at the main gate and basement entry with smart security systems, boom barriers and crash barriers as per design.
Electrical
- •Premium modular switches.
- •Three-phase supply to every unit with individual prepaid meters.
- •100% power backup through DG sets with acoustic enclosures.
Amenities
A 50,000 sq ft clubhouse forms the social core, with a heated swimming pool and the Starlight Spa for downtime. A gymnasium, indoor games area and multiple sports courts cover fitness needs. Children get a dedicated play area set among landscaped gardens.
What sets the project apart is its use of height. Five sky bridges hold amenities, an elevated walkway links spaces, and a terrace barbecue lounge takes advantage of the views. An amphitheatre, a multipurpose party area and on-site retail spaces complete the list.
Approvals
A RERA number for Lansum Elena is shown as awaited at present. Ask Lansum Properties for the registration and verify it on the Telangana RERA portal before you pay a booking amount. It is also sensible to review the approved building plan and land title documents.
Frequently Asked Questions
What is the starting price at Lansum Elena?
What configurations and sizes does Lansum Elena offer?
Where is Lansum Elena located?
Is Lansum Elena ready to move in?
Who is the developer of Lansum Elena?
About the Builder
Lansum Properties is a Hyderabad developer with more than 25 years of experience across Andhra Pradesh and Telangana. It has built residential communities, office space, educational facilities and hotels. The company reports over 25 completed projects covering about 5 million sq ft, serving more than 3,000 customers. Its recent work focuses on high-rise luxury housing in west Hyderabad. Lansum…
Let the Experts help you find the Best Property
Get instant project details
Home Loan EMI Calculator
Similar Projects
 COMPLETED
Godrej Elements
Hinjawadi, Pune
by Godrej Properties
Completed 2 and 3 BHK apartments by Godrej Properties on Meadows Road, Hinjawadi Phase 1, Pune. 575 homes in 7 towers, 922–1,482 sq ft, now resale only.
 COMPLETED
Provident ParkWoods
Thanisandra, Bangalore
by Provident Housing
Ready-to-move 2 and 3 BHK apartments by Provident Housing on Thanisandra Main Road, Bangalore. 424 homes in 6 towers, 1,050–1,430 sq ft, from ₹50 L.
 COMPLETED
HM Indigo
JP Nagar, Bangalore
by HM Constructions
Ready-to-move 2 and 3 BHK apartments by HM Constructions off Kanakapura Road, JP Nagar 9th Phase. 103 homes, 1,164–1,994 sq ft, priced from ₹99 L.
 ONGOING
Godrej Splendour Elevate
Whitefield, Bangalore
by Godrej Properties
Under-construction 1, 2 and 3 BHK homes by Godrej Properties within Godrej Splendour, Whitefield. 1,161 units in 9 towers, 605–1,529 sq ft, from ₹39.99 L.
 COMPLETED
Adarsh Greens
Kogilu, Bangalore
by Adarsh Developers
Completed apartments by Adarsh Developers in Kogilu, North Bangalore. 676 homes in 2 and 3.5 BHK sizes of 955–1,995 sq ft on 26.7 acres, now resale only.
 COMPLETED
Sobha Dream Heights
GIFT City, Gandhinagar
by Sobha Limited
Completed 1 and 2 BHK apartments by Sobha Limited in GIFT City, Gandhinagar. 474 homes in 2 towers of 33 floors, 827–1,095 sq ft, now available on resale.