
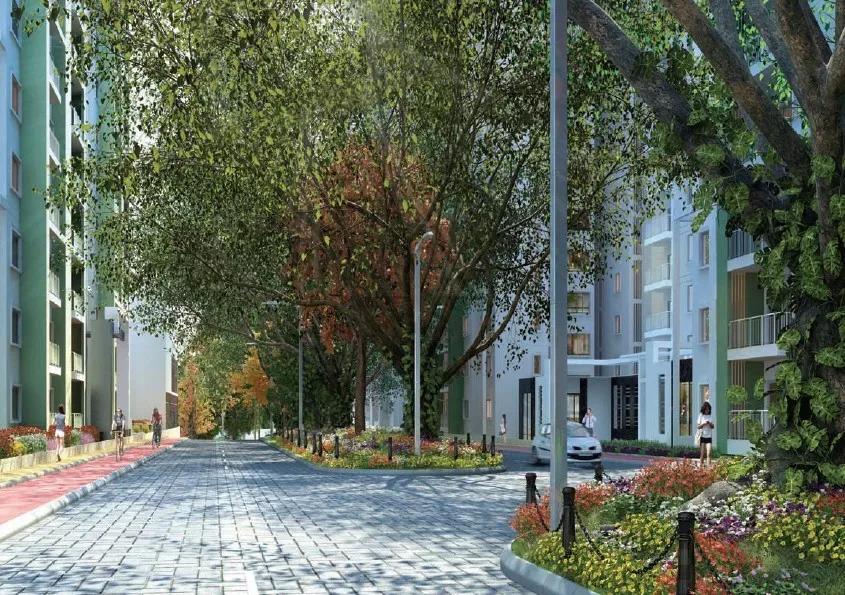
L&T Raintree Boulevard
L&T Raintree Boulevard is a finished apartment community by L&T Realty on Bellary Road in Byatarayanapura, part of the Hebbal belt in North Bangalore. It forms part of a 65-acre development, with 8 blocks of up to 14 floors holding 446 homes. Possession began in December 2019.
The mix was unusually wide, starting with a studio of about 486 sq ft. Three 3 BHK variants, Superia, Luxuria and Regalia, span 1,355 to 1,935 sq ft. At the top sit the 4 BHK Luxuria of 2,500 sq ft and the 4 BHK Regalia of 2,765 sq ft.
Every unit has been sold by the developer, so buyers now need to look at resale. Residents share a clubhouse with a gym, pool, sauna and health centre. Tennis and badminton courts, a jogging track, a community hall and retail spaces complete the facilities.
Project Highlights
L&T Raintree Boulevard Exclusive Price
| Unit Type | Size (SBA) | Approx. All Inclusive Price |
|---|---|---|
| Studio Apartment | 486 Sq.ft | Sold Out |
| 3 BHK Superia | 1355 Sq.ft | Sold Out |
| 3 BHK Luxuria | 1655 Sq.ft | Sold Out |
| 3 BHK Regalia | 1935 Sq.ft | Sold Out |
| 4 BHK Luxuria | 2500 Sq.ft | Sold Out |
| 4 BHK Regalia | 2765 Sq.ft | Sold Out |
Location
Sales Office, Raintree Boulevard, Bellary Rd, Indra Nagar, Shabhari Nagar, Byatarayanapura, Bengaluru, Karnataka 560092
Landmark: Bellary Road, near Hebbal Lake
L&T Raintree Boulevard is on Bellary Road in Byatarayanapura, within the Hebbal belt of North Bangalore. Hebbal Lake is nearby and lends the area a green, open feel.
North Bangalore has grown rapidly since the international airport opened at Devanahalli. Flyovers tie the Outer Ring Road to Bellary Road, linking Hebbal with most of the city. Schools, colleges, hospitals, malls and supermarkets are all within easy reach.
About Bangalore
Bangalore, officially known as Bengaluru, is the capital of Karnataka and one of India's most dynamic metropolitan cities. Renowned as the country's Silicon Valley, Bangalore has evolved from a peaceful garden city into a global technology and innovation hub. The city is home to leading IT companies, multinational corporations, startups, research institutions, and business parks, making it a…
Read more about Bangalore →Floor Plans
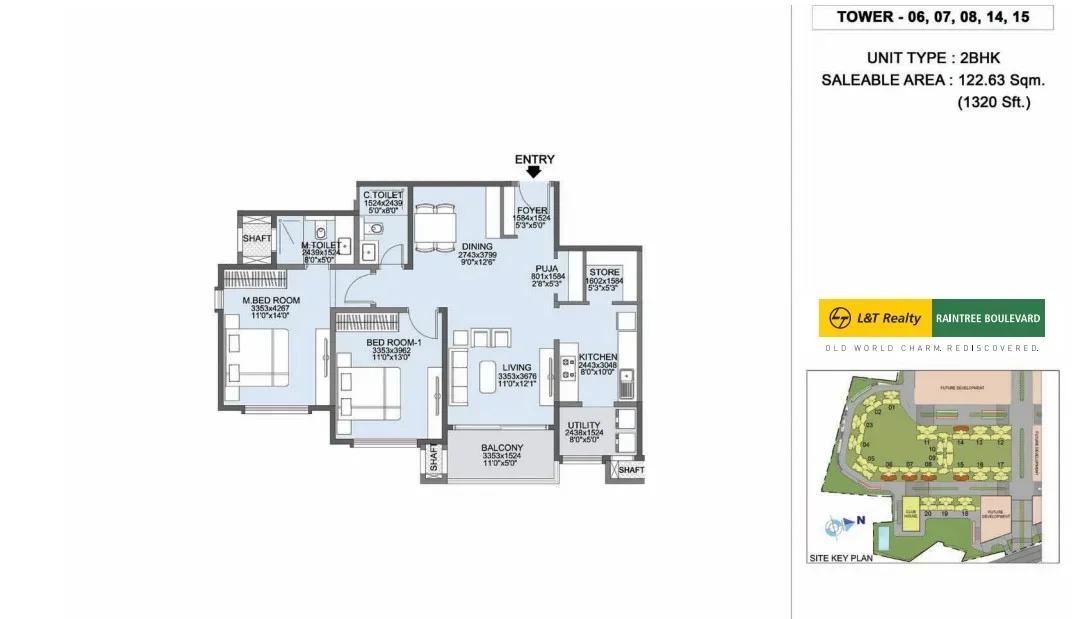
L&T Raintree Boulevard apartments floor plan
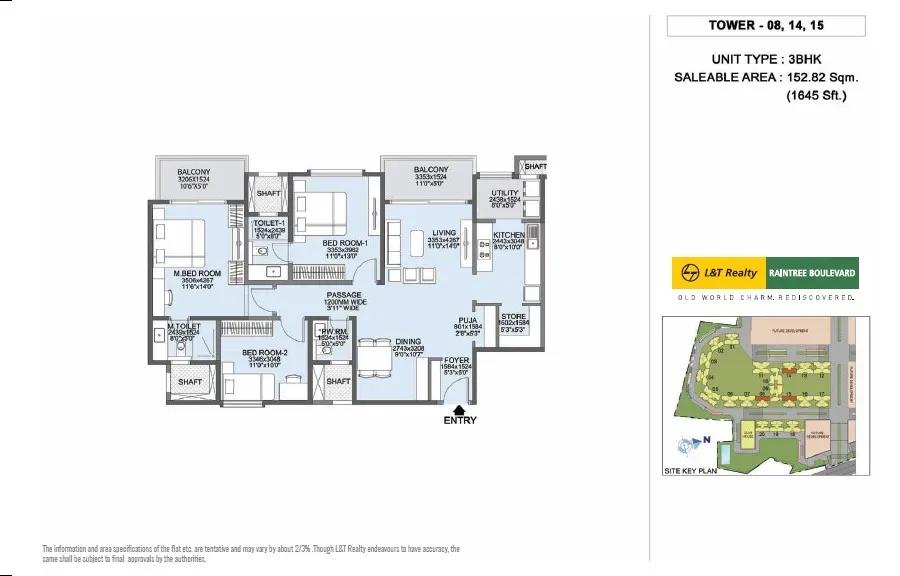
L&T Raintree Boulevard apartments floor plan
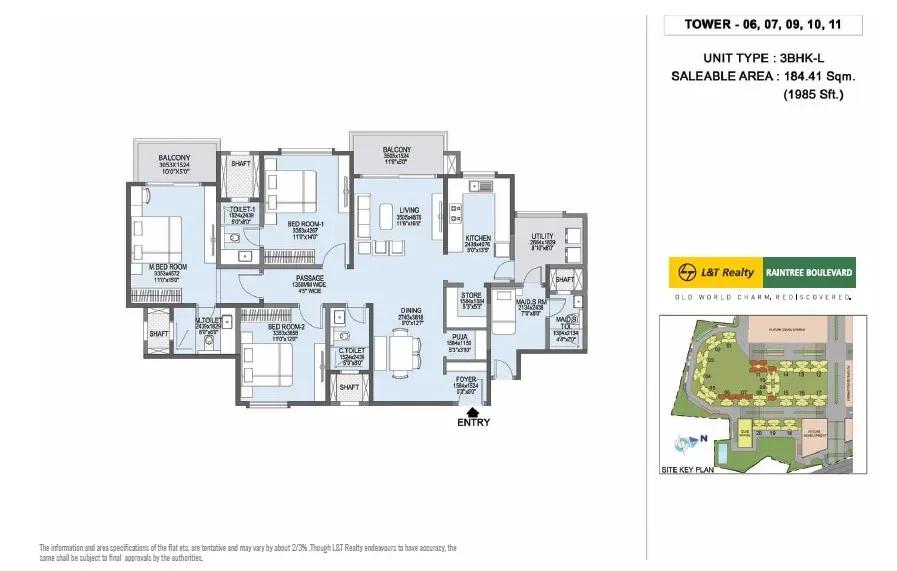
L&T Raintree Boulevard apartments floor plan
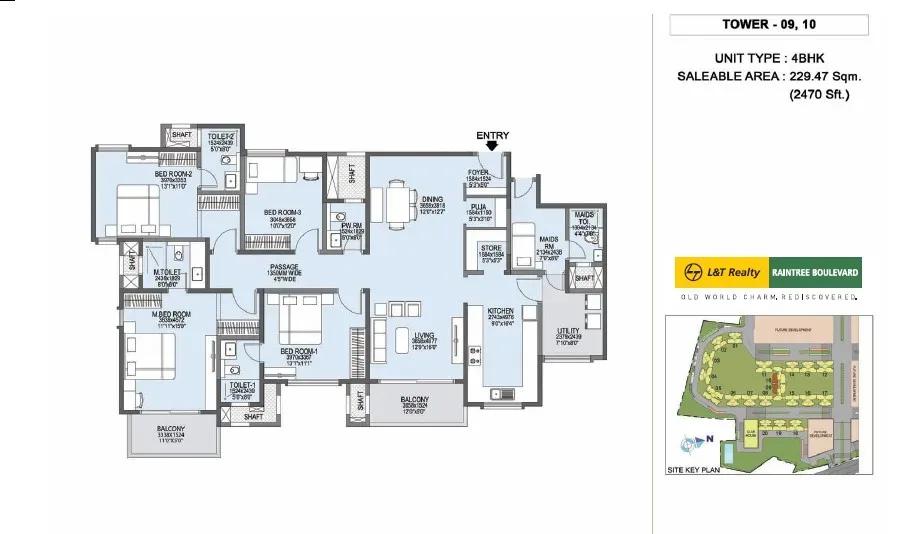
L&T Raintree Boulevard apartments floor plan
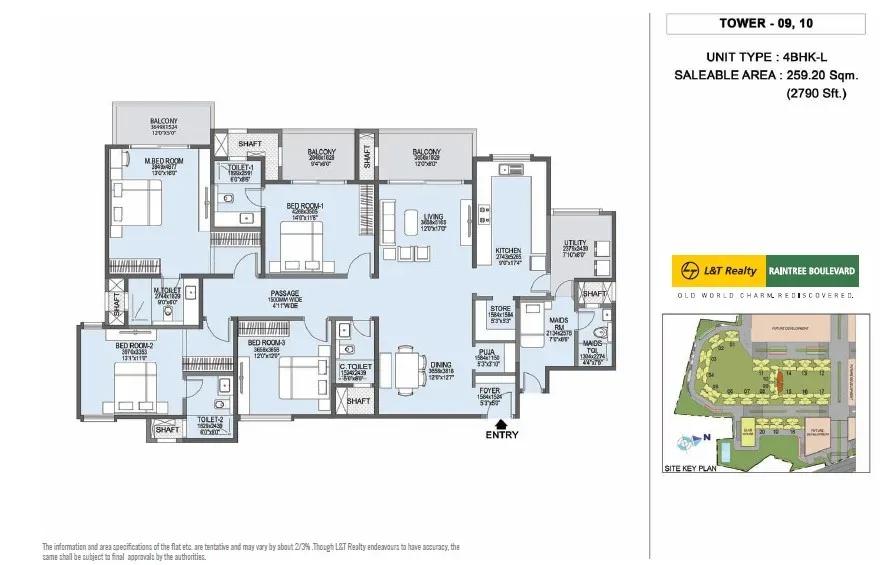
L&T Raintree Boulevard apartments floor plan
Enquire to receive detailed floor plans on WhatsApp/email.
| Unit Type | Size (Sq.Ft) |
|---|---|
| Studio Apartment | 486 Sq.ft |
| 3 BHK Superia | 1355 Sq.ft |
| 3 BHK Luxuria | 1655 Sq.ft |
| 3 BHK Regalia | 1935 Sq.ft |
| 4 BHK Luxuria | 2500 Sq.ft |
| 4 BHK Regalia | 2765 Sq.ft |
The project offers a studio and five larger layouts. The studio covers about 486 sq ft, while the 3 BHK Superia, Luxuria and Regalia measure 1,355, 1,655 and 1,935 sq ft.
The 4 BHK Luxuria spans 2,500 sq ft and the 4 BHK Regalia 2,765 sq ft. The studio suits investors and single professionals, while the 3 and 4 BHK homes suit families. All units are sold out, so request the plan of any resale flat you consider.
Master Plan
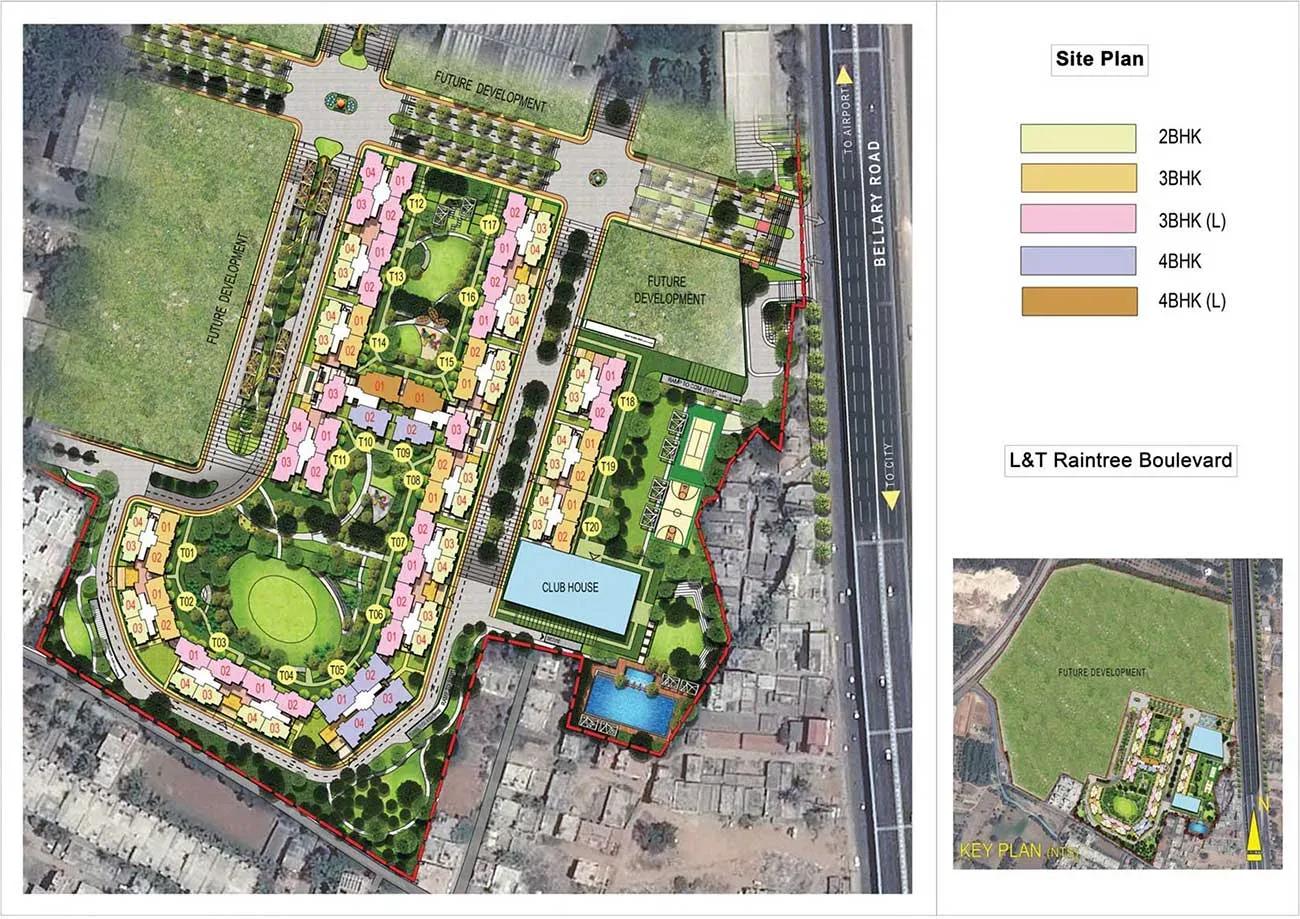
Master Plan
Within the 65-acre development, the master plan sets out 8 blocks of up to 14 floors with 446 apartments. The clubhouse, pool, courts and landscaped gardens are shared by all residents. The plan image shows how the blocks and open spaces are arranged.
Gallery
Specifications
Structure
- •RCC-framed building structure.
- •Solid concrete block masonry inside and out — 200 mm external walls, 100 mm internal walls.
Flooring
- •Vitrified tile flooring and skirting in the living, dining and additional bedrooms.
- •Premium anti-skid ceramic tiles in the bathrooms, foyer and utility.
Doors & Windows
- •Wooden door frames with flush shutters in a veneer or laminate finish.
- •uPVC French windows to the balconies.
- •Bathroom doors with high-standard frames, veneer outside and laminate inside, good-quality hinges and a thumb-turn lock.
Plumbing & Sanitary
- •Granite wash-basin counter and EWC ledge in the master bedroom toilet.
- •Premium CP fittings by Roca, Jaguar, Kohler, American Standard, Grohe, Moen or equivalent.
- •Sanitary fixtures by Kohler, Toto, Roca, Hindware, Jaguar, Parryware, American Standard or equivalent.
- •Rainwater-harvesting drain pipes included.
Security
- •Automatic passenger lifts in each block, with an emergency phone linked to the security cabin and DG backup.
- •Round-the-clock security with intercom.
- •CCTV cameras at all vantage points.
Electrical
- •BESCOM grid power to each home.
- •Premium modular switches.
- •Copper wiring throughout in concealed conduits.
- •100% DG backup for common-area lighting, pumps and lifts.
Amenities
A clubhouse with a gym, games room and indoor games is the social centre. A swimming pool, sauna and health centre cover wellness, and tennis, badminton and other outdoor courts serve sports lovers.
A jogging track winds through landscaped gardens. Children have a play area and activity zones, while a community hall and party area host events. Retail spaces add everyday convenience.
Approvals
L&T Raintree Boulevard is listed with BBMP/BDA approval, and no RERA number is shown. Ask for the approved plan and title documents, and verify them before a resale purchase.
Frequently Asked Questions
What is the price of a flat at L&T Raintree Boulevard?
What configurations and sizes does L&T Raintree Boulevard offer?
Where is L&T Raintree Boulevard located?
Is L&T Raintree Boulevard ready to move in?
Who is the developer of L&T Raintree Boulevard?
About the Builder
Est. 2011
L&T Realty is the real estate development arm of Larsen & Toubro, the Indian engineering and construction multinational whose products reach more than 30 countries. Established in 2011, it draws on the parent group's 75-plus years of construction experience and its reputation for quality and transparency. The company builds residential, commercial and retail projects across western and southern…
Let the Experts help you find the Best Property
Get instant project details
Home Loan EMI Calculator
Similar Projects
 COMPLETED
Vasavi GP Trends
Financial District, Hyderabad
by Vasavi Group
Ready-to-move 3 & 4 BHK apartments by Vasavi Group in Nanakramguda, Financial District, Hyderabad. One 24-floor tower, 300 homes, 1,660–4,630 sq ft, from ₹1.24 Cr.
 ONGOING
TVS Emerald Verde Vista
Padur, Chennai
by TVS Emerald
Under-construction 2, 3 and 4 BHK apartments by TVS Emerald in Padur on Chennai's OMR. A 4.73-acre podium community with 35+ amenities, 952–2,676 sq ft, from ₹90.41 lakh.
 ONGOING
TVS Emerald Serene Springs
Thaiyur, Chennai
by TVS Emerald
Under-construction senior-living 1 and 2 BHK apartments by TVS Emerald in Thaiyur, off OMR, Chennai. Two towers on 1.8 acres, 959–1,217 sq ft, from ₹74 lakh.
 ONGOING
TVS Emerald Jardin
Hosur Road, Bangalore
by TVS Emerald
Under-construction TVS Emerald project at Singasandra, Hosur Road. It has 581 homes in two 18-floor towers on 6 acres, with 1, 2 and 3 BHKs of 615–1,498 sq ft launched from ₹74.97 L, now sold out.
 COMPLETED
TVS Emerald Green Acres
Kolapakkam, Chennai
by TVS Emerald
Completed TVS Emerald community on Gandhi Road, Kolapakkam, Chennai. It has 352 homes in 7 blocks, with 2 and 3 BHK apartments of 622–1,275 sq ft and a 1,767 sq ft 3 BHK villa, launched from ₹35.7 L.
 COMPLETED
TVS Emerald Flourish
Padappai, Chennai
by TVS Emerald
Completed low-rise TVS Emerald community on Vandalur-Oragadam Road, Padappai, Chennai. It has 208 homes in 4 blocks on 2 acres, with 2 BHKs of 780–886 sq ft launched from ₹22.59 L, now resale only.