
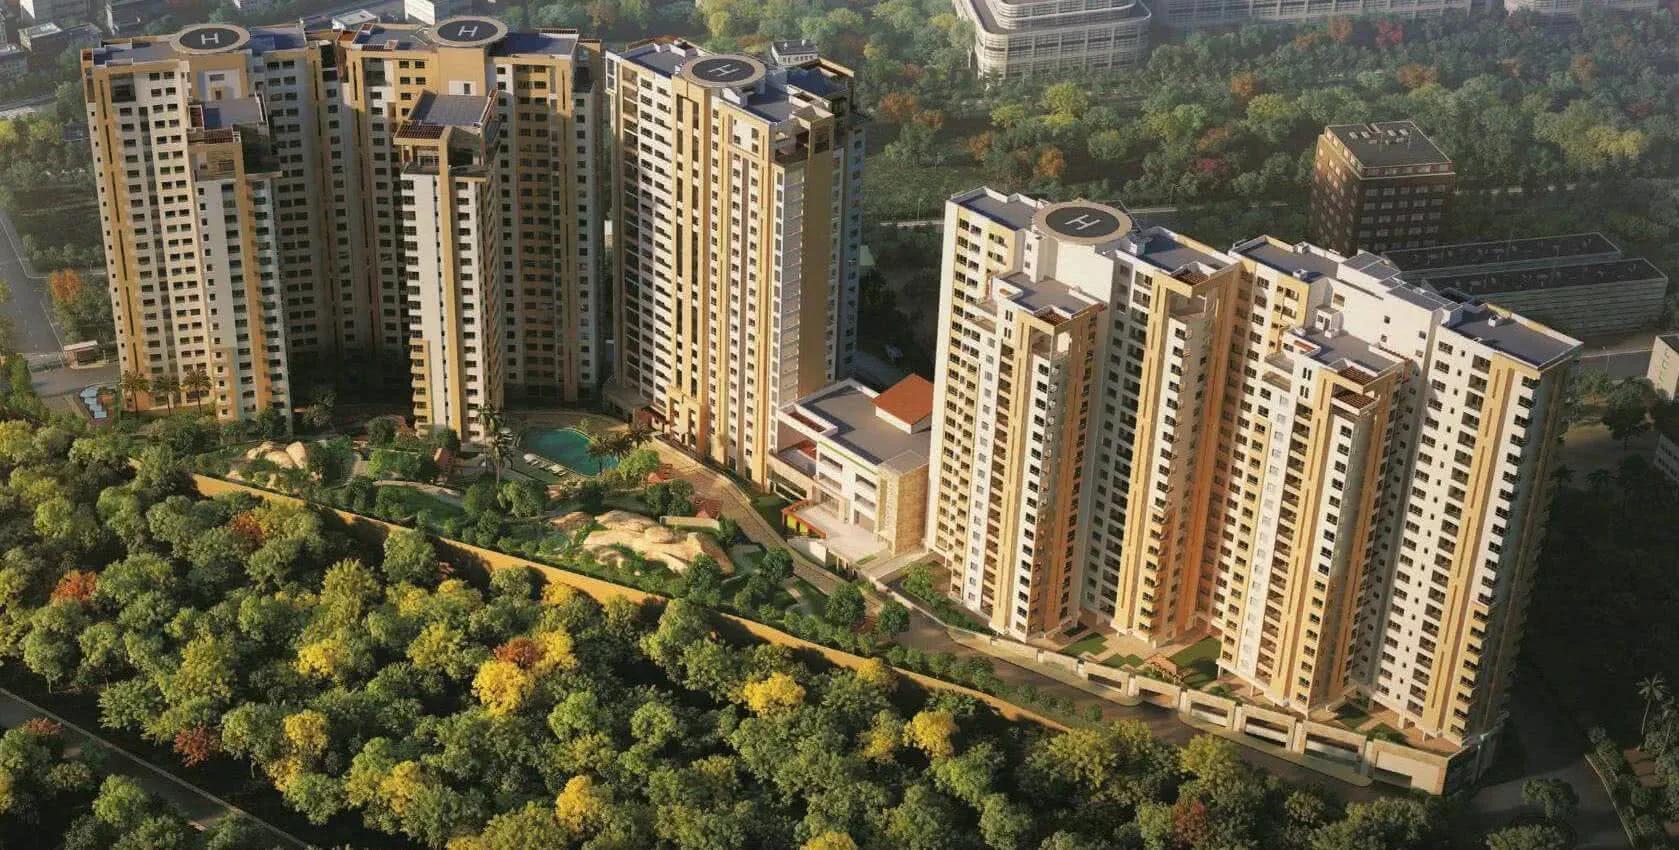
Koncept The Botanika
Koncept The Botanika is a completed apartment community in Jayabheri Enclave, Gachibowli, built by Koncept Ambiance & Sureka Group. It stands on Survey No. 107/108, behind The Platina commercial complex and close to the Radisson Hotel. Possession has been handed over since December 2022.
Five towers of 22 floors each hold only 3 BHK homes, offered in nine sizes from 2,255 sq ft to 2,717 sq ft. Prices move from ₹2 Cr for the smallest to ₹2.38 Cr for the largest, about ₹8,850 per sq ft at entry. With one configuration, the real choice is size, floor and facing.
A 40,000 sq ft club lounge is the lifestyle centrepiece, backed by a pool, gym, games room and outdoor courts. Cafe and workplace zones, retail spaces, gardens and a kids' play area round out daily life.
Project Highlights
Koncept The Botanika Exclusive Price
| Unit Type | Size (SBA) | Approx. All Inclusive Price |
|---|---|---|
| 3 BHK | 2255 Sq.ft | ₹2.00 Cr onwards |
| 3 BHK | 2272 Sq.ft | ₹2.01 Cr onwards |
| 3 BHK | 2322 Sq.ft | ₹2.05 Cr onwards |
| 3 BHK | 2422 Sq.ft | ₹2.14 Cr onwards |
| 3 BHK | 2521 Sq.ft | ₹2.22 Cr onwards |
| 3 BHK | 2605 Sq.ft | ₹2.29 Cr onwards |
| 3 BHK | 2696 Sq.ft | ₹2.36 Cr onwards |
| 3 BHK | 2701 Sq.ft | ₹2.37 Cr onwards |
| 3 BHK | 2717 Sq.ft | ₹2.38 Cr onwards |
Location
UNIVERSAL REALTORS PVT. LTD Survey No: 107/108 Behind The Platina, Comm Complex Near Radisson Hotel, Jayabheri Enclave, Gachibowli, Hyderabad, Telangana 500032
Landmark: Behind The Platina, near Radisson Hotel
The project sits on Survey No. 107/108 in Jayabheri Enclave, Gachibowli, behind The Platina commercial complex and near the Radisson Hotel. Gachibowli is one of the most established addresses on Hyderabad's western IT corridor.
The Platina and the hotel give the site a busy commercial edge right next door. Travel times to your office and daily needs are not published, so drive the routes yourself before deciding.
About Hyderabad
Famously known as the "City of Pearls," Hyderabad has undergone one of the most spectacular urban and economic transformations in modern Indian history. Founded in 1591 by Muhammad Quli Qutb Shah, the city thrived for centuries as a center of culture, diamond trading, and architectural marvels like the Charminar and Golconda Fort. However, the turn of the 21st century sparked a monumental shift,…
Read more about Hyderabad →Floor Plans
| Unit Type | Size (Sq.Ft) |
|---|---|
| 3 BHK | 2255 Sq.ft |
| 3 BHK | 2272 Sq.ft |
| 3 BHK | 2322 Sq.ft |
| 3 BHK | 2422 Sq.ft |
| 3 BHK | 2521 Sq.ft |
| 3 BHK | 2605 Sq.ft |
| 3 BHK | 2696 Sq.ft |
| 3 BHK | 2701 Sq.ft |
| 3 BHK | 2717 Sq.ft |
All homes are 3 BHK, built in nine sizes. They step up gently from 2,255 sq ft at ₹2 Cr to 2,717 sq ft at ₹2.38 Cr, with variants of 2,272, 2,322, 2,422, 2,521, 2,605, 2,696 and 2,701 sq ft in between.
Since the bedroom count never changes, compare units on floor, facing and outlook instead. A garden-facing flat on a higher floor usually costs more than a lower one facing the boundary. Shortlist two or three specific units to compare side by side.
Master Plan
Five towers of 22 floors each make up the plan, and every one holds 3 BHK homes only. Differences between towers come down to size, height and view rather than layout type.
Ask which towers overlook the 40,000 sq ft club lounge and gardens. Two identical flats in different towers can be priced differently for that outlook alone.
Gallery
Specifications
Structure
- •RCC-framed structure designed to withstand wind and seismic loads.
Flooring
- •Agglomerated marble in the living, drawing and dining areas.
- •Laminated German wooden flooring in the bedrooms.
- •Anti-skid vitrified tiles on the balconies.
- •Anti-skid ceramic tiles in utility areas.
- •Granite or vitrified tiles in the toilets.
- •Vitrified tiles or granite in the kitchen.
- •Anti-skid ceramic tiles in the servant's room and toilet.
Doors & Windows
- •Flush doors with a teakwood veneer finish.
- •UPVC or anodised aluminium windows with clear glass.
Plumbing & Sanitary
- •Sanitaryware and CP fittings by Kohler and Grohe.
- •Granite or anti-skid vitrified wall cladding, with a false ceiling.
- •Rainwater-harvesting drain pipes.
Security
- •Round-the-clock security system.
- •Wi-Fi-enabled smart home automation (Elite basic).
- •Surveillance cameras at all vantage points in each block.
Electrical
- •3-phase grid power for each home.
- •Designer modular switches by Schneider.
- •Concealed copper or aluminium wiring.
- •100% DG backup for common-area lighting, pumps and lifts.
Amenities
The 40,000 sq ft club lounge is the main draw, one of the largest indoor amenity spaces in the area. A gym, swimming pool and games room serve daily fitness, and a jogging track and outdoor courts suit those who prefer to exercise outside.
Cafe and workplace zones sit beside retail spaces, handy for remote workers and quick errands. Landscaped gardens, activity areas, a kids' play area and a party area complete the set. As the project is complete, you can check upkeep before you buy.
Approvals
No RERA number is listed for Koncept The Botanika. Ask the developer for the registration and verify it on the Telangana RERA portal. For a completed home, also review the occupancy certificate, tax receipts and the approved building plan.
Frequently Asked Questions
What is the starting price at Koncept The Botanika?
What configurations and sizes does Koncept The Botanika offer?
Where is Koncept The Botanika located?
Is Koncept The Botanika ready to move in?
Who is the developer of Koncept The Botanika?
About the Builder
Koncept Ambience is a Hyderabad developer that builds residential and commercial projects with an emphasis on low-density layouts and generous green space. It also works in Bangalore and Tirupati, and reports about 6 million sq ft delivered with a further 4 million sq ft under development. More than 3,000 families live in its communities, and its project history goes back to 1989. In Hyderabad…
Let the Experts help you find the Best Property
Get instant project details
Home Loan EMI Calculator
Similar Projects
 ONGOING
Vian Vayu Apartments
Kollur, Hyderabad
by Vian Properties
Under-construction 3 BHK apartments by Vian Properties in Kollur, Hyderabad — 350 homes in 2 towers of 35 floors on 1.72 acres, 1,790–2,150 sq ft, from ₹90.3 L.
 ONGOING
VBHC Aurora
Yelahanka, Bangalore
by VBHC
Under-construction 3 BHK apartments with private terraces by VBHC in Yelahanka New Town — 1.1 acres, 19 floors, 1,621–1,702 sq ft, from ₹2.26 Cr.
 COMPLETED
Urbanrise Cloud 33
Bachupally, Hyderabad
by Urbanrise
Completed 3 and 4 BHK apartments by Urbanrise in Bachupally, Hyderabad. Five 33-floor towers hold 2,600 homes of 1,110–2,021 sq ft, priced from ₹88.1 L.
 ONGOING
Upcoming Codename Peak Life Apartments
Mysore Road, Bangalore
by Bhadra Group
Under-construction 3 BHK apartments of 2,250 sq ft by Bhadra Group at Fort Kengeri, Mysore Road, Bangalore. 2,016 homes in four 69-floor towers on 20 acres, from ₹3.5 Cr.
 UPCOMING
Upcoming Century Apartments
Yelahanka, Bangalore
by Century Real Estate
Upcoming 2, 2.5 and 3 BHK apartments by Century Real Estate opposite Attur Lake, Yelahanka, North Bangalore. 458 homes in three 14-floor towers on 15 acres, from ₹1.09 Cr.
 ONGOING
Tridasa Rise Apartments
Gachibowli, Hyderabad
by Tridasa Realty
Under-construction 3 & 4 BHK apartments by Tridasa Realty at Nallagandla, near Gachibowli — 952 homes in 7 towers on 10.3 acres, 1,733–2,751 sq ft, from ₹1.41 Cr.