
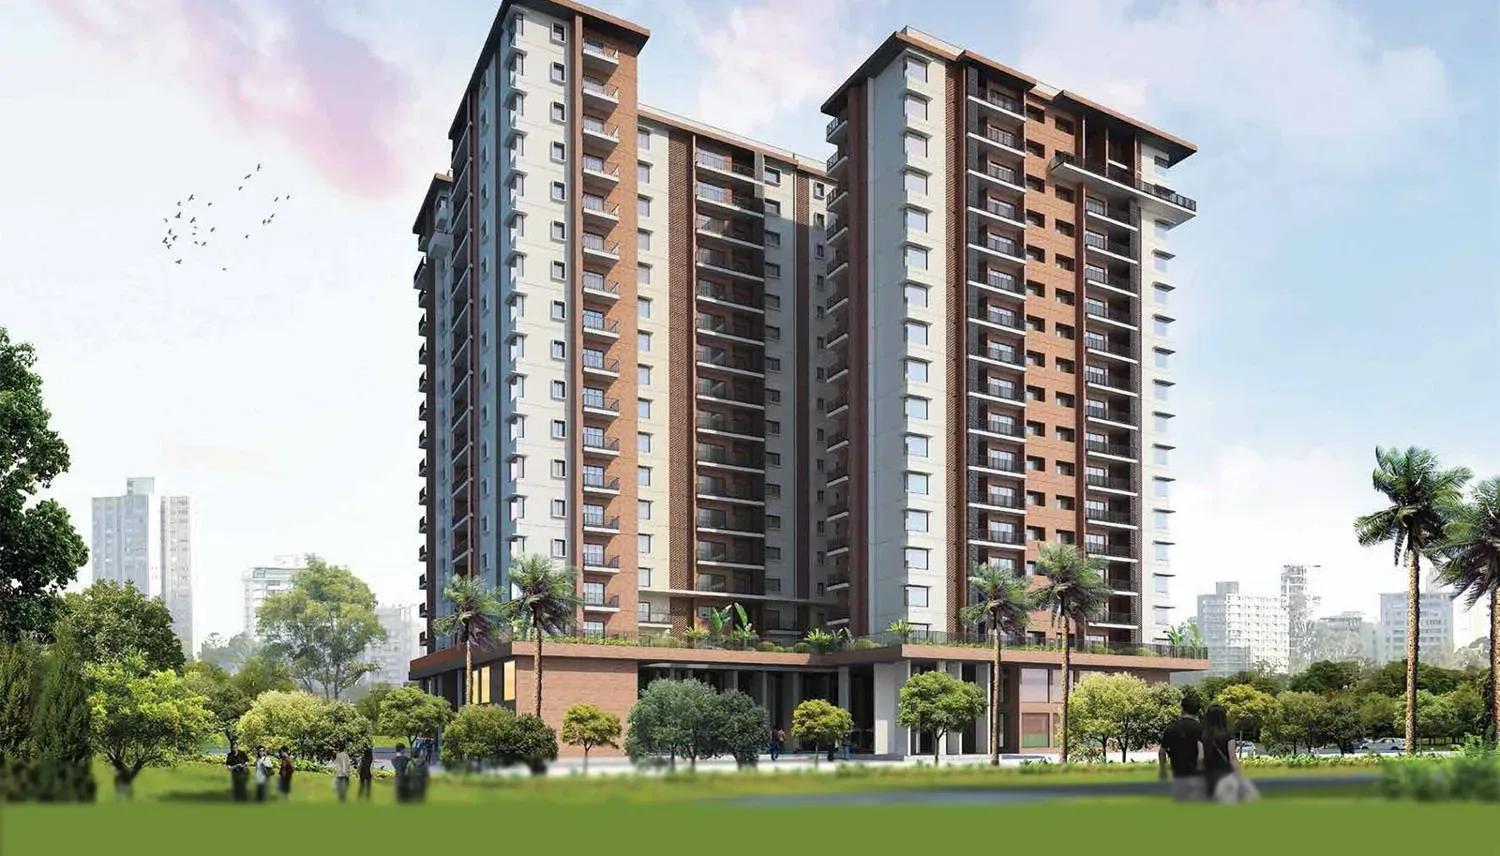
Koncept Ambience Downtown
Koncept Ambience Downtown is a completed luxury residence on Banaswadi Main Road, in Bangalore's established north-east. The project occupies 2.15 acres and rises to 16 floors. Handover began in March 2024, so the homes can be occupied right away.
The units on offer are garden homes, a rare format in a high-rise, in 3 BHK plus study and 4 BHK layouts. Single-level homes span 3,117 to 3,599 sq ft and start from ₹4.52 Cr. The 3 BHK plus study garden duplexes stretch to 5,696 and 5,921 sq ft, from ₹8.14 Cr.
Shared spaces lean towards wellness and hospitality. There is a clubhouse with a pool and gym, alongside a spa, sauna and health centre. A business centre and a barbecue and chef's dining area suit residents who work and entertain at home.
Project Highlights
Koncept Ambience Downtown Exclusive Price
| Unit Type | Size (SBA) | Approx. All Inclusive Price |
|---|---|---|
| 3 BHK + ST (Garden) | 3117 Sq.ft | ₹4.52 Cr onwards |
| 4 BHK (Garden) | 3391 Sq.ft | ₹4.91 Cr onwards |
| 4 BHK (Garden) | 3599 Sq.ft | ₹5.20 Cr onwards |
| 3 BHK + ST Duplex (Garden) | 5696 Sq.ft | ₹8.14 Cr onwards |
| 3 BHK + ST Duplex (Garden) | 5921 Sq.ft | ₹8.45 Cr onwards |
Location
59/2, Banaswadi Main Road, Banaswadi Layout, Maruthi Sevanagar, Bengaluru, Karnataka 560033
Landmark: Banaswadi Main Road, Maruthi Sevanagar
The address is 59/2 Banaswadi Main Road, close to Maruthi Sevanagar in North-East Bangalore. Banaswadi is a settled residential suburb with mature social infrastructure. Kammanahalli and Kalyan Nagar sit right alongside, bringing dining and shopping within easy reach.
The Outer Ring Road is accessible by road, linking residents to the city's major tech corridors. Banaswadi Railway Station serves the neighbourhood for rail travel. Reputed schools, hospitals and retail options are spread across the surrounding localities.
About Bangalore
Bangalore, officially known as Bengaluru, is the capital of Karnataka and one of India's most dynamic metropolitan cities. Renowned as the country's Silicon Valley, Bangalore has evolved from a peaceful garden city into a global technology and innovation hub. The city is home to leading IT companies, multinational corporations, startups, research institutions, and business parks, making it a…
Read more about Bangalore →Floor Plans
Koncept Ambience Downtown apartments
Koncept Ambience Downtown apartments
Koncept Ambience Downtown apartments
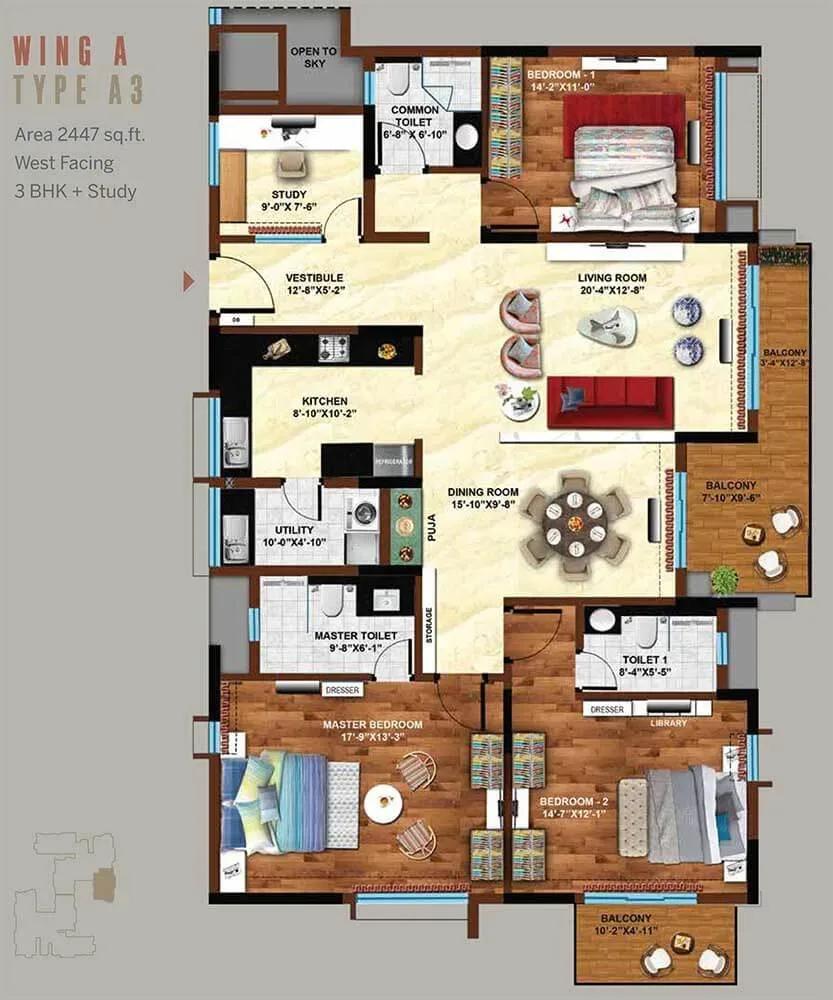
Koncept Ambience Downtown apartments
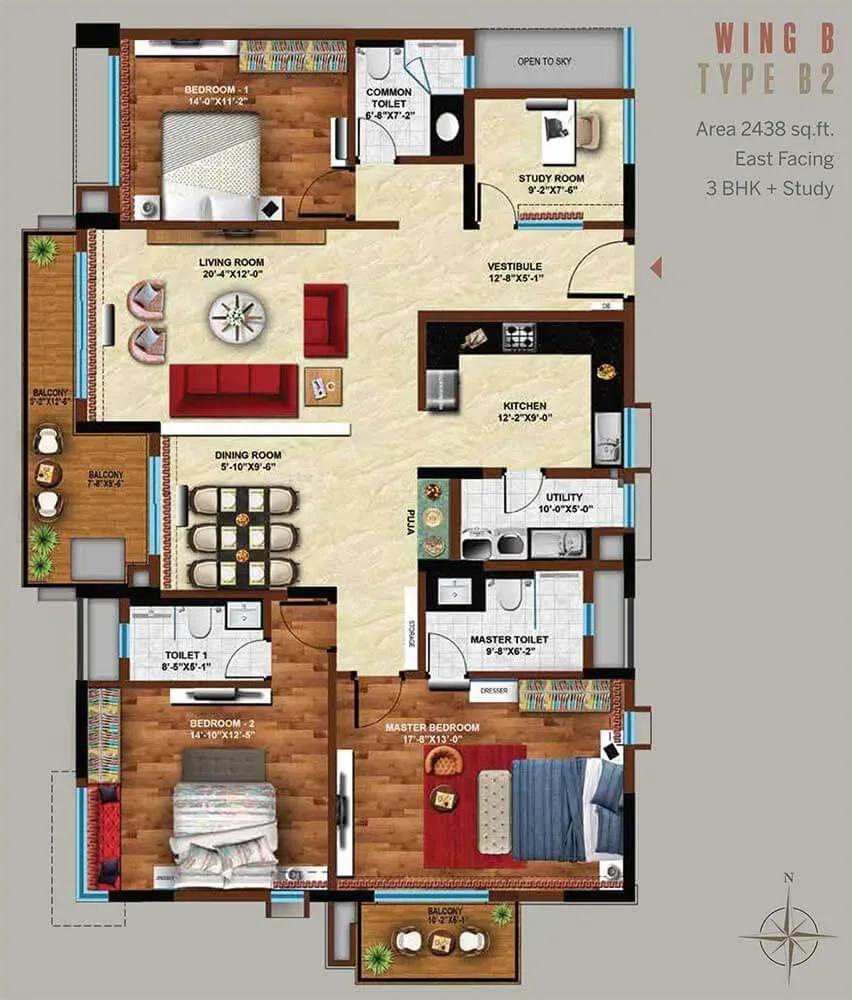
Koncept Ambience Downtown apartments
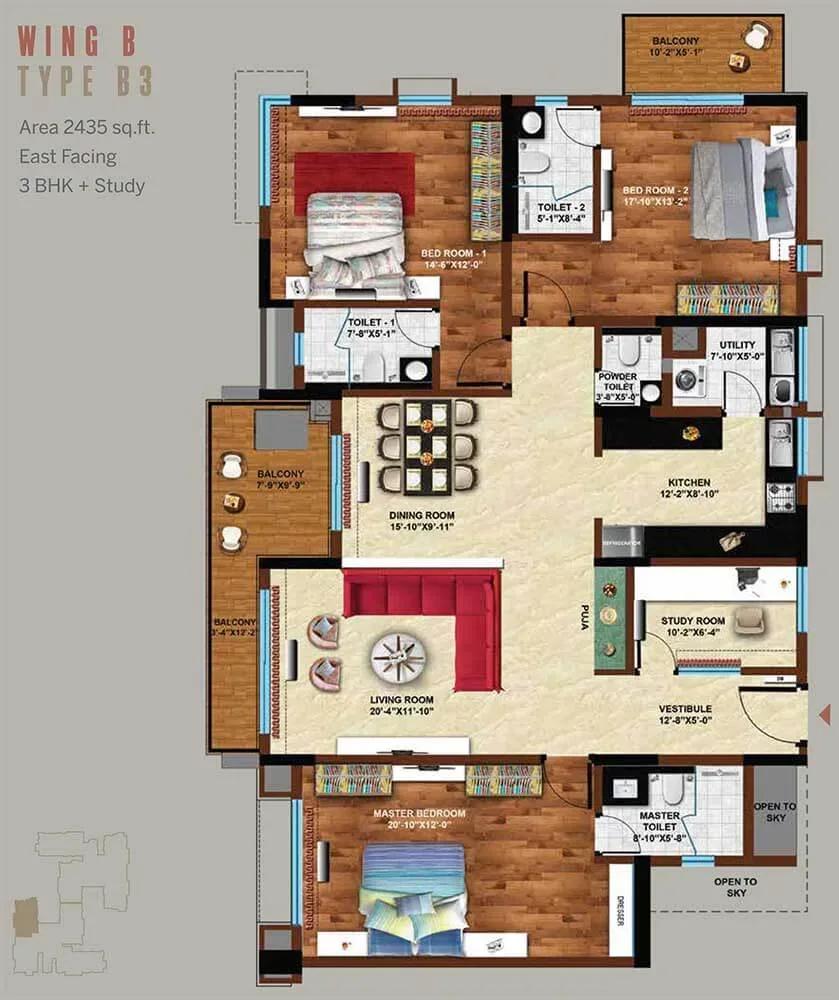
Koncept Ambience Downtown apartments
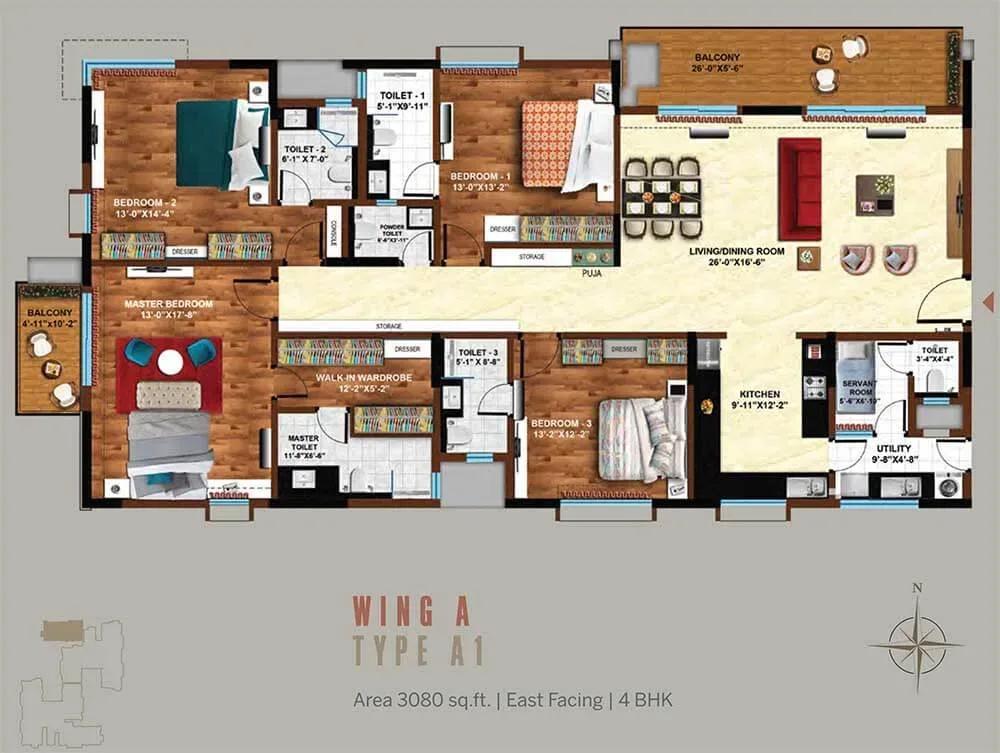
Koncept Ambience Downtown apartments
Koncept Ambience Downtown apartments
Enquire to receive detailed floor plans on WhatsApp/email.
| Unit Type | Size (Sq.Ft) |
|---|---|
| 3 BHK + ST (Garden) | 3117 Sq.ft |
| 4 BHK (Garden) | 3391 Sq.ft |
| 4 BHK (Garden) | 3599 Sq.ft |
| 3 BHK + ST Duplex (Garden) | 5696 Sq.ft |
| 3 BHK + ST Duplex (Garden) | 5921 Sq.ft |
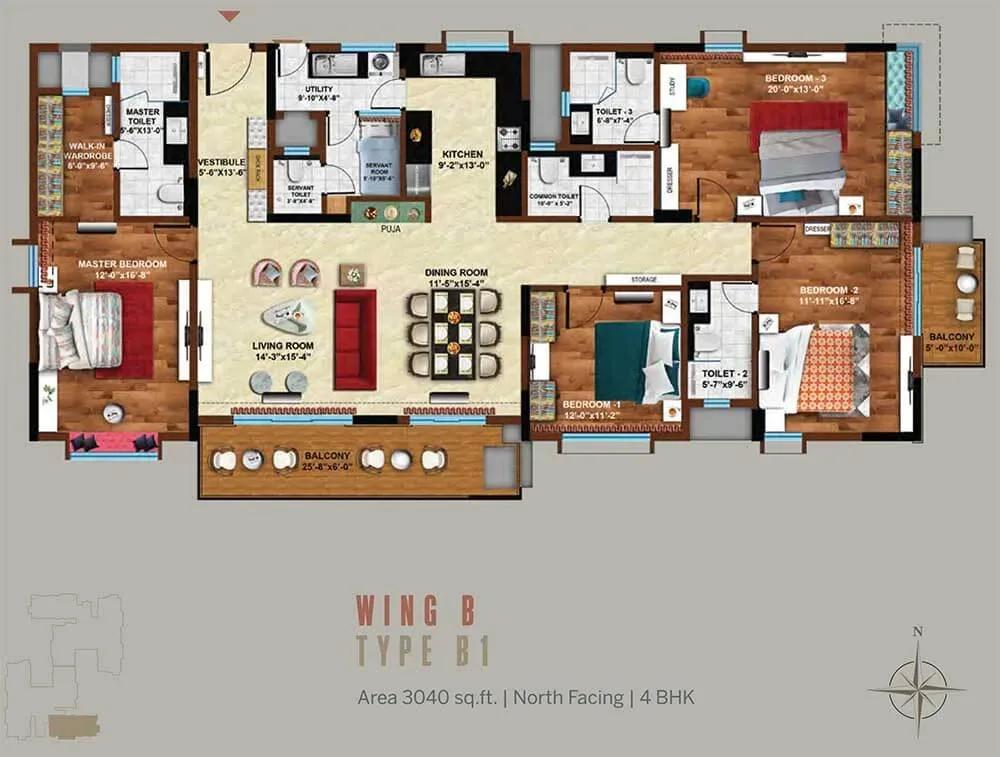
Every listed home is a garden unit, giving apartment buyers private green space. The 3 BHK plus study covers 3,117 sq ft from ₹4.52 Cr. The 4 BHK comes in 3,391 sq ft from ₹4.91 Cr and 3,599 sq ft from ₹5.20 Cr.
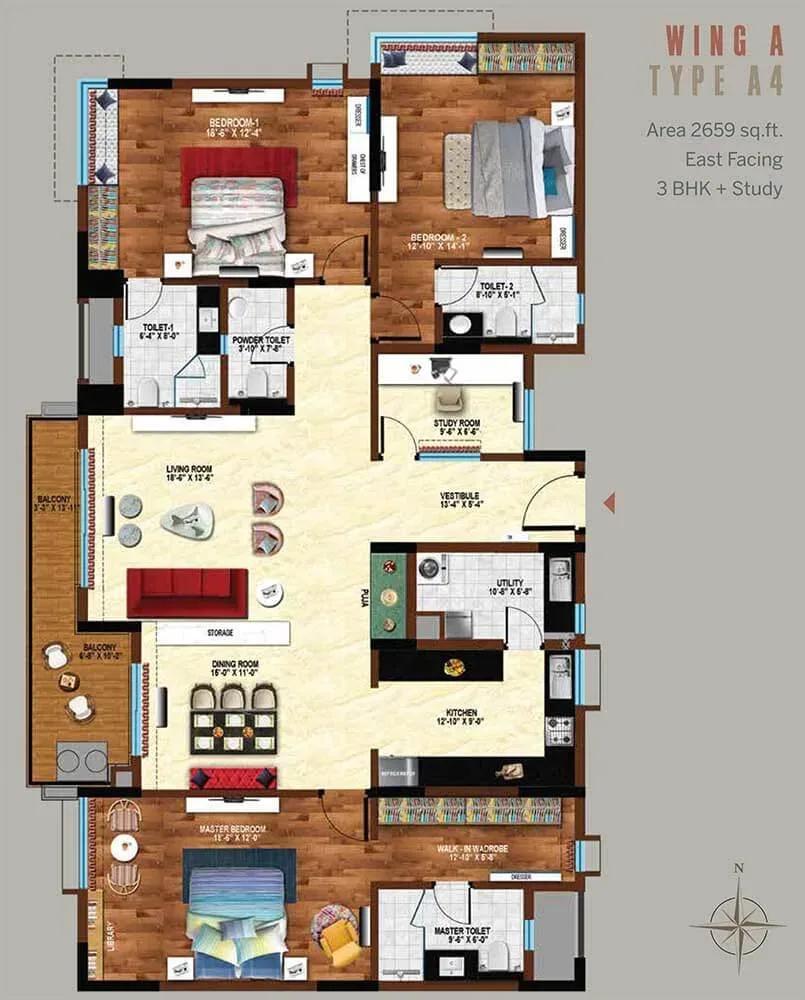
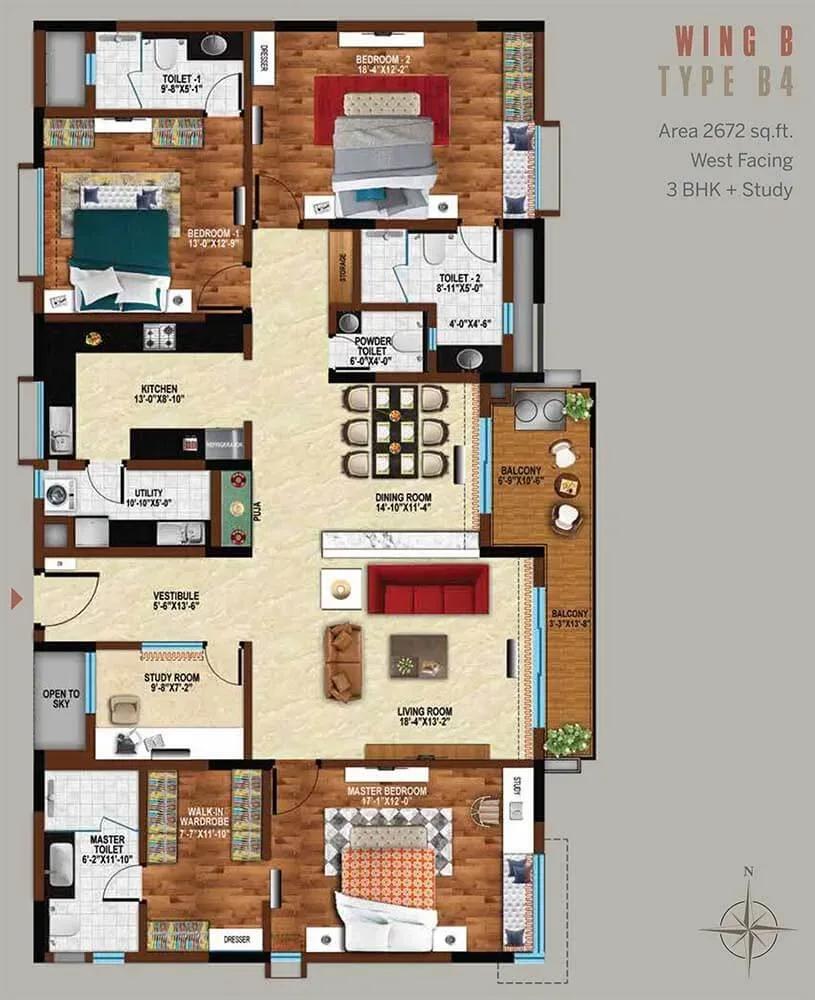
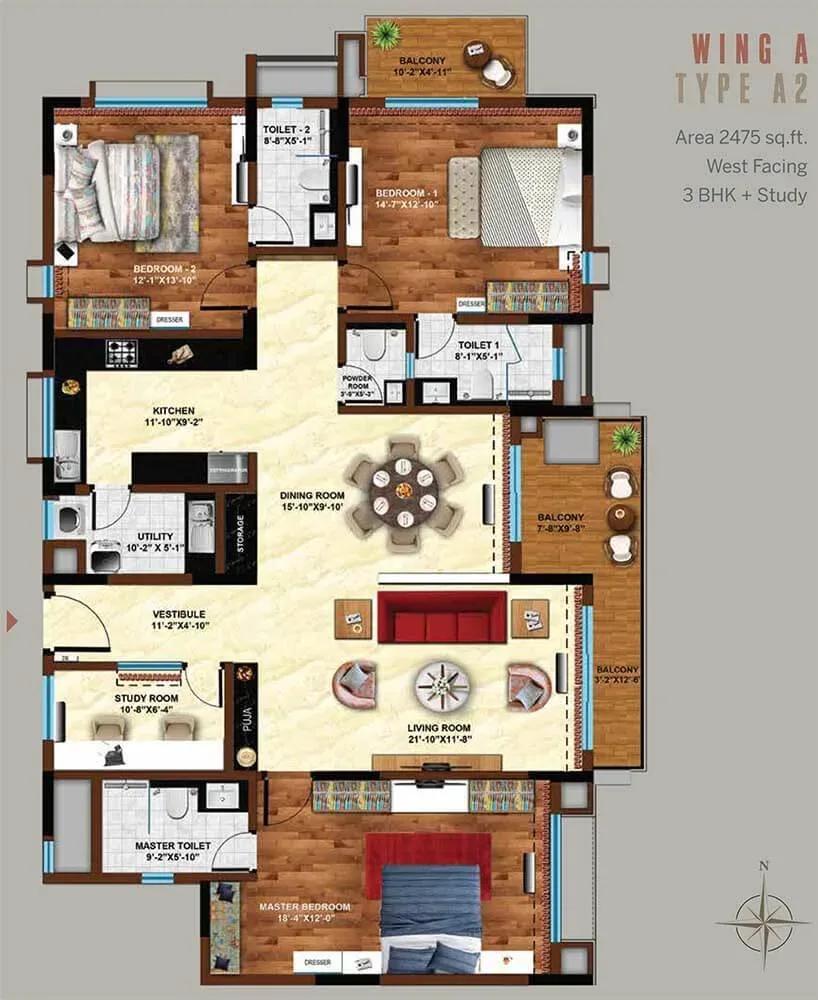
For villa-style living, the 3 BHK plus study duplexes offer 5,696 sq ft from ₹8.14 Cr and 5,921 sq ft from ₹8.45 Cr. Additional plan sheets show 3 BHK study layouts of 2,435–2,672 sq ft and 4 BHK layouts of 3,040–3,080 sq ft. Ask for the full plans to confirm which options remain.
Master Plan
The 2.15-acre site on Banaswadi Main Road carries buildings of up to 16 floors. Residences share the plot with a clubhouse, swimming pool and sports courts. Landscaped gardens and a jogging track weave through the open areas for all residents.
Gallery
Specifications
Structure
- •RCC structure designed for wind and seismic loads as per BIS.
- •AAC block masonry — 4-inch internal walls and 8-inch external walls.
Flooring
- •Imported marble in the entrance foyer, living, dining, family and study.
- •Laminated wooden flooring in the master and other bedrooms.
- •Anti-skid designer tiles for flooring and cladding in bathrooms, utility and balconies.
Doors & Windows
- •Main door: engineered wood frame with a laminate-clad solid flush shutter.
- •Internal and bathroom doors: engineered wood frames with laminate-clad solid flush shutters.
- •uPVC three- and two-track windows with mosquito mesh.
Plumbing & Sanitary
- •Sanitary fittings by Kohler/VitrA or equivalent.
- •CP fittings by Grohe/Kohler or equivalent.
- •Rainwater-harvesting drain pipes.
Security & Lifts
- •Passenger and service lifts in every block, of Kone, Otis, Schindler or similar standard.
- •Biometric door lock with video door phone.
- •Round-the-clock security with intercom.
- •CCTV cameras at all vantage points.
Electrical
- •3-phase BESCOM grid power for each home.
- •Concealed copper wiring with modular switches and sockets.
- •Cable TV points in the living room, home theatre and all bedrooms.
- •Telephone and networking points in the living room and all bedrooms.
- •100% power backup for all units, lifts and common areas.
Amenities
The clubhouse, pool and gymnasium cover daily fitness and leisure. A spa, sauna and health centre give the project a resort-like wellness edge. Sports courts, a jogging track and an indoor games room keep residents active.
For entertaining, there is a party area plus a barbecue and chef's dining space. A business centre supports residents working from home. Landscaped gardens and on-site retail complete the offer.
Approvals
A RERA number is not displayed for Koncept Ambience Downtown. As a completed project, ask for the occupancy certificate, sanctioned plan and title documents. Verify any registration on the Karnataka RERA portal before purchase.
Frequently Asked Questions
What is the starting price at Koncept Ambience Downtown?
What configurations and sizes does Koncept Ambience Downtown offer?
Where is Koncept Ambience Downtown located?
Is Koncept Ambience Downtown ready to move in?
Who is the developer of Koncept Ambience Downtown?
About the Builder
Koncept Ambience is a Hyderabad developer that builds residential and commercial projects with an emphasis on low-density layouts and generous green space. It also works in Bangalore and Tirupati, and reports about 6 million sq ft delivered with a further 4 million sq ft under development. More than 3,000 families live in its communities, and its project history goes back to 1989. In Hyderabad…
Let the Experts help you find the Best Property
Get instant project details
Home Loan EMI Calculator
Similar Projects
 COMPLETED
Total Environment Workcations
Whitefield, Bangalore
by Total Environment
Completed 19-floor office tower by Total Environment on ITPL Main Road, Whitefield. 1.63 acres, 6 units; office space of 500 sq ft launched from ₹36 L, now resale only.
 COMPLETED
Krishna Haven
Yelahanka, Bangalore
by Krishna Homes
Completed 4 BHK villas by Krishna Homes on a private 1.08-acre site in Yelahanka, North Bangalore. Villas of about 2,862 sq ft, possession since Dec 2018; price on request.
 COMPLETED
Kolte Patil Raaga
Thanisandra, Bangalore
by Kolte-Patil Developers
Completed 2 and 3 BHK apartments by Kolte-Patil at Kannuru, off Thanisandra Road, North Bangalore. 590 homes in 12 blocks on 6.5 acres, 938–1,271 sq ft, from ₹53 L.
Krishna Stoneview
Devanahalli, Bangalore
by Krishna Homes
Ready-to-move plotted layout by Krishna Homes on 20 acres near Nandi Hills in Devanahalli, North Bangalore. Plot sizes and prices are shared on request.
 COMPLETED
Mahindra Happinest Avadi
Avadi, Chennai
by Mahindra Lifespaces
Completed affordable 1 BHK homes by Mahindra Lifespaces at Paruthippattu, Avadi. 850 apartments in 12 four-floor blocks on 13.22 acres; launched from ₹17.5 L, now resale only.
 COMPLETED
Sobha Serene
Porur, Chennai
by Sobha Limited
Completed, sold-out low-rise apartments by Sobha Limited off Poonamallee High Road, Porur. 176 homes on 3.15 acres in 2, 2.5 and 3 BHK sizes of 1,327–1,739 sq ft.